

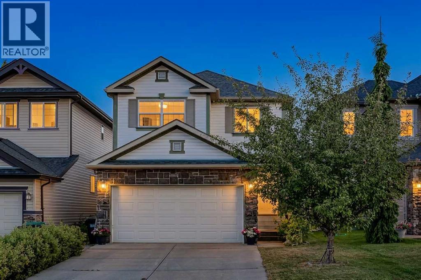
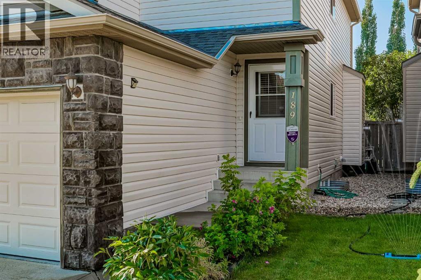
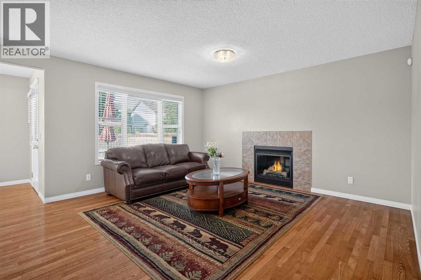
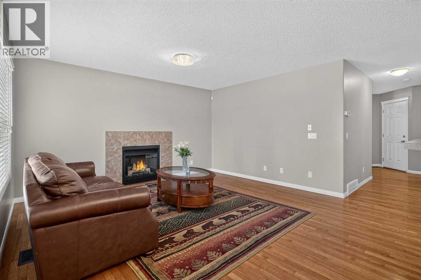
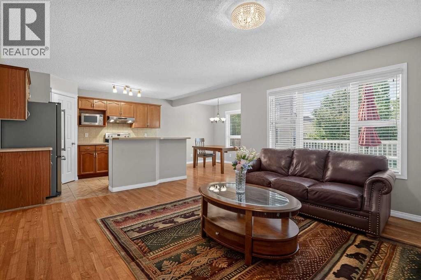
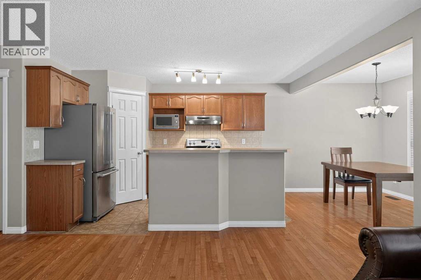
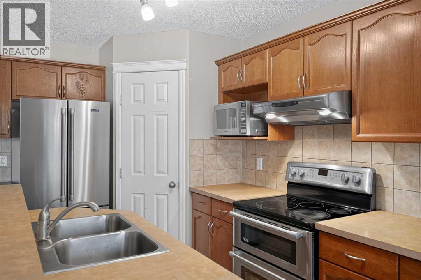
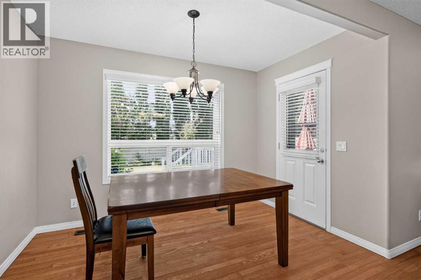
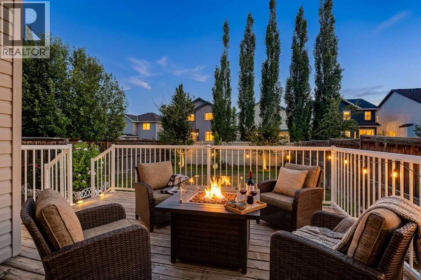
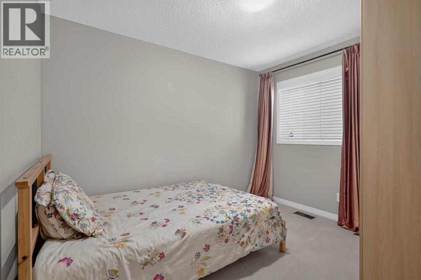
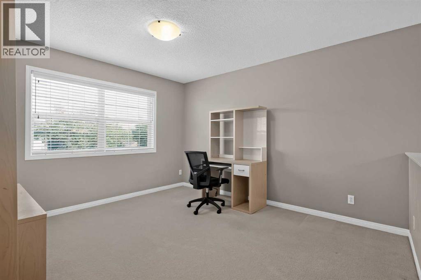
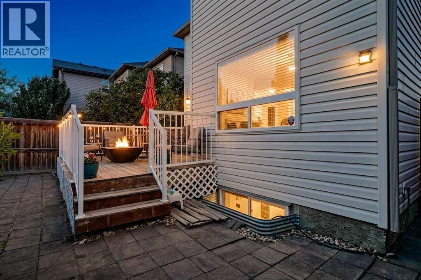
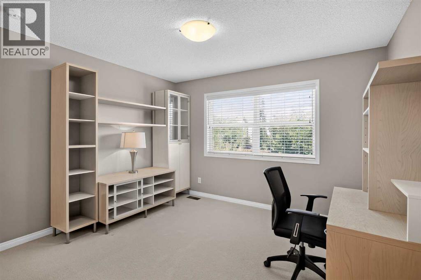
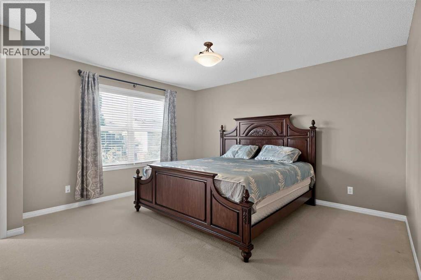
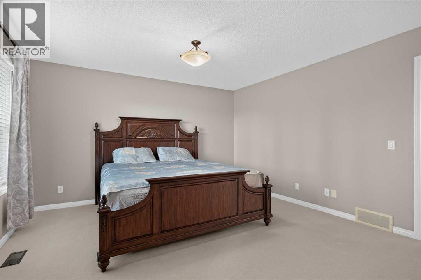
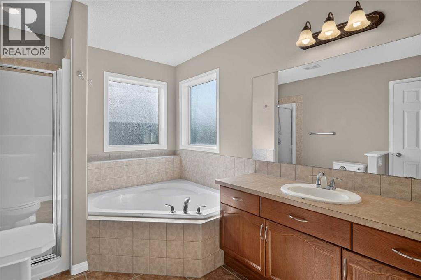
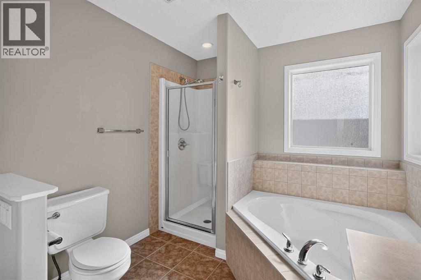
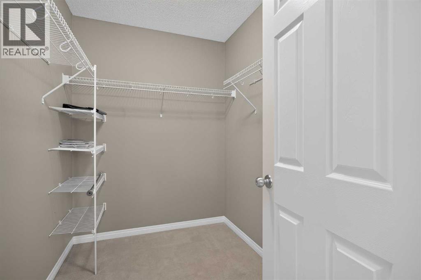
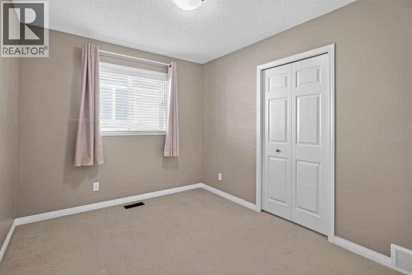
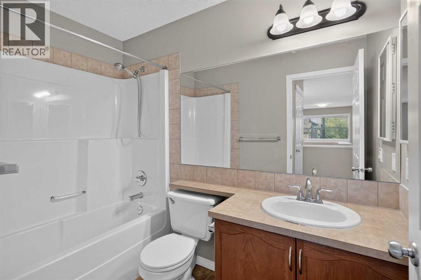
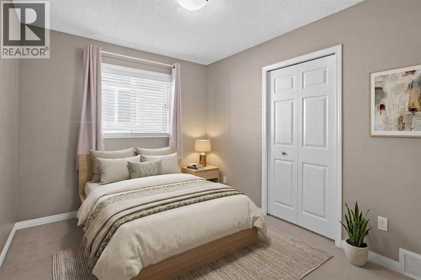
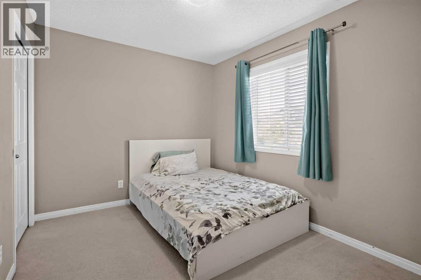
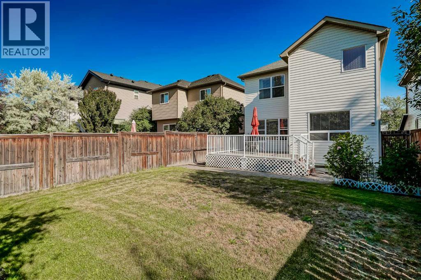
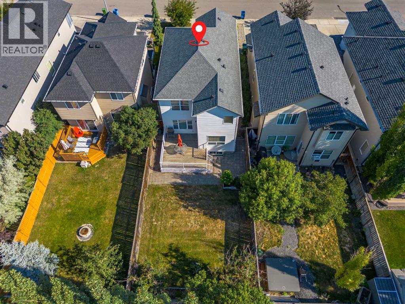
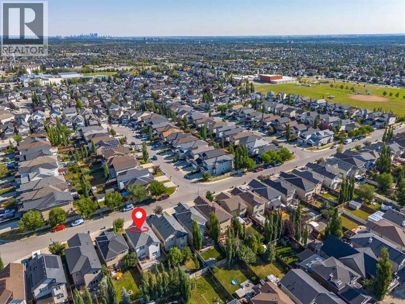
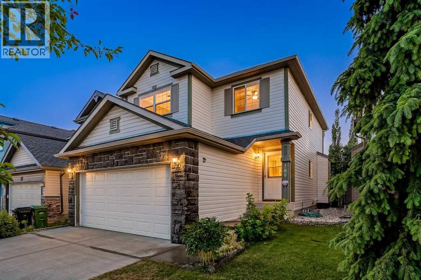
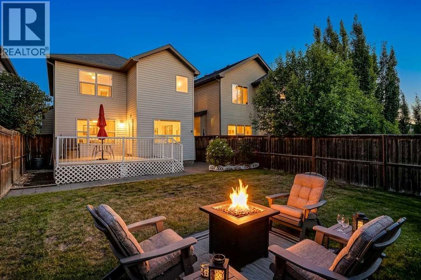
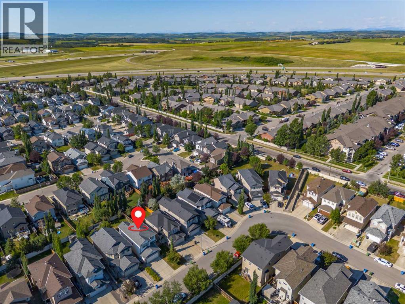
**Welcome to 189 Bridleridge View SW**, a beautifully maintained family home in the heart of the sought-after community of Bridlewood! Designed for comfortable family living, this bright and inviting home is filled with **an abundance of natural light**, creating a warm and welcoming atmosphere throughout. The functional main floor offers spacious living and dining areas that flow seamlessly into the kitchen, featuring ample cabinetry, generous counter space, and views of the backyard—making it the perfect space for both everyday living and entertaining.A standout feature of this home is the **main floor bedroom**, providing exceptional flexibility for guests, extended family, a home office, or anyone looking for the convenience of main-level living.Upstairs, you'll find **three generously sized bedrooms**, including a relaxing primary retreat complete with its own private ensuite. A **large bonus room** offers the perfect space for movie nights, a kids' playroom, home office, or additional family living area.The **unfinished basement** presents endless opportunities to create the space you've always wanted—whether it's a recreation room, home gym, additional bedrooms, or simply plenty of extra storage.Step outside and enjoy the **fully fenced, oversized backyard**, offering plenty of room for children and pets to play, gardening, or hosting family and friends. The **large deck** is perfect for summer BBQs, outdoor dining, or simply relaxing with your morning coffee while enjoying your private outdoor space.Bridlewood is one of Calgary's most desirable family communities, known for its abundance of parks, playgrounds, pathways, and nearby green spaces. Families will appreciate the close proximity to **Bridlewood School**, **Monsignor J.J. O'Brien School**, **Glenmore Christian Academy**, and several other excellent public and Catholic schools. Everyday conveniences are just minutes away with **Shawnessy Shopping Centre**, **Sobeys**, **Walmart**, restauran ts, cafés, fitness facilities, and countless other amenities nearby.Commuting is easy with quick access to **Stoney Trail**, **Macleod Trail**, and **James McKevitt Road**, while nearby public transit and the **Shawnessy CTrain Station** provide convenient access to downtown and the rest of the city.Offering a bright, spacious layout, flexible living spaces, a fantastic outdoor area, and an unbeatable family-friendly location, **189 Bridleridge View SW** is a wonderful opportunity to own a home you'll enjoy for years to come. (id:51989)
Features of 189 Bridleridge View Sw
- MLS® Number A2333105
- Price $618,000
- Bedrooms: 4
- Bathrooms: 3
- Square Footage: 1800 sqft
- Property Type: House
- Community Name: Bridlewood
- Amenities Near By Park, Playground, Recreation Nearby, Schools, Shopping
- Features Treed, Other, No Animal Home, No Smoking Home
- Parking Space Total 4
- Plan 0711940
- Structure Deck
Open House
This property has open houses!
August
2
Sunday
Starts at:
12:00 pm
Ends at:2:00 pm
Buildings
| Bathroom Total | 3 | Bedrooms Above Ground | 4 |
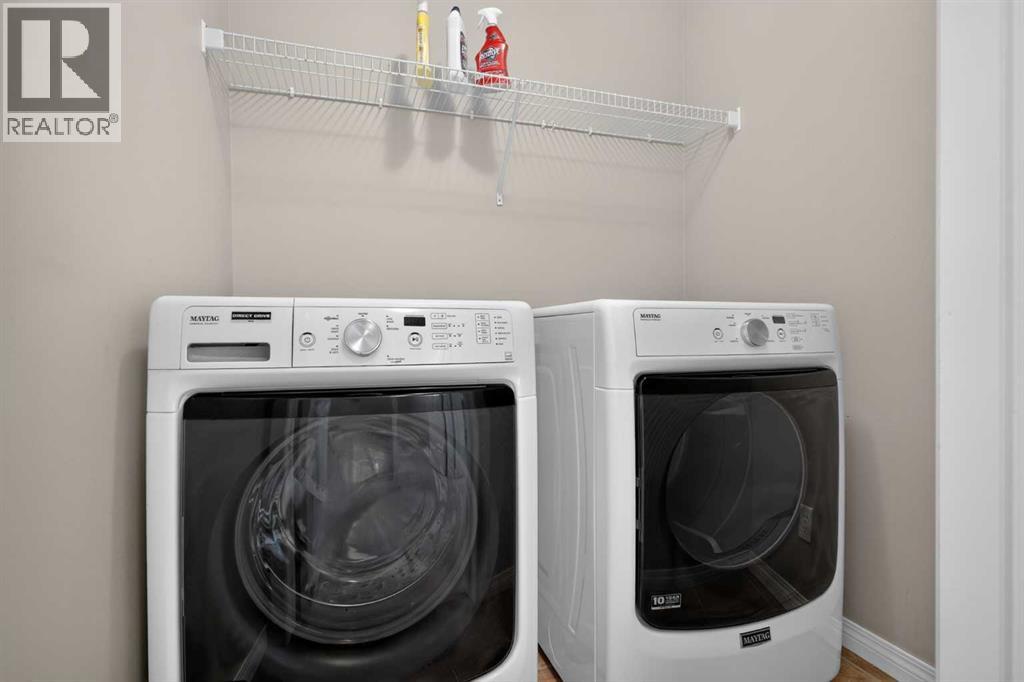
| Bedrooms Total | 4 | Appliances | Refrigerator, Dishwasher, Stove, Microwave Range Hood Combo, Washer & Dryer |
| Basement Development | Unfinished | Basement Type | Full (unfinished) |
| Constructed Date | 2007 | Construction Style Attachment | Detached |
| Cooling Type | None | Exterior Finish | Shingles, Stone, Vinyl Siding |
| Fireplace Present | Yes | Fireplace Total | 1 |
| Flooring Type | Carpeted, Hardwood, Tile | Foundation Type | Poured Concrete |
| Half Bath Total | 1 | Heating Fuel | Natural Gas |
| Heating Type | Forced Air | Stories Total | 2 |
| Size Interior | 1800 Sqft | Total Finished Area | 1800 Sqft |
| Type | House |
Parking
| Attached Garage | 2 |
Land
| Acreage | No | Fence Type | Fence |
| Land Amenities | Park, Playground, Recreation Nearby, Schools, Shopping | Landscape Features | Garden Area, Landscaped |
| Size Depth | 37.38 M | Size Frontage | 9.81 M |
| Size Irregular | 365.00 | Size Total | 365 M2|0-4,050 Sqft |
| Size Total Text | 365 M2|0-4,050 Sqft | Zoning Description | R-g |
Rooms
| Level | Type | Length | Width | Dimensions |
|---|---|---|---|---|
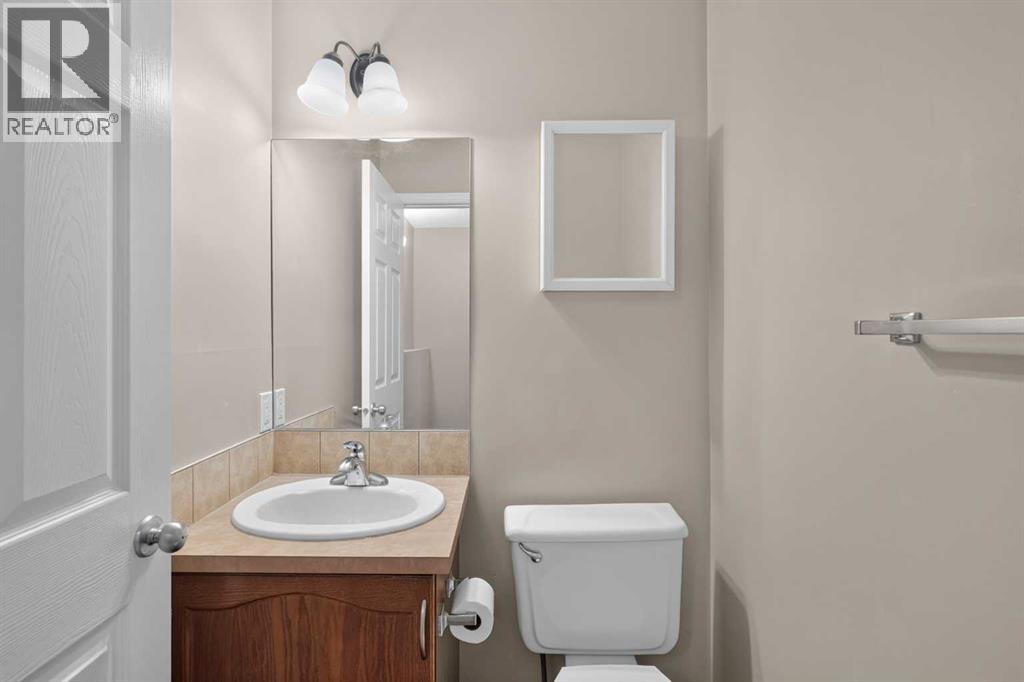
| Main Level | 2pc Bathroom | Measurements not available | ||
| Main Level | Kitchen | 8.33 Ft x 11.75 Ft | ||
| Main Level | Dining Room | 8.75 Ft x 11.00 Ft | ||
| Main Level | Living Room | 11.25 Ft x 14.17 Ft | ||
| Main Level | Bedroom | 9.25 Ft x 10.83 Ft | ||
| Main Level | Other | 4.42 Ft x 8.58 Ft | ||
| Upper Level | 4pc Bathroom | Measurements not available | ||
| Upper Level | 4pc Bathroom | Measurements not available | ||
| Upper Level | Laundry Room | 4.83 Ft x 5.67 Ft | ||
| Upper Level | Bedroom | 9.00 Ft x 10.58 Ft | ||
| Upper Level | Bedroom | 9.00 Ft x 10.58 Ft | ||
| Upper Level | Primary Bedroom | 13.42 Ft x 15.00 Ft | ||
| Upper Level | Bonus Room | 12.00 Ft x 12.67 Ft |
Agents and Offices
- Justin Havre
- Naina Gill
- Office: Exp Realty
What's Nearby
Similar Properties

220 Shawbrooke Manor Sw, Calgary, Alberta
- MLS® # A2321984
- Catherine Rafferty
- Patricia Henderson
- RE/MAX Landan Real Estate