

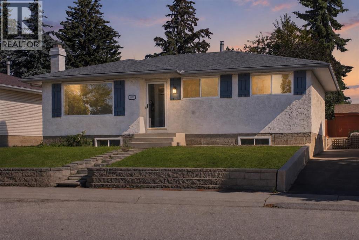
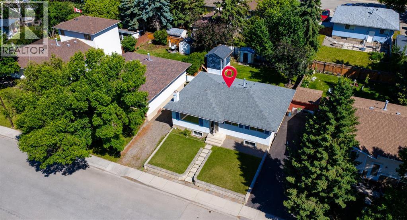
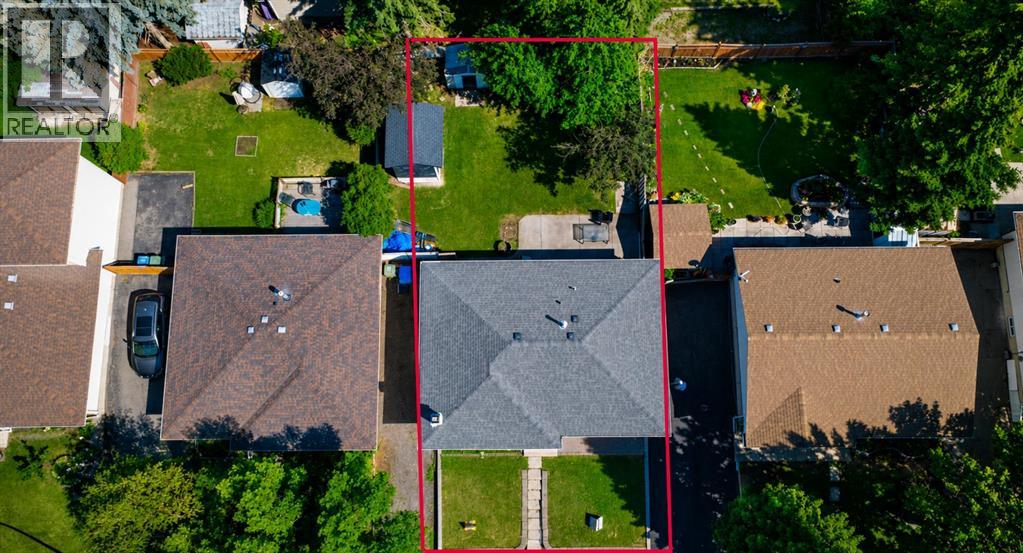
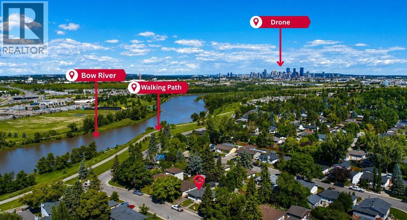
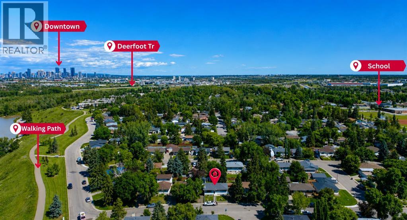
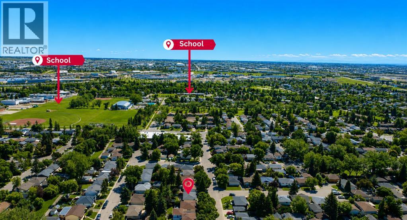
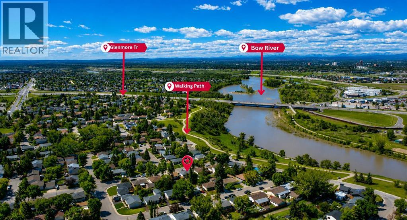
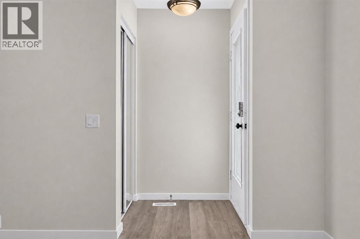
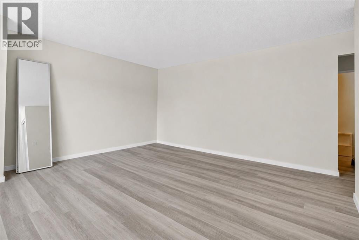
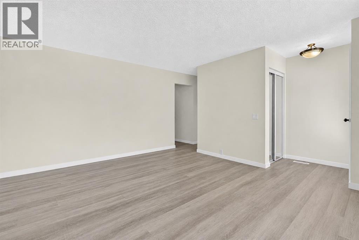
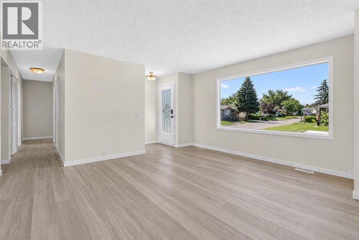
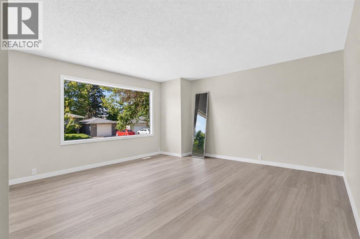
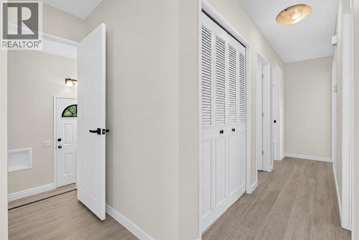
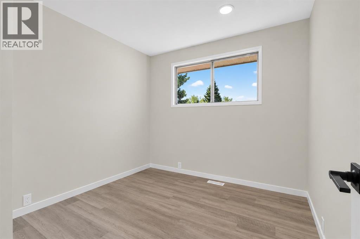
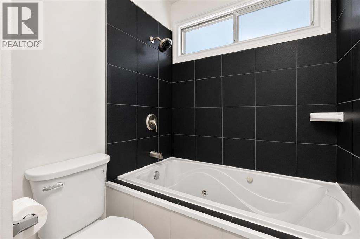
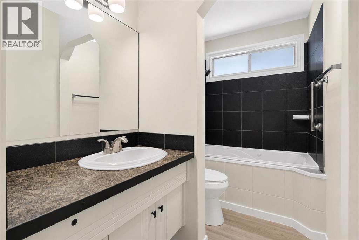
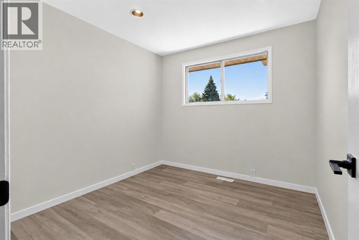
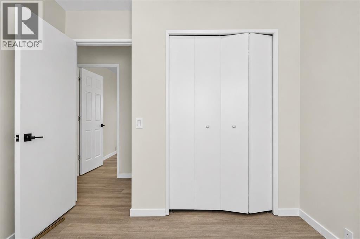
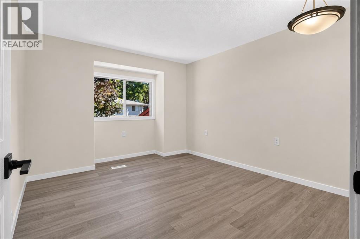
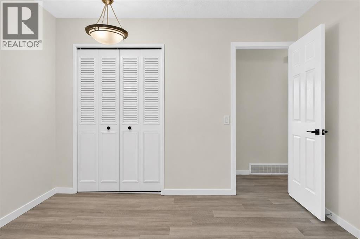
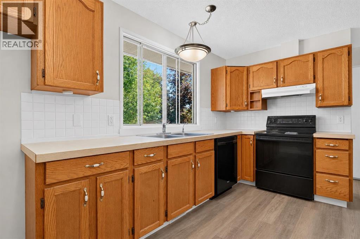
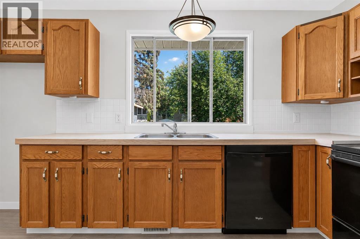
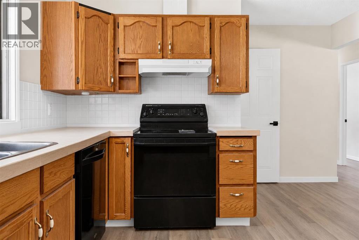
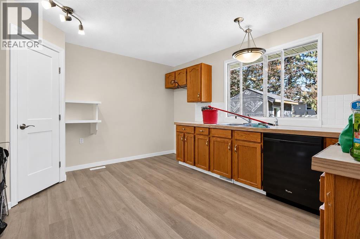
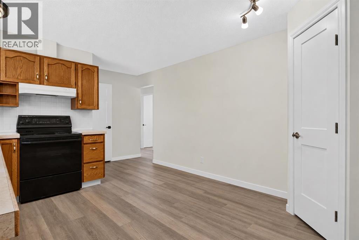
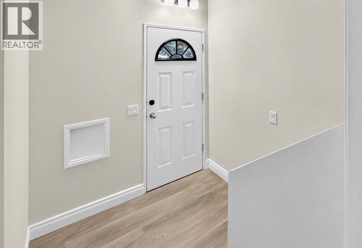
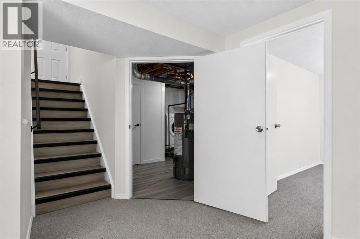
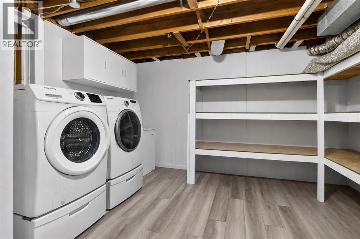
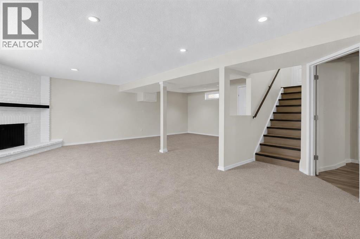
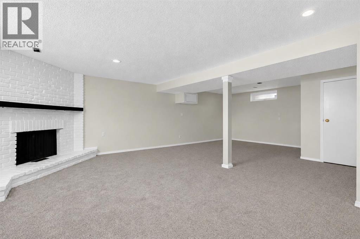
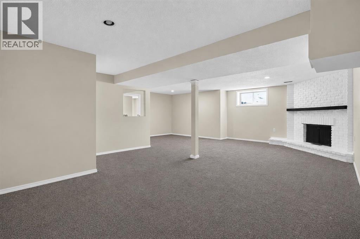
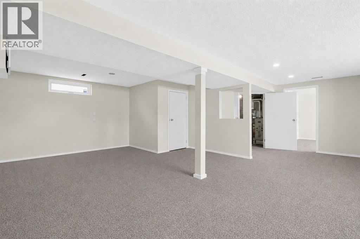
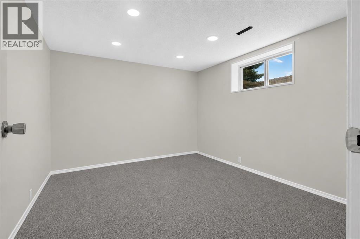
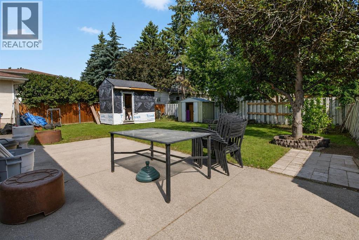
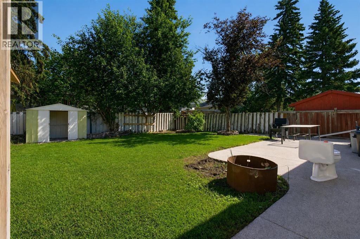
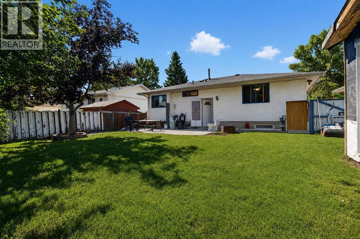
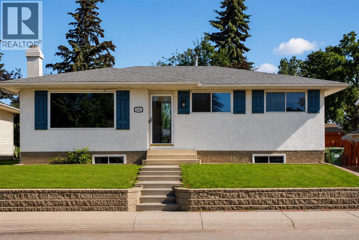
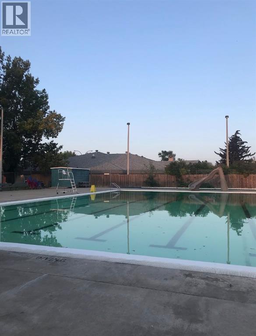
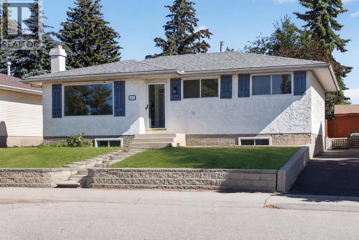
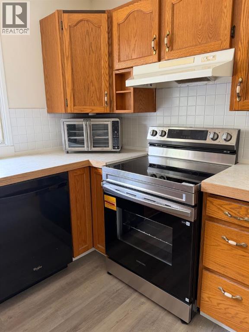
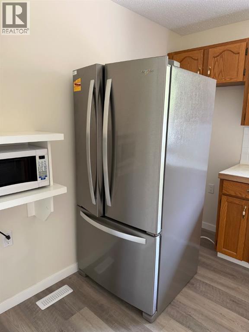
Welcome to 1816 Lynnover Road SE! This beautifully renovated bungalow is ideally located on a quiet street in the desirable community of Lynnwood/Ogden, less than 100 feet from the ridge overlooking the Bow River, Calgary's downtown skyline, and offering spectacular views of the annual Calgary Stampede fireworks. Boasting just over 2000 sq. ft. of developed living space, this move-in-ready home features 3 bedrooms on the main floor and 1 additional bedroom in the fully developed basement, providing plenty of space for families or guests. Tasteful renovations throughout include a new roof, new furnace, new hot water tank, new appliances, new flooring, updated lighting, and a new living room picture window, creating a bright, modern, and welcoming interior. Enjoy one of Calgary's most scenic locations with the Bow River pathway system just steps away, offering endless opportunities for walking, running, and cycling. Lynnwood/Ogden is a well-established community known for its mature tree-lined streets, large lots, excellent schools, parks, and strong sense of community. Residents also enjoy the popular Ogden Outdoor Pool, nearby golf courses, and convenient access to Deerfoot Trail, Glenmore Trail, shopping, and downtown Calgary. Adding to the area's appeal is the future Green Line LRT, bringing enhanced transit connectivity and long-term value to the community. This is an exceptional opportunity to own a beautifully updated home in one of Calgary's hidden gems. Don't miss your chance to make this outstanding property your new home! (id:51989)
Features of 1816 Lynnover Road Se
- MLS® Number A2327168
- Price $547,000
- Bedrooms: 4
- Bathrooms: 2
- Square Footage: 1052 sqft
- Property Type: House
- Community Name: Ogden
- Amenities Near By Park, Playground, Recreation Nearby, Schools, Shopping
- Community Features Fishing
- Features No Smoking Home
- Parking Space Total 4
- Plan 731388
Buildings
| Bathroom Total | 2 | Bedrooms Above Ground | 3 |
| Bedrooms Below Ground | 1 | Bedrooms Total | 4 |
| Appliances | Refrigerator, Dishwasher, Stove, Washer & Dryer | Architectural Style | Bungalow |
| Basement Development | Finished | Basement Features | Separate Entrance |
| Basement Type | Full (finished) | Constructed Date | 1973 |
| Construction Material | Wood Frame | Construction Style Attachment | Detached |
| Cooling Type | None | Exterior Finish | Stucco |
| Fireplace Present | Yes | Fireplace Total | 1 |
| Flooring Type | Carpeted | Foundation Type | Poured Concrete |
| Half Bath Total | 1 | Heating Type | Forced Air |
| Stories Total | 1 | Size Interior | 1052 Sqft |
| Total Finished Area | 1052 Sqft | Type | House |
Parking
| Other |
Land
| Acreage | No | Fence Type | Fence |
| Land Amenities | Park, Playground, Recreation Nearby, Schools, Shopping | Size Frontage | 15.24 M |
| Size Irregular | 418.00 | Size Total | 418 M2|4,051 - 7,250 Sqft |
| Size Total Text | 418 M2|4,051 - 7,250 Sqft | Zoning Description | R-cg |
Rooms
| Level | Type | Length | Width | Dimensions |
|---|---|---|---|---|
| Basement | Bedroom | 10.75 Ft x 12.00 Ft | ||
| Basement | 1pc Bathroom | .00 Ft x .00 Ft | ||
| Basement | Recreational, Games Room | 23.67 Ft x 26.17 Ft | ||
| Main Level | Living Room | 14.92 Ft x 14.83 Ft | ||
| Main Level | Kitchen | 12.08 Ft x 17.25 Ft | ||
| Main Level | 4pc Bathroom | .00 Ft x .00 Ft | ||
| Main Level | Primary Bedroom | 13.58 Ft x 11.08 Ft | ||
| Main Level | Bedroom | 9.58 Ft x 9.17 Ft | ||
| Main Level | Bedroom | 9.58 Ft x 9.00 Ft |
Agents and Offices
- Sid Merhi
- Denis Kirilenko
- Office: Lpt Realty
What's Nearby
Similar Properties

1508 45 Street Se, Calgary, Alberta
- MLS® # A2339873
- Mike Dreger
- Doreen Dreger
- Century 21 Bamber Realty Ltd.
75 Ravensmoor Manor Se, Airdrie, Alberta
- MLS® # A2323087
- Abhishek Sharma
- Abid Jahangir
- Prep Ultra Realty Ltd.
41 Hotchkiss Gardens Se, Calgary, Alberta
- MLS® # A2316509
- Anna Kaufman
- Rut Kaufman Aronovich
- Exp Realty