

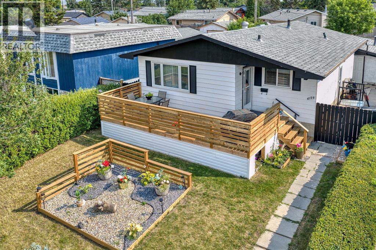
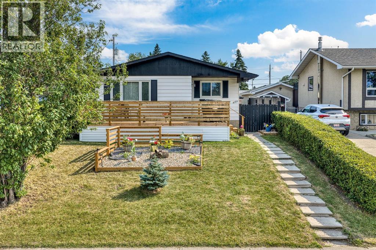
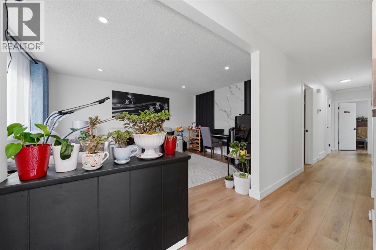
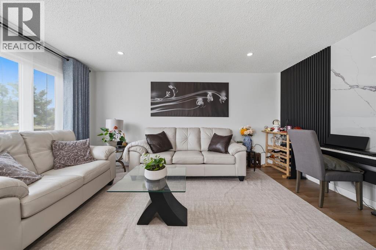
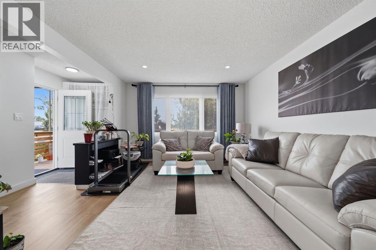
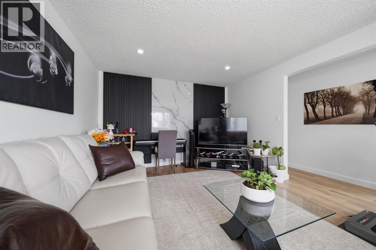
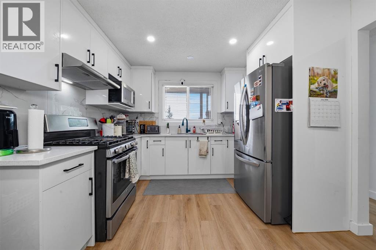
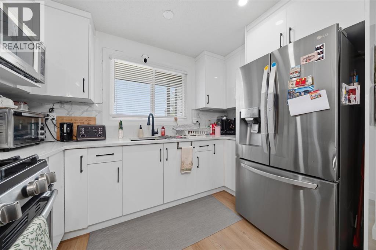
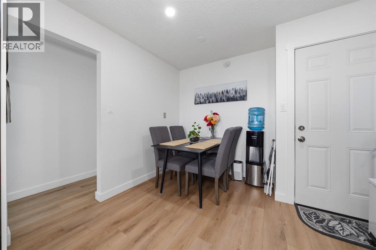
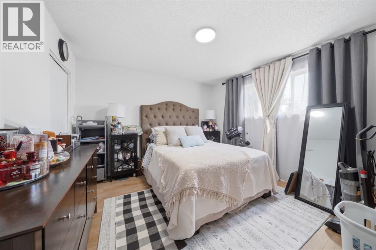
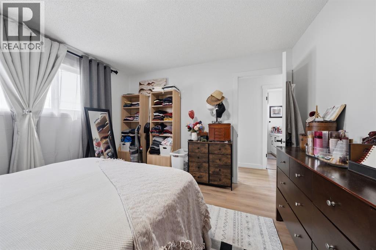
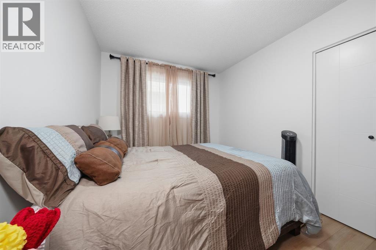
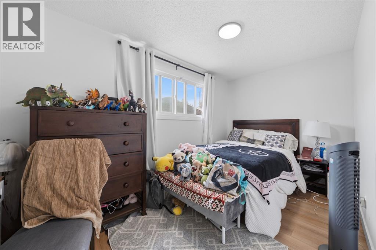
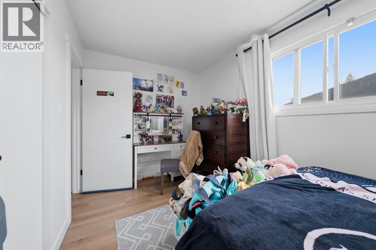
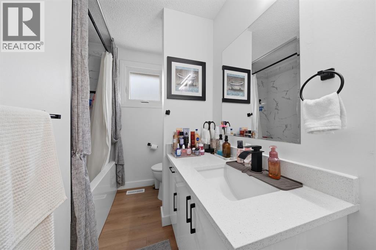
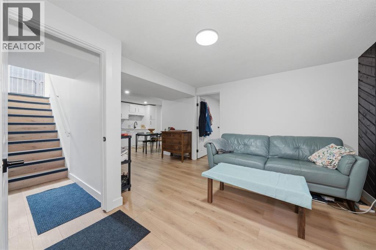
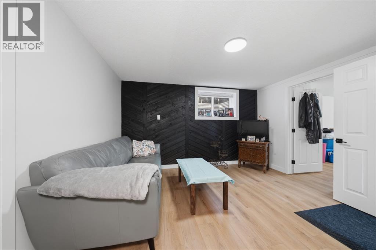
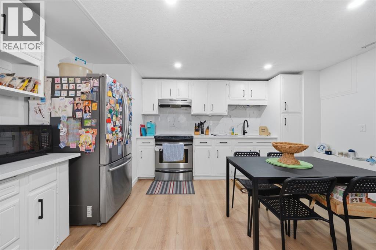
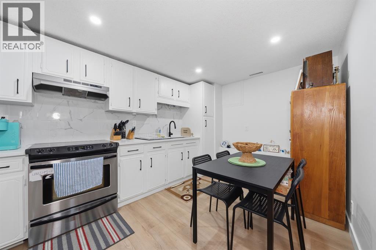
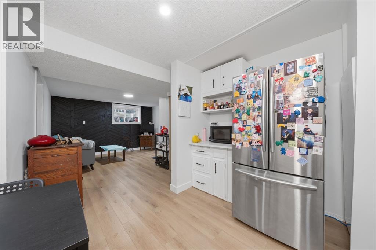
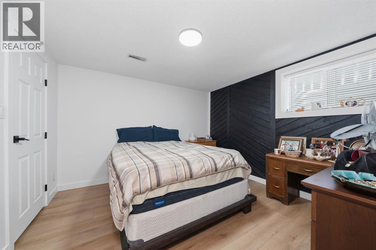
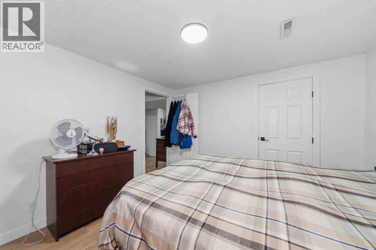
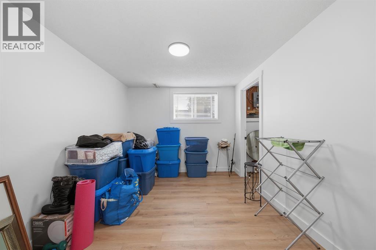
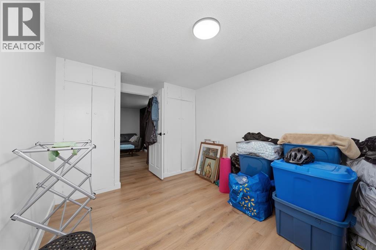
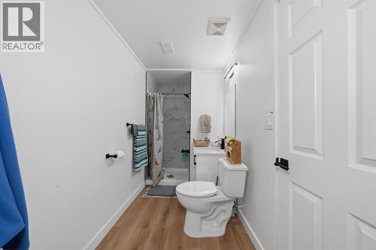
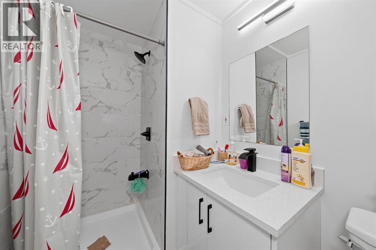
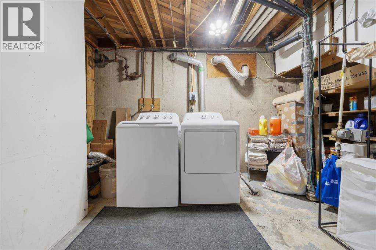
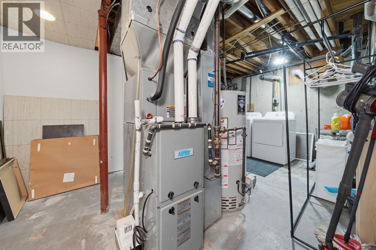
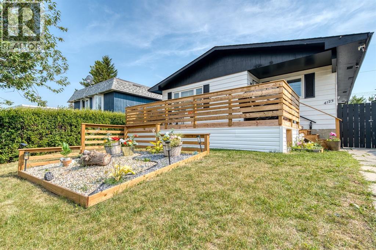
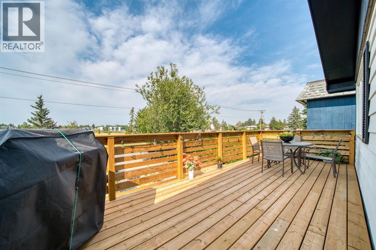
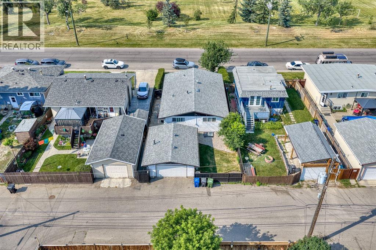
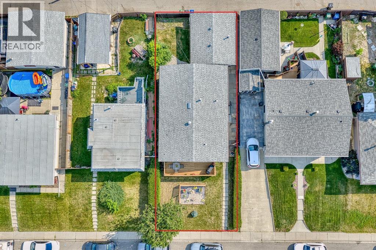
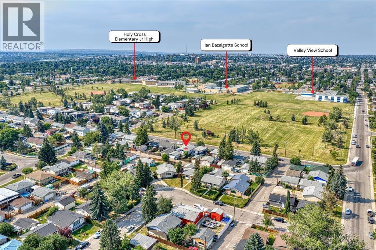
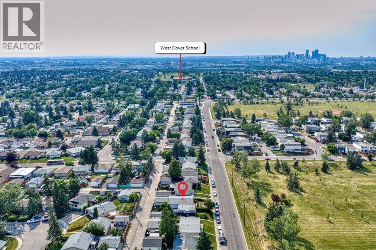
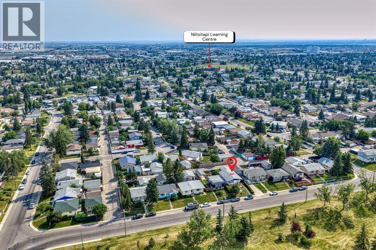
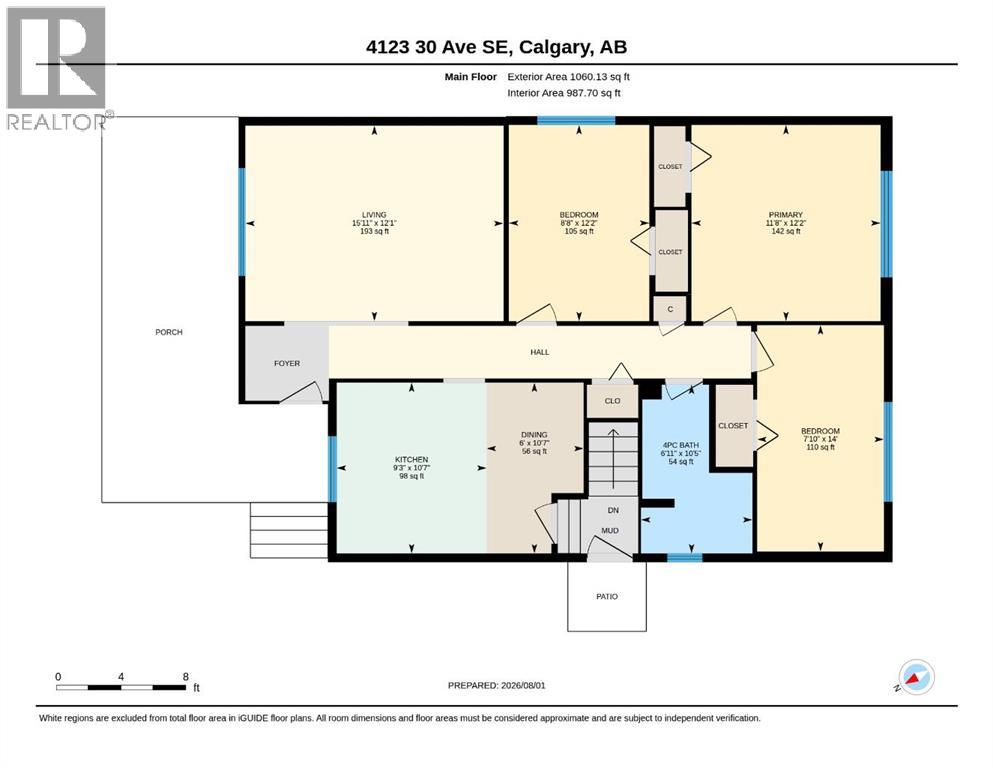
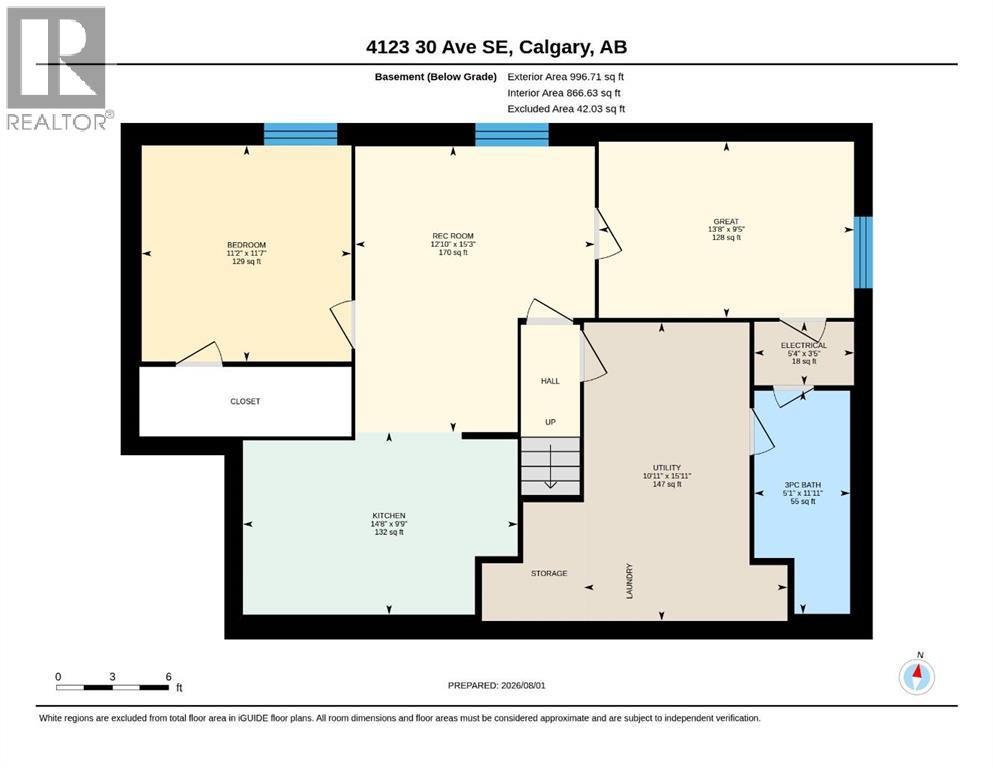
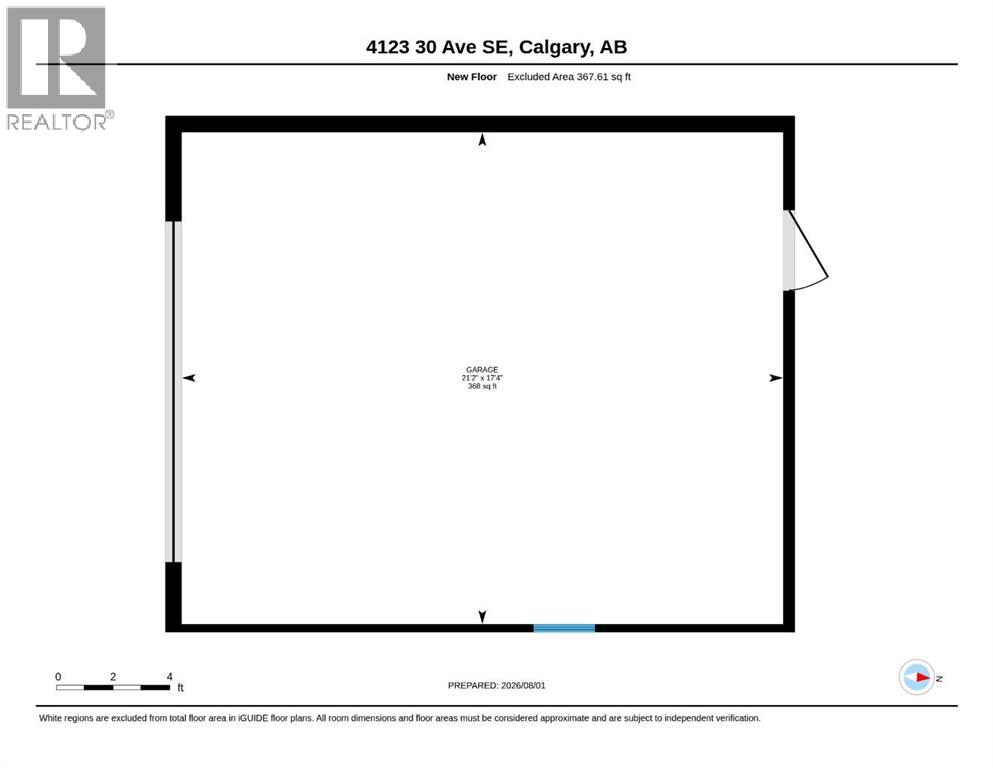
Welcome to this beautifully renovated bungalow offering over 2,000 sq. ft. of developed living space in an incredible location directly across from a LARGE PARK. With 5 bedrooms, 2 full bathrooms, and a fully separate ILLEGAL BASEMENT SUITE this home is ideal for families, multigenerational living, or buyers looking for extra space and flexibility.Step inside to a bright and welcoming main floor featuring a spacious living room, a functional kitchen with plenty of cabinetry and a gas stove, a dedicated dining area, three generously sized bedrooms, and a full bathroom.The fully developed lower level features a 2 bedroom illegal basement suite with its own SEPARATE PRIVATE ENTRANCE, a full kitchen, spacious living area, two bedrooms, and a full bathroom. Whether you're accommodating extended family or looking to help offset your monthly housing costs, this thoughtfully designed space offers excellent flexibility. One of the home's standout features is the shared laundry area, thoughtfully located so both the upper and lower living spaces have access without either occupant needing to enter the other's suite, providing added privacy and convenience.Outside, you'll love the brand new oversized front deck, the perfect place to enjoy your morning coffee, relax after a long day, or host family dinners while overlooking the beautiful park across the street. The backyard offers plenty of room to enjoy and is complemented by an oversized detached single garage with additional off street parking.Located just minutes from schools, playgrounds, shopping, public transit, and major roadways, this home offers exceptional value and versatility in an established neighbourhood. (id:51989)
Features of 4123 30 Avenue Se
- MLS® Number A2333543
- Price $565,000
- Bedrooms: 5
- Bathrooms: 2
- Square Footage: 1060 sqft
- Property Type: House
- Community Name: Dover
- Amenities Near By Playground, Schools, Shopping
- Features Back Lane
- Parking Space Total 2
- Plan 7382jk
- Structure Deck
Buildings
| Bathroom Total | 2 | Bedrooms Above Ground | 3 |
| Bedrooms Below Ground | 2 | Bedrooms Total | 5 |
| Appliances | Washer, Refrigerator, Gas Stove(s), Stove, Dryer, Microwave, Hood Fan | Architectural Style | Bungalow |
| Basement Development | Finished | Basement Features | Separate Entrance, Suite |
| Basement Type | Full (finished) | Constructed Date | 1970 |
| Construction Material | Wood Frame | Construction Style Attachment | Detached |
| Cooling Type | None, See Remarks | Flooring Type | Vinyl Plank |
| Foundation Type | Poured Concrete | Heating Fuel | Natural Gas |
| Heating Type | Forced Air | Stories Total | 1 |
| Size Interior | 1060 Sqft | Total Finished Area | 1060.13 Sqft |
| Type | House |
Parking
| Oversize | |
| Detached Garage | 1 |
Land
| Acreage | No | Fence Type | Fence |
| Land Amenities | Playground, Schools, Shopping | Size Frontage | 12.2 M |
| Size Irregular | 371.00 | Size Total | 371 M2|0-4,050 Sqft |
| Size Total Text | 371 M2|0-4,050 Sqft | Zoning Description | R-cg |
Rooms
| Level | Type | Length | Width | Dimensions |
|---|---|---|---|---|
| Basement | 3pc Bathroom | 11.92 Ft x 5.08 Ft | ||
| Basement | Bedroom | 11.58 Ft x 11.17 Ft | ||
| Basement | Other | 3.42 Ft x 5.33 Ft | ||
| Basement | Bedroom | 9.42 Ft x 13.67 Ft | ||
| Basement | Kitchen | 9.75 Ft x 14.67 Ft | ||
| Basement | Recreational, Games Room | 15.25 Ft x 12.83 Ft | ||
| Basement | Furnace | 15.92 Ft x 10.92 Ft | ||
| Main Level | 4pc Bathroom | 10.42 Ft x 6.92 Ft | ||
| Main Level | Bedroom | 12.17 Ft x 8.67 Ft | ||
| Main Level | Bedroom | 14.00 Ft x 7.83 Ft | ||
| Main Level | Dining Room | 10.58 Ft x 6.00 Ft | ||
| Main Level | Kitchen | 10.58 Ft x 9.25 Ft | ||
| Main Level | Living Room | 12.08 Ft x 15.92 Ft | ||
| Main Level | Primary Bedroom | 12.17 Ft x 11.67 Ft |
Agents and Offices
- Janelle Kassie
- Office: RE/MAX Landan Real Estate
What's Nearby
Similar Properties

2018 Cottonwood Crescent Se, Calgary, Alberta
- MLS® # A2328830
- Jesse Davies
- Century 21 Bamber Realty Ltd.
553 Hotchkiss Drive Se, Calgary, Alberta
- MLS® # A2329400
- Anna Kaufman
- Rut Kaufman Aronovich
- Exp Realty