

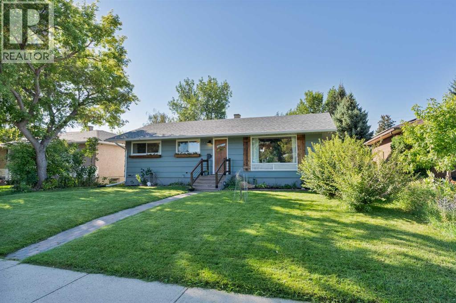
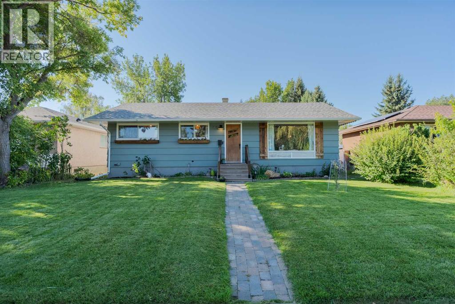
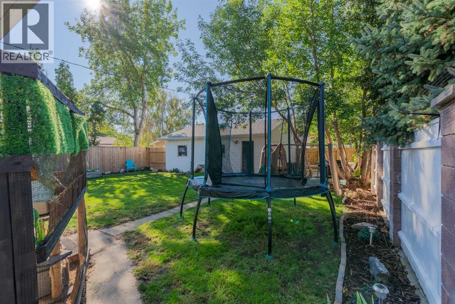
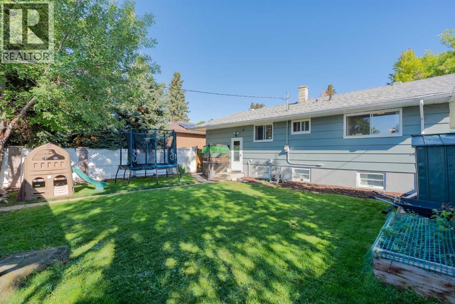
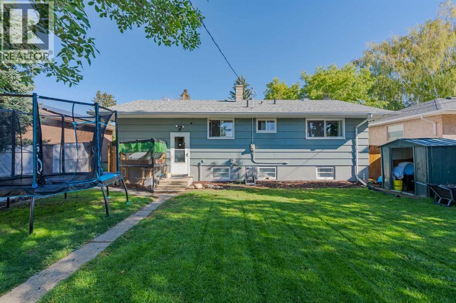
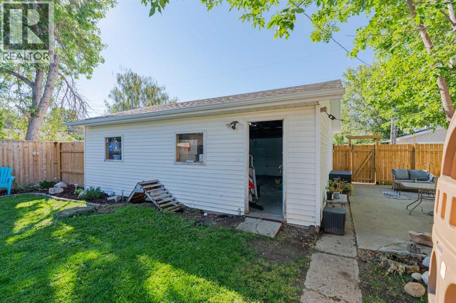
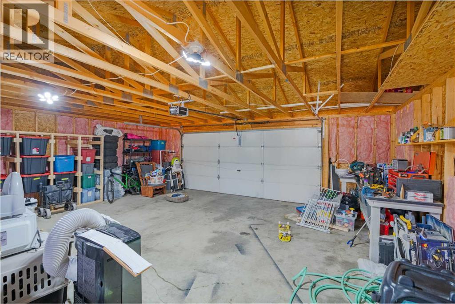
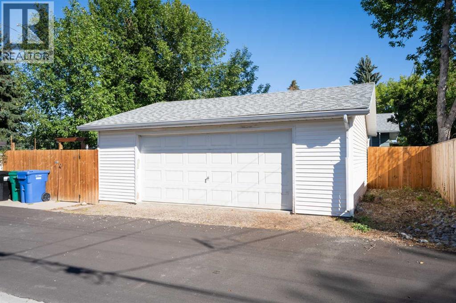
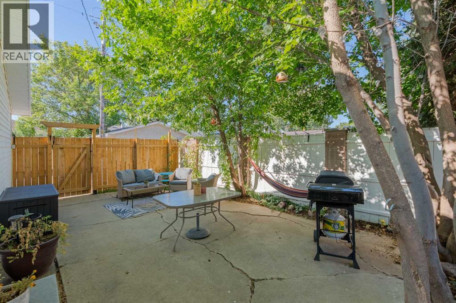
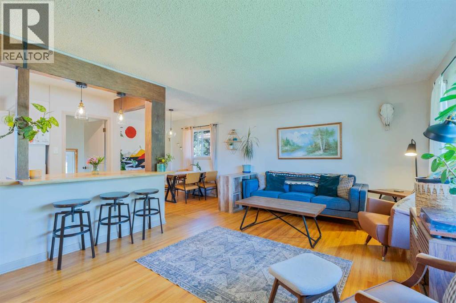
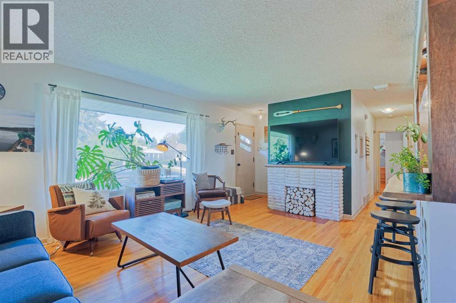
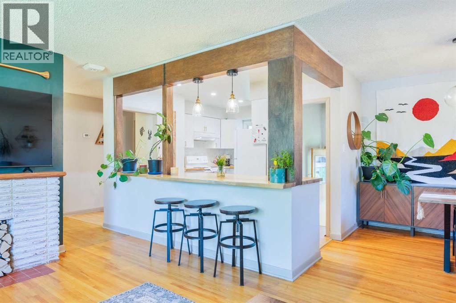
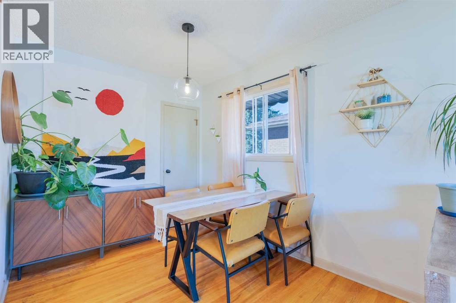
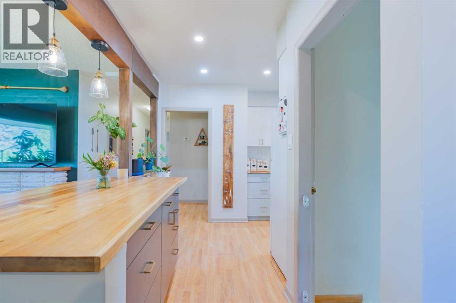
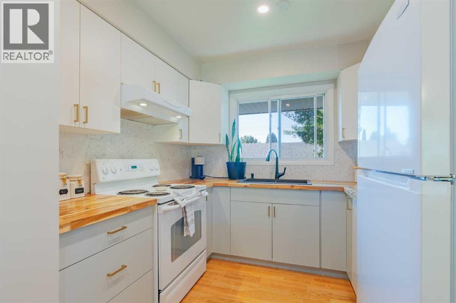
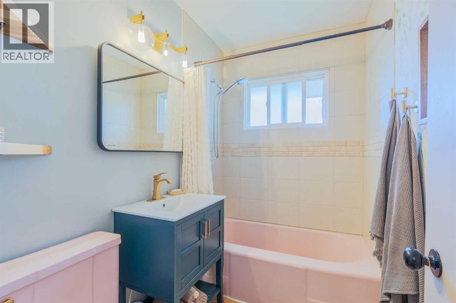
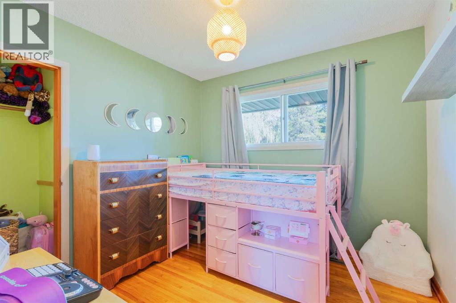
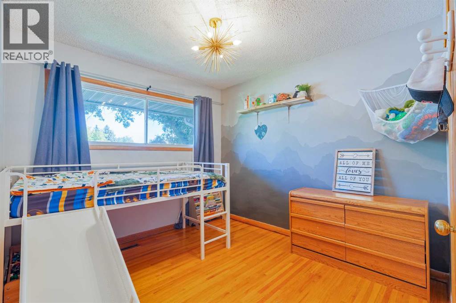
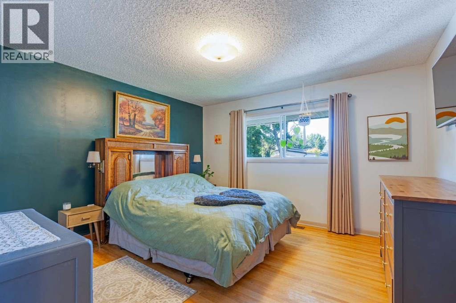
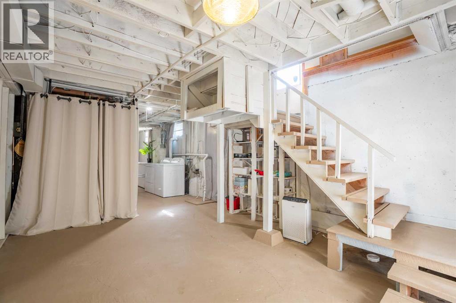
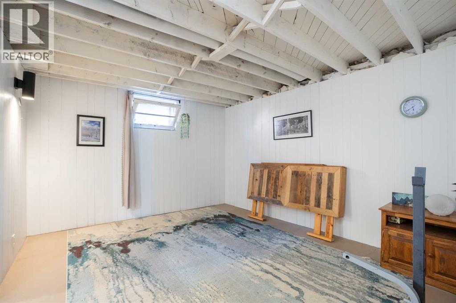
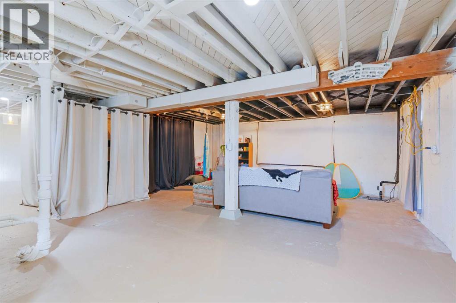
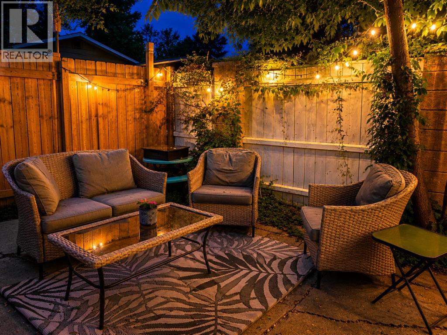
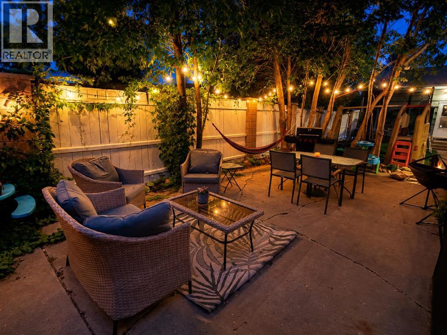
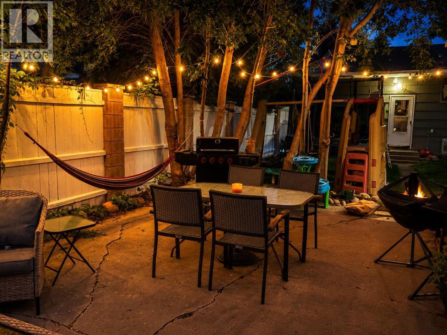
Check out this charming well maintained bungalow. Admire the timeless original hardwood floors through the large living room into the hallway leading to three generously sized bedrooms with large windows. The kitchen has been updated with cabinets, butcher block counter tops and newer appliances. A dining room and 4pc bathroom complete the main floor. Finish the partially developed basement for more bedrooms and a family room or whatever space you're looking for. Backyard gatherings will be enjoyed in the fully fence yard with trees for shade and a detached garage for parking. This home offers a solid peace of mind for it's next owner. Combining a fantastic location, practical updates, and a warm community atmosphere, this is an excellent opportunity for first-time buyers, young families, or anyone looking for a well-maintained home in a beautiful, mature neighbourhood. (id:51989)
Features of 1814 14 Avenue S
- MLS® Number A2341420
- Price $369,000
- Bedrooms: 3
- Bathrooms: 1
- Square Footage: 1048 sqft
- Property Type: House
- Amenities Near By Park, Playground, Schools, Shopping
- Features See Remarks
- Parking Space Total 2
- Plan 2709gs
- Structure See Remarks
Buildings
| Bathroom Total | 1 | Bedrooms Above Ground | 3 |
| Bedrooms Total | 3 | Appliances | See Remarks |
| Architectural Style | Bungalow | Basement Development | Partially Finished |
| Basement Type | Full (partially Finished) | Constructed Date | 1954 |
| Construction Style Attachment | Detached | Cooling Type | None |
| Exterior Finish | Wood Siding | Flooring Type | Hardwood, Laminate |
| Foundation Type | Poured Concrete | Heating Type | Forced Air |
| Stories Total | 1 | Size Interior | 1048 Sqft |
| Total Finished Area | 1048 Sqft | Type | House |
Parking
| Detached Garage | 2 |
Land
| Acreage | No | Fence Type | Fence |
| Land Amenities | Park, Playground, Schools, Shopping | Size Depth | 35.66 M |
| Size Frontage | 15.24 M | Size Irregular | 5873.00 |
| Size Total | 5873 Sqft|4,051 - 7,250 Sqft | Size Total Text | 5873 Sqft|4,051 - 7,250 Sqft |
| Zoning Description | R-l |
Rooms
| Level | Type | Length | Width | Dimensions |
|---|---|---|---|---|
| Main Level | Kitchen | 14.00 Ft x 9.00 Ft | ||
| Main Level | Dining Room | 10.00 Ft x 7.00 Ft | ||
| Main Level | 4pc Bathroom | .00 Ft x .00 Ft | ||
| Main Level | Bedroom | 9.00 Ft x 9.25 Ft | ||
| Main Level | Primary Bedroom | 12.75 Ft x 12.42 Ft | ||
| Main Level | Bedroom | 9.42 Ft x 11.42 Ft |
Agents and Offices
- DALE SEBOK
- NICOLE ELLIOTT
- Office: RE/MAX Real Estate - Lethbridge (Taber)
What's Nearby
Similar Properties

533 23 Street S, Lethbridge, Alberta
- MLS® # A2323694
- BRYAN PEREVERSEFF
- Royal LePage South Country - Lethbridge
1129 20 Street S, Lethbridge, Alberta
- MLS® # A2330781
- RYAN GODLONTON
- MILES GODLONTON
- Lethbridge Real Estate.com
422 21 Street S, Lethbridge, Alberta
- MLS® # A2306717
- KELLI BENIS
- NORM LEPARD
- RE/MAX Real Estate - Lethbridge
14825 21 Avenue S, Frank, Alberta
- MLS® # A2320719
- SONYA COCCIOLONI
- Jennifer Coccioloni
- Royal LePage South Country - Crowsnest Pass