

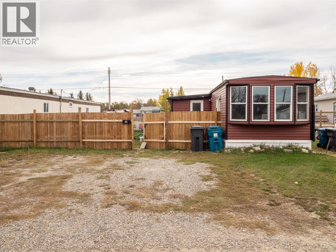
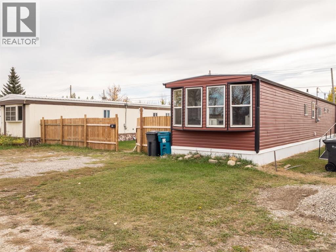
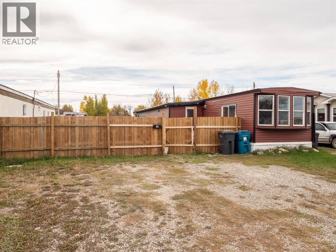
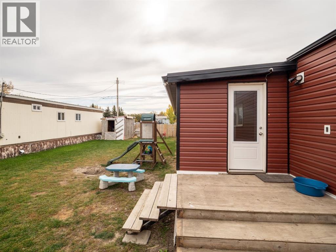
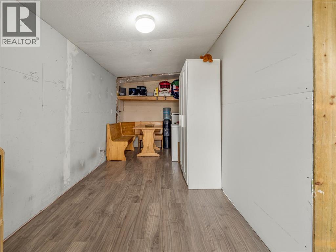
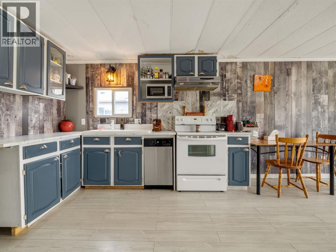
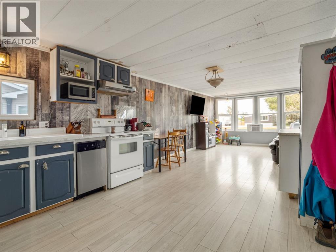
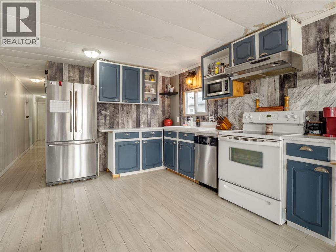
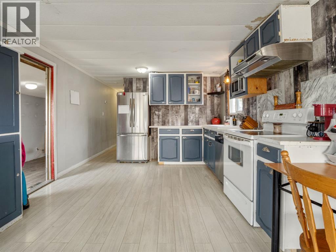
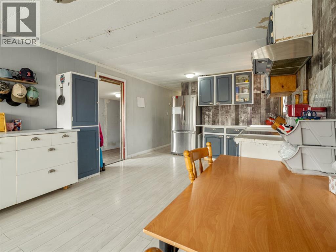
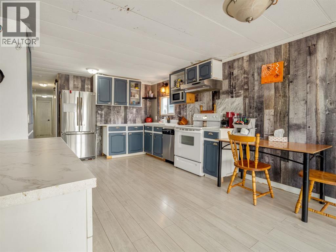
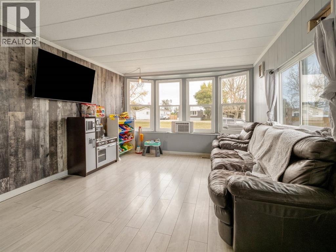
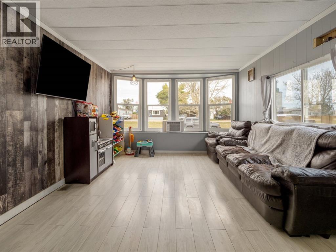
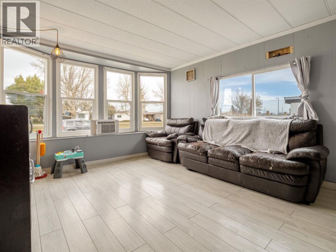
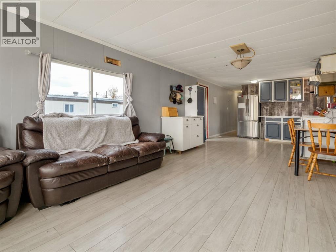
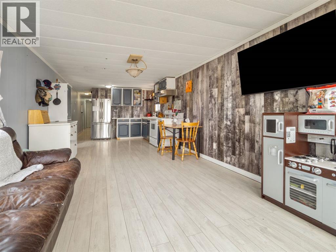
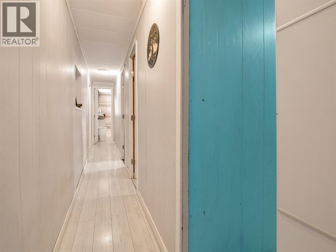
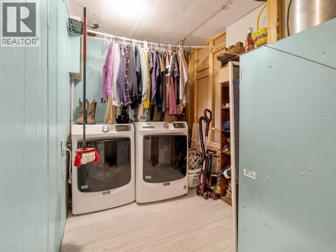
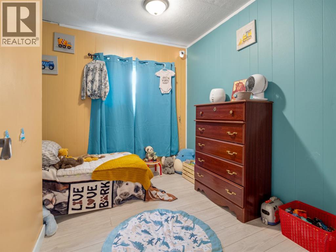
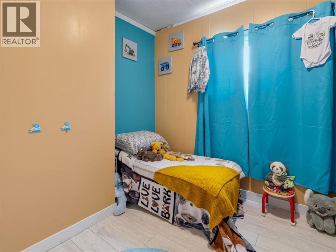
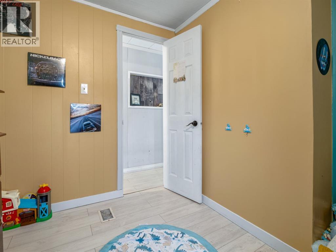
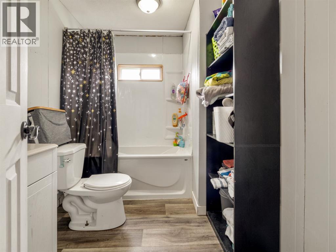
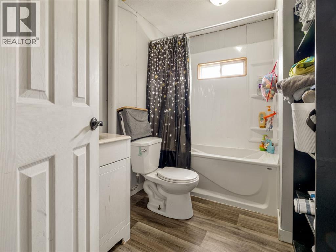
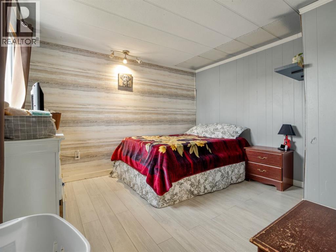
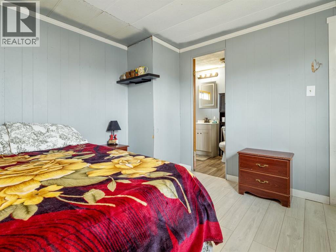
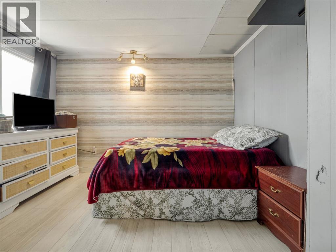
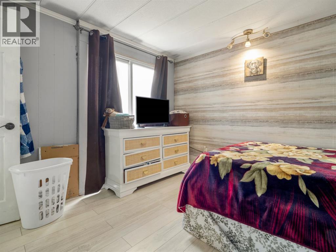
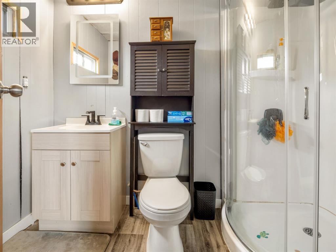
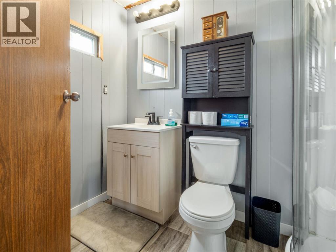
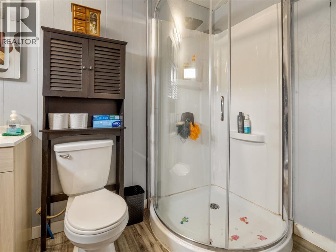
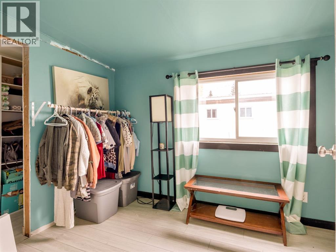
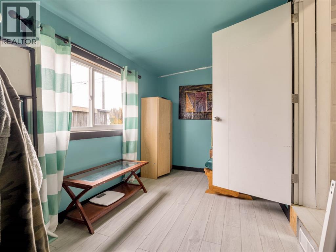
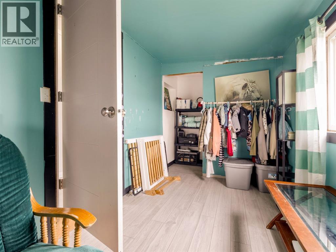
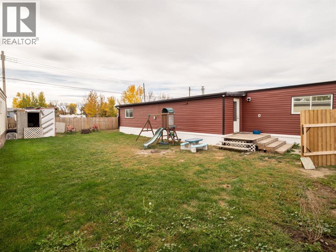
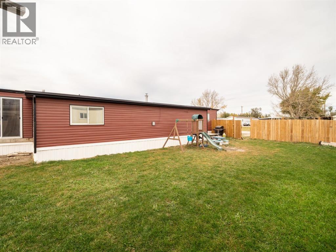
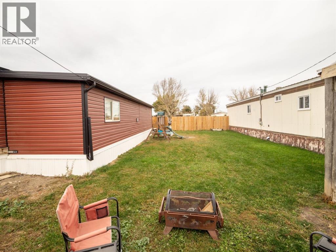
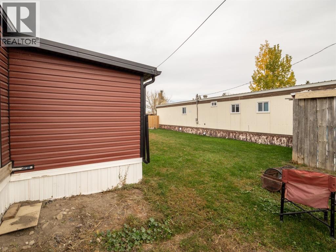
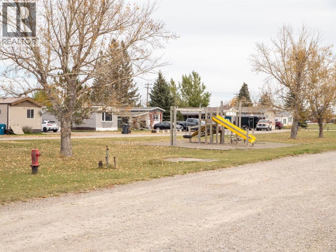
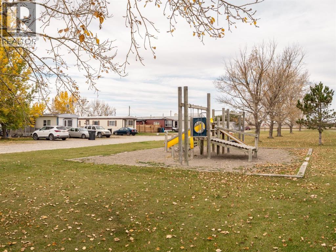
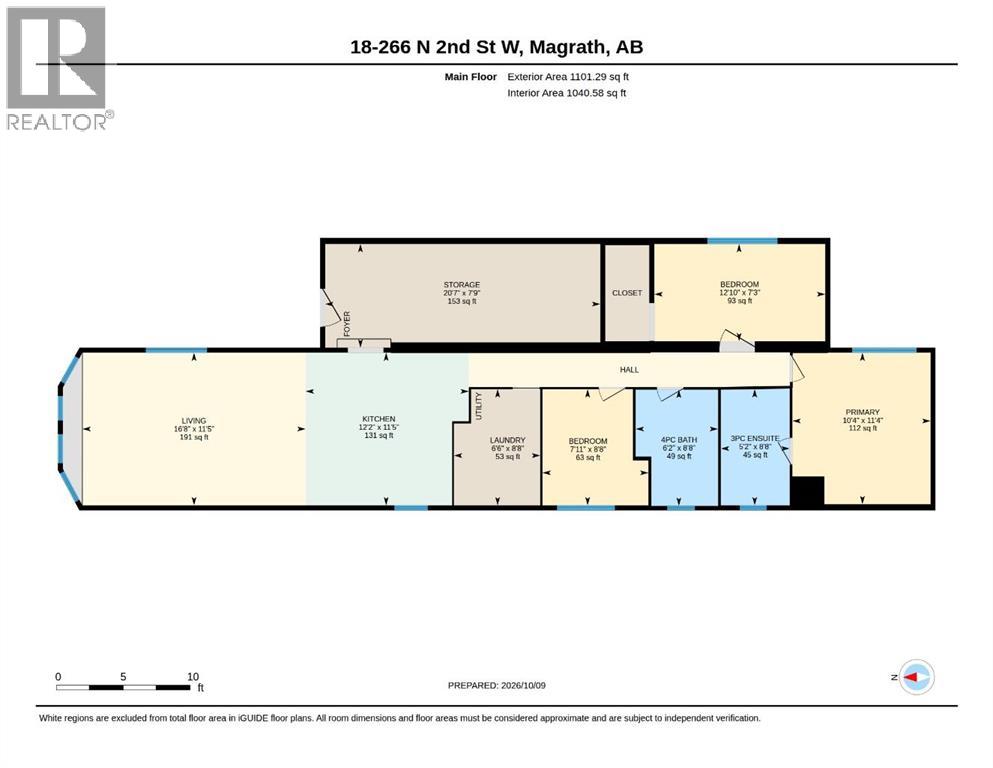
Looking for an affordable place to call your own? This inviting 3 bedroom, 2 bathroom mobile home in the charming town of Magrath offers comfortable living, a functional layout and plenty of possibilities to make it your own!Inside, you’ll find a bright kitchen with stainless steel appliances, a farmhouse sink and generous counter space, opening into the dining and living areas where everyday life has room to unfold. The versatile entry area offers flexibility for a home office, hobby space or additional storage, while three bedrooms give you options for family, guests or working from home. The primary bedroom also features its own 3-piece ensuite, adding a little extra convenience to everyday living. Additional upgrades and improvements include electrical updates in the primary bedroom, heating extended into the addition, and a convenient electric wall heater in the entrance. The home also features a new full-sized hot water tank, new components in the furnace, and new windows throughout, offering added comfort, efficiency, and peace of mind for future homeowners!Outside, you’ll love the generous yard space with plenty of room for outdoor activities, gardening, or simply enjoying the fresh air! A playground directly across the street is an added bonus, while the new roof, fresh vinyl siding, and new front fence give this home great curb appeal and a refreshed exterior! Located in Magrath, you’ll enjoy the welcoming feel of small-town living while being just 20 minutes from Lethbridge and its shopping, services and amenities.If you’ve been hoping to find a home that fits your budget where all the major upgrades have already been done, this could be the opportunity you’ve been waiting for. Call your favourite REALTOR® to take a look and picture the possibilities! (id:51989)
Features of 18, 226 N 2 Street W
- MLS® Number A2352047
- Price $97,000
- Bedrooms: 3
- Bathrooms: 2
- Square Footage: 1101 sqft
- Property Type: Mobile Home
- Amenities Near By Park, Playground, Recreation Nearby, Schools, Shopping
- Community Features Pets Allowed With Restrictions
- Parking Space Total 3
- Structure Porch
Buildings
| Bathroom Total | 2 | Bedrooms Above Ground | 3 |
| Bedrooms Total | 3 | Appliances | Washer, Refrigerator, Dishwasher, Stove, Dryer |
| Architectural Style | Mobile Home | Constructed Date | 1974 |
| Flooring Type | Vinyl Plank | Heating Type | Forced Air |
| Stories Total | 1 | Size Interior | 1101 Sqft |
| Total Finished Area | 1101.29 Sqft | Type | Mobile Home |
Parking
| Parking Pad |
Land
| Acreage | No | Land Amenities | Park, Playground, Recreation Nearby, Schools, Shopping |
| Size Total Text | Mobile Home Pad (mhp) |
Rooms
| Level | Type | Length | Width | Dimensions |
|---|---|---|---|---|
| Main Level | 3pc Bathroom | 8.67 Ft x 5.17 Ft | ||
| Main Level | 4pc Bathroom | 8.67 Ft x 6.17 Ft | ||
| Main Level | Bedroom | 8.67 Ft x 7.92 Ft | ||
| Main Level | Bedroom | 7.25 Ft x 12.83 Ft | ||
| Main Level | Kitchen | 11.42 Ft x 12.17 Ft | ||
| Main Level | Laundry Room | 8.67 Ft x 6.50 Ft | ||
| Main Level | Living Room | 11.42 Ft x 16.67 Ft | ||
| Main Level | Primary Bedroom | 11.33 Ft x 10.33 Ft | ||
| Main Level | Storage | 7.75 Ft x 20.58 Ft |
Agents and Offices
- Jodi Atwood
- Office: Grassroots Realty Group
What's Nearby
Similar Properties
