

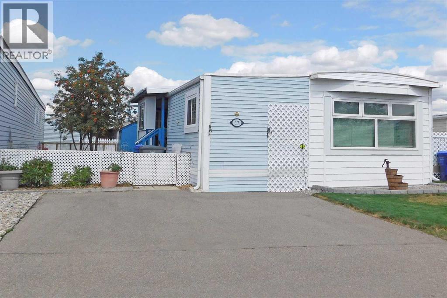
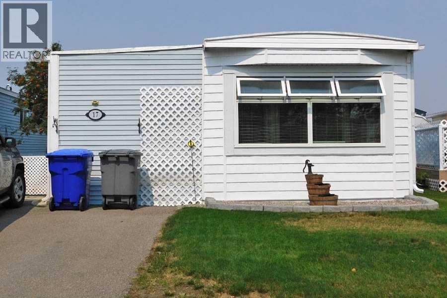
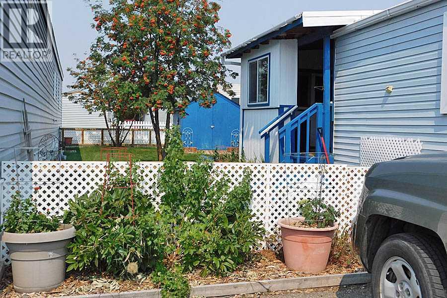
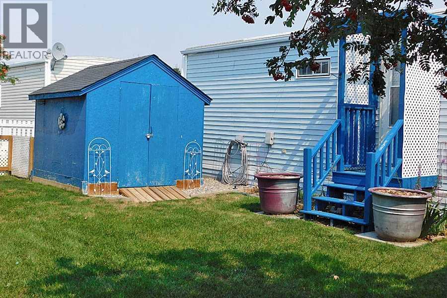
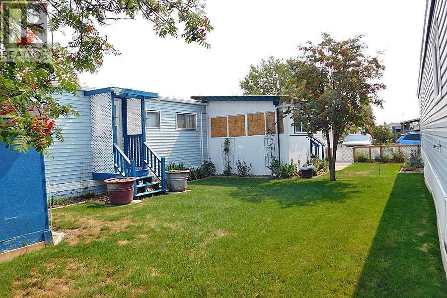
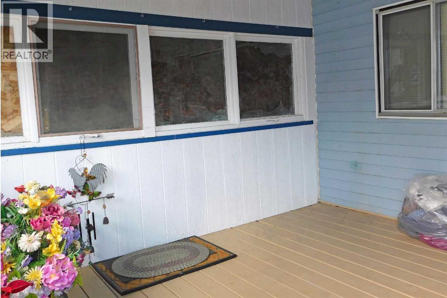
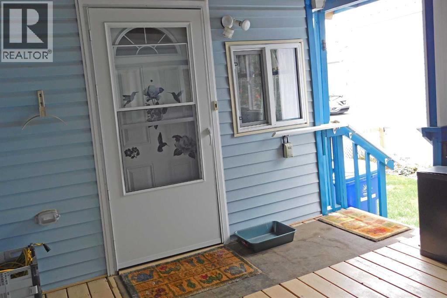
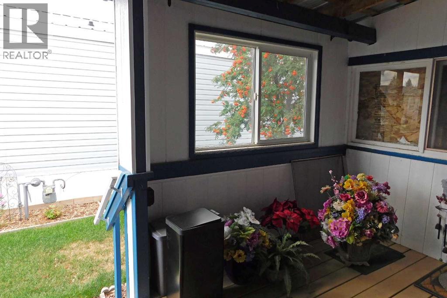
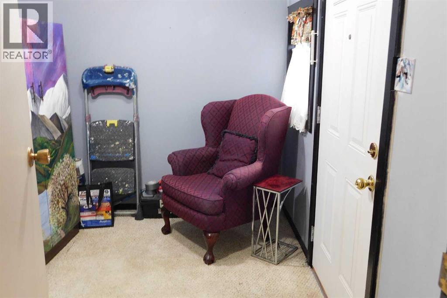
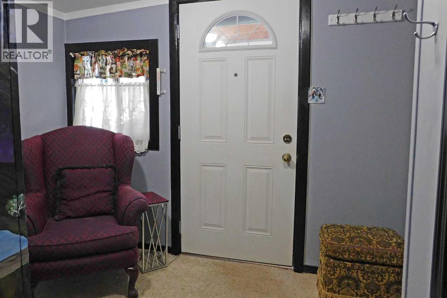
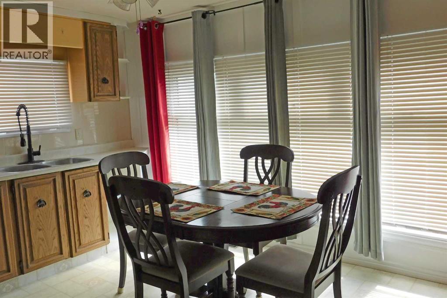
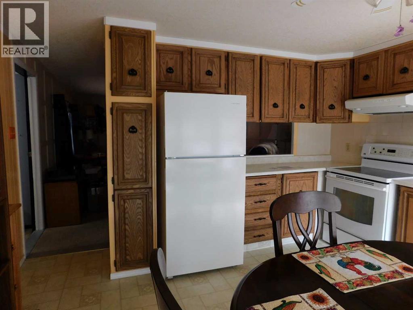
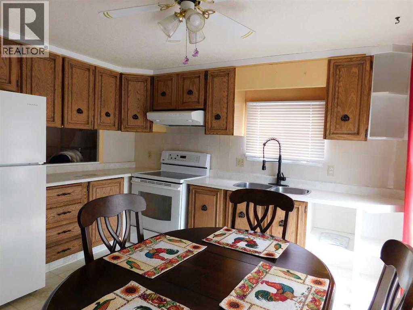
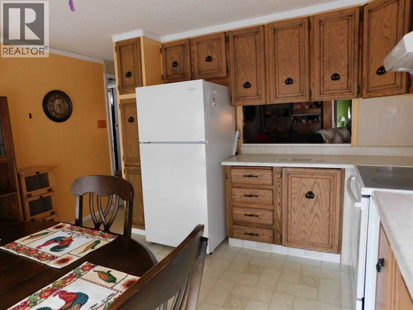
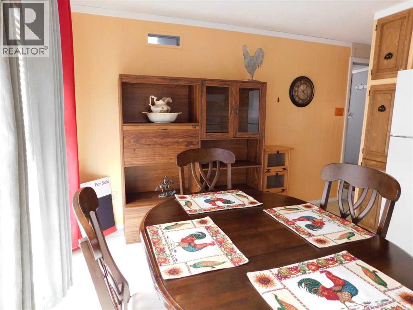
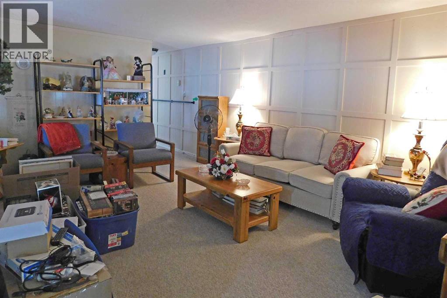
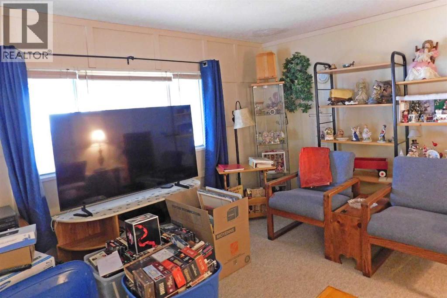
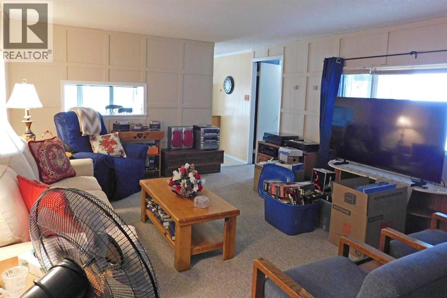
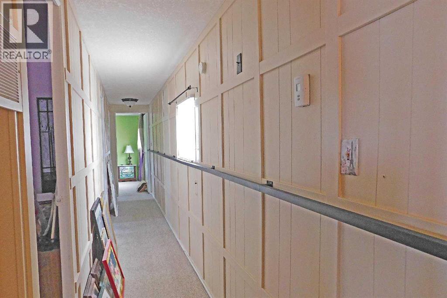
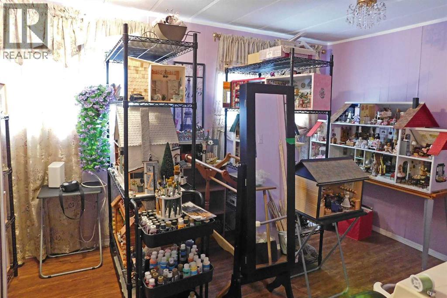
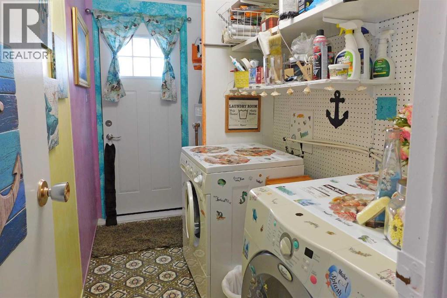
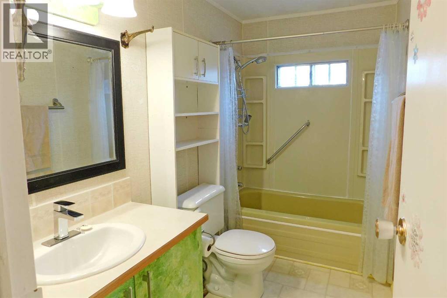
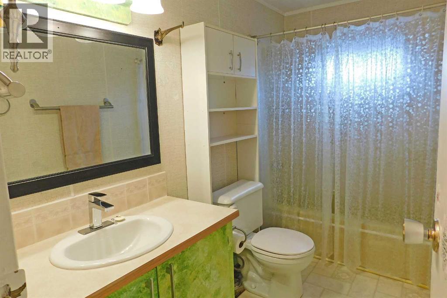
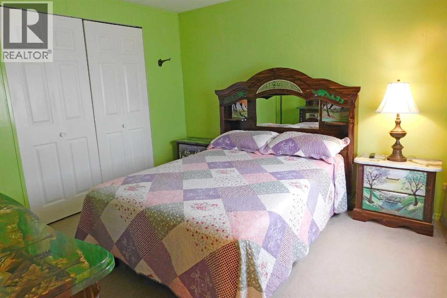
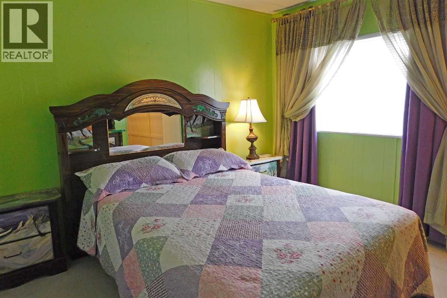
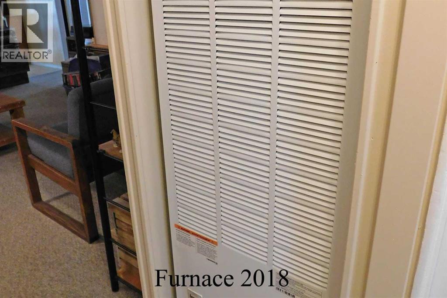
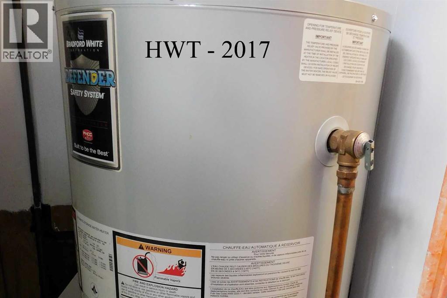
Welcome to this 2 bedroom, manufactured home located in the Claresholm Mobile Home Park with an addition and a covered deck so there is plenty of room to enjoy life. There have been some updates, senior’s handrail down the hall, some ceilings, new front window, furnace & hot water tank in the last 8-9 years. The living room has been upgraded with some nice wall trim and the kitchen is plumbed for a dishwasher if you want one. The park is a welcoming community and there are opportunities to socialize. This is a larger lot with plenty of room for a garden and the perennial flower beds and trees are well established. It comes with a small storage shed and there is an asphalt parking pad. The park is age 50+ and prospective buyers and their pets will need park approval. Pad fee is $510/mo. and includes water, sewer, garbage and recycling. (id:51989)
Features of #17, 5853 4 Street W
- MLS® Number A2339293
- Price $70,900
- Bedrooms: 2
- Bathrooms: 1
- Square Footage: 890 sqft
- Property Type: Mobile Home
- Amenities Near By Golf Course, Park, Playground, Recreation Nearby, Schools, Shopping
- Community Features Golf Course Development, Pets Allowed, Age Restrictions
- Features Pvc Window, No Smoking Home
- Parking Space Total 2
- Structure Deck, Porch
Buildings
| Bathroom Total | 1 | Bedrooms Above Ground | 2 |
| Bedrooms Total | 2 | Appliances | Washer, Refrigerator, Stove, Dryer, Hood Fan, Window Coverings |
| Architectural Style | Mobile Home | Constructed Date | 1970 |
| Construction Material | Wood Frame | Exterior Finish | Vinyl Siding |
| Flooring Type | Carpeted, Linoleum | Foundation Type | Piled |
| Heating Fuel | Natural Gas | Heating Type | Forced Air |
| Stories Total | 1 | Size Interior | 890 Sqft |
| Total Finished Area | 890 Sqft | Type | Mobile Home |
| Utility Power | Single Phase | Utility Water | Municipal Water |
Parking
| Parking Pad |
Land
| Acreage | No | Fence Type | Fence |
| Land Amenities | Golf Course, Park, Playground, Recreation Nearby, Schools, Shopping | Sewer | Municipal Sewage System |
| Size Total Text | Mobile Home Pad (mhp) |
Rooms
| Level | Type | Length | Width | Dimensions |
|---|---|---|---|---|
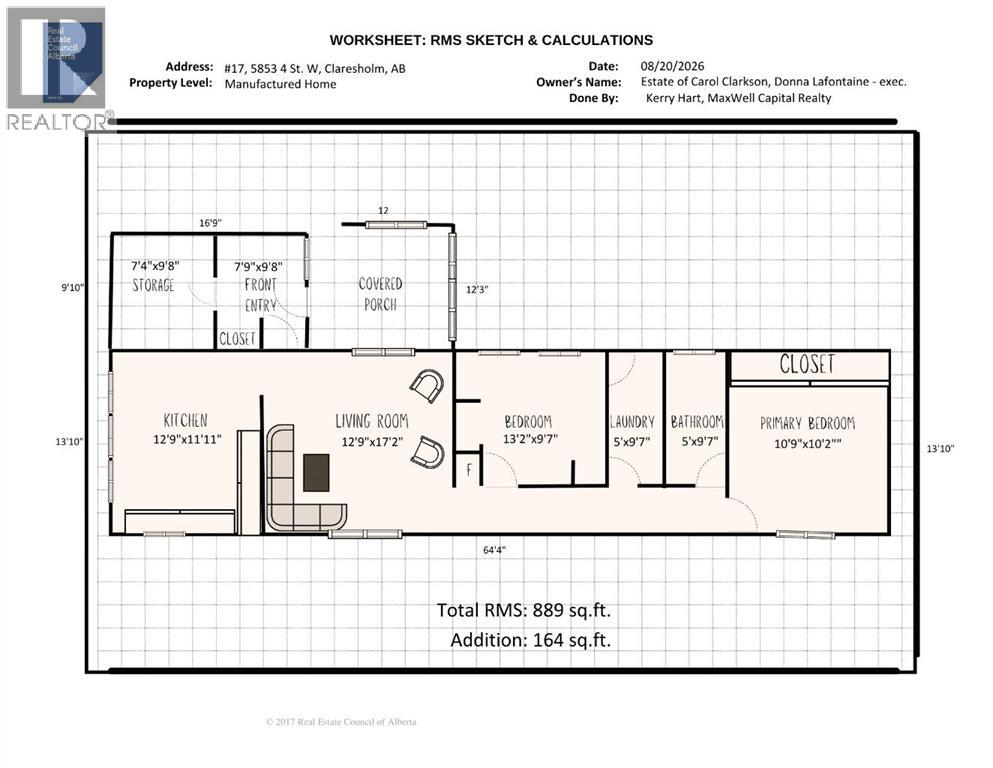
| Main Level | Living Room | 17.00 Ft x 12.75 Ft | ||
| Main Level | Eat In Kitchen | 11.92 Ft x 12.75 Ft | ||
| Main Level | 4pc Bathroom | 9.58 Ft x 5.00 Ft | ||
| Main Level | Primary Bedroom | 10.17 Ft x 10.75 Ft | ||
| Main Level | Bedroom | 13.17 Ft x 9.58 Ft | ||
| Main Level | Laundry Room | 9.58 Ft x 5.00 Ft | ||
| Main Level | Other | 9.67 Ft x 7.75 Ft | ||
| Main Level | Storage | 9.67 Ft x 7.33 Ft |
Utilities
| Electricity | Connected | Natural Gas | Connected |
| Sewer | Connected | Water | Connected |
Agents and Offices
- Kerry L. Hart
- Office: Maxwell Capital Realty
What's Nearby
Similar Properties
