

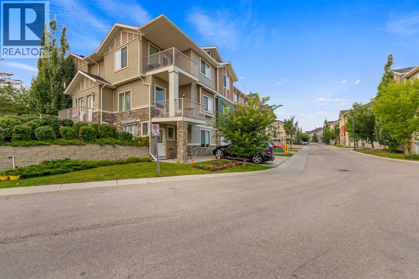
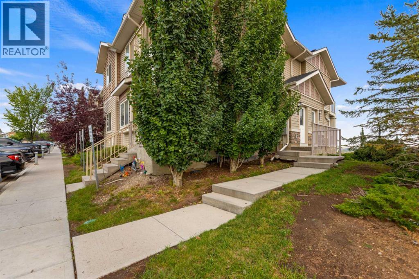
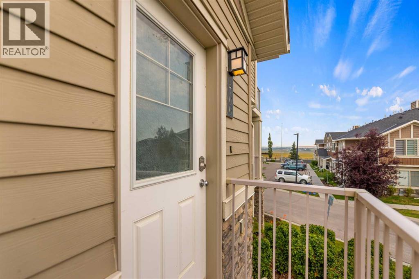
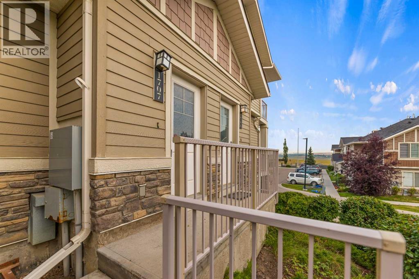
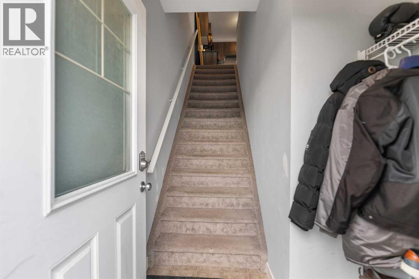
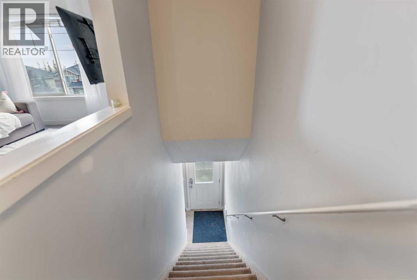
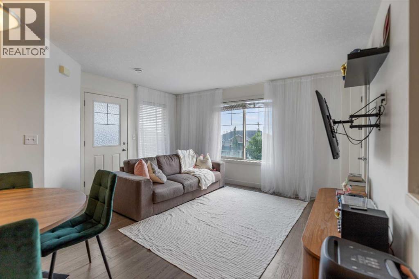
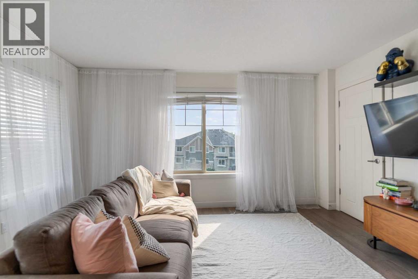
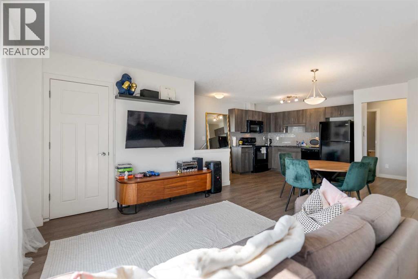
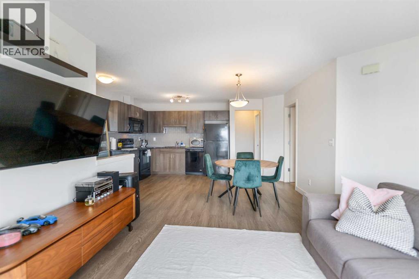
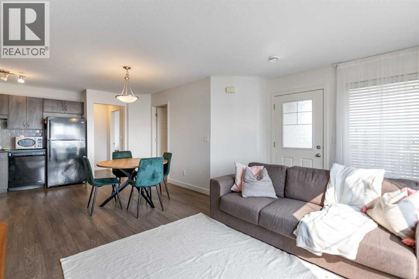
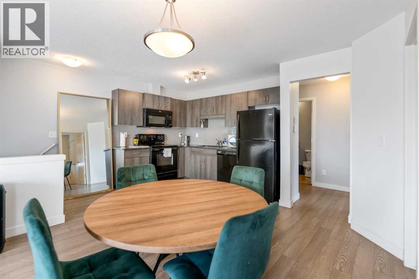
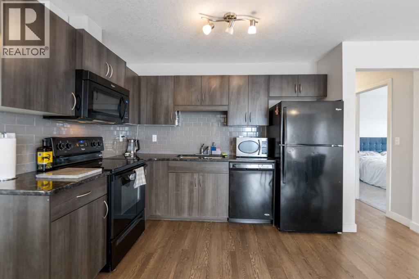
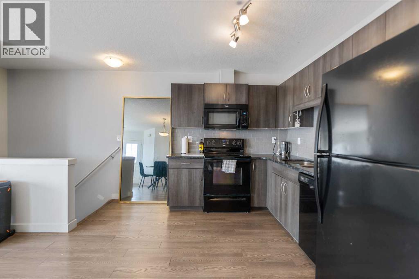
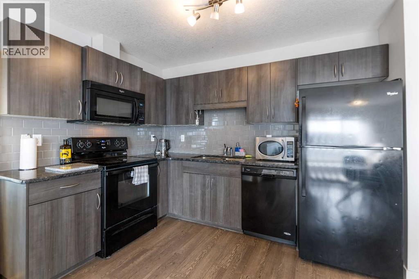
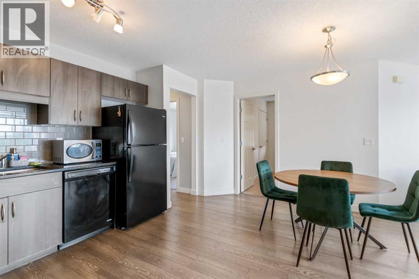
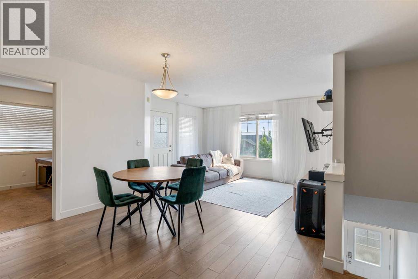
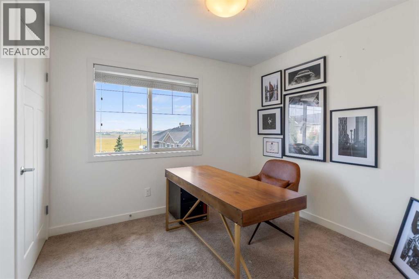
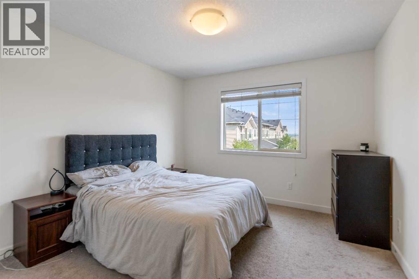
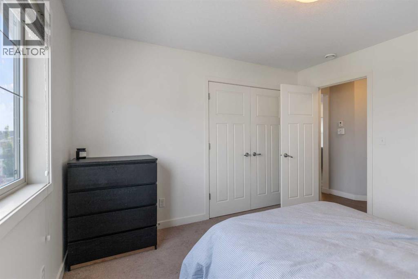
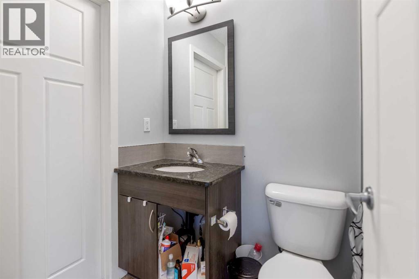
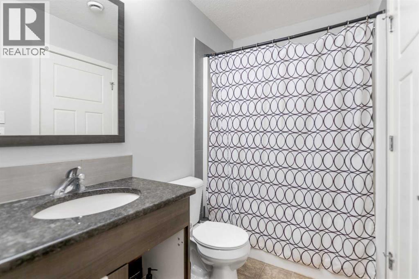
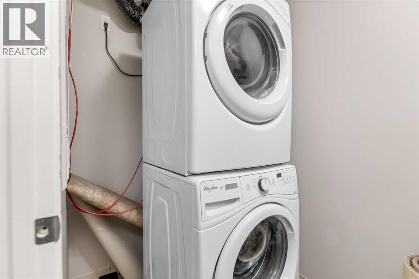
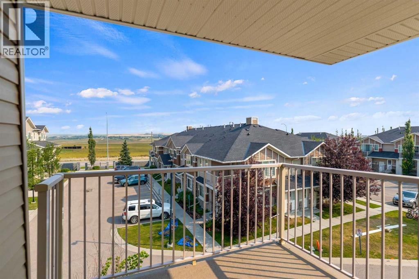
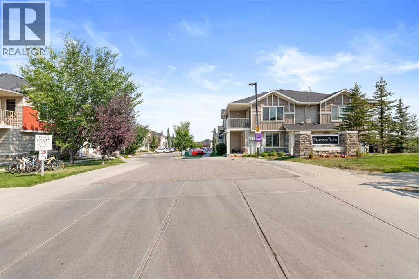
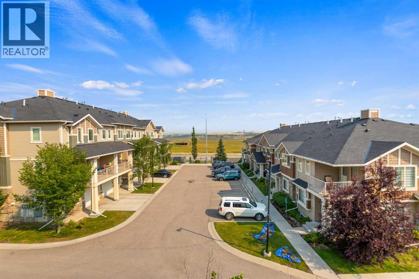
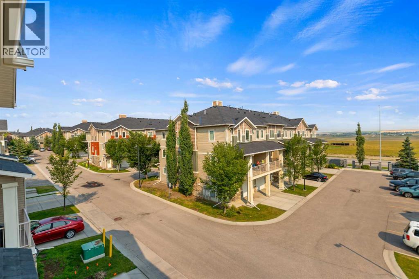
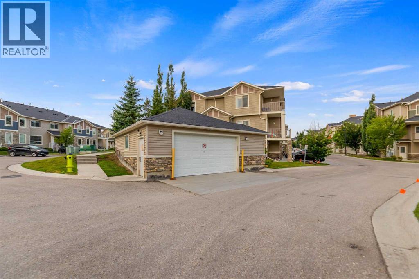
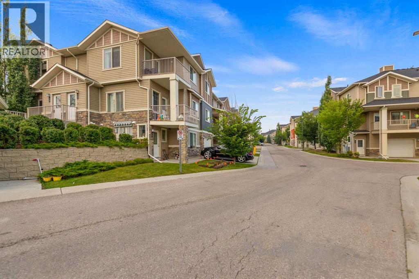
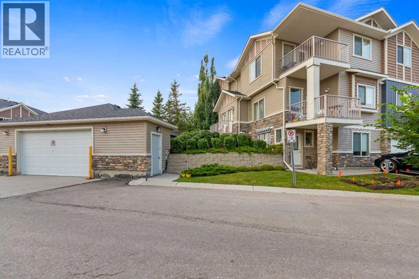
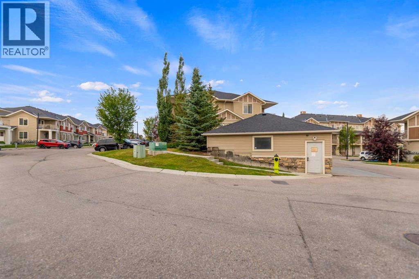
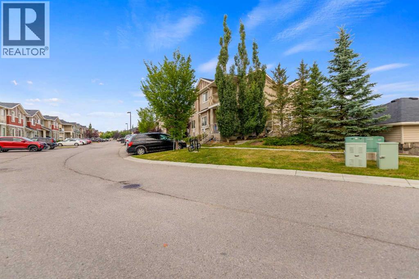
Welcome to this stylish townhome in Sage Hill, featuring a bright open-concept living area with large windows, fantastic views, and direct access to a private patio. The modern kitchen is equipped with granite countertops, ceramic glass backsplash, custom cabinetry, upgraded appliances, LED lighting, and an under-mount sink. The home includes a generous master bedroom, a spacious guest bedroom, and an upgraded 4-piece bathroom with granite finishes. Additional highlights include an in-suite stacked washer and dryer, in-floor radiant heating, and a brand-new instant hot water system. (id:51989)
Features of 1706, 250 Sage Valley Road Nw
- MLS® Number A2338829
-
Price
$299,900
Maintenance, Common Area Maintenance, Insurance, Parking, Property Management, Reserve Fund Contributions, Waste Removal
$263 Monthly - Bedrooms: 2
- Bathrooms: 1
- Square Footage: 797 sqft
- Property Type: Row / Townhouse
- Community Name: Sage Hill
- Amenities Near By Park, Playground
- Community Features Pets Allowed With Restrictions
- Features Pvc Window, Parking
- Parking Space Total 1
- Plan 1512163
Buildings
| Bathroom Total | 1 | Bedrooms Above Ground | 2 |
| Bedrooms Total | 2 | Amenities | Daycare, Laundry Facility |
| Appliances | Washer, Refrigerator, Range - Electric, Dishwasher, Dryer, Window Coverings | Architectural Style | Bungalow |
| Basement Type | None | Constructed Date | 2014 |
| Construction Material | Wood Frame | Construction Style Attachment | Attached |
| Cooling Type | None | Flooring Type | Carpeted, Laminate |
| Foundation Type | Poured Concrete | Heating Type | In Floor Heating |
| Stories Total | 1 | Size Interior | 797 Sqft |
| Total Finished Area | 797 Sqft | Type | Row / Townhouse |
Land
| Acreage | No | Fence Type | Fence |
| Land Amenities | Park, Playground | Size Total Text | Unknown |
| Zoning Description | M-1 D75 |
Rooms
| Level | Type | Length | Width | Dimensions |
|---|---|---|---|---|
| Main Level | Dining Room | 9.42 Ft x 5.25 Ft | ||
| Main Level | Living Room | 14.42 Ft x 11.33 Ft | ||
| Main Level | Kitchen | 10.92 Ft x 10.33 Ft | ||
| Main Level | Primary Bedroom | 11.75 Ft x 10.92 Ft | ||
| Main Level | Bedroom | 9.92 Ft x 9.50 Ft | ||
| Main Level | 4pc Bathroom | .00 Ft x .00 Ft |
Agents and Offices
- Dhanwant Chahal
- Office: RE/MAX Complete Realty
What's Nearby
Similar Properties

163, 6915 Ranchview Drive Nw, Calgary, Alberta
- MLS® # A2281907
- Nick Sedrak
- RE/MAX Real Estate (Mountain View)