

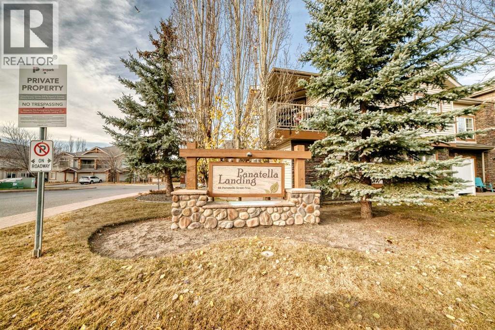
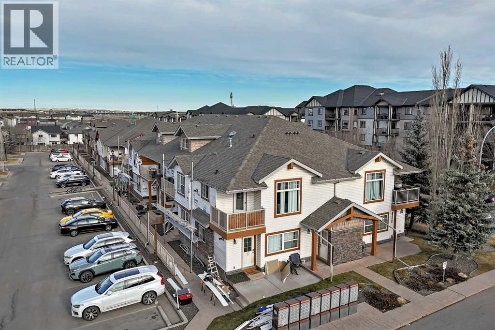
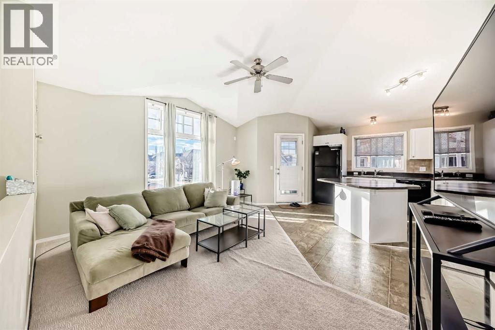
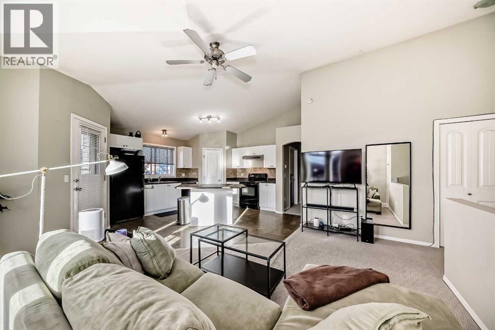
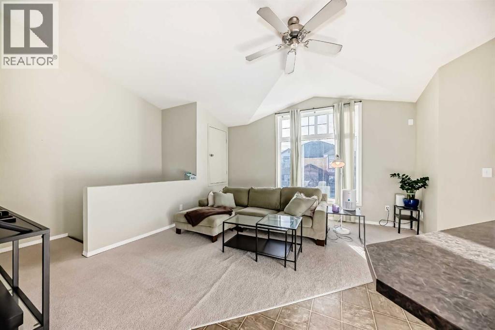
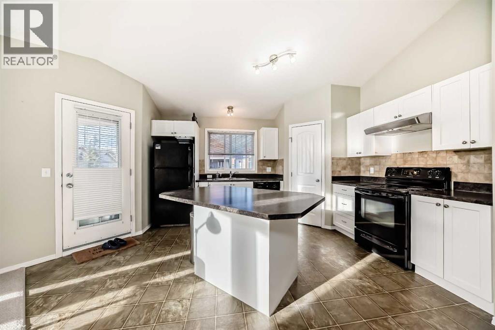
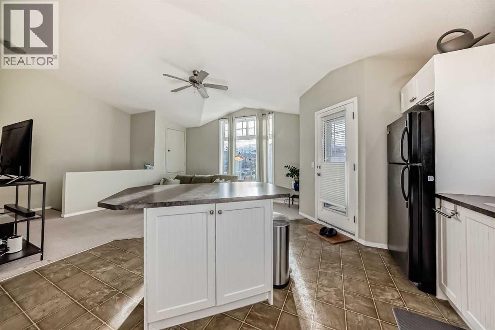
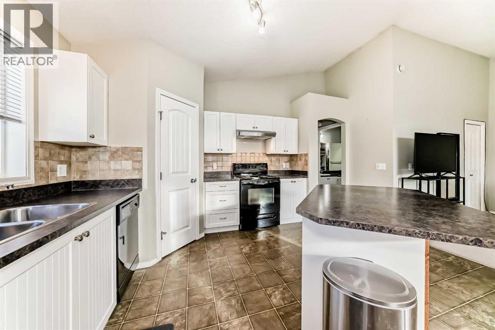
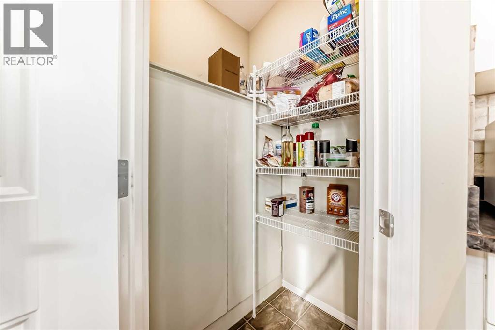
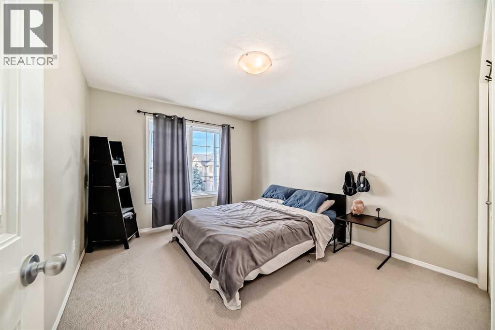
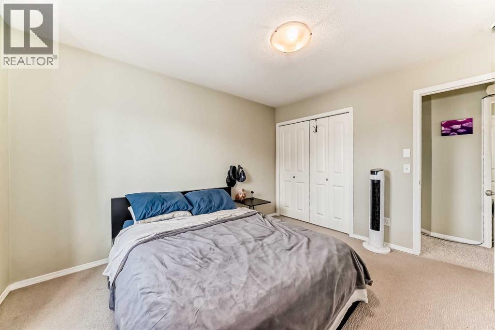
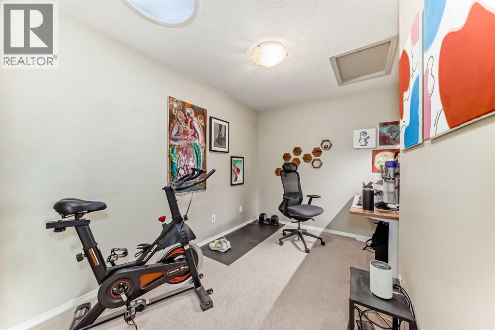
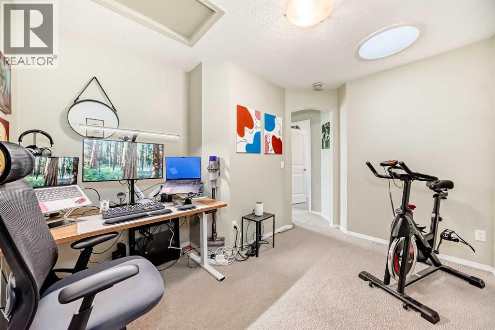
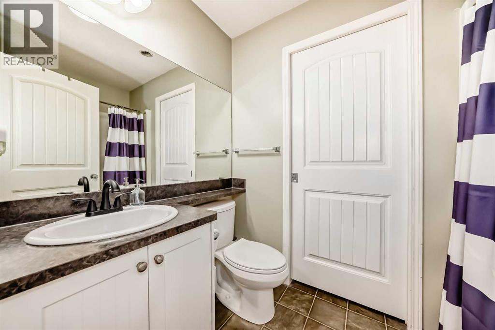
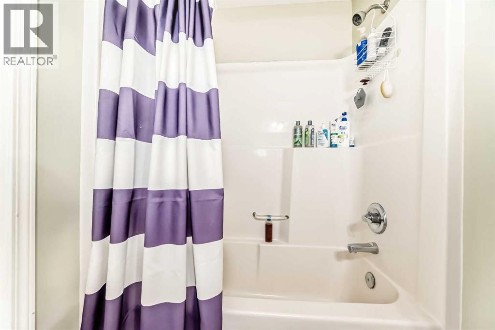
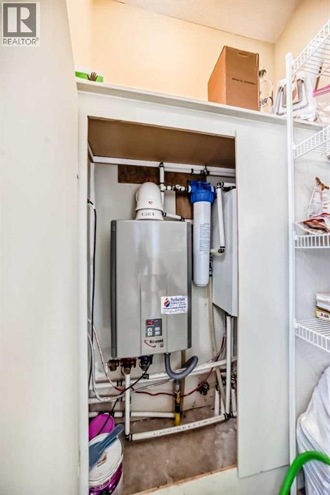
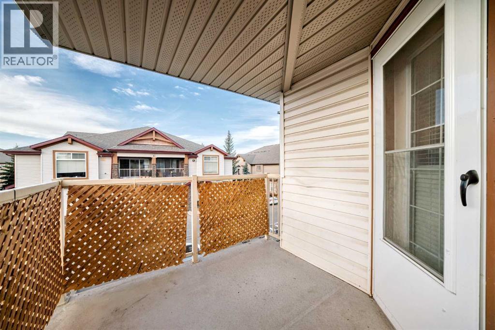
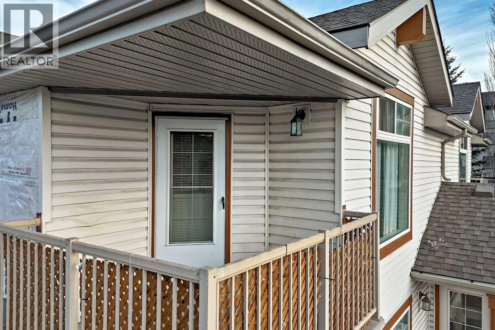
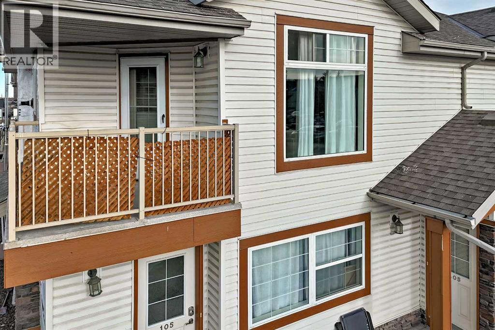
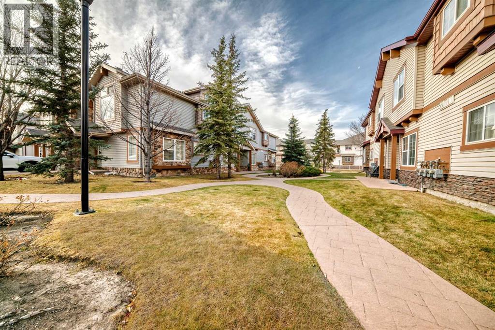
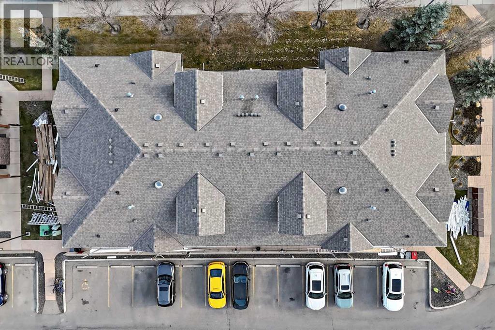
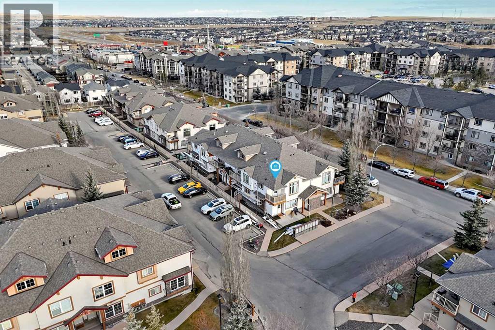
Enjoy easy living in this bright and inviting top-floor corner unit in desirable Panorama Hills. Whether you're a first-time buyer looking for the perfect place to call home or an investor seeking a great opportunity, this move-in-ready condo is available for quick possession.Inside, you'll find a spacious open-concept design featuring 1 bedroom, a versatile den that can serve as a home office or workout space, and 1 full bathroom. High ceilings add to the airy feel, while the private balcony offers the perfect spot to relax and enjoy warm summer evenings. An assigned parking stall conveniently located right outside the unit completes the package.This is a fantastic opportunity you won't want to miss! (id:51989)
Features of 205, 20 Panatella Landing Nw
- MLS® Number A2344128
-
Price
$255,000
Maintenance, Condominium Amenities, Common Area Maintenance, Ground Maintenance, Parking, Property Management, Reserve Fund Contributions, Waste Removal
$233 Monthly - Bedrooms: 1
- Bathrooms: 1
- Square Footage: 845 sqft
- Property Type: Row / Townhouse
- Community Name: Panorama Hills
- Amenities Near By Golf Course, Playground, Schools, Shopping
- Community Features Golf Course Development, Pets Allowed With Restrictions
- Features No Animal Home, No Smoking Home, Gas Bbq Hookup
- Parking Space Total 1
- Plan 0812510
Buildings
| Bathroom Total | 1 | Bedrooms Above Ground | 1 |
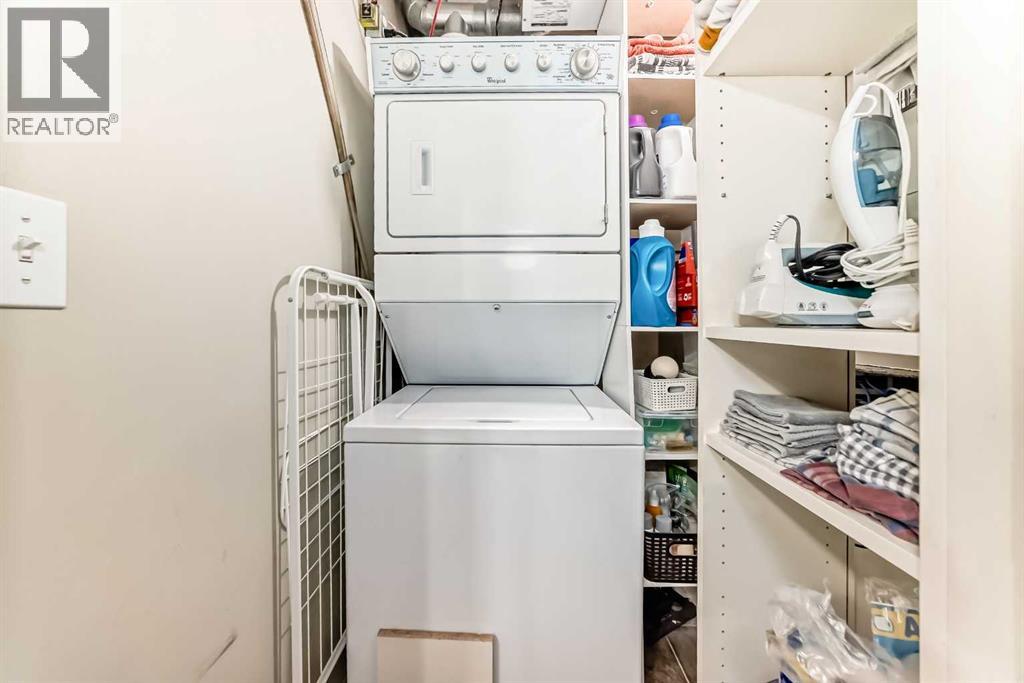
| Bedrooms Total | 1 | Appliances | Refrigerator, Dishwasher, Stove, Hood Fan, Washer & Dryer |
| Basement Type | None | Constructed Date | 2008 |
| Construction Material | Wood Frame | Construction Style Attachment | Attached |
| Cooling Type | None | Exterior Finish | Stone, Vinyl Siding |
| Flooring Type | Carpeted, Linoleum | Foundation Type | Poured Concrete |
| Heating Type | In Floor Heating | Stories Total | 2 |
| Size Interior | 845 Sqft | Total Finished Area | 844.7 Sqft |
| Type | Row / Townhouse |
Land
| Acreage | No | Fence Type | Not Fenced |
| Land Amenities | Golf Course, Playground, Schools, Shopping | Landscape Features | Landscaped |
| Size Total Text | Unknown | Zoning Description | Dc(pre 1p2007) |
Rooms
| Level | Type | Length | Width | Dimensions |
|---|---|---|---|---|
| Lower Level | Other | 3.58 Ft x 4.50 Ft | ||
| Main Level | Living Room | 14.00 Ft x 14.92 Ft | ||
| Main Level | Kitchen | 11.17 Ft x 13.58 Ft | ||
| Main Level | Pantry | 2.75 Ft x 4.08 Ft | ||
| Main Level | Primary Bedroom | 12.17 Ft x 10.67 Ft | ||
| Main Level | Den | 11.25 Ft x 7.33 Ft | ||
| Main Level | 4pc Bathroom | 4.92 Ft x 7.92 Ft | ||
| Main Level | Laundry Room | 4.92 Ft x 3.83 Ft | ||
| Main Level | Furnace | 1.33 Ft x 4.00 Ft | ||
| Main Level | Other | 8.08 Ft x 7.58 Ft | ||
| Main Level | Storage | 3.75 Ft x 4.00 Ft |
Agents and Offices
- Rogelio R. Calalo
- Office: Cir Realty
What's Nearby
Similar Properties

702b, 164 Arbour Lake Court Nw, Calgary, Alberta
- MLS® # A2333754
- Sam Hudson
- Amy Cowley
-
Real Broker
Town Residential