

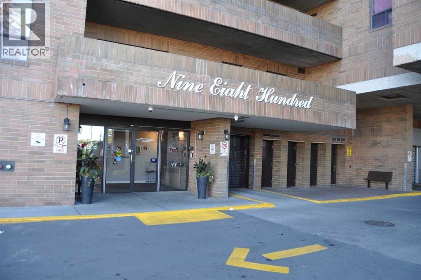
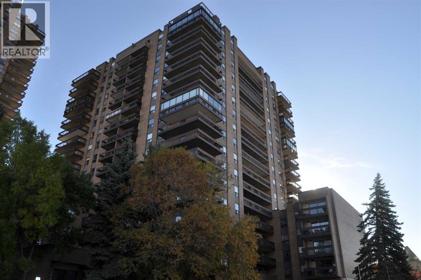
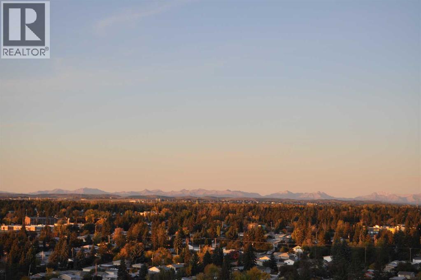
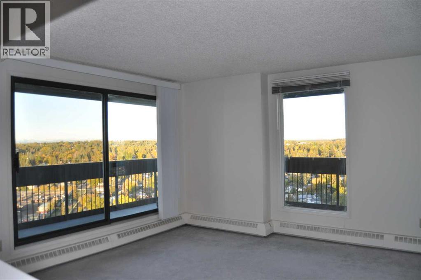
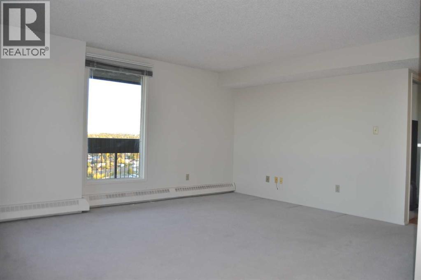
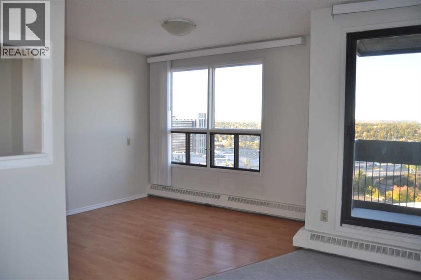
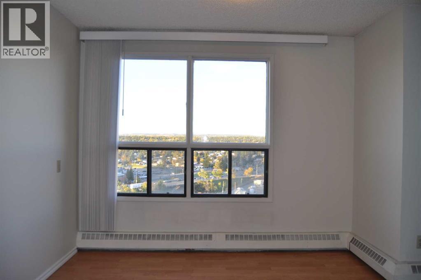
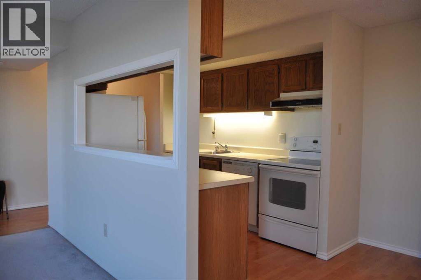
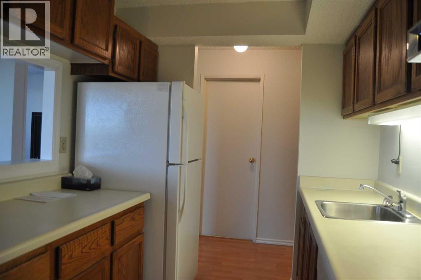
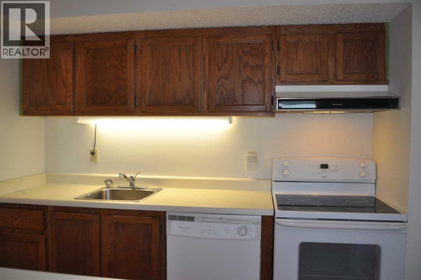
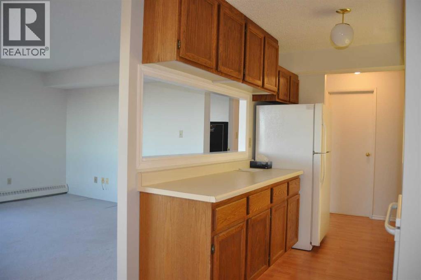
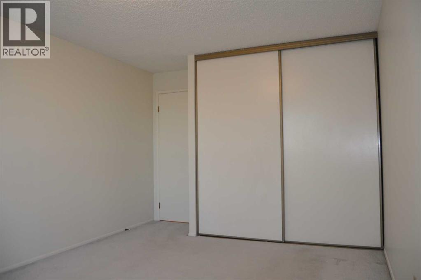
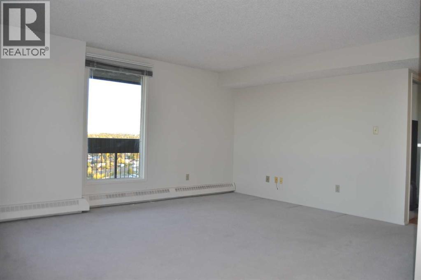
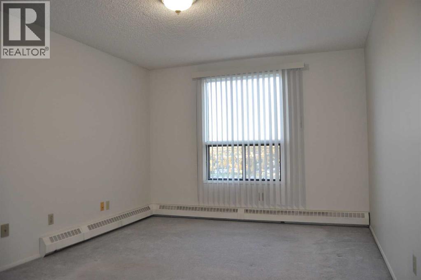
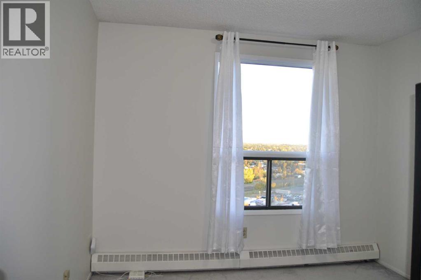
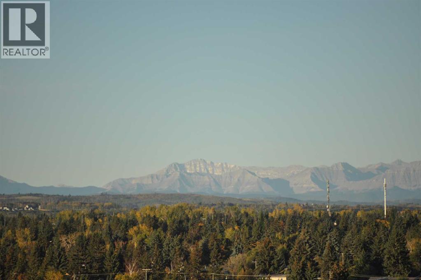
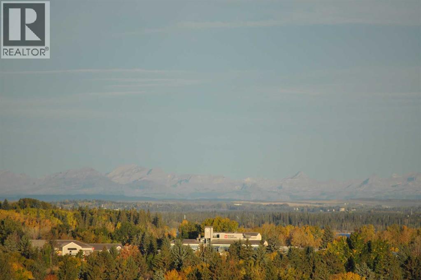
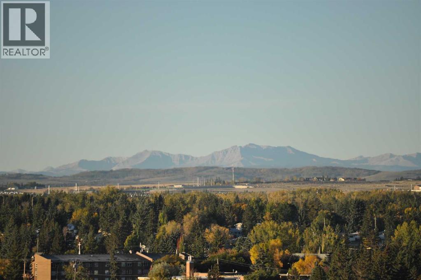
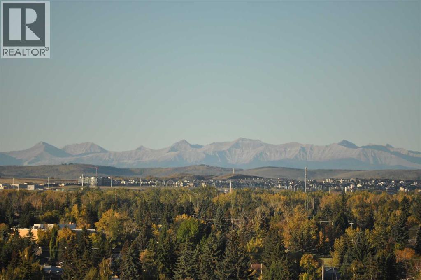




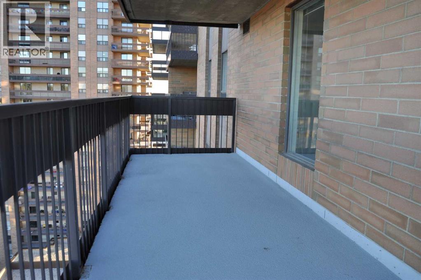
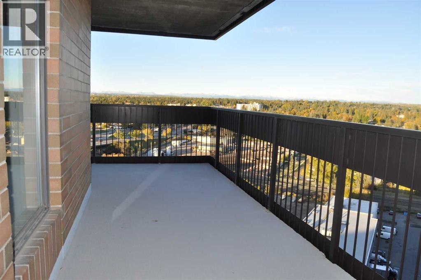
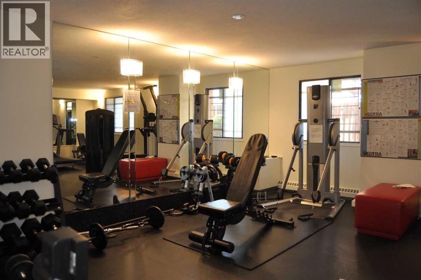
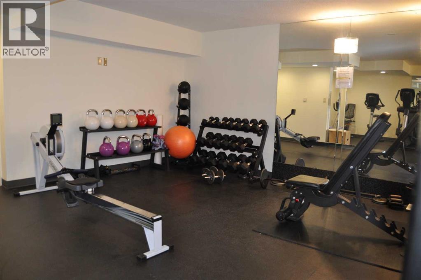
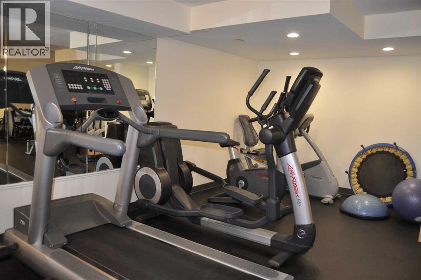
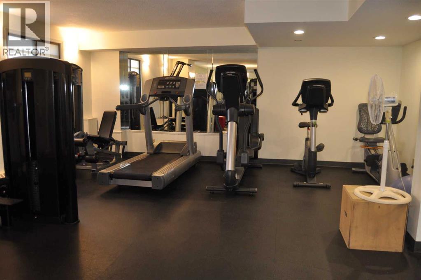
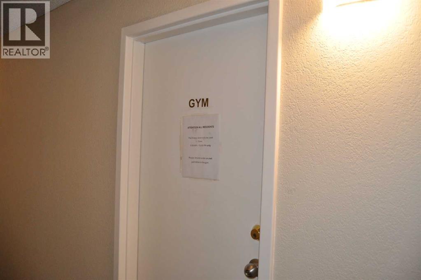
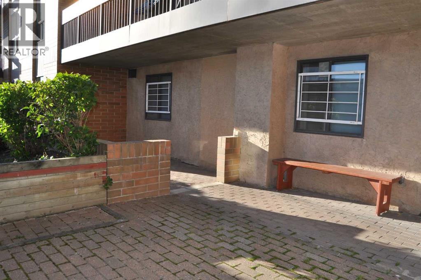
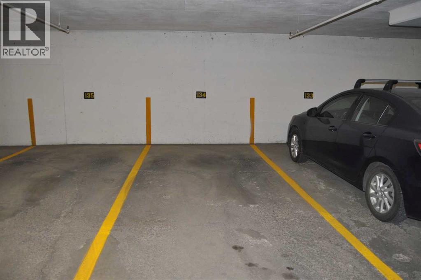
Discover one of the finest unobstructed panoramic mountain views in this city. This residence is situated within Calgary’s sought after Haysboro community, located in the southwest quadrant. This spacious 17th floor apartment offers 938 square feet of finished living area. Two bedrooms and one full bathroom provide comfortable accommodation, complemented by laminate flooring and carpet throughout the interior. Window coverings and blinds are included. Residents enjoy the convenience of having laundry facilities directly within their unit. The wrap around balcony Is more than large enough to sit and enjoy the view, the sun, the shade, the breeze, the fresh air. Secured, heated underground parking adds practicality. Residents benefit from access to building amenities including 2 elevators and a gym complete with 3 pce. bath and outdoor patio on the 3rd floor. You will find a rather inviting common room just to the left as you come into the building featuring seating and tables, library, kitchen facilities, vending machines and shuffle board. The lobby is very comfortable and accommodating for residents and guests. Each floor has a common washer and dryer in addition to the in-suite washer and dryer. and a garbage chute. Shopping opportunities and restaurants abound nearby, making daily errands effortless. Southland Crossing Shopping Centre is a 3 minute walk, Southland LRT station is an 8 min walk. Emergency services are practically next door. You are also close to Rona, banks, Canadian Tire, Superstore and so much more. There is also additional storage on each floor and tire storage on the parking level that only the concierge can open. Concierge is on duty Mon, Tues, Thurs, Fri 9:30 - 13:30 (id:51989)
Features of 1704, 9800 Horton Road Sw
- MLS® Number A2343326
-
Price
$189,000
Maintenance, Condominium Amenities, Common Area Maintenance, Electricity, Heat, Insurance, Parking, Property Management, Reserve Fund Contributions, Sewer, Waste Removal, Water
$802 Monthly - Bedrooms: 2
- Bathrooms: 1
- Square Footage: 938 sqft
- Property Type: Apartment
- Community Name: Haysboro
- Amenities Near By Shopping
- Community Features Pets Allowed With Restrictions
- Features See Remarks, No Smoking Home, Parking
- Parking Space Total 1
- Plan 9012464
Buildings
| Bathroom Total | 1 | Bedrooms Above Ground | 2 |
| Bedrooms Total | 2 | Amenities | Exercise Centre |
| Appliances | Washer, Refrigerator, Dishwasher, Stove, Dryer | Constructed Date | 1982 |
| Construction Material | Poured Concrete | Construction Style Attachment | Attached |
| Cooling Type | None | Exterior Finish | Concrete |
| Flooring Type | Carpeted, Laminate | Heating Type | Hot Water |
| Stories Total | 19 | Size Interior | 938 Sqft |
| Total Finished Area | 938.41 Sqft | Type | Apartment |
Parking
| Garage | |
| Heated Garage | |
| Underground |
Land
| Acreage | No | Land Amenities | Shopping |
| Size Total Text | Unknown | Zoning Description | Dc (pre 1p2007) |
Rooms
| Level | Type | Length | Width | Dimensions |
|---|---|---|---|---|
| Main Level | Living Room | 4.67 M x 4.29 M | ||
| Main Level | Dining Room | 3.04 M x 2.99 M | ||
| Main Level | Kitchen | 2.76 M x 2.28 M | ||
| Main Level | Bedroom | 3.25 M x 3.00 M | ||
| Main Level | Primary Bedroom | 4.57 M x 3.28 M | ||
| Main Level | 4pc Bathroom | Measurements not available | ||
| Main Level | Other | Measurements not available |
Agents and Offices
- J.P. Davis
- Office: Grand Realty
What's Nearby
Similar Properties
