

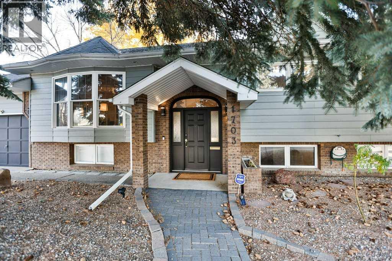
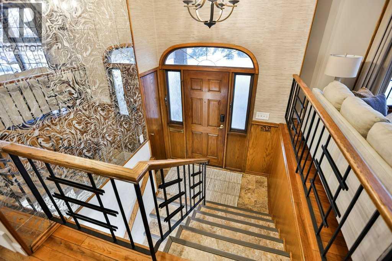
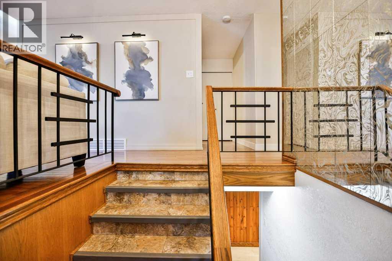
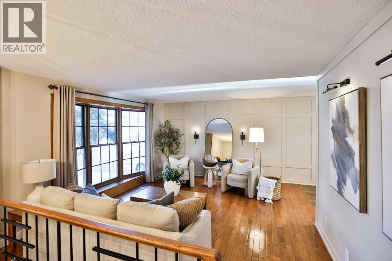
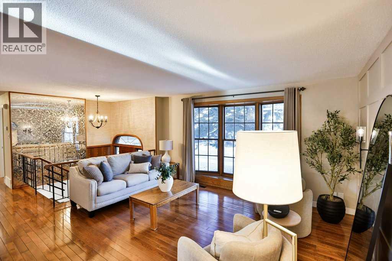
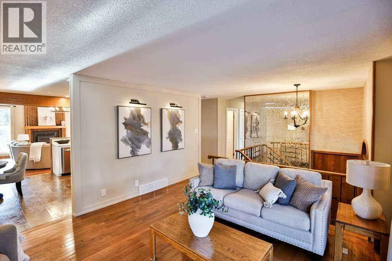
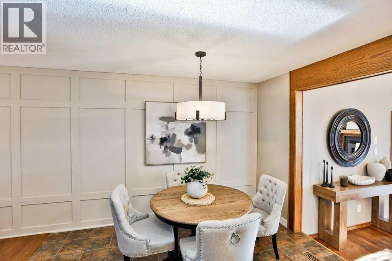
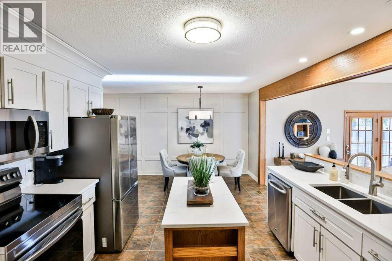
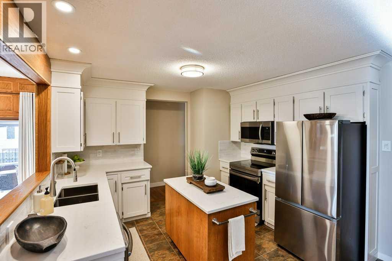
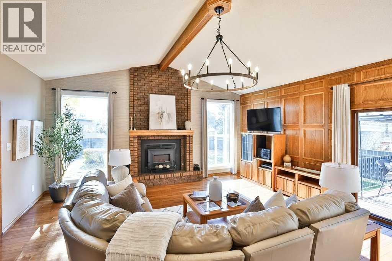
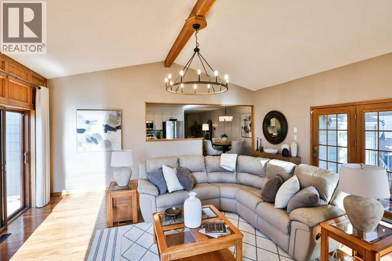
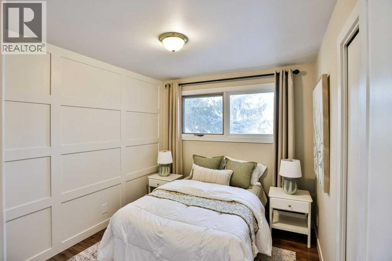
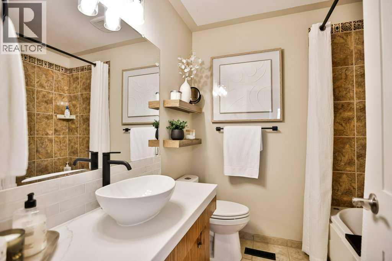
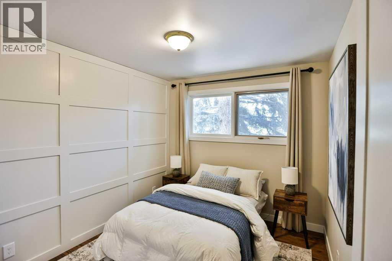
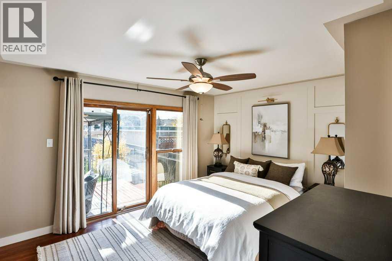
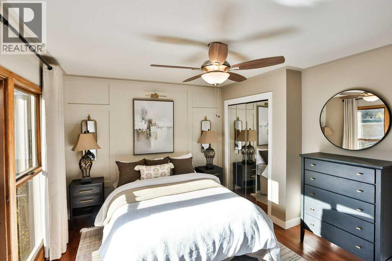
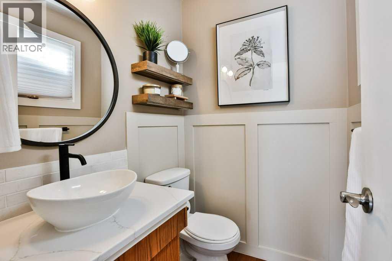
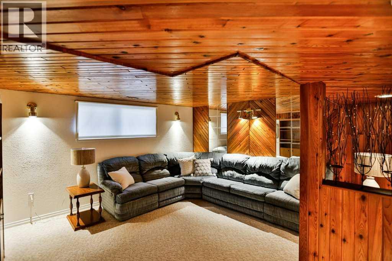
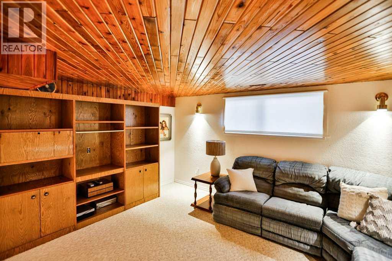
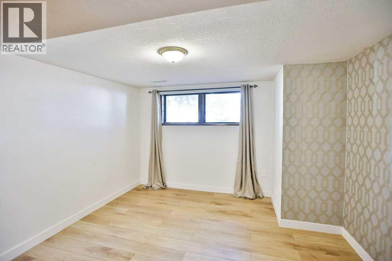
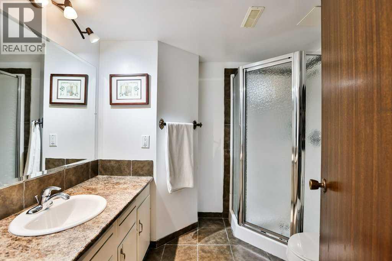
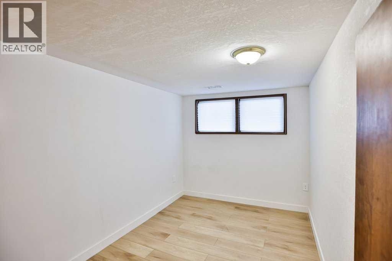
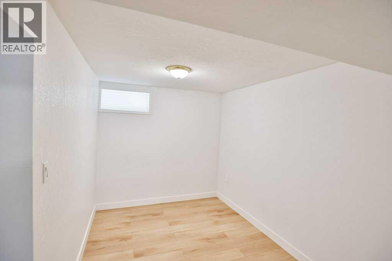
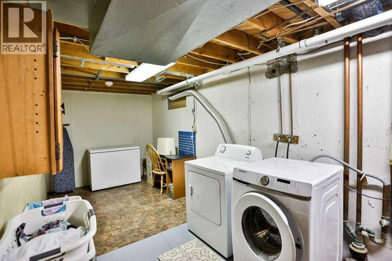
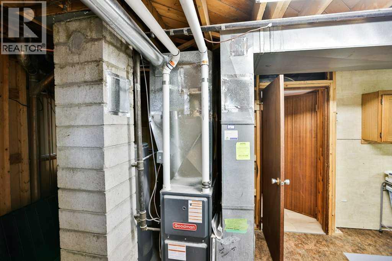
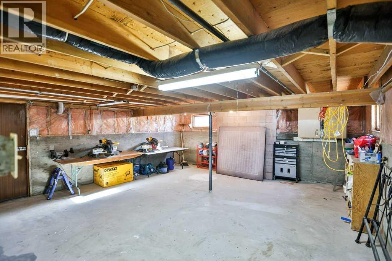
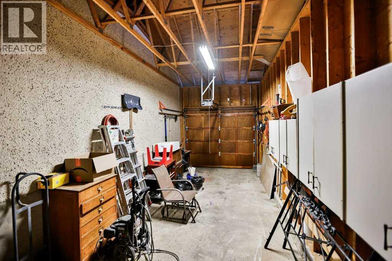
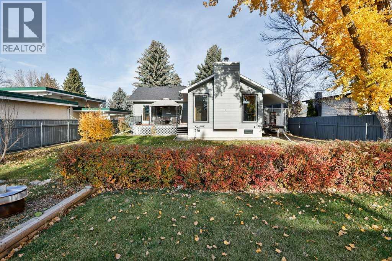
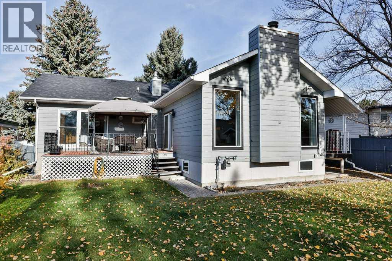
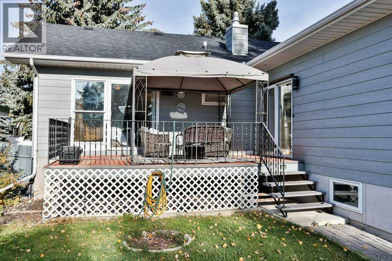
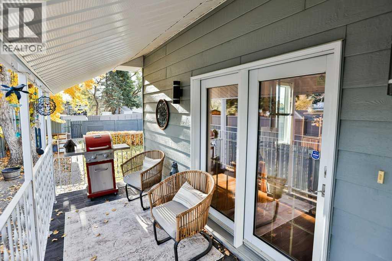
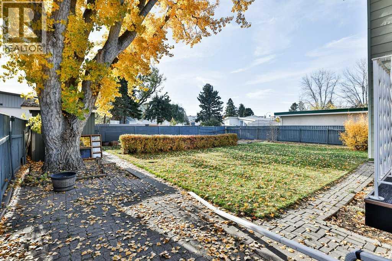
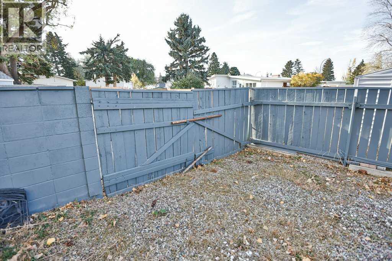
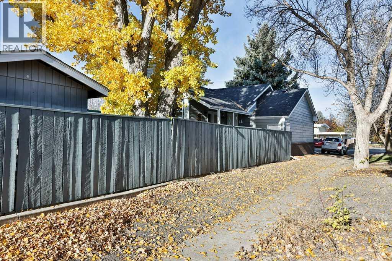
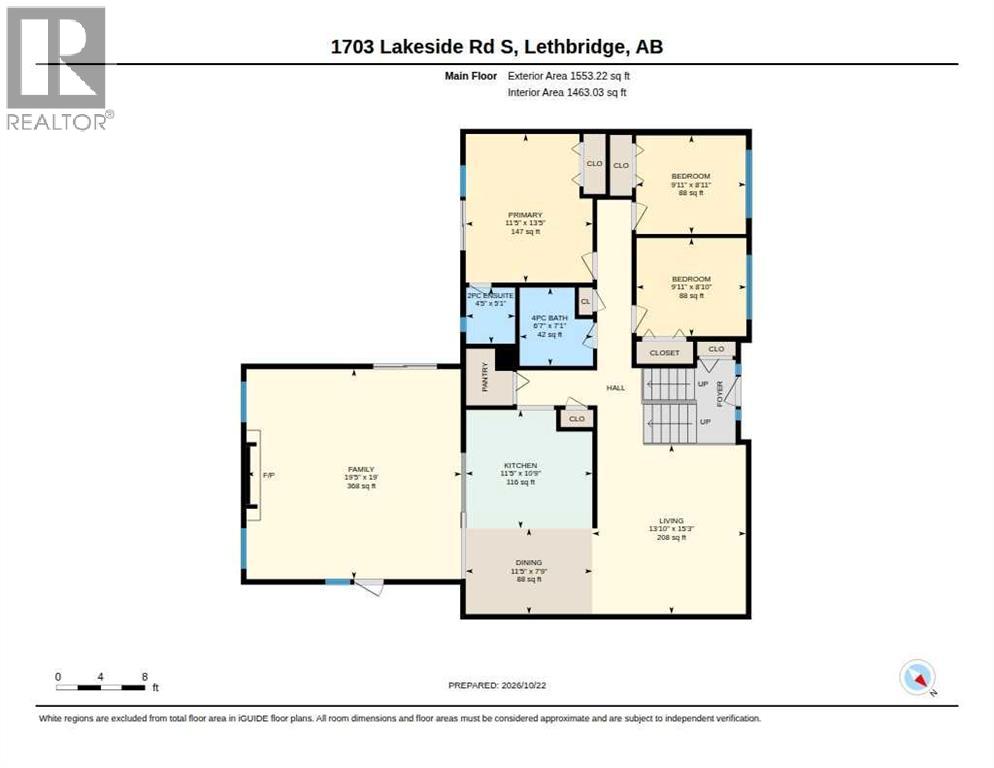
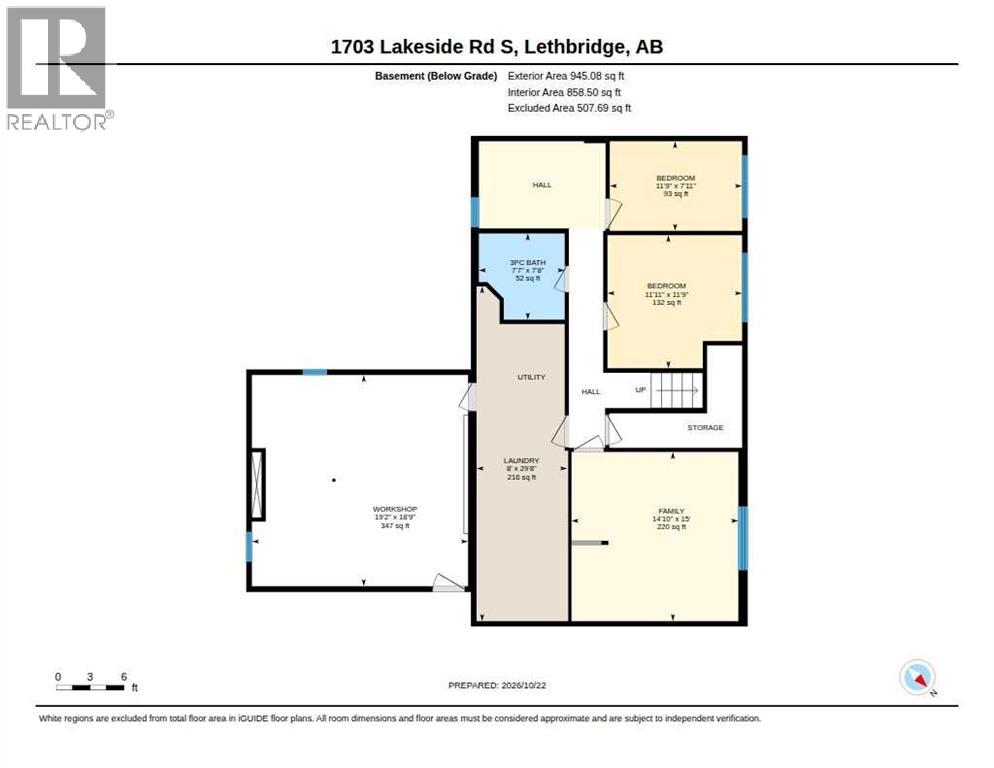
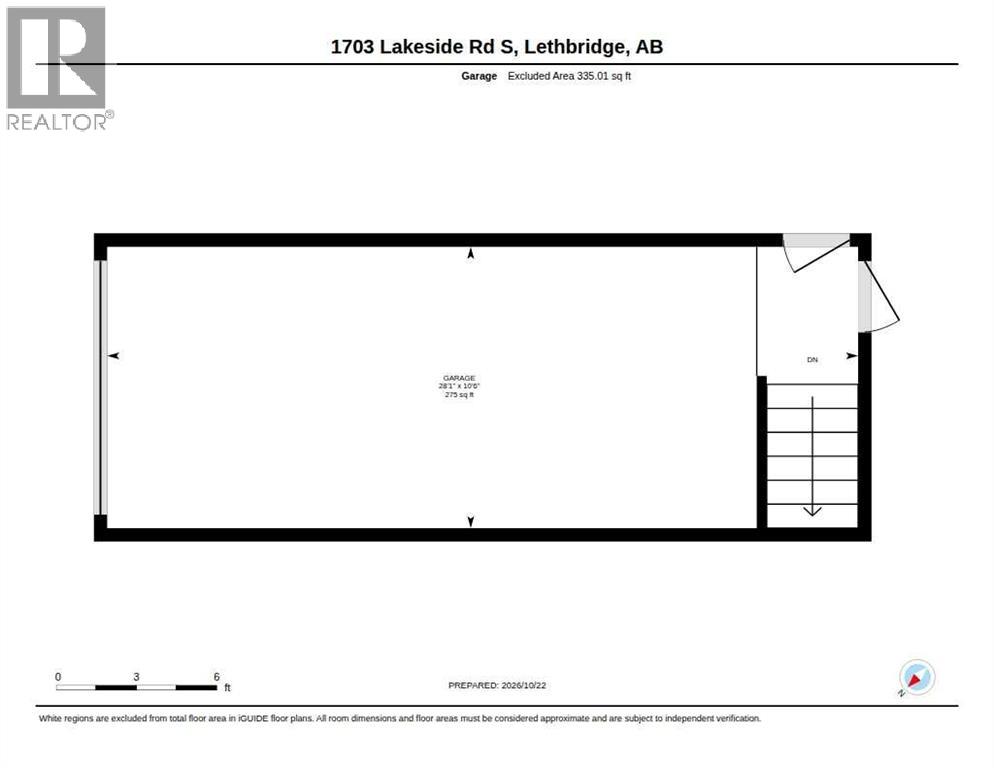
Welcome to this truly special, one-owner home in the desirable Lakeview neighbourhood! Custom built in 1969 by its original owner, who was part of a family-run construction company, this home has been lovingly maintained by the same family for over 50 years. Thoughtful updates have brought a fresh, modern feel while preserving the warmth and character that make this property so unique.Beautiful wainscoting details, fresh paint, and a tastefully refreshed kitchen featuring quartz countertops, painted cabinetry, new backsplash, and new appliances complement the home's original charm. The heart of the home is the impressive, light-filled great room, showcasing vaulted ceilings, expansive windows, a stunning floor-to-ceiling brick fireplace, and a beautiful original oak-panelled feature wall. With patio access on both sides, this space offers a wonderful connection to the outdoors.The main floor features three bedrooms, including a spacious primary bedroom with a 2-piece ensuite and sliding glass doors leading to a private patio. Downstairs, you'll find even more living space with two additional bedrooms, a full bathroom, a generous family room, a large laundry area, and a rare bonus—an indoor workshop! The oversized single attached garage offers direct access to the workshop, making it an ideal setup for hobbyists or anyone who appreciates a dedicated workspace.Situated on a large, fully fenced and private lot, with a rear lane and walking path along one side, this property enjoys an abundance of space and privacy in one of South Lethbridge's most established neighbourhoods. Close to parks, schools, shopping, and amenities, this is a wonderful opportunity to own a home that blends quality craftsmanship, timeless character, and thoughtful modern updates. (id:51989)
Features of 1703 Lakeside Road S
- MLS® Number A2354262
- Price $579,000
- Bedrooms: 5
- Bathrooms: 3
- Square Footage: 1553 sqft
- Property Type: House
- Community Name: Lakeview
- Features Back Lane
- Parking Space Total 3
- Plan 5656jk
Open House
This property has open houses!
October
25
Sunday
Starts at:
12:00 pm
Ends at:1:30 pm
Buildings
| Bathroom Total | 3 | Bedrooms Above Ground | 3 |
| Bedrooms Below Ground | 2 | Bedrooms Total | 5 |
| Appliances | Refrigerator, Dishwasher, Stove, Freezer, Microwave Range Hood Combo, Washer & Dryer | Architectural Style | Bi-level |
| Basement Development | Finished | Basement Features | Separate Entrance |
| Basement Type | Full (finished) | Constructed Date | 1969 |
| Construction Style Attachment | Detached | Cooling Type | None |
| Exterior Finish | Brick | Fireplace Present | Yes |
| Fireplace Total | 1 | Flooring Type | Carpeted, Ceramic Tile, Hardwood, Laminate, Linoleum |
| Foundation Type | Poured Concrete | Half Bath Total | 1 |
| Heating Type | Forced Air | Size Interior | 1553 Sqft |
| Total Finished Area | 1553.22 Sqft | Type | House |
Parking
| Attached Garage | 1 |
Land
| Acreage | No | Fence Type | Fence |
| Size Depth | 38.71 M | Size Frontage | 18.9 M |
| Size Irregular | 7776.00 | Size Total | 7776 Sqft|7,251 - 10,889 Sqft |
| Size Total Text | 7776 Sqft|7,251 - 10,889 Sqft | Zoning Description | R-l |
Rooms
| Level | Type | Length | Width | Dimensions |
|---|---|---|---|---|
| Basement | 3pc Bathroom | 7.67 Ft x 7.58 Ft | ||
| Basement | Bedroom | 11.75 Ft x 11.92 Ft | ||
| Basement | Bedroom | 7.92 Ft x 11.75 Ft | ||
| Basement | Family Room | 15.00 Ft x 14.83 Ft | ||
| Basement | Laundry Room | 29.67 Ft x 8.00 Ft | ||
| Basement | Workshop | 18.75 Ft x 19.17 Ft | ||
| Main Level | 2pc Bathroom | 5.08 Ft x 4.42 Ft | ||
| Main Level | 4pc Bathroom | 7.08 Ft x 6.58 Ft | ||
| Main Level | Bedroom | 8.92 Ft x 9.92 Ft | ||
| Main Level | Bedroom | 8.83 Ft x 9.92 Ft | ||
| Main Level | Dining Room | 7.75 Ft x 11.42 Ft | ||
| Main Level | Family Room | 19.00 Ft x 19.42 Ft | ||
| Main Level | Kitchen | 10.75 Ft x 11.42 Ft | ||
| Main Level | Living Room | 15.25 Ft x 13.83 Ft | ||
| Main Level | Primary Bedroom | 13.42 Ft x 11.42 Ft |
Agents and Offices
- Stacey Paterson
- Whitney Maronda
- Office: RE/MAX Real Estate - Lethbridge
What's Nearby
Similar Properties

3802 Oak Drive S, Lethbridge, Alberta
- MLS® # A2337569
- SHAUNA GRUNINGER
- RE/MAX Real Estate - Lethbridge
216 Sixmile Common S, Lethbridge, Alberta
- MLS® # A2350641
- Felina Elizabeth Squires
- Scott Lowater
- Onyx Realty Ltd.
544 Couleesprings Crescent S, Lethbridge, Alberta
- MLS® # A2339599
- MARK KOZAK
- Century 21 Foothills South Real Estate
1818 Lakeside Road S, Lethbridge, Alberta
- MLS® # A2322123
- KELLI BENIS
- NORM LEPARD
- RE/MAX Real Estate - Lethbridge