

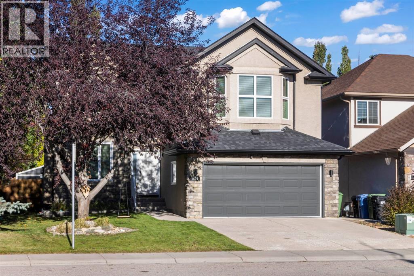
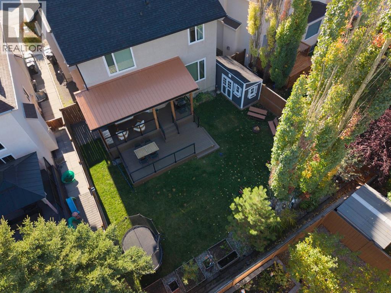
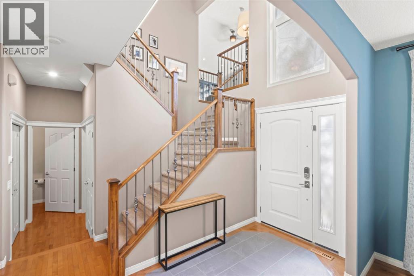
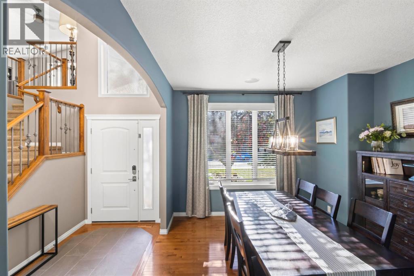
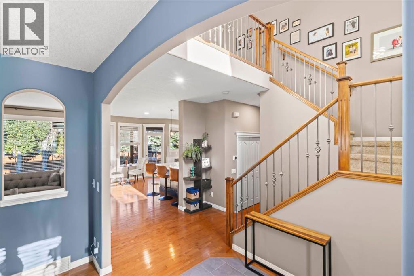
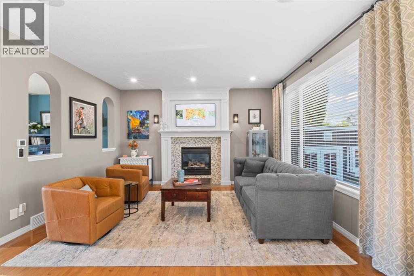
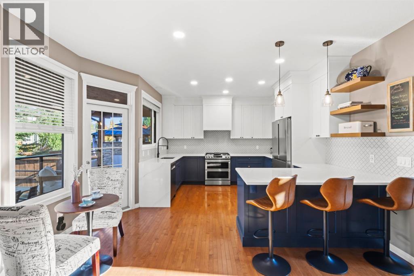
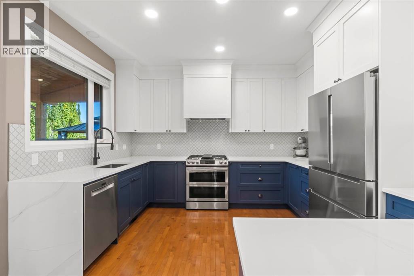
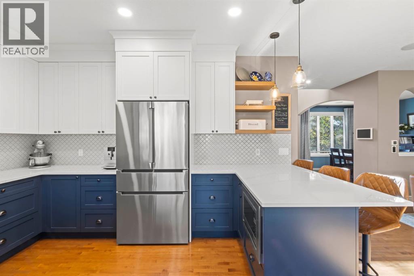
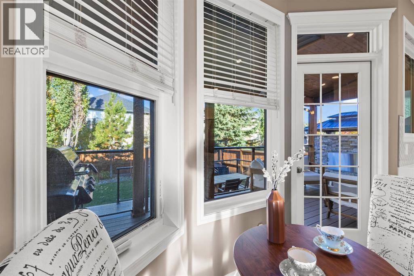
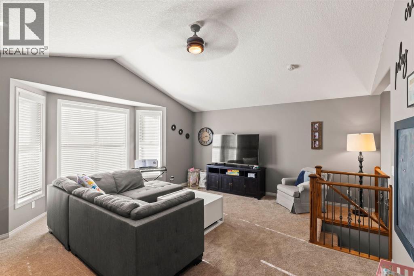
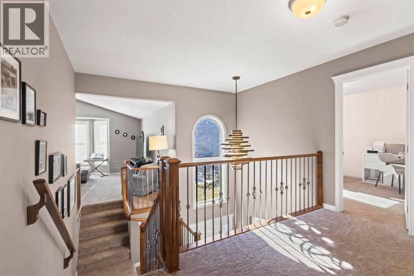
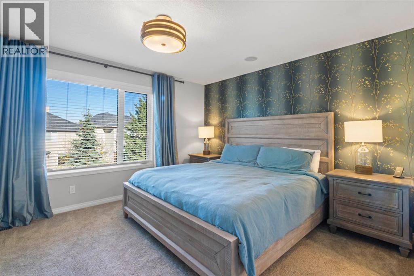
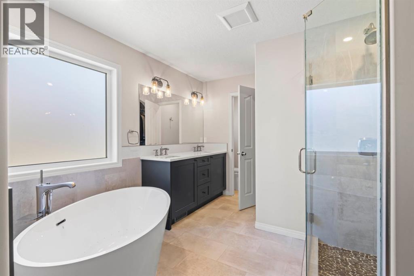
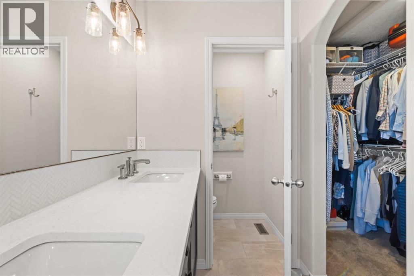
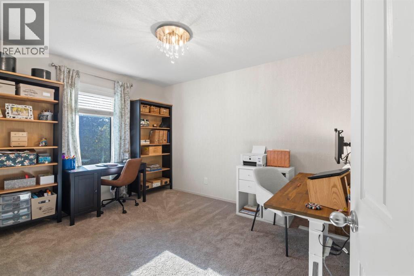
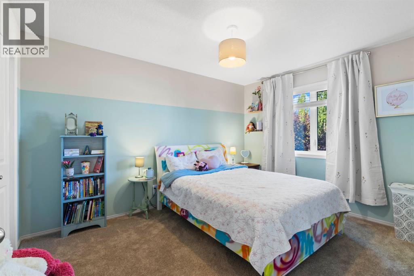
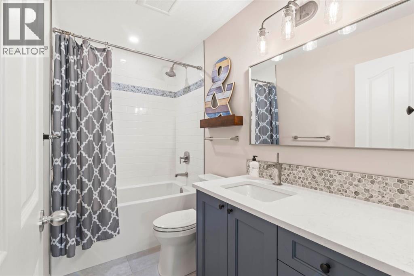
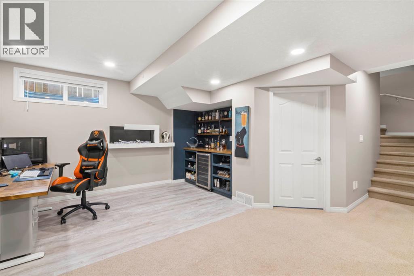
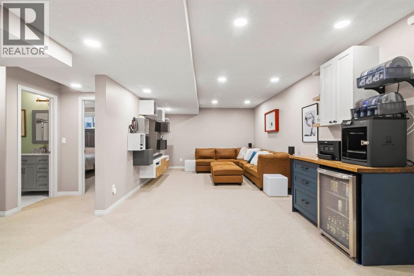
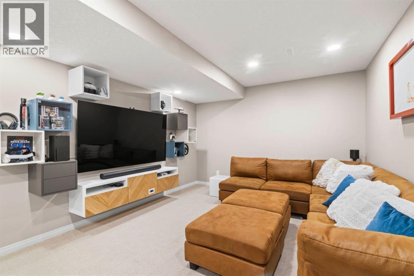
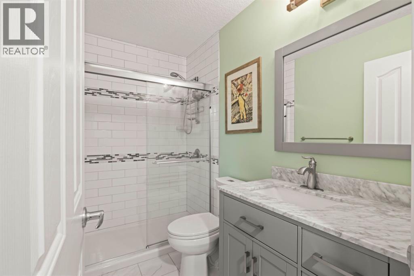
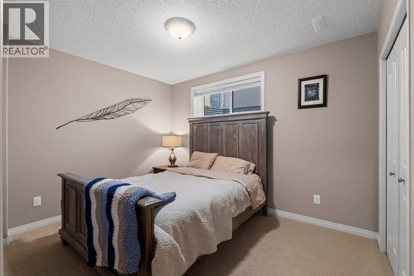
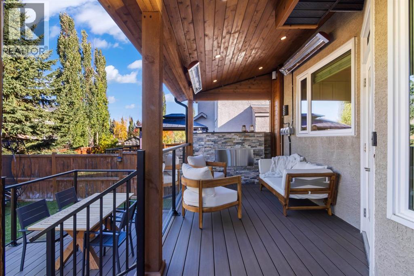
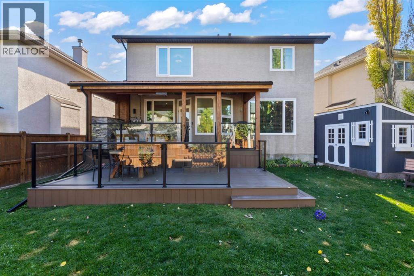
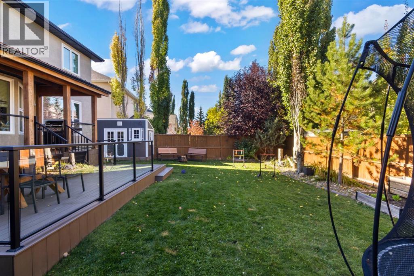
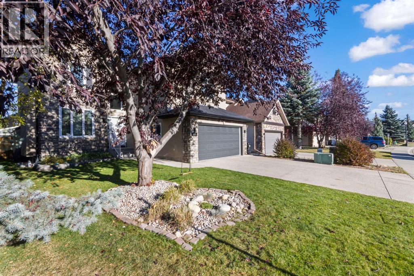
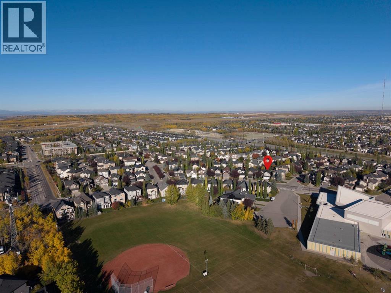
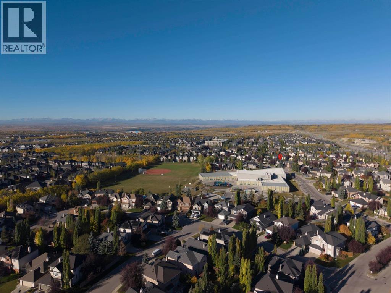
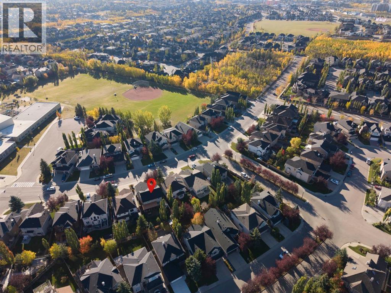
This 4-bedroom, 3.5-bathroom Strathcona Park home offers 3,039 sq. ft. of finished living space across three levels, equipped with an integrated Brilliant Smart System. Updated in 2021, the main floor features a family-sized dining room and a living room with a gas fireplace that flows into the chef’s kitchen, complete with custom cabinetry, a gas range, a Bosch refrigerator, and large windows overlooking the yard. Upstairs, a bonus room with vaulted ceilings complements two spacious bedrooms near a renovated 4-piece bath, alongside a primary suite featuring a walk-in closet and a spa bath with a BainUltra air-soaker tub with heated backrest, separate shower, and Kohler fixtures. Professionally developed with permits, the lower level includes a large family room, a bedroom, a 4-piece bath, and wet bar rough-ins. The fully fenced backyard retreat highlights a 2024 covered patio, composite double decking, an outdoor gas fireplace, a BBQ line, and ample lawn space. Conveniently located near top-rated schools, ravine trails, and Bow Trail. (id:51989)
Features of 1621 Strathcona Drive Sw
- MLS® Number A2350145
- Price $999,000
- Bedrooms: 4
- Bathrooms: 4
- Square Footage: 2194 sqft
- Property Type: House
- Community Name: Strathcona Park
- Amenities Near By Park, Playground, Recreation Nearby, Schools, Shopping
- Features Closet Organizers, Gas Bbq Hookup
- Parking Space Total 4
- Plan 0210509
- Structure Deck
Buildings
| Bathroom Total | 4 | Bedrooms Above Ground | 3 |
| Bedrooms Below Ground | 1 | Bedrooms Total | 4 |
| Appliances | Washer, Refrigerator, Water Softener, Cooktop - Gas, Dishwasher, Dryer, Microwave, Window Coverings, Garage Door Opener | Basement Development | Finished |
| Basement Type | Full (finished) | Constructed Date | 2002 |
| Construction Style Attachment | Detached | Cooling Type | Central Air Conditioning |
| Exterior Finish | Stone, Stucco | Fireplace Present | Yes |
| Fireplace Total | 3 | Flooring Type | Carpeted, Hardwood, Tile |
| Foundation Type | Poured Concrete | Half Bath Total | 1 |
| Heating Type | Central Heating | Stories Total | 2 |
| Size Interior | 2194 Sqft | Total Finished Area | 2193.86 Sqft |
| Type | House |
Parking
| Attached Garage | 2 |
| Garage | |
| Heated Garage |
Land
| Acreage | No | Fence Type | Fence |
| Land Amenities | Park, Playground, Recreation Nearby, Schools, Shopping | Landscape Features | Landscaped, Lawn, Underground Sprinkler |
| Size Frontage | 12.86 M | Size Irregular | 491.00 |
| Size Total | 491 M2|4,051 - 7,250 Sqft | Size Total Text | 491 M2|4,051 - 7,250 Sqft |
| Zoning Description | R-g |
Rooms
| Level | Type | Length | Width | Dimensions |
|---|---|---|---|---|
| Second Level | Primary Bedroom | 15.00 Ft x 11.83 Ft | ||
| Second Level | Family Room | 19.00 Ft x 17.33 Ft | ||
| Second Level | Bedroom | 9.92 Ft x 12.33 Ft | ||
| Second Level | Bedroom | 9.92 Ft x 12.75 Ft | ||
| Second Level | 4pc Bathroom | 4.92 Ft x 9.00 Ft | ||
| Second Level | 5pc Bathroom | 10.08 Ft x 14.50 Ft | ||
| Basement | Bedroom | 9.42 Ft x 11.92 Ft | ||
| Basement | 3pc Bathroom | 4.83 Ft x 8.25 Ft | ||
| Basement | Recreational, Games Room | 29.67 Ft x 11.83 Ft | ||
| Basement | Furnace | 9.42 Ft x 11.33 Ft | ||
| Main Level | Dining Room | 11.25 Ft x 12.75 Ft | ||
| Main Level | Living Room | 18.67 Ft x 14.33 Ft | ||
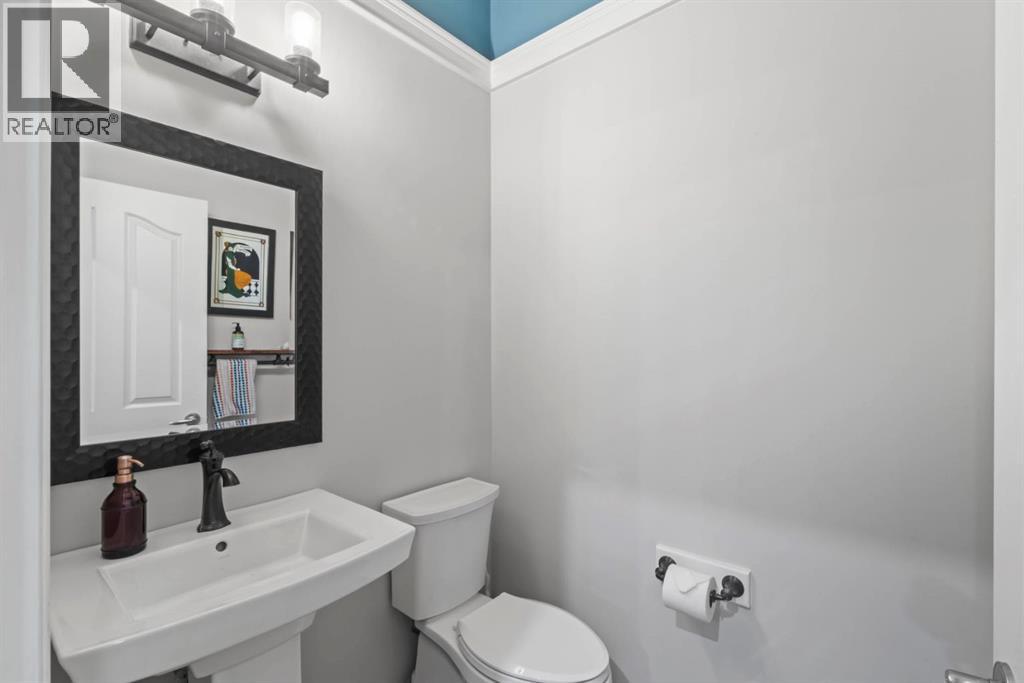
| Main Level | 2pc Bathroom | 4.50 Ft x 5.50 Ft | ||
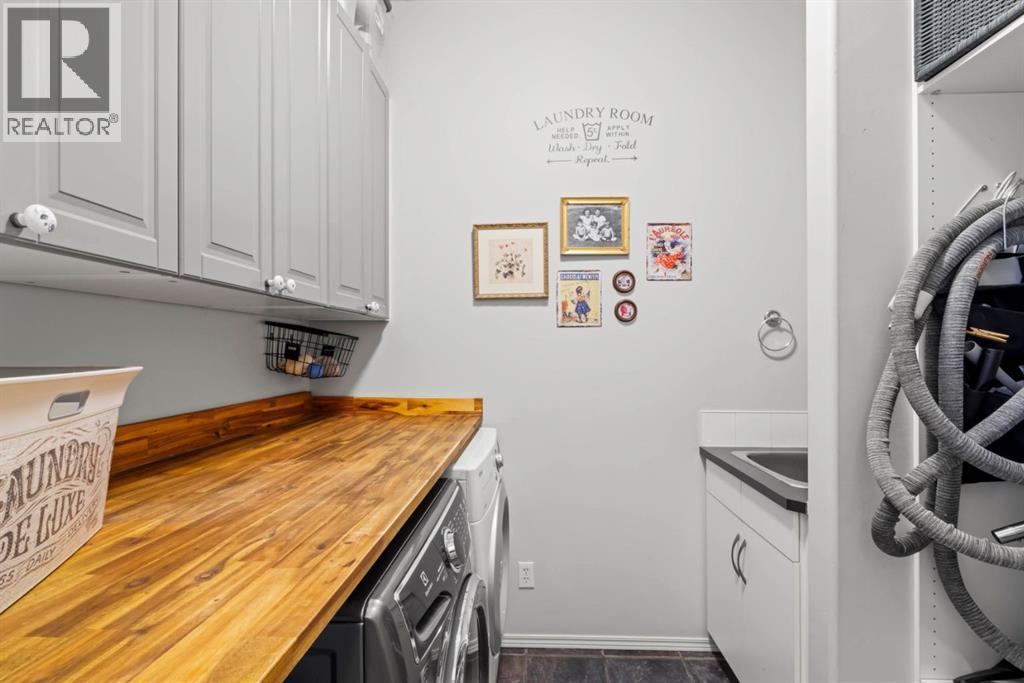
| Main Level | Laundry Room | 6.17 Ft x 7.83 Ft | ||
| Main Level | Kitchen | 14.17 Ft x 12.17 Ft | ||
| Main Level | Breakfast | 9.83 Ft x 7.42 Ft |
Agents and Offices
- Joanna Barstad
- Office: Royal LePage Benchmark
What's Nearby
Similar Properties
