

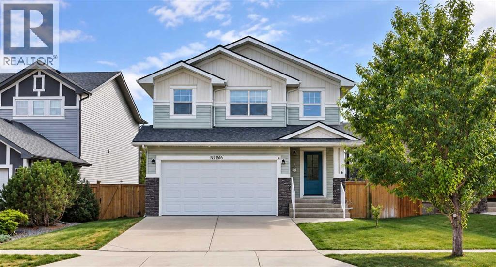
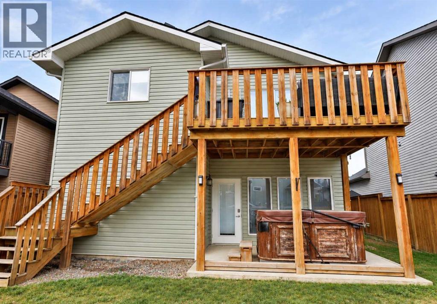
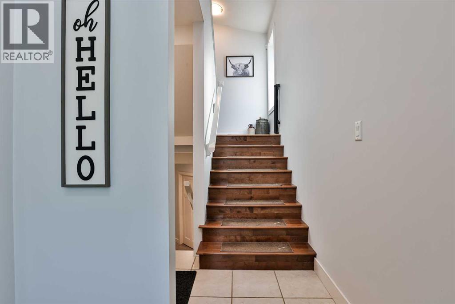
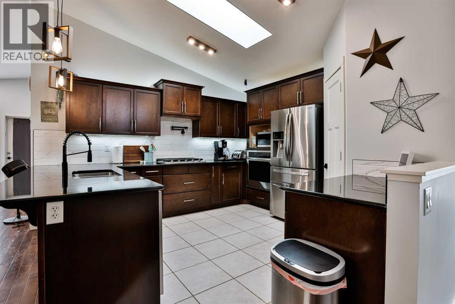
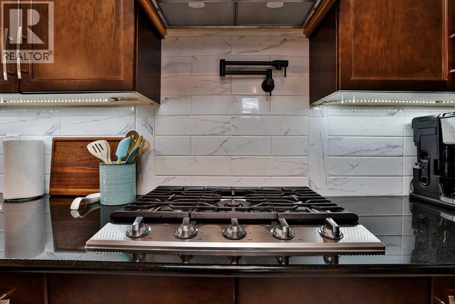
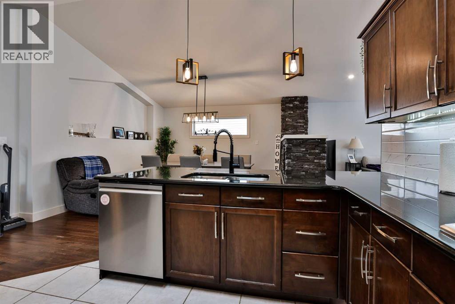
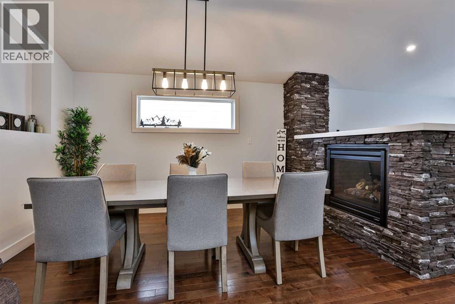
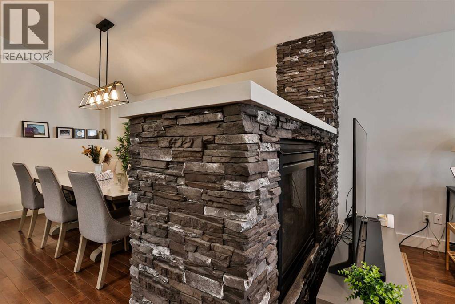
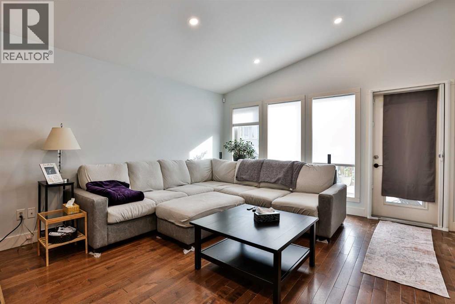
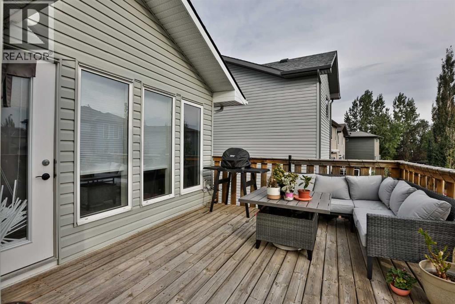
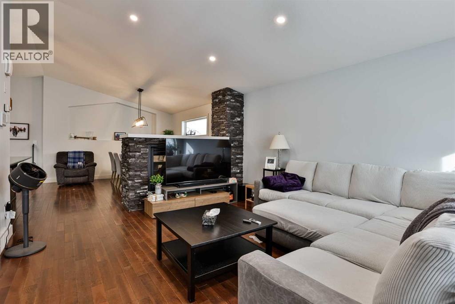
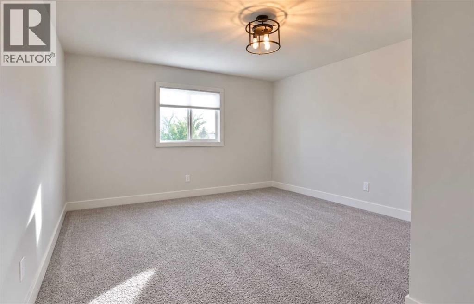
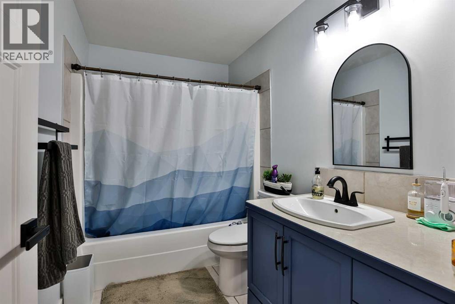
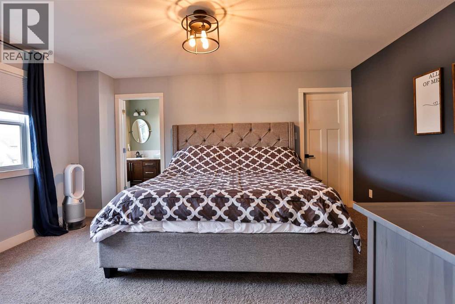
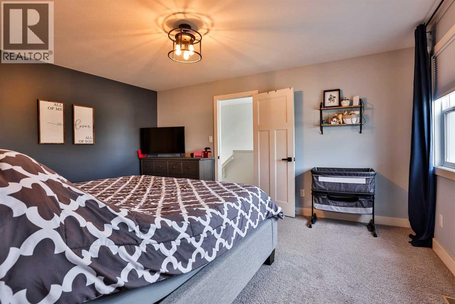
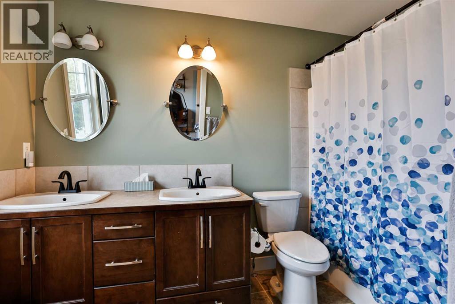
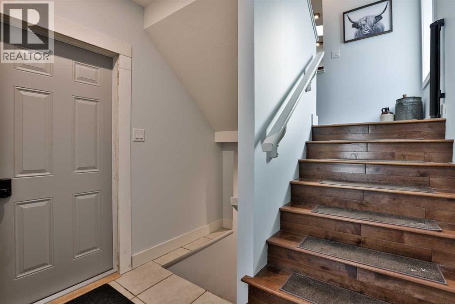
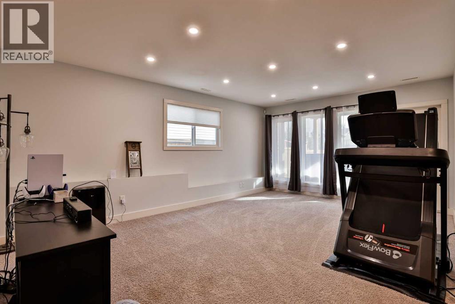
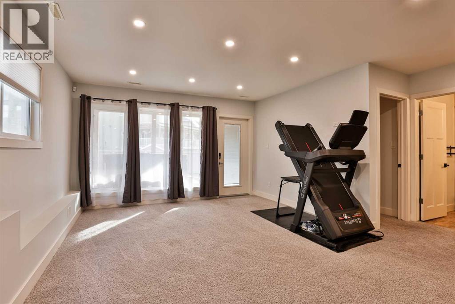
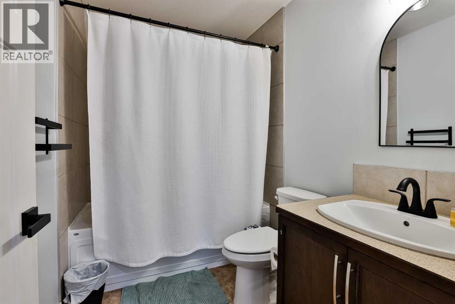
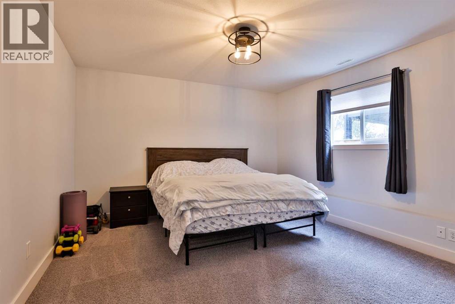
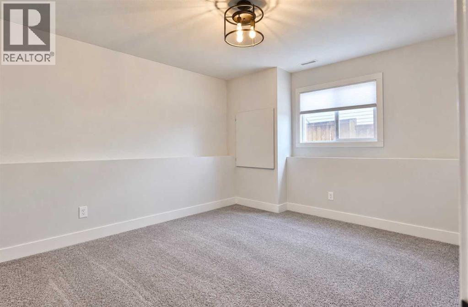
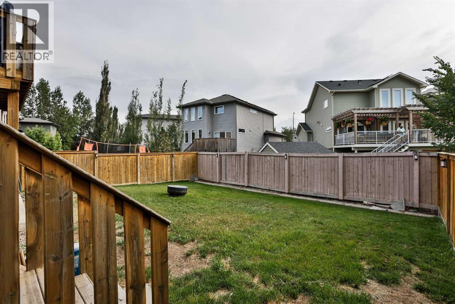
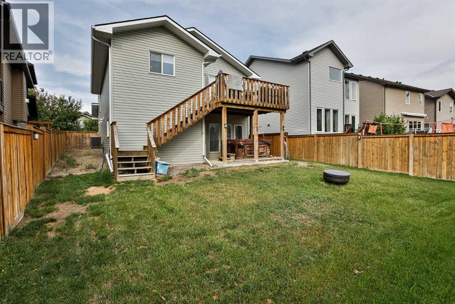
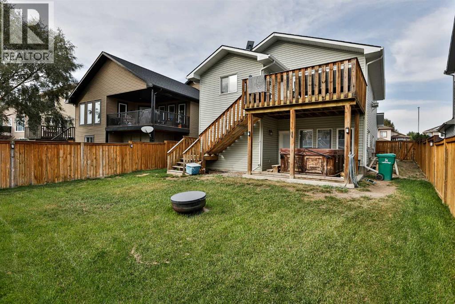
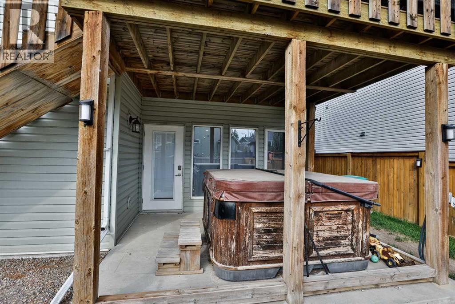
This fully developed 4-bedroom bi-level walkout offers a fantastic family-friendly layout with views of Copperwood Park. The main floor features a spacious kitchen with maple cabinetry, black granite countertops, a gas cooktop, built-in stainless steel oven and microwave, corner pantry, skylight, hardwood floors, and newer appliances. An updated backsplash and LED pot lights add a fresh, modern touch.Just off the kitchen, the dining area and living room are connected by a beautiful double-sided fireplace with stone surround, creating a warm and inviting main living space. Large windows at the back of the home bring in plenty of natural light and offer views toward the park.The unique layout provides plenty of flexibility with a bedroom and full bathroom on the main level, while the private primary suite is located above the garage and features a walk-in closet and ensuite with a 6-foot tub/shower.The fully developed walkout lower level adds two more bedrooms, another full bathroom, laundry room with newer washer and dryer, and a spacious family room with large windows and direct access to the backyard.Additional features and updates include fresh paint throughout, central A/C, a newer hot water tank, updated lighting, and Starlink equipment.With 4 bedrooms, 3 full bathrooms, a fully developed walkout, and a great Copperwood location close to parks, pathways, schools, and amenities, this home offers plenty of space and flexibility for everyday living. (id:51989)
Features of 1616 Coalbanks Boulevard W
- MLS® Number A2342772
- Price $575,000
- Bedrooms: 4
- Bathrooms: 3
- Square Footage: 1486 sqft
- Property Type: House
- Community Name: Copperwood
- Amenities Near By Park, Playground, Schools, Shopping
- Parking Space Total 4
- Plan 1011508
- Structure Deck
Buildings
| Bathroom Total | 3 | Bedrooms Above Ground | 2 |
| Bedrooms Below Ground | 2 | Bedrooms Total | 4 |
| Appliances | Refrigerator, Cooktop - Gas, Oven - Built-in, Window Coverings, Garage Door Opener, Washer & Dryer | Architectural Style | Bi-level |
| Basement Development | Finished | Basement Features | Separate Entrance, Walk Out |
| Basement Type | Full (finished) | Constructed Date | 2010 |
| Construction Material | Wood Frame | Construction Style Attachment | Detached |
| Cooling Type | Central Air Conditioning | Exterior Finish | Vinyl Siding |
| Fireplace Present | Yes | Fireplace Total | 1 |
| Flooring Type | Carpeted, Hardwood, Tile, Vinyl | Foundation Type | Poured Concrete |
| Heating Type | Forced Air | Size Interior | 1486 Sqft |
| Total Finished Area | 1486.48 Sqft | Type | House |
Parking
| Attached Garage | 2 |
Land
| Acreage | No | Fence Type | Fence |
| Land Amenities | Park, Playground, Schools, Shopping | Landscape Features | Landscaped |
| Size Depth | 35.05 M | Size Frontage | 14.02 M |
| Size Irregular | 5130.00 | Size Total | 5130 Sqft|4,051 - 7,250 Sqft |
| Size Total Text | 5130 Sqft|4,051 - 7,250 Sqft | Zoning Description | R-cl |
Rooms
| Level | Type | Length | Width | Dimensions |
|---|---|---|---|---|
| Basement | 4pc Bathroom | .00 Ft x .00 Ft | ||
| Basement | Bedroom | 12.50 Ft x 15.75 Ft | ||
| Basement | Bedroom | 12.75 Ft x 11.00 Ft | ||
| Basement | Family Room | 16.83 Ft x 23.83 Ft | ||
| Main Level | 4pc Bathroom | .00 Ft x .00 Ft | ||
| Main Level | Bedroom | 13.00 Ft x 13.83 Ft | ||
| Main Level | Dining Room | 19.00 Ft x 16.25 Ft | ||
| Main Level | Foyer | 6.17 Ft x 8.92 Ft | ||
| Main Level | Kitchen | 11.92 Ft x 12.25 Ft | ||
| Main Level | Living Room | 13.67 Ft x 15.42 Ft | ||
| Upper Level | 5pc Bathroom | .00 Ft x .00 Ft | ||
| Upper Level | Primary Bedroom | 12.33 Ft x 15.42 Ft |
Agents and Offices
- SHAUNA GRUNINGER
- Office: RE/MAX Real Estate - Lethbridge
What's Nearby
Similar Properties

17 Coalbanks Link W, Lethbridge, Alberta
- MLS® # A2326571
- Kristen Brown
- WAEL DLEIKAN
-
Lethbridge Real Estate.com
Real Broker
67 Miners Road W, Lethbridge, Alberta
- MLS® # A2236856
- BRAD TRADEWELL
- CHUCK GULYAS
- RE/MAX Real Estate - Lethbridge
126 Miners Road W, Lethbridge, Alberta
- MLS® # A2329676
- BRAD TRADEWELL
- CHUCK GULYAS
- RE/MAX Real Estate - Lethbridge