

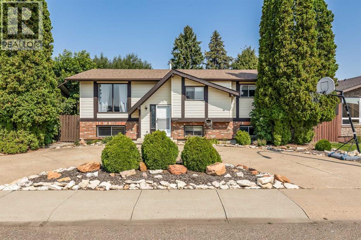
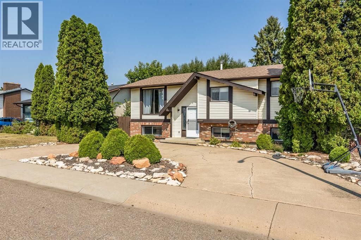
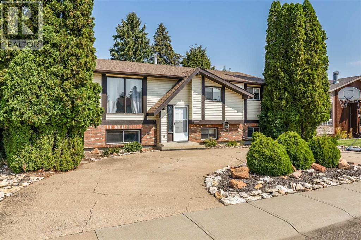
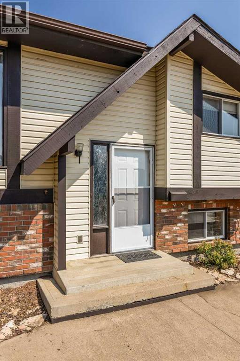
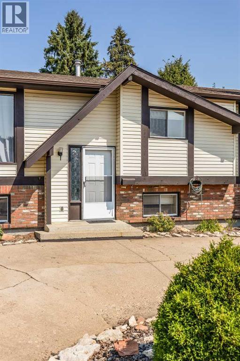
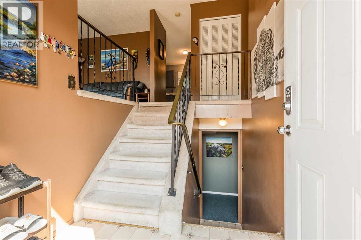
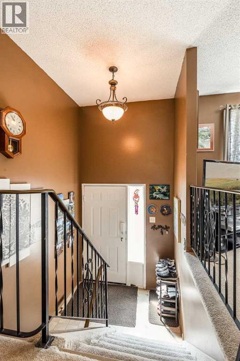
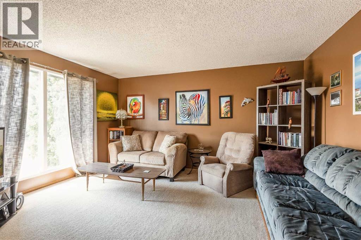
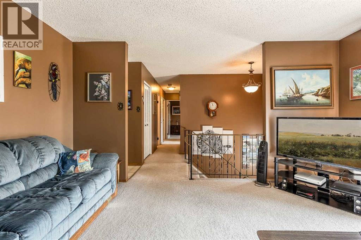
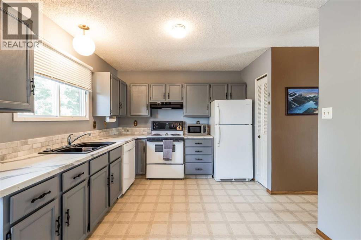
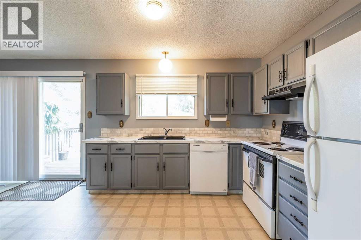
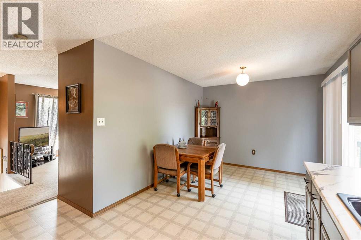
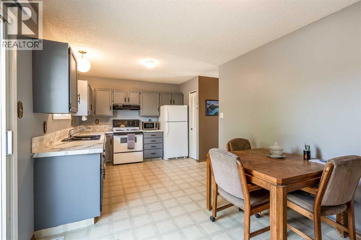
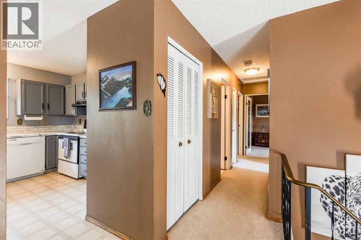
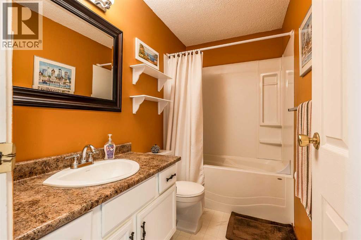
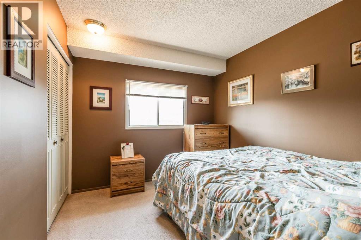
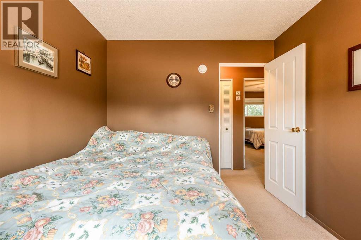
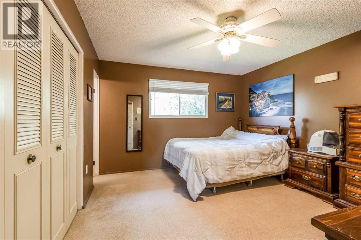
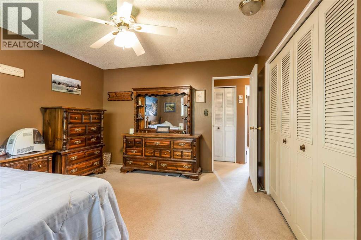
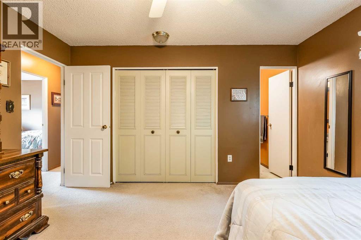
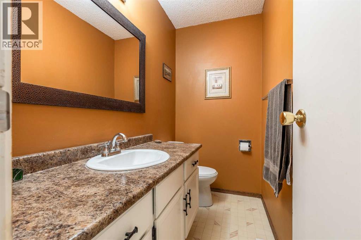
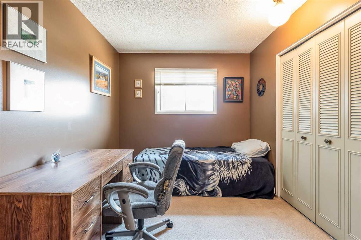
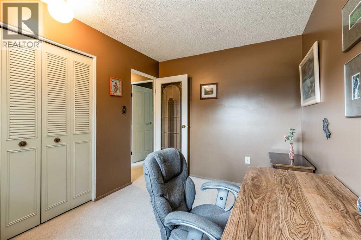
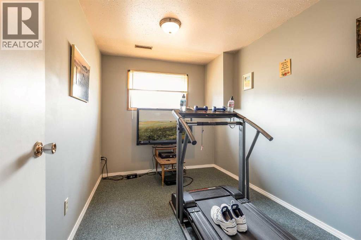
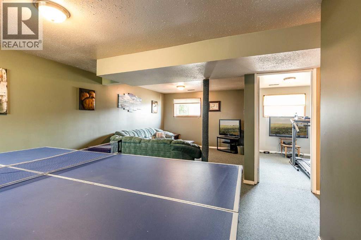
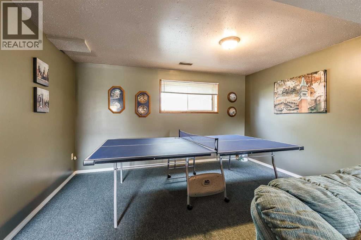
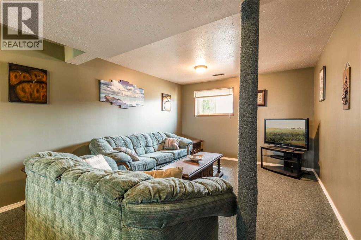
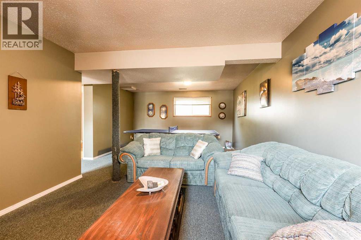
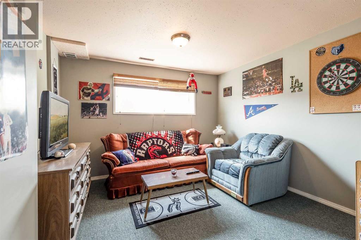
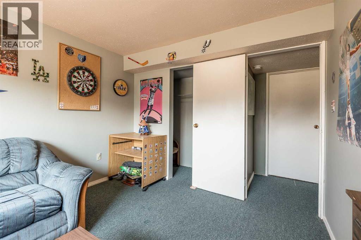
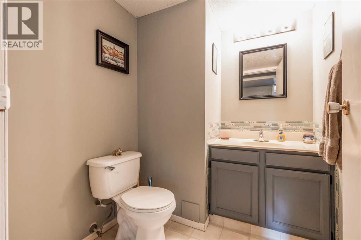
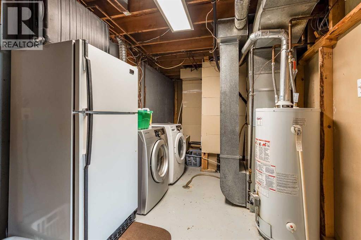
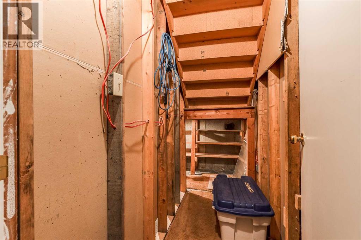
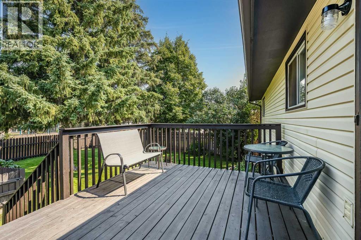
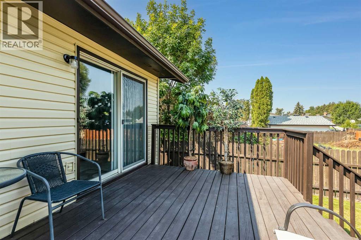
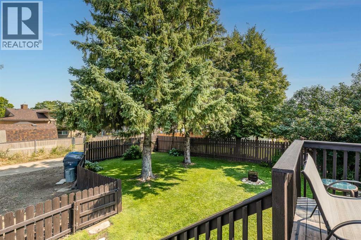
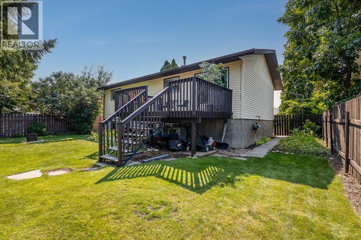
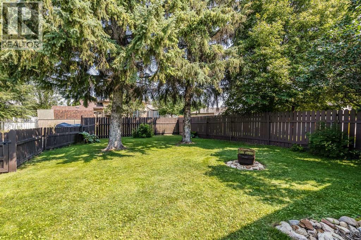
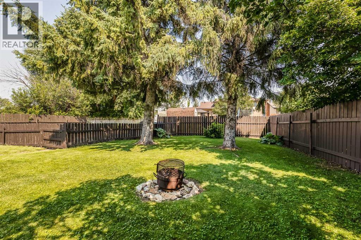
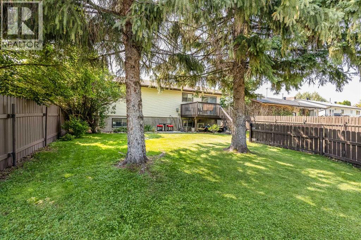
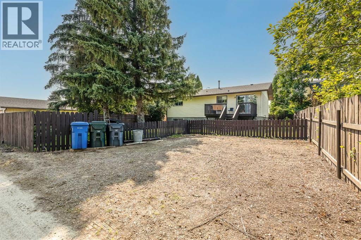
Looking for a spacious family home, in a great area at an affordable price? This could be the one. 16 Rossdale Street has so much to offer, and even more potential! This well kept bi-level features 3 bedrooms up, 1 bedroom down and a flex room that could easily be a 5 th bedroom! The main floor also features a bright and spacious living room, a large kitchen and dining area, and a four piece bathroom. The primary bedroom also features a 2 piece ensuite bathroom.Downstairs your family will enjoy the large family room, 2 piece bath, the flex room and a large utility room with extra storage and a universal gym! The backyard has a nice sized deck to entertain guests or just enjoy a quiet cup of coffee. Fully fenced with additional parking from the alley, and there’s plenty of room for a future garage. Come see what this house has to offer today, book your private tour now! (id:51989)
Features of 16 Rossdale Street Se
- MLS® Number A2338312
- Price $365,000
- Bedrooms: 4
- Bathrooms: 3
- Square Footage: 1066 sqft
- Property Type: House
- Community Name: Ross Glen
- Amenities Near By Park, Playground, Schools
- Features Back Lane
- Parking Space Total 2
- Plan 7611036
- Structure Deck
Open House
This property has open houses!
August
22
Saturday
Starts at:
10:00 am
Ends at:12:00 pm
Buildings
| Bathroom Total | 3 | Bedrooms Above Ground | 3 |
| Bedrooms Below Ground | 1 | Bedrooms Total | 4 |
| Appliances | Washer, Refrigerator, Dishwasher, Stove, Dryer, Microwave Range Hood Combo | Architectural Style | Bi-level |
| Basement Development | Finished | Basement Type | Full (finished) |
| Constructed Date | 1978 | Construction Style Attachment | Detached |
| Cooling Type | Central Air Conditioning | Exterior Finish | Vinyl Siding |
| Flooring Type | Carpeted, Linoleum | Foundation Type | Poured Concrete |
| Half Bath Total | 2 | Heating Type | Forced Air |
| Size Interior | 1066 Sqft | Total Finished Area | 1066 Sqft |
| Type | House |
Parking
| None |
Land
| Acreage | No | Fence Type | Fence |
| Land Amenities | Park, Playground, Schools | Landscape Features | Lawn |
| Size Depth | 32.08 M | Size Frontage | 16.7 M |
| Size Irregular | 5775.00 | Size Total | 5775 Sqft|4,051 - 7,250 Sqft |
| Size Total Text | 5775 Sqft|4,051 - 7,250 Sqft | Zoning Description | R-ld |
Rooms
| Level | Type | Length | Width | Dimensions |
|---|---|---|---|---|
| Basement | 2pc Bathroom | 5.67 Ft x 6.33 Ft | ||
| Basement | Living Room | 13.75 Ft x 24.17 Ft | ||
| Basement | Other | 7.83 Ft x 10.92 Ft | ||
| Basement | Bedroom | 11.42 Ft x 11.75 Ft | ||
| Main Level | Dining Room | 8.92 Ft x 10.00 Ft | ||
| Main Level | Eat In Kitchen | 10.42 Ft x 10.08 Ft | ||
| Main Level | 4pc Bathroom | 4.92 Ft x 8.58 Ft | ||
| Main Level | 2pc Bathroom | 7.25 Ft x 4.00 Ft | ||
| Main Level | Primary Bedroom | 12.08 Ft x 13.00 Ft | ||
| Main Level | Bedroom | 8.58 Ft x 12.00 Ft | ||
| Main Level | Bedroom | 8.92 Ft x 10.08 Ft | ||
| Main Level | Living Room | 12.00 Ft x 15.00 Ft |
Agents and Offices
- TONY MARSH
- COURTNEY ATKINSON
- Office: Exp Realty
What's Nearby
Similar Properties

21 Rundle Crescent Se, Medicine Hat, Alberta
- MLS® # A2334781
- MICHELLE LEBLANC
- River Street Real Estate
422 5 Street Se, Medicine Hat, Alberta
- MLS® # A2334760
- TERRA BOCKMAN
- LISA JERRED
- River Street Real Estate