

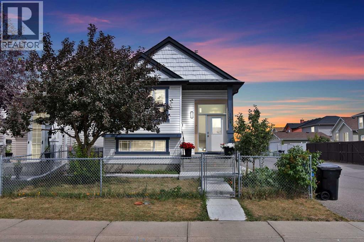
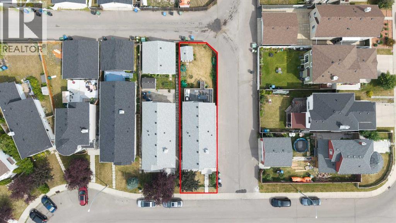
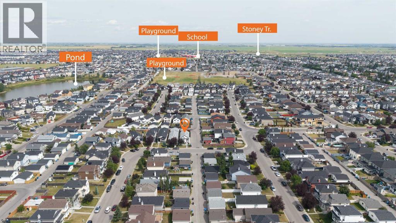
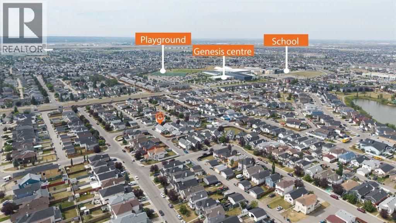
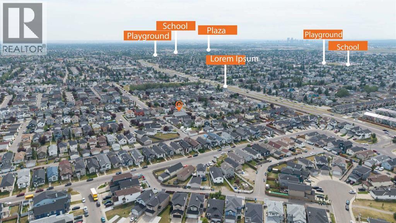
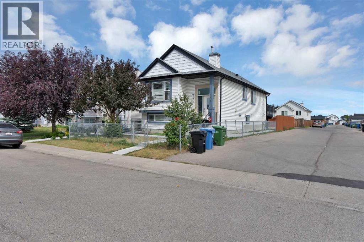
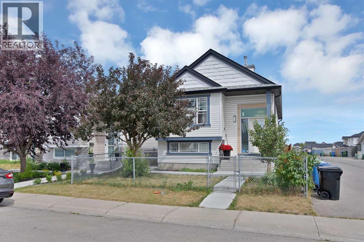
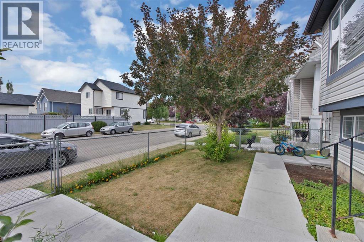
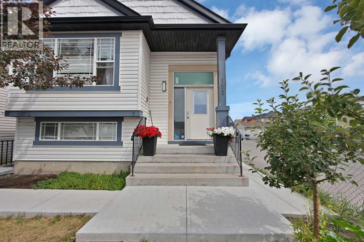
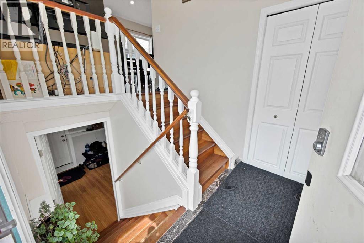
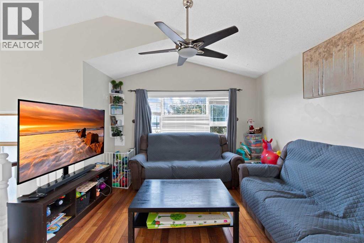
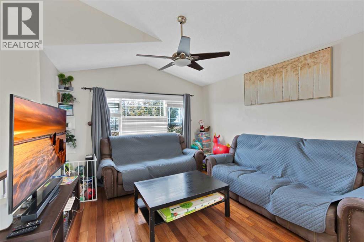
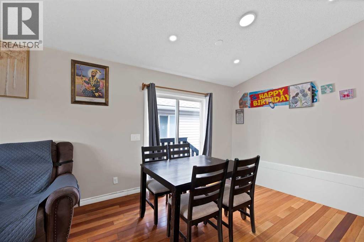
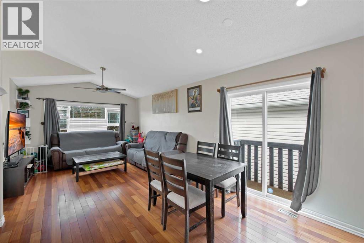
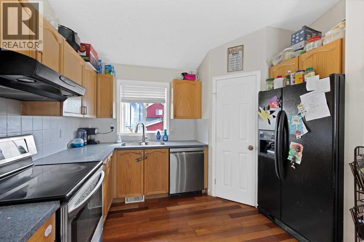
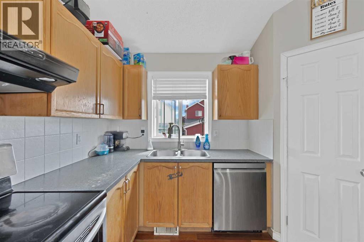
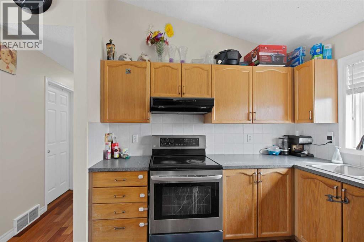
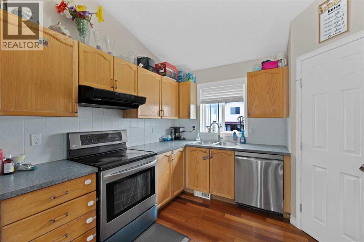
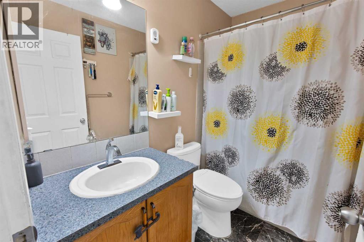
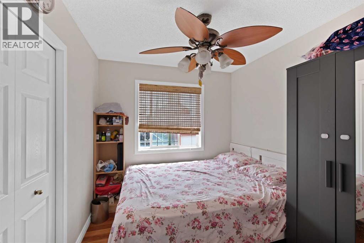
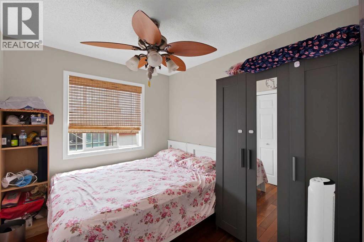
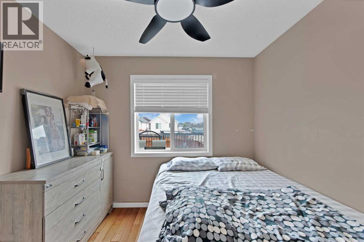
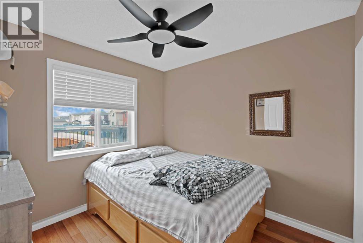
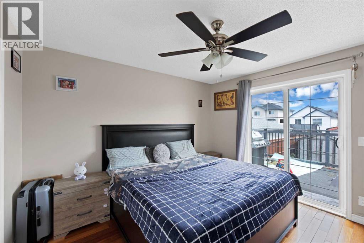
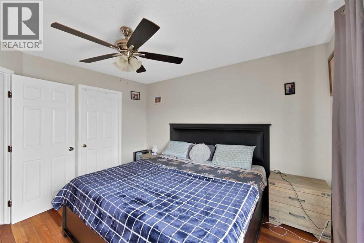
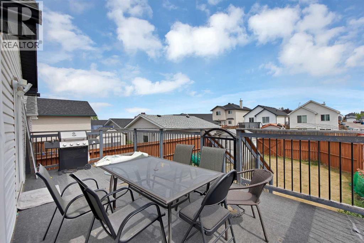
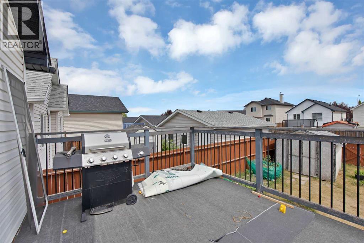
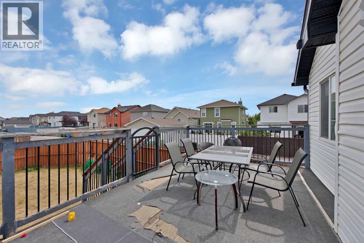
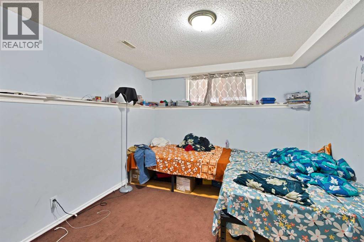
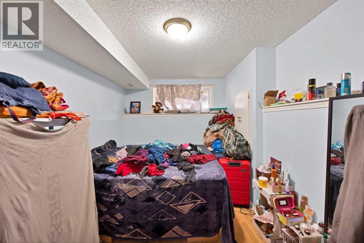
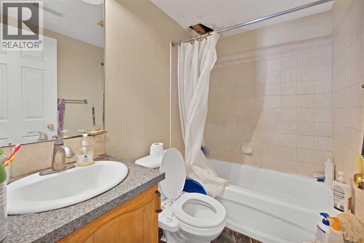
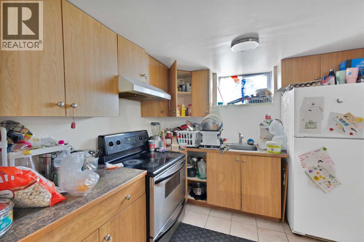
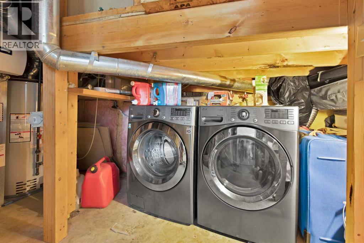
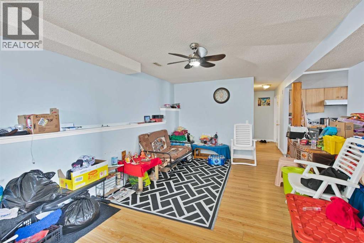
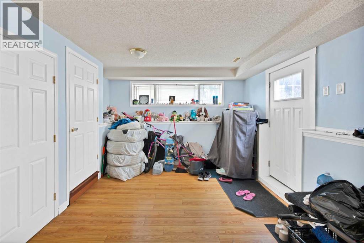
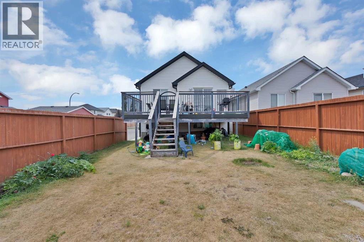
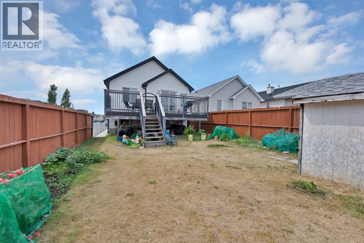
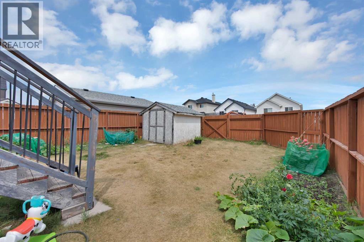
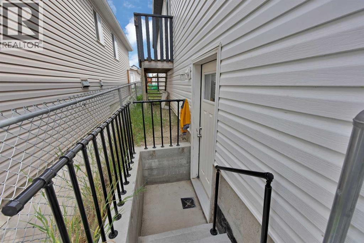
Located on a corner lot in the established community of Taradale, this bright bi-level home offers 5 bedrooms, 2 full 3-piece bathrooms, and a fully developed basement. Whether you're a first-time buyer, a growing family, or an investor, this property offers a great opportunity to own a home in a convenient location.The main level features a bright living room with vaulted ceilings, a kitchen with an adjoining dining area, 3 bedrooms, and a 3-piece bathroom. The fully developed lower level includes a spacious family room, 2 bedrooms, a 3-piece bathroom, and a laundry area.The basement is currently developed as a 2-bedroom illegal suite, offering flexibility for extended family or the potential to be legalized, subject to City of Calgary approval and permitting requirements.All appliances are included. The property is fully landscaped with fenced front and back yards, providing privacy outdoor space, and potential for a garage to be built.Conveniently located close to schools, playgrounds, shopping plazas, the Genesis Centre, public transit, and a variety of other amenities, this home offers easy access to everyday essentials.This home offers a great opportunity for buyers to add their own personal touches while enjoying a well-established location in Taradale. (id:51989)
Features of 155 Taralea Gardens Ne
- MLS® Number A2335245
- Price $525,000
- Bedrooms: 5
- Bathrooms: 2
- Square Footage: 1022 sqft
- Property Type: House
- Community Name: Taradale
- Amenities Near By Airport, Park, Playground, Schools, Shopping
- Features Back Lane, No Smoking Home
- Parking Space Total 4
- Plan 0211762
Buildings
| Bathroom Total | 2 | Bedrooms Above Ground | 3 |
| Bedrooms Below Ground | 2 | Bedrooms Total | 5 |
| Appliances | Refrigerator, Dishwasher, Stove, Microwave, Hood Fan, Washer & Dryer | Architectural Style | Bi-level |
| Basement Development | Finished | Basement Features | Separate Entrance, Suite |
| Basement Type | Full (finished) | Constructed Date | 2002 |
| Construction Material | Wood Frame | Construction Style Attachment | Detached |
| Cooling Type | None | Flooring Type | Hardwood, Laminate, Tile |
| Foundation Type | Poured Concrete | Heating Fuel | Natural Gas |
| Heating Type | Forced Air | Size Interior | 1022 Sqft |
| Total Finished Area | 1022 Sqft | Type | House |
Parking
| Other |
Land
| Acreage | No | Fence Type | Fence |
| Land Amenities | Airport, Park, Playground, Schools, Shopping | Landscape Features | Landscaped |
| Size Irregular | 319.00 | Size Total | 319 M2|0-4,050 Sqft |
| Size Total Text | 319 M2|0-4,050 Sqft | Zoning Description | R-g |
Rooms
| Level | Type | Length | Width | Dimensions |
|---|---|---|---|---|
| Basement | Living Room/dining Room | 13.25 Ft x 21.92 Ft | ||
| Basement | Kitchen | 9.17 Ft x 9.00 Ft | ||
| Basement | 4pc Bathroom | 7.33 Ft x 4.92 Ft | ||
| Basement | Bedroom | 10.58 Ft x 13.67 Ft | ||
| Basement | Bedroom | 8.67 Ft x 13.83 Ft | ||
| Basement | Furnace | 6.67 Ft x 8.25 Ft | ||
| Main Level | Living Room | 13.00 Ft x 11.25 Ft | ||
| Main Level | Dining Room | 13.50 Ft x 12.33 Ft | ||
| Main Level | Kitchen | 9.50 Ft x 11.25 Ft | ||
| Main Level | 4pc Bathroom | 7.92 Ft x 5.08 Ft | ||
| Main Level | Primary Bedroom | 11.58 Ft x 11.92 Ft | ||
| Main Level | Bedroom | 8.83 Ft x 9.33 Ft | ||
| Main Level | Bedroom | 9.33 Ft x 8.25 Ft |
Agents and Offices
- Inderjit Mutti
- Office: Real Broker
What's Nearby
Similar Properties

155 Tarington Green Ne, Calgary, Alberta
- MLS® # A2334313
- Michael R. Laprairie
- Alexandria Stewart
- Jayman Realty Inc.