

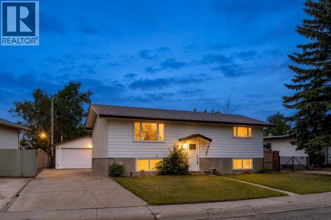
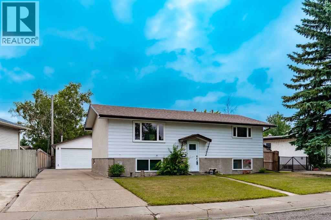
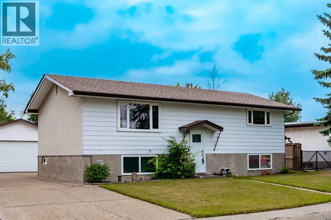
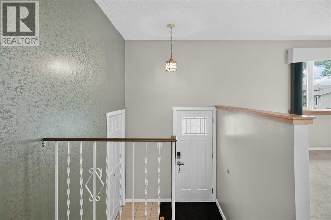
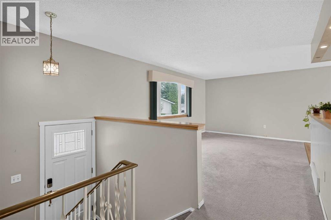
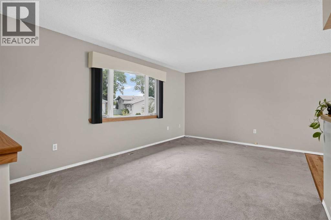
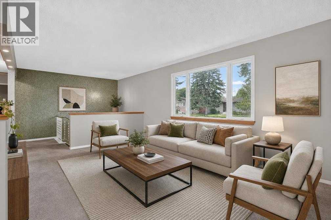
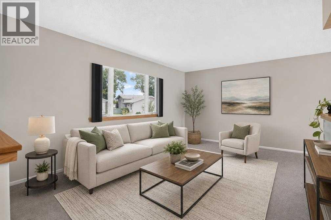
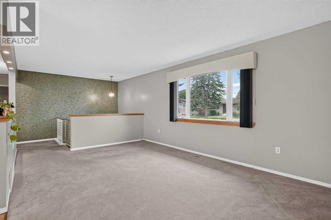
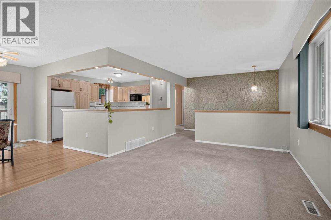
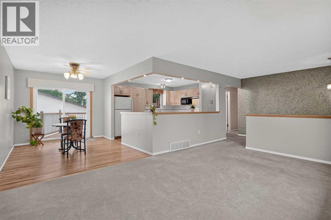
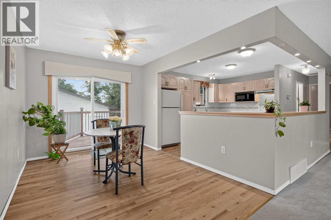
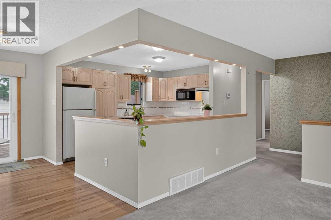
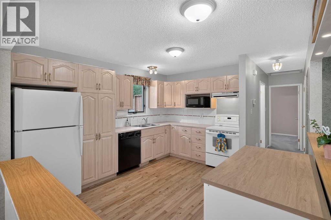
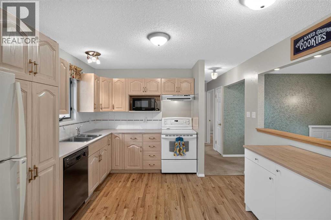
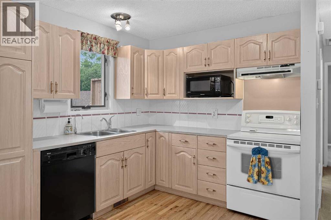
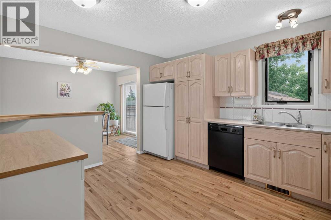
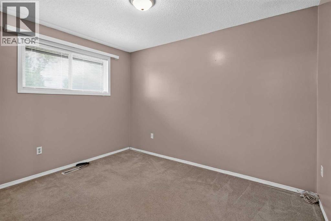
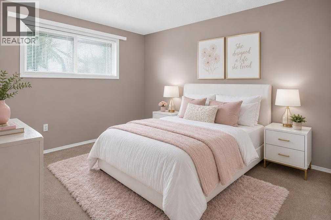
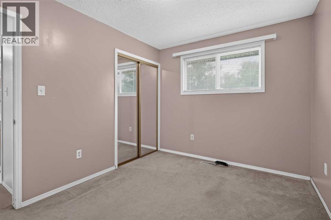
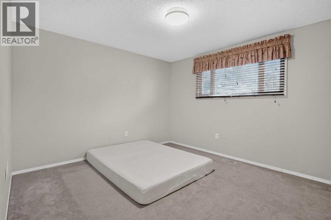
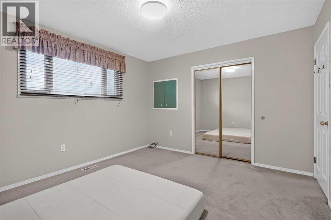
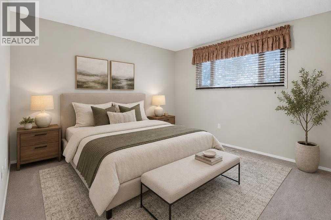
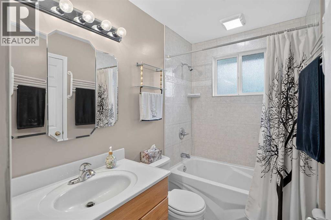
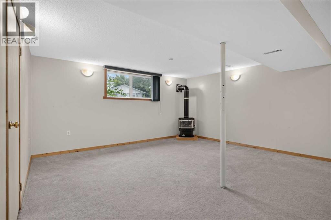
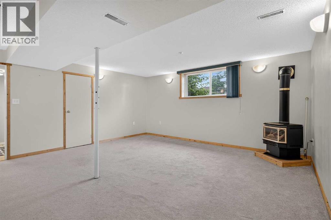
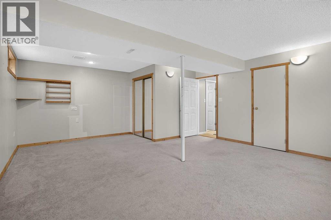
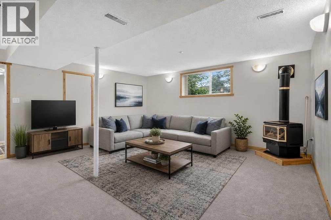
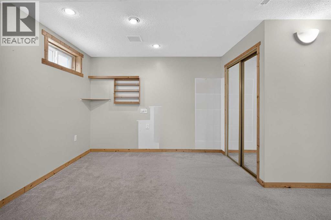
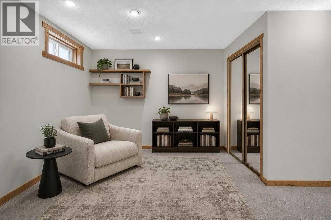
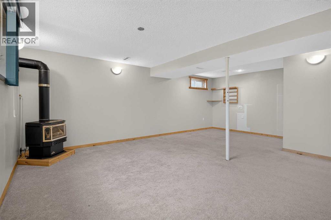
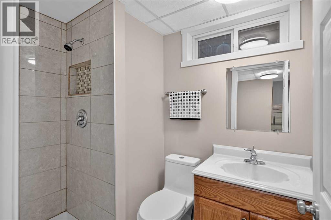
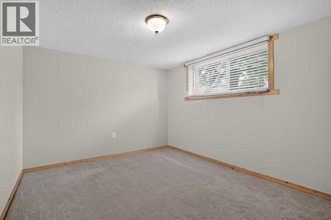
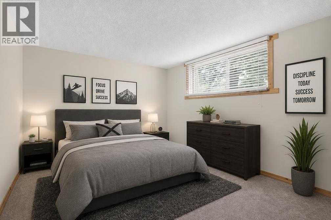
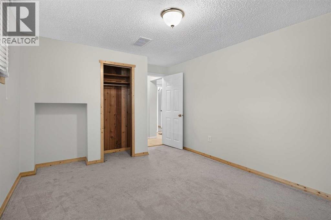
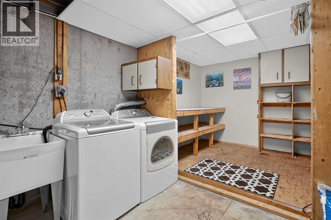
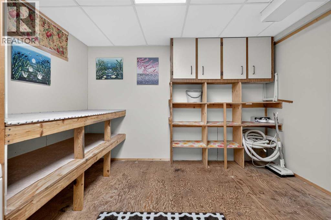
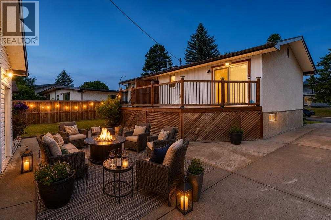
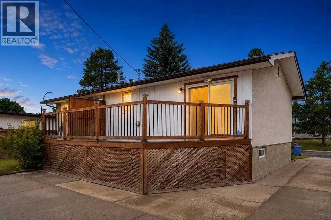
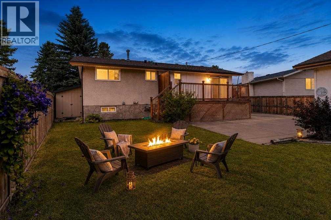
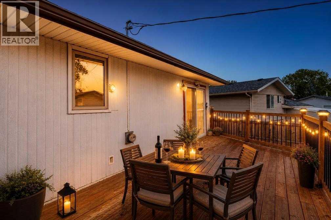
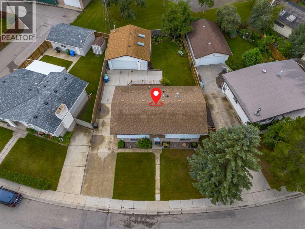
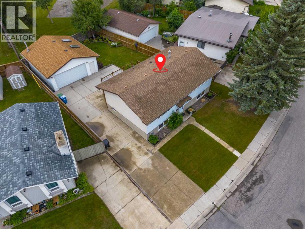
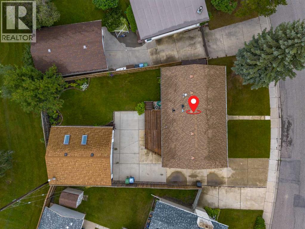
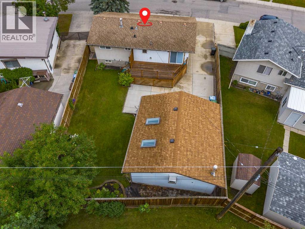
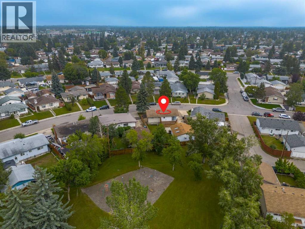
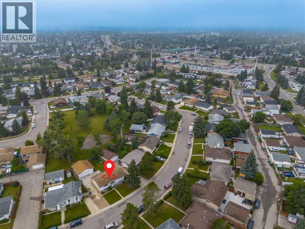
Welcome to this beautifully maintained bi-level in the established community of Marlborough Park, backing directly onto a playground and green space with no neighbours behind. The main floor is bright and functional with a spacious living room, kitchen and dining area with direct access to the back deck. There are two bedrooms on the main level along with a 4-piece bathroom. The fully finished basement offers a large family room, third bedroom, 3-piece bathroom, laundry area and plenty of storage. Outside, the SOUTH EAST FACING backyard features a good-sized deck with a natural gas line, garden beds, a newer storage shed added in 2025, and a redone fence. A standout feature is the OVERSIZED detached double garage with skylights, offering plenty of natural light and extra space for vehicles, storage or a workshop. The extended driveway also provides additional parking. The home also features central air conditioning and a newer hot watertank. The location is super convenient, with schools, shopping, restaurants and transit all close by, plus easy access to Stoney Trail and the Trans-Canada Highway. With green space right behind you and everything you need nearby, it’s a great spot for easy everyday living. (id:51989)
Features of 152 Maddock Way Ne
- MLS® Number A2336981
- Price $485,000
- Bedrooms: 3
- Bathrooms: 2
- Square Footage: 960 sqft
- Property Type: House
- Community Name: Marlborough Park
- Amenities Near By Park, Schools, Shopping
- Features Level
- Parking Space Total 5
- Plan 942 Lk
- Structure Deck
Open House
This property has open houses!
August
22
Saturday
Starts at:
2:00 pm
Ends at:4:00 pm
August
23
Sunday
Starts at:
2:00 pm
Ends at:4:00 pm
Buildings
| Bathroom Total | 2 | Bedrooms Above Ground | 2 |
| Bedrooms Below Ground | 1 | Bedrooms Total | 3 |
| Appliances | Refrigerator, Dishwasher, Stove, Washer & Dryer | Architectural Style | Bi-level |
| Basement Development | Finished | Basement Type | Full (finished) |
| Constructed Date | 1973 | Construction Material | Poured Concrete, Wood Frame |
| Construction Style Attachment | Detached | Cooling Type | Central Air Conditioning |
| Exterior Finish | Asphalt, Concrete | Fireplace Present | Yes |
| Fireplace Total | 1 | Flooring Type | Carpeted, Hardwood, Tile |
| Foundation Type | Poured Concrete | Heating Type | Forced Air |
| Size Interior | 960 Sqft | Total Finished Area | 960 Sqft |
| Type | House |
Parking
| Detached Garage | 2 |
| Parking Pad | |
| R V |
Land
| Acreage | No | Fence Type | Fence |
| Land Amenities | Park, Schools, Shopping | Landscape Features | Garden Area, Landscaped |
| Size Depth | 30.65 M | Size Frontage | 20.29 M |
| Size Irregular | 570.00 | Size Total | 570 M2|4,051 - 7,250 Sqft |
| Size Total Text | 570 M2|4,051 - 7,250 Sqft | Zoning Description | R-cg |
Rooms
| Level | Type | Length | Width | Dimensions |
|---|---|---|---|---|
| Basement | 3pc Bathroom | 5.17 Ft x 7.17 Ft | ||
| Basement | Recreational, Games Room | 16.33 Ft x 22.00 Ft | ||
| Basement | Other | 7.33 Ft x 11.00 Ft | ||
| Basement | Bedroom | 12.08 Ft x 10.75 Ft | ||
| Basement | Laundry Room | 8.67 Ft x 11.17 Ft | ||
| Main Level | Other | 3.75 Ft x 6.58 Ft | ||
| Main Level | Living Room | 11.50 Ft x 17.17 Ft | ||
| Main Level | Kitchen | 11.33 Ft x 12.83 Ft | ||
| Main Level | Primary Bedroom | 11.42 Ft x 12.50 Ft | ||
| Main Level | Bedroom | 9.00 Ft x 11.33 Ft | ||
| Main Level | 4pc Bathroom | 5.00 Ft x 8.00 Ft |
Agents and Offices
- Justin Havre
- Ray Yang
- Office: Exp Realty
What's Nearby
Similar Properties
