

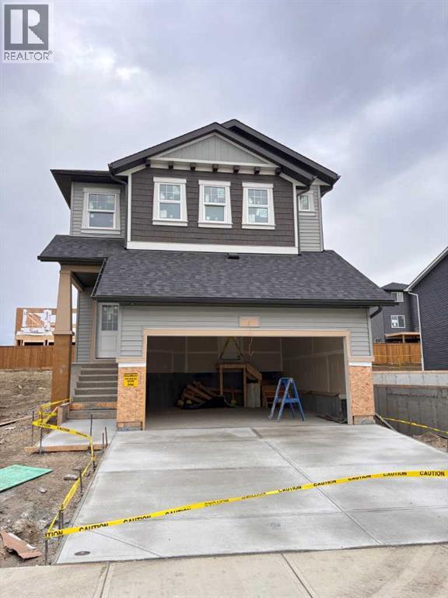
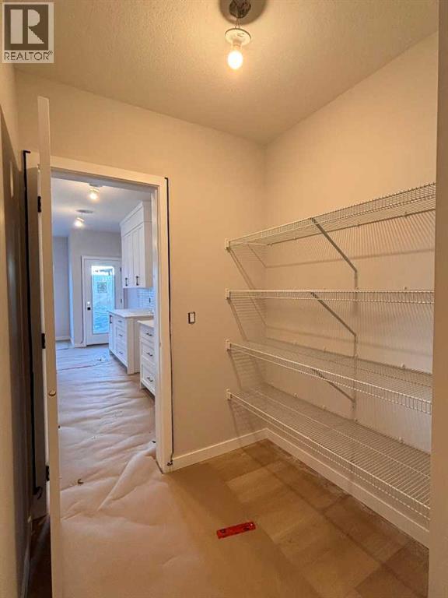
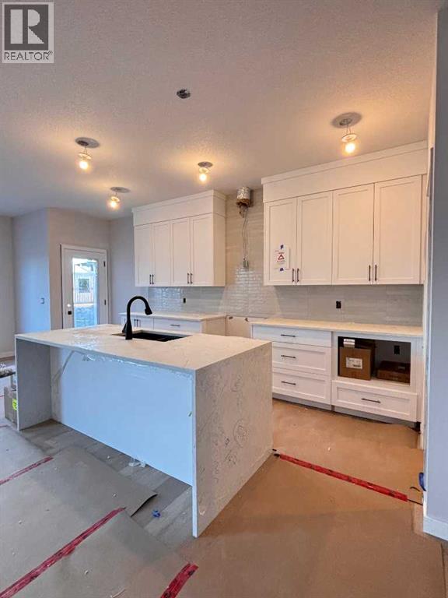
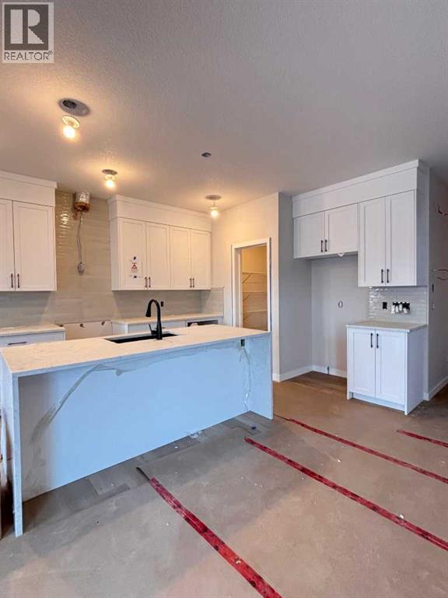
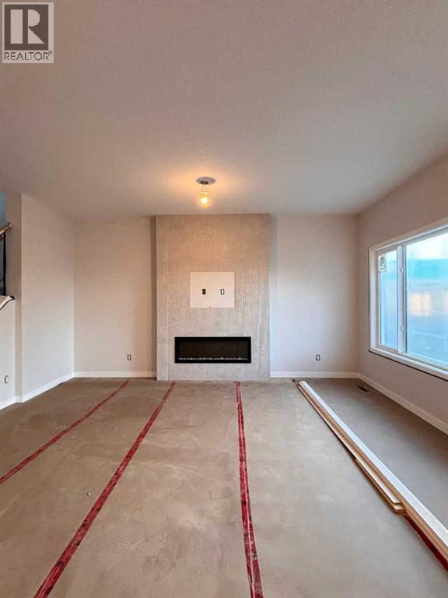
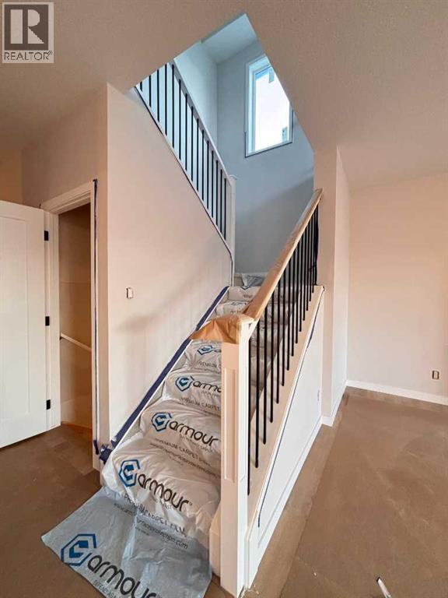
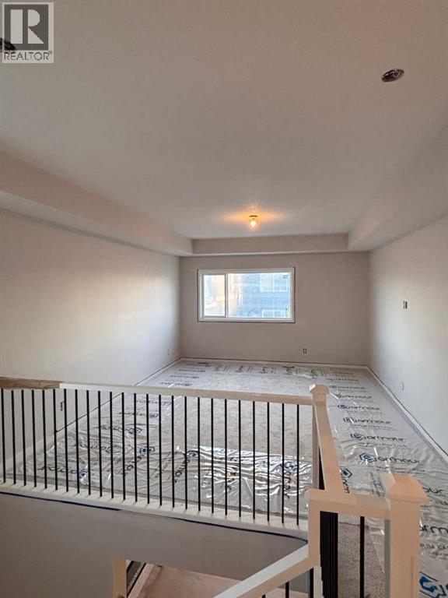
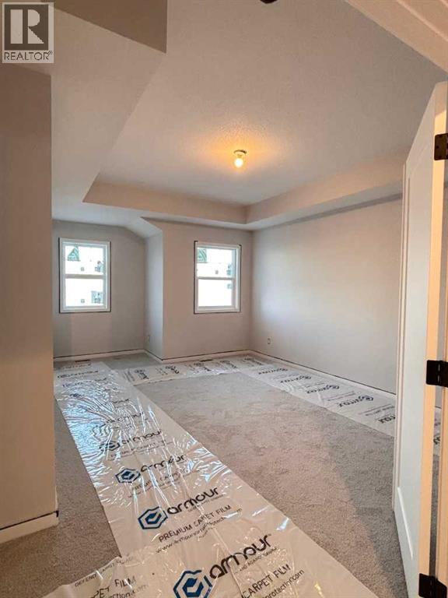
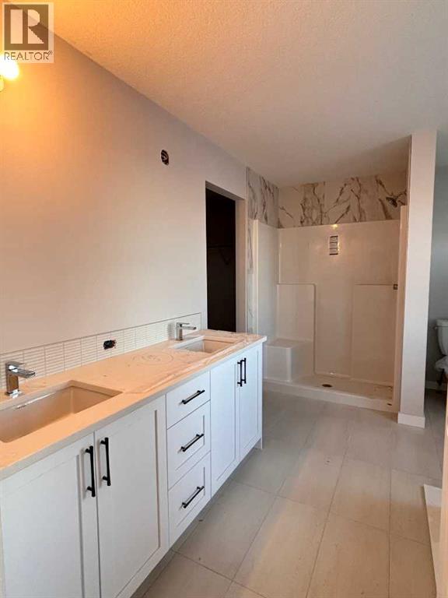
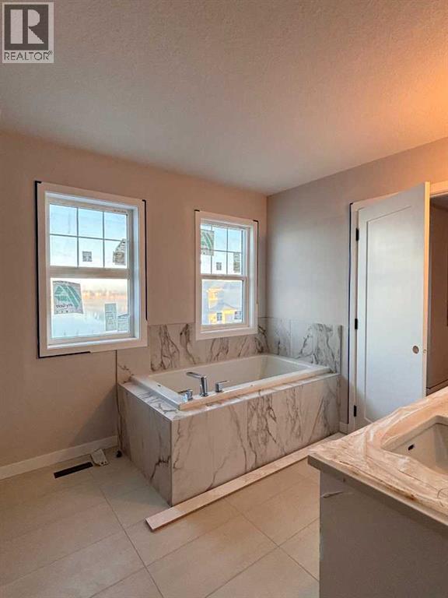
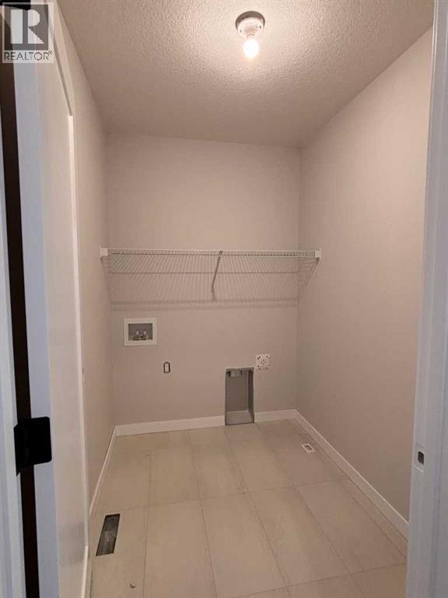
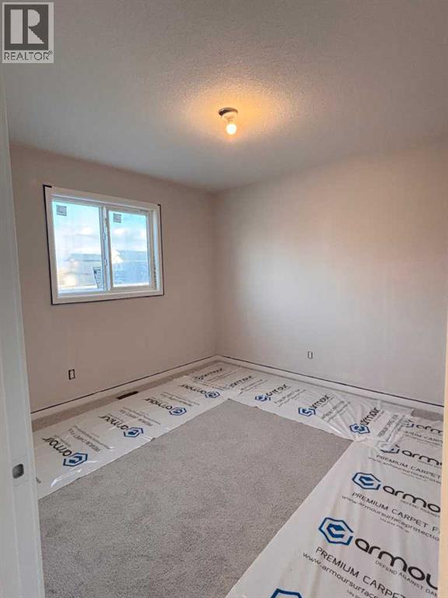
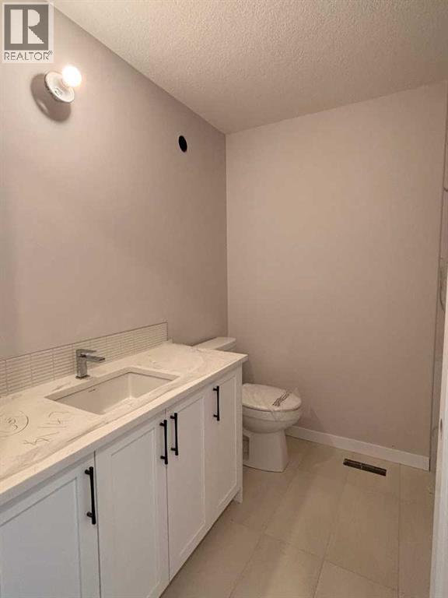
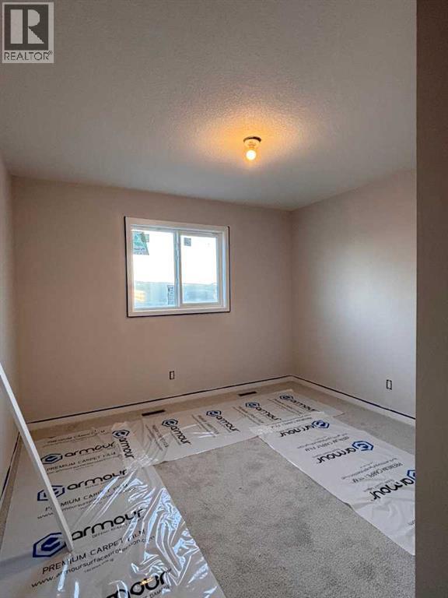
Welcome to Vantage Rise in Airdrie, where modern design, thoughtful craftsmanship, and comfortable family living come together. Proudly built by McKee Homes, Airdrie's favorite builder for 17 years. This beautifully designed home offers a spacious and functional layout with the quality, style, and attention to detail you expect from one of Alberta’s trusted home builders.The upper level features three generously sized bedrooms, providing plenty of space for family, guests, or a dedicated home office. The primary bedroom offers a private retreat complete with a luxurious 5-piece ensuite, thoughtfully designed with comfort and relaxation in mind. With dual sinks, a soaker tub, a separate shower, and ample space, the ensuite creates a spa-inspired experience within the comfort of your own home.A large bonus room provides an additional versatile living space on the upper floor, ideal for a family room, children’s play area, media space, or quiet retreat. The 9-foot tray ceiling throughout the upper level enhance the sense of openness and create a bright, airy atmosphere that complements the home’s modern design.Every aspect of this McKee Homes residence has been designed with today’s lifestyle in mind, offering a perfect balance of elegance, functionality, and comfort. From the generous main floor living areas with upgrades through out to the bedroom spaces to the impressive bonus room and beautifully appointed primary ensuite, this home is an exceptional opportunity for those looking to enjoy quality new-home living in the growing community of Vantage Rise.Discover the difference of a McKee Home and experience a home designed not simply to live in, but to grow into and enjoy for years to come. (id:51989)
Features of 147 Vantage Crescent Sw
- MLS® Number A2348799
- Price $699,000
- Bedrooms: 3
- Bathrooms: 3
- Square Footage: 2278 sqft
- Property Type: House
- Community Name: Vantage Rise
- Amenities Near By Park, Playground, Schools, Shopping
- Features Closet Organizers, No Animal Home, No Smoking Home
- Parking Space Total 4
- Plan 2412477
Buildings
| Bathroom Total | 3 | Bedrooms Above Ground | 3 |
| Bedrooms Total | 3 | Appliances | Refrigerator, Dishwasher, Stove, Microwave, Hood Fan, Window Coverings, Washer & Dryer |
| Basement Development | Unfinished | Basement Features | Separate Entrance |
| Basement Type | Full (unfinished) | Constructed Date | 2026 |
| Construction Material | Poured Concrete, Wood Frame | Construction Style Attachment | Detached |
| Cooling Type | None | Exterior Finish | Concrete, Vinyl Siding |
| Fireplace Present | Yes | Fireplace Total | 1 |
| Flooring Type | Carpeted, Tile, Vinyl Plank | Foundation Type | Poured Concrete |
| Half Bath Total | 1 | Heating Type | Forced Air |
| Stories Total | 2 | Size Interior | 2278 Sqft |
| Total Finished Area | 2278 Sqft | Type | House |
Parking
| Attached Garage | 2 |
Land
| Acreage | No | Fence Type | Partially Fenced |
| Land Amenities | Park, Playground, Schools, Shopping | Size Depth | 33.53 M |
| Size Frontage | 10.36 M | Size Irregular | 3740.00 |
| Size Total | 3740 Sqft|0-4,050 Sqft | Size Total Text | 3740 Sqft|0-4,050 Sqft |
| Zoning Description | R1-u |
Rooms
| Level | Type | Length | Width | Dimensions |
|---|---|---|---|---|
| Main Level | Living Room | 16.50 Ft x 16.33 Ft | ||
| Main Level | Dining Room | 11.00 Ft x 11.83 Ft | ||
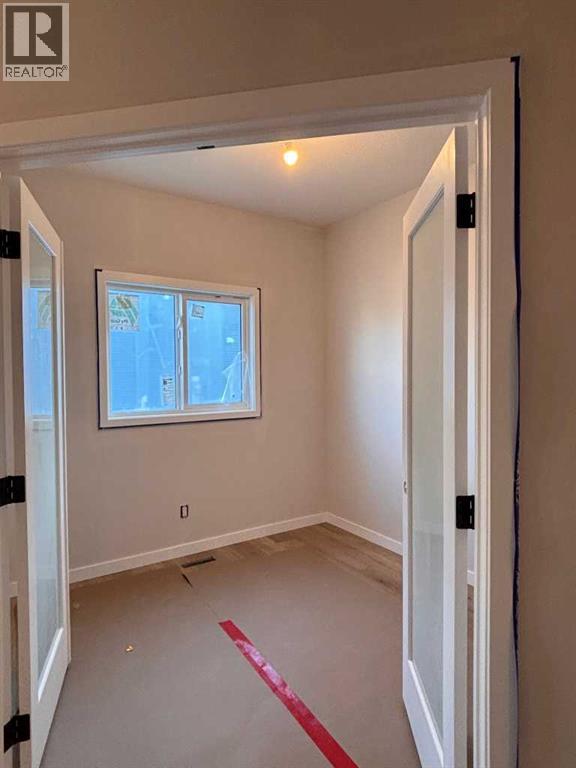
| Main Level | Den | 9.08 Ft x 9.00 Ft | ||
| Main Level | Kitchen | 14.00 Ft x 8.50 Ft | ||
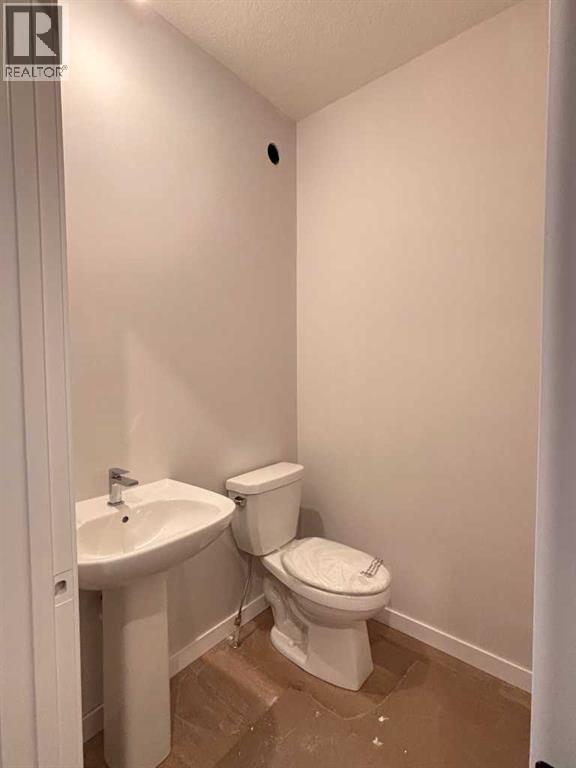
| Main Level | 2pc Bathroom | 5.00 Ft x 5.00 Ft | ||
| Upper Level | Bonus Room | 13.50 Ft x 16.50 Ft | ||
| Upper Level | Primary Bedroom | 11.83 Ft x 18.67 Ft | ||
| Upper Level | Bedroom | 11.00 Ft x 10.50 Ft | ||
| Upper Level | Bedroom | 11.00 Ft x 10.50 Ft | ||
| Upper Level | 5pc Bathroom | 9.00 Ft x 13.08 Ft | ||
| Upper Level | 3pc Bathroom | 8.00 Ft x 7.00 Ft | ||
| Upper Level | Laundry Room | 7.25 Ft x 5.50 Ft |
Agents and Offices
- Mark Younis
- Office: Manor Real Estate Ltd.
What's Nearby
Similar Properties

38 Silverado Skies Crescent Sw, Calgary, Alberta
- MLS® # A2335145
- Amit Gupta
- RE/MAX Real Estate (Mountain View)
1310 Shannon Avenue Sw, Calgary, Alberta
- MLS® # A2344164
- Jay G. Magnussen
- Savannah Magnussen
- RE/MAX First
944 Canna Crescent Sw, Calgary, Alberta
- MLS® # A2345342
- Kevin Leung
- Robert Martin
- The Real Estate District