

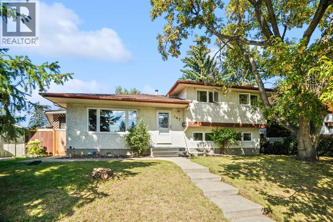


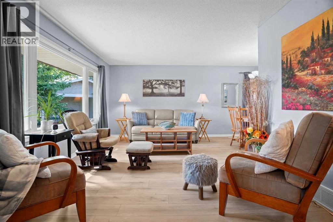
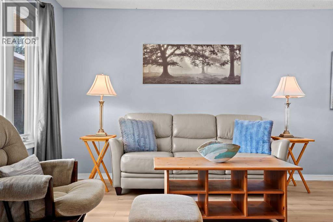
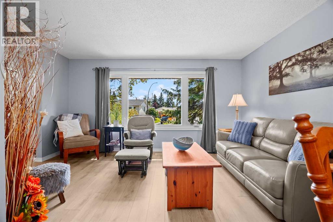

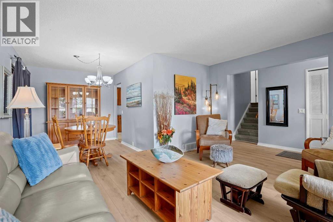
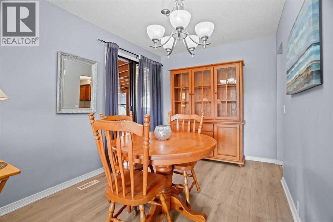
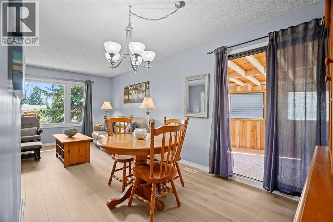
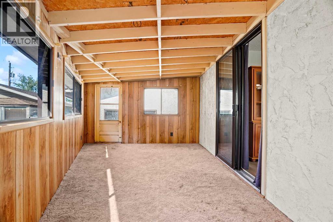
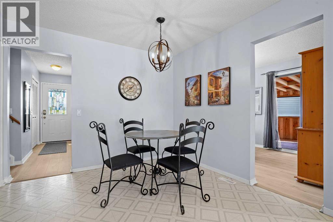
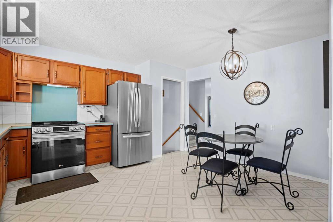
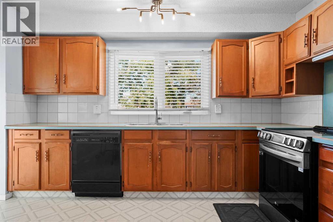
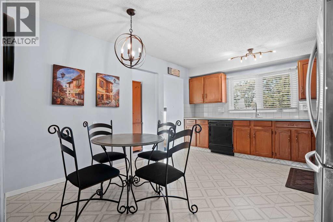
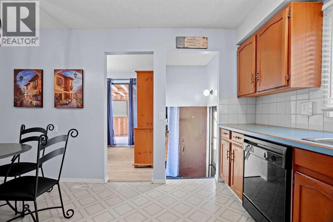
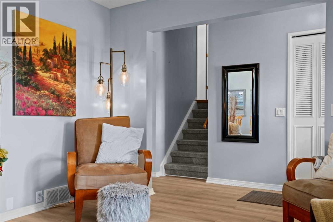
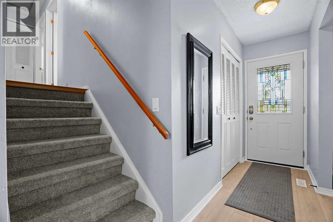
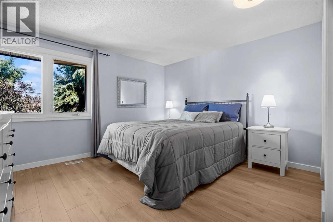
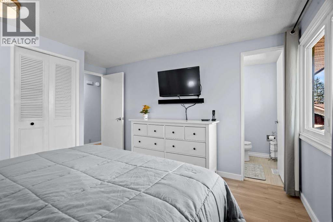
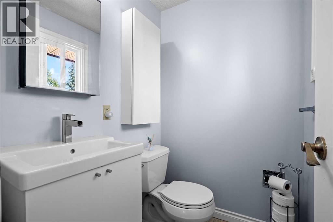
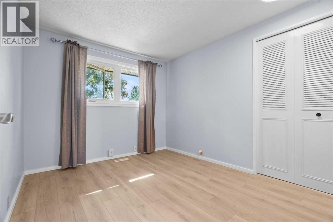
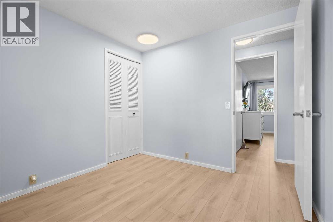
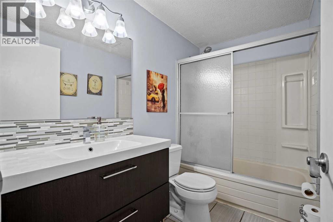
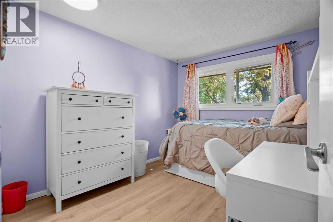
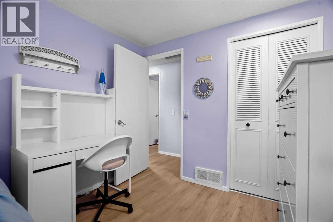
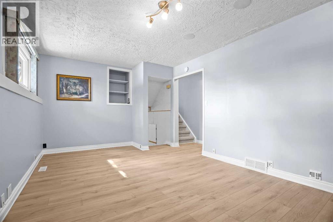
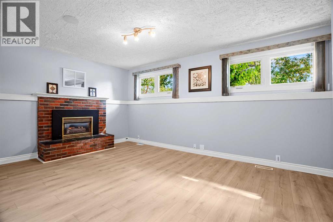
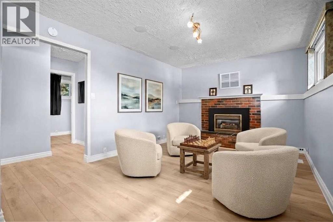
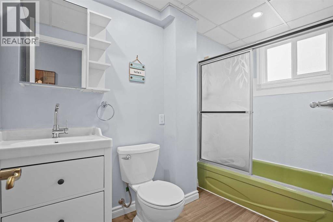
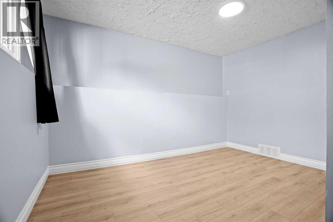
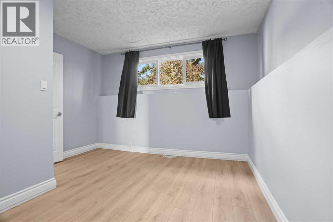
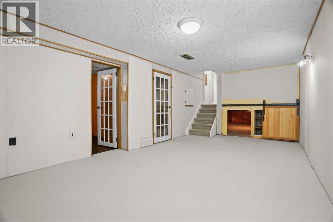

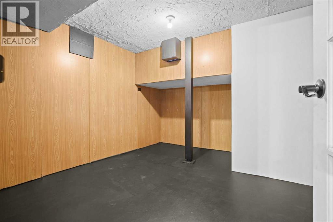
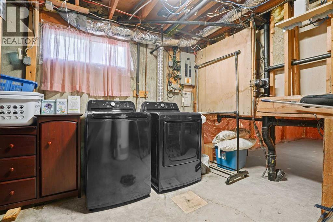
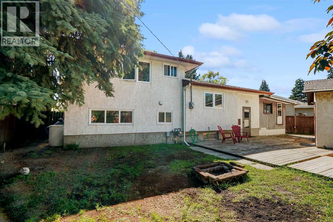
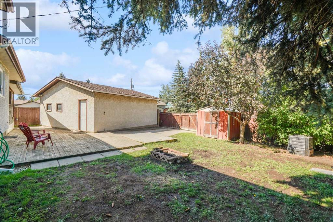
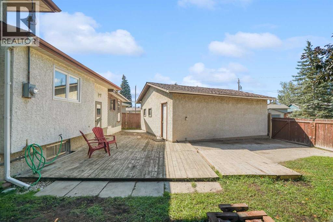
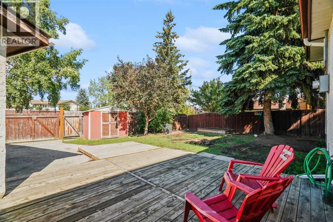
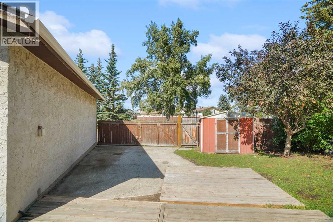
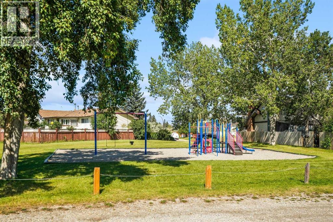
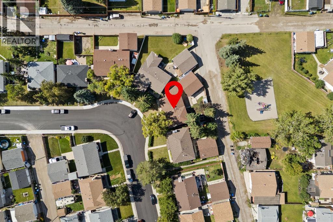
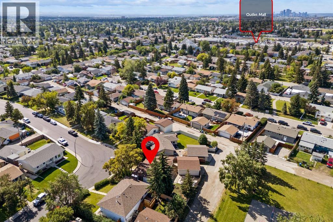
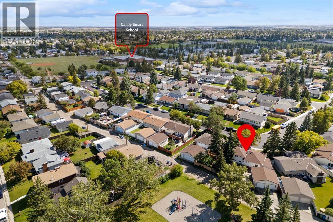
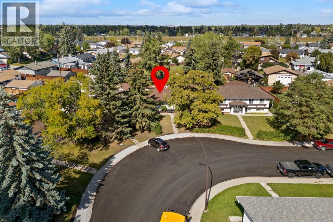

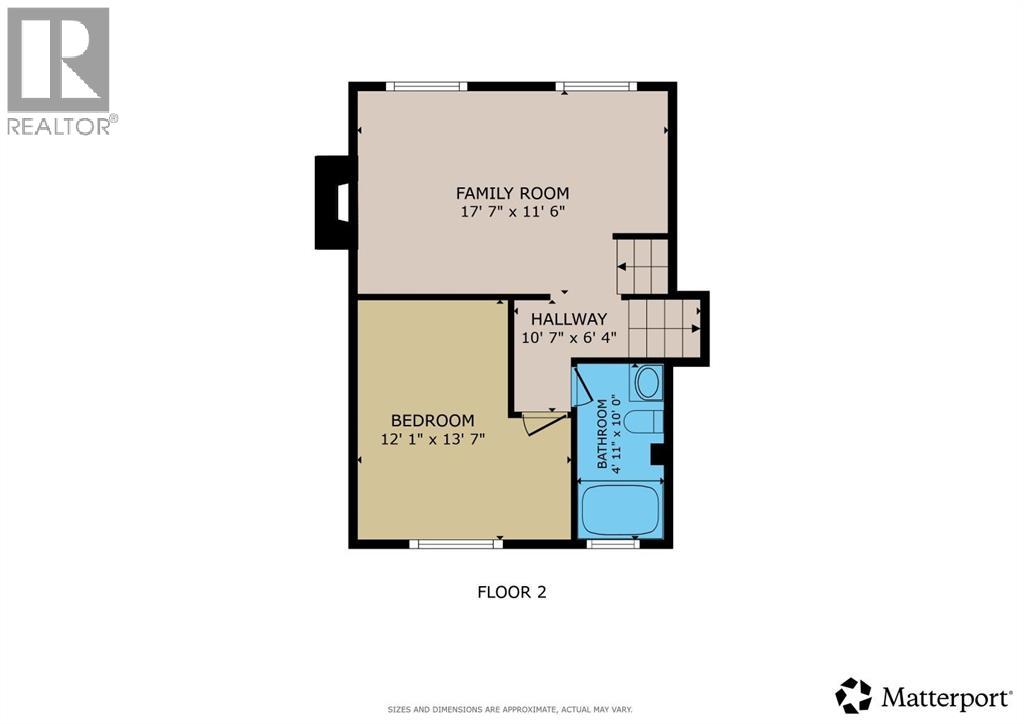

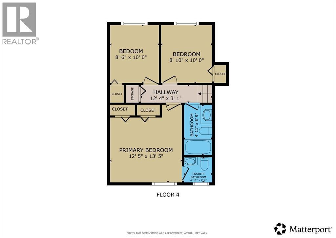
Welcome Home! Beautifully presented and move-in ready, this spacious 4-bedroom home is ideally situated on a large lot backing directly onto a park. Offering a functional layout, numerous updates over the years, a 24’ x 24’ double detached garage, RV parking and a backyard that opens directly to the park, this is a wonderful opportunity for families looking for space, comfort and convenience.From the moment you step inside, you’ll appreciate the gorgeous new LVP flooring that flows through most of the home. The spacious living room features a large window overlooking the front yard, while the dining room offers patio doors leading to the enclosed sunroom — a great space to enjoy your morning coffee, relax or extend your living space.The generous kitchen includes a comfortable eating area, stainless steel refrigerator and stove, and an abundance of counter space for meal preparation. A convenient mudroom provides direct access to the large backyard, making everyday family living a breeze.Upstairs, you’ll find three good-sized bedrooms, all featuring the attractive new LVP flooring. The primary bedroom offers two closets and a beautifully renovated 2-piece ensuite with tiled flooring. A 4-piece family bathroom with newer vanity completes the upper level.The lower level offers even more space for the family, with a bright and spacious family room perfect for movie nights and relaxing together. A large fourth bedroom with a good-sized window and a 4-piece bathroom with newer vanity and flooring provide excellent flexibility for guests, teens or a home office. The partially finished basement also includes a large games room, den/office and plenty of storage space.Additional updates paint and flooring, along with a new washer and dryer.Outside, the large backyard is designed for enjoying the outdoors, featuring a spacious deck, raised garden bed, shed, RV parking and an impressive 24’ x 24’ double detached garage. Best of all, simply step through the back gate and you’re right at the park — an incredible bonus for families, kids and anyone who enjoys having green space just steps from home.Move-in ready, spacious, well maintained and backing onto a park — this one checks all the boxes! View 3D/Multi Media/Virtual Tour! (id:51989)
Features of 147 Manora Hill Ne
- MLS® Number A2343256
- Price $549,900
- Bedrooms: 4
- Bathrooms: 3
- Square Footage: 1090 sqft
- Property Type: House
- Community Name: Marlborough Park
- Amenities Near By Park, Playground, Schools, Shopping
- Features Back Lane, No Neighbours Behind, No Smoking Home
- Parking Space Total 4
- Plan 7410024
Buildings
| Bathroom Total | 3 | Bedrooms Above Ground | 3 |
| Bedrooms Below Ground | 1 | Bedrooms Total | 4 |
| Appliances | Washer, Refrigerator, Dishwasher, Stove, Dryer, Window Coverings, Garage Door Opener | Architectural Style | 4 Level |
| Basement Development | Partially Finished | Basement Type | Partial (partially Finished) |
| Constructed Date | 1974 | Construction Material | Wood Frame |
| Construction Style Attachment | Detached | Cooling Type | None |
| Exterior Finish | Stucco | Fireplace Present | Yes |
| Fireplace Total | 1 | Flooring Type | Carpeted, Tile, Vinyl Plank |
| Foundation Type | Poured Concrete | Half Bath Total | 1 |
| Heating Fuel | Natural Gas | Heating Type | Forced Air |
| Size Interior | 1090 Sqft | Total Finished Area | 1090 Sqft |
| Type | House |
Parking
| Detached Garage | 2 |
Land
| Acreage | No | Fence Type | Fence |
| Land Amenities | Park, Playground, Schools, Shopping | Landscape Features | Fruit Trees |
| Size Depth | 32.97 M | Size Frontage | 11.38 M |
| Size Irregular | 527.00 | Size Total | 527 M2|4,051 - 7,250 Sqft |
| Size Total Text | 527 M2|4,051 - 7,250 Sqft | Zoning Description | R-cg |
Rooms
| Level | Type | Length | Width | Dimensions |
|---|---|---|---|---|
| Basement | 4pc Bathroom | 5.00 Ft x 9.08 Ft | ||
| Basement | Recreational, Games Room | 10.83 Ft x 20.33 Ft | ||
| Basement | Other | 8.58 Ft x 11.33 Ft | ||
| Basement | Laundry Room | 8.83 Ft x 13.08 Ft | ||
| Lower Level | Family Room | 11.00 Ft x 17.33 Ft | ||
| Lower Level | Bedroom | 11.50 Ft x 12.83 Ft | ||
| Main Level | Other | 3.50 Ft x 11.50 Ft | ||
| Main Level | Living Room | 11.50 Ft x 15.00 Ft | ||
| Main Level | Dining Room | 8.50 Ft x 9.42 Ft | ||
| Main Level | Kitchen | 12.25 Ft x 14.33 Ft | ||
| Upper Level | Primary Bedroom | 11.08 Ft x 12.42 Ft | ||
| Upper Level | Bedroom | 8.50 Ft x 10.08 Ft | ||
| Upper Level | Bedroom | 9.00 Ft x 10.08 Ft | ||
| Upper Level | 2pc Bathroom | 4.33 Ft x 5.00 Ft | ||
| Upper Level | 4pc Bathroom | 5.00 Ft x 8.42 Ft |
Agents and Offices
- Julie Parry
- Office: RE/MAX First
What's Nearby
Similar Properties

1108 Cornerstone Street Ne, Calgary, Alberta
- MLS® # A2339697
- Richard Panuelos
- Jerick Orduna
- Trec The Real Estate Company
71 Templewood Road Ne, Calgary, Alberta
- MLS® # A2338156
- Matt Halladay
- Real Estate Professionals Inc.
6772 Temple Drive Ne, Calgary, Alberta
- MLS® # A2333375
- Larry Tang
- Jeff Lu
- Trec The Real Estate Company