

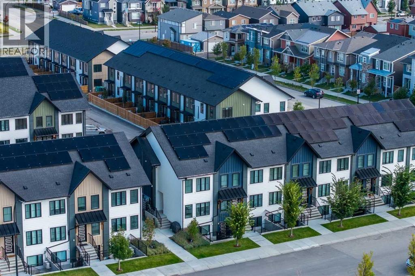
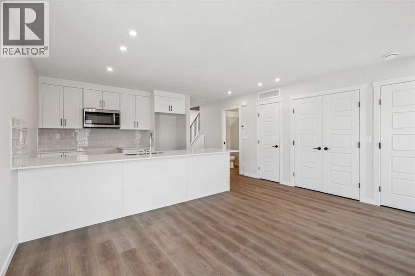
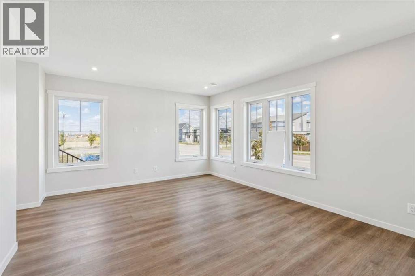
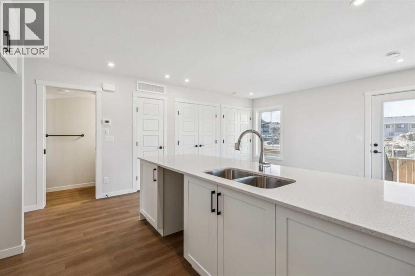
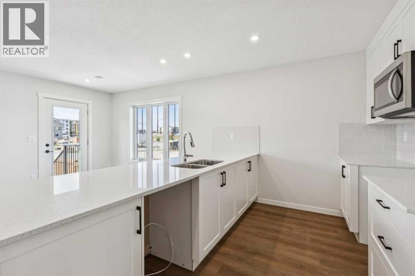
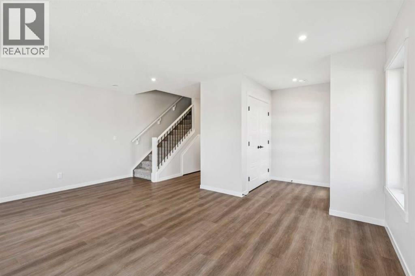
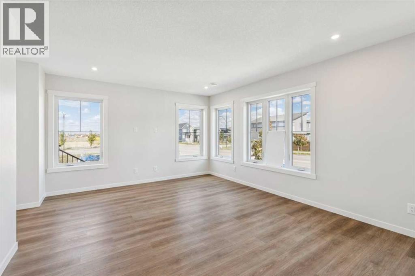
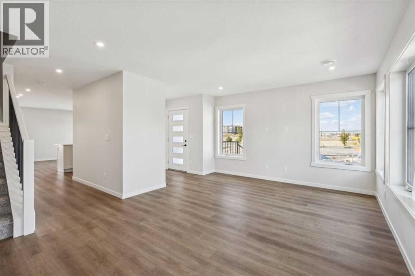
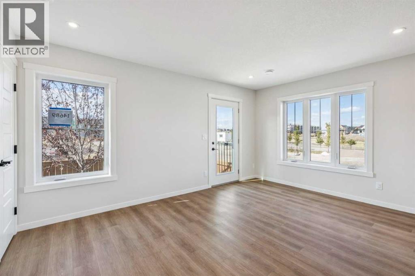
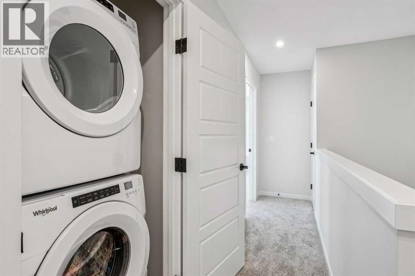
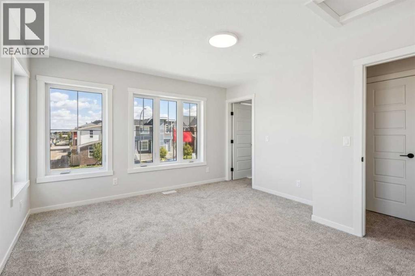
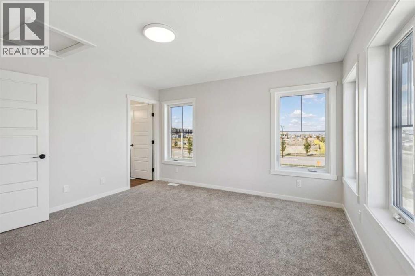
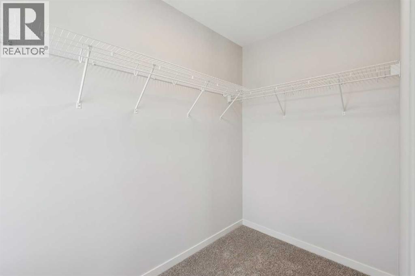
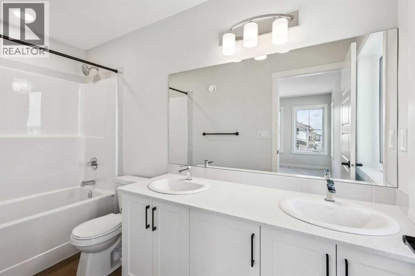
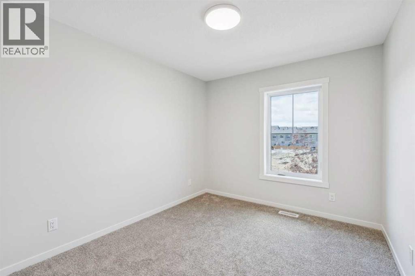
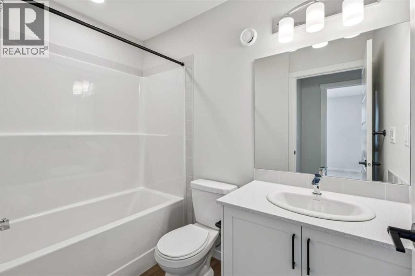
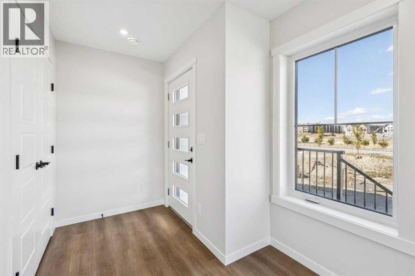
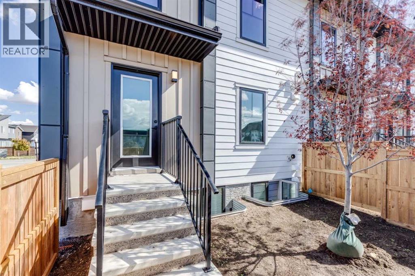
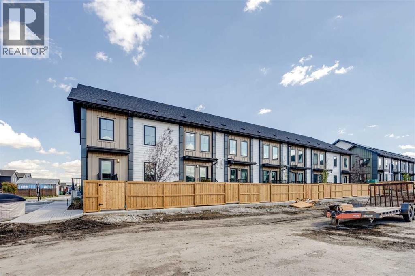
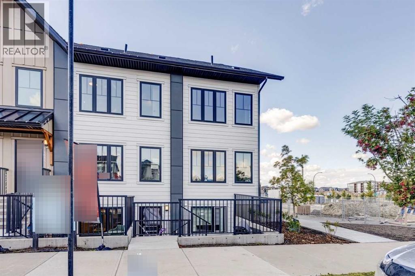
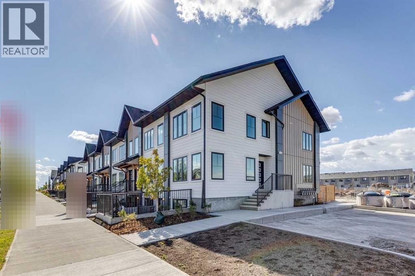
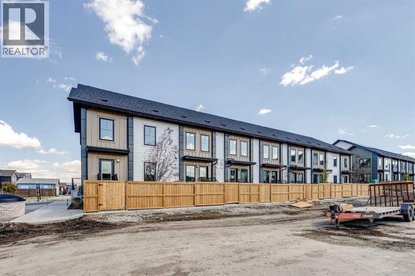
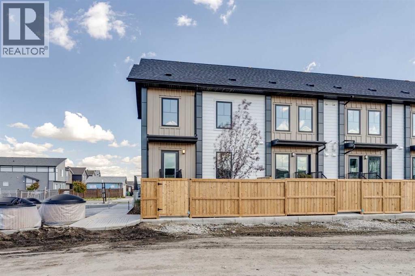
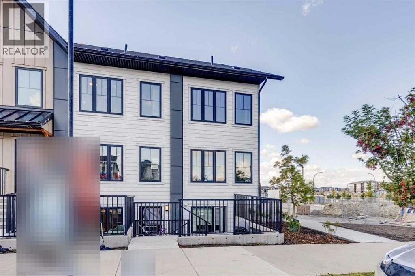
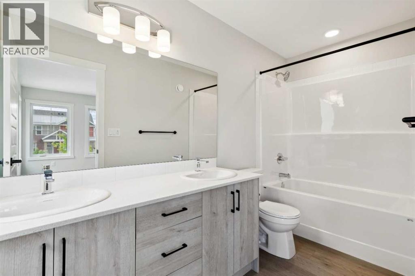
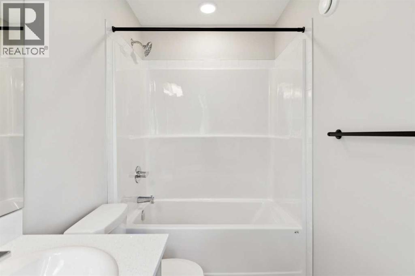
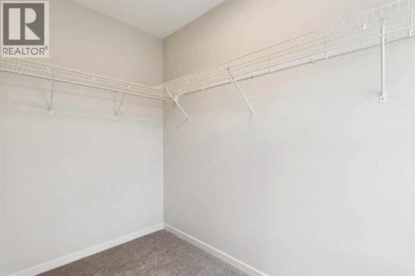
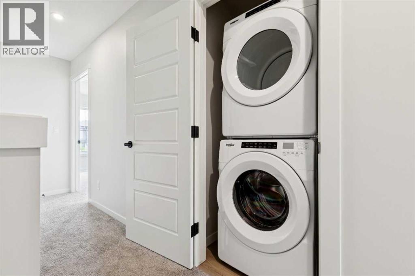
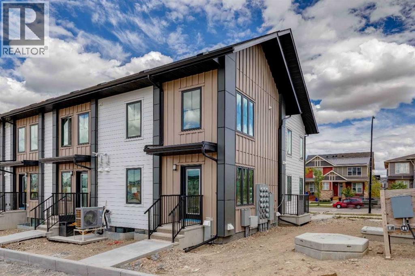
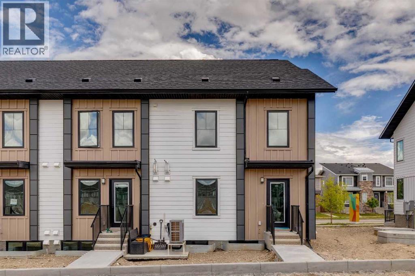
Empire I 3-Bed, 2.5-Bath Townhome featuring triple-pane windows, superior energy efficiency, and a private fenced backyard & move-in ready! Welcome to the Empire I by Avalon Master Builder — a stylish 3-bedroom, 2.5-bathroom corner townhome designed for modern living. The open-concept main floor features a spacious kitchen with a large island, CLOUD WHITE shaker-style cabinetry, WHITE ICE QUARTZ countertops, and a 6-piece Whirlpool appliance package. Durable luxury vinyl plank flooring and cozy carpet complete the thoughtfully designed interior, while an open railing leading to the second floor adds a modern and airy feel.Upstairs, you’ll find three generously sized bedrooms, including a primary retreat with a walk-in closet and private ensuite, along with the convenience of upper-floor laundry. Enjoy the added benefits of a corner home and a fully fenced, landscaped backyard — perfect for kids, pets, or entertaining. The outdoor space also includes a BBQ gas line and irrigation system.. This home is located just steps from the Livingston Hub—featuring a splash park, skating rink, sports courts, and more—this home offers an ideal blend of comfort. Enjoy unbeatable connectivity with quick access to Stoney Trail (3 minutes), YYC Airport (13 minutes), and CrossIron Mills (11 minutes). QUICK POSSESSION AVAILABLE. Photos representative. (id:51989)
Features of 14689 1 Street Ne
- MLS® Number A2344270
-
Price
$405,500
Maintenance, Common Area Maintenance, Insurance, Ground Maintenance, Reserve Fund Contributions
$309 Monthly - Bedrooms: 3
- Bathrooms: 3
- Square Footage: 1577 sqft
- Property Type: Row / Townhouse
- Community Name: Livingston
- Amenities Near By Airport, Park, Playground, Schools, Shopping
- Community Features Pets Allowed With Restrictions
- Parking Space Total 1
- Plan Tbd
- Structure None
Buildings
| Bathroom Total | 3 | Bedrooms Above Ground | 3 |
| Bedrooms Total | 3 | Appliances | Washer, Refrigerator, Range - Electric, Dishwasher, Dryer, Microwave Range Hood Combo |
| Basement Type | None | Constructed Date | 2026 |
| Construction Material | Wood Frame | Construction Style Attachment | Attached |
| Cooling Type | None | Flooring Type | Carpeted, Vinyl Plank |
| Foundation Type | Poured Concrete | Half Bath Total | 1 |
| Heating Fuel | Natural Gas | Heating Type | Forced Air |
| Stories Total | 2 | Size Interior | 1577 Sqft |
| Total Finished Area | 1577.26 Sqft | Type | Row / Townhouse |
Land
| Acreage | No | Fence Type | Fence |
| Land Amenities | Airport, Park, Playground, Schools, Shopping | Size Total Text | Unknown |
| Zoning Description | Tbd |
Rooms
| Level | Type | Length | Width | Dimensions |
|---|---|---|---|---|
| Main Level | Dining Room | 15.42 Ft x 10.00 Ft | ||
| Main Level | Kitchen | 11.17 Ft x 9.00 Ft | ||
| Main Level | Living Room | 18.00 Ft x 13.00 Ft | ||
| Main Level | 2pc Bathroom | .00 Ft x .00 Ft | ||
| Upper Level | Primary Bedroom | 13.33 Ft x 12.75 Ft | ||
| Upper Level | 5pc Bathroom | .00 Ft x .00 Ft | ||
| Upper Level | Bedroom | 9.33 Ft x 12.17 Ft | ||
| Upper Level | 4pc Bathroom | .00 Ft x .00 Ft | ||
| Upper Level | Bedroom | 9.33 Ft x 12.67 Ft |
Agents and Offices
- David Lofthaug
- Office: Bode Platform Inc.
What's Nearby
Similar Properties

206, 28 Red Embers Plaza Ne, Calgary, Alberta
- MLS® # A2332784
- Big John Peterson
- RE/MAX Realty Professionals
38 Country Village Landing Ne, Calgary, Alberta
- MLS® # A2341083
- Doug R. Baxter
- Baxter & Associates Real Estate Services