

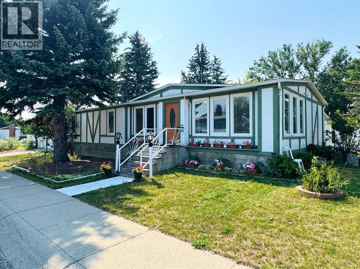
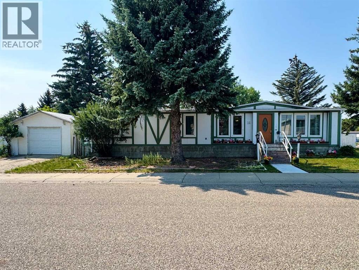
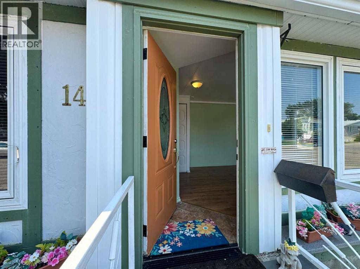
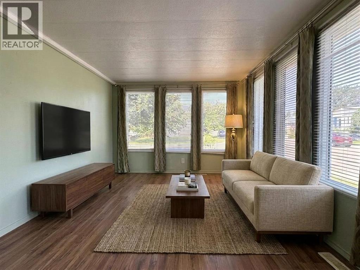
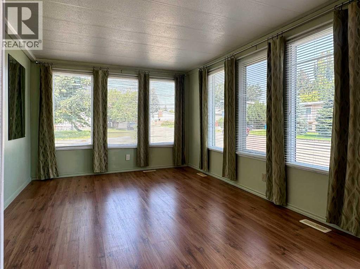
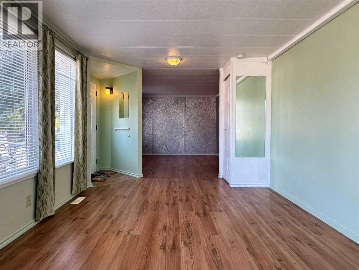
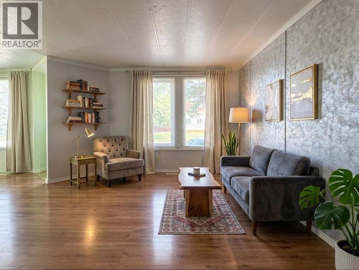
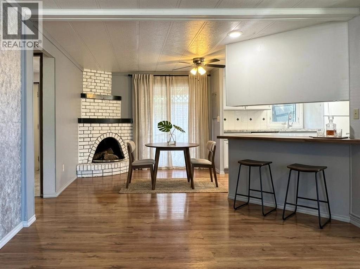
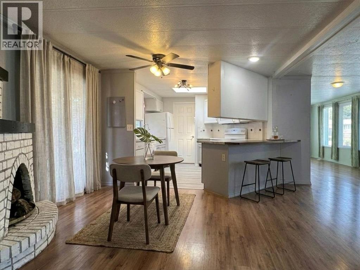
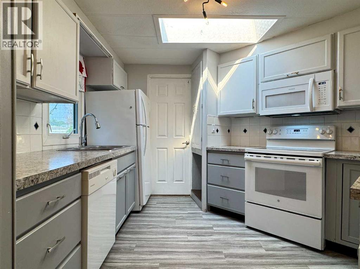
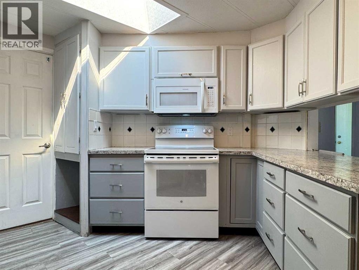
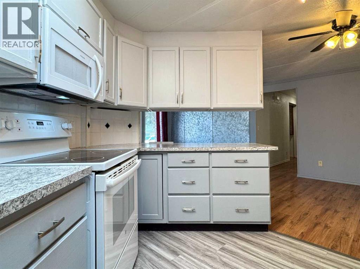
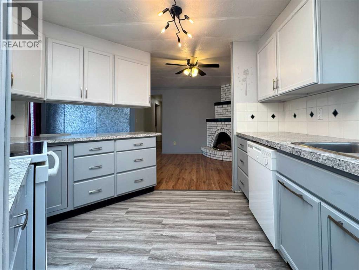
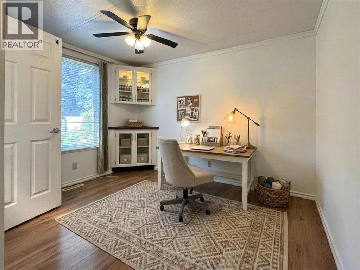
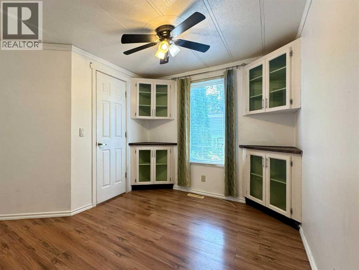
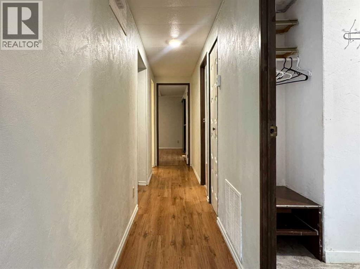
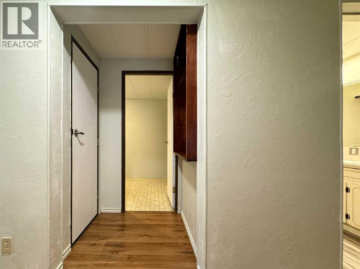
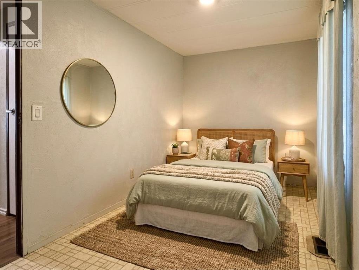
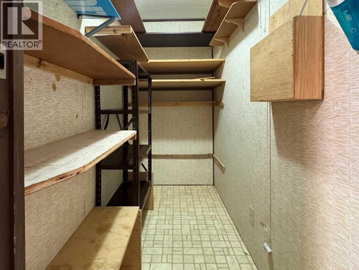
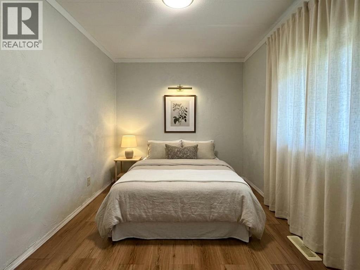
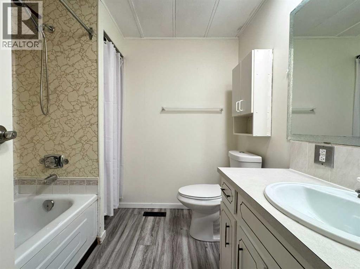
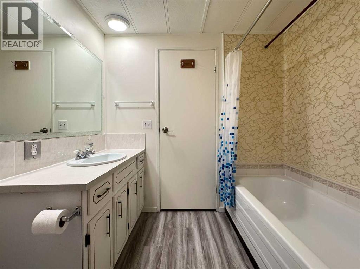
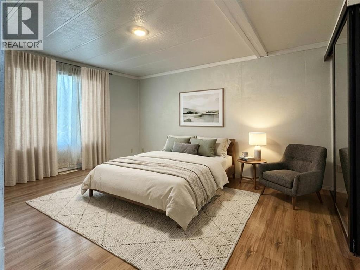
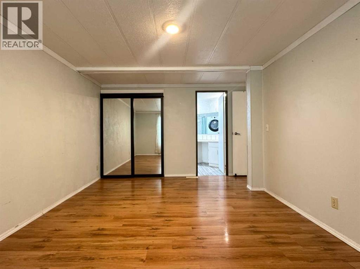
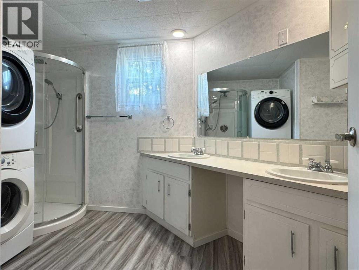
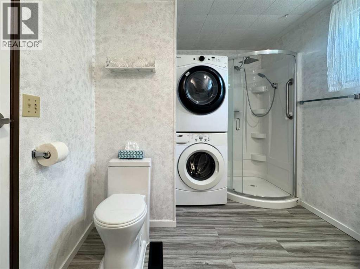
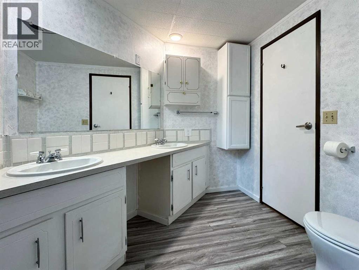
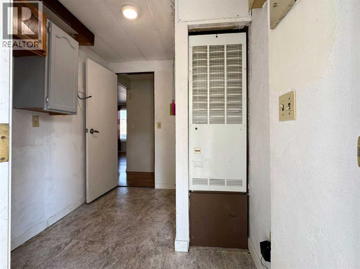
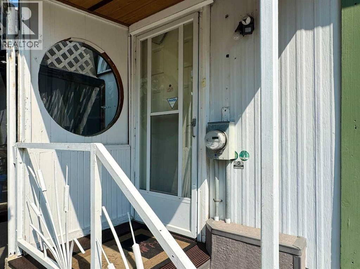
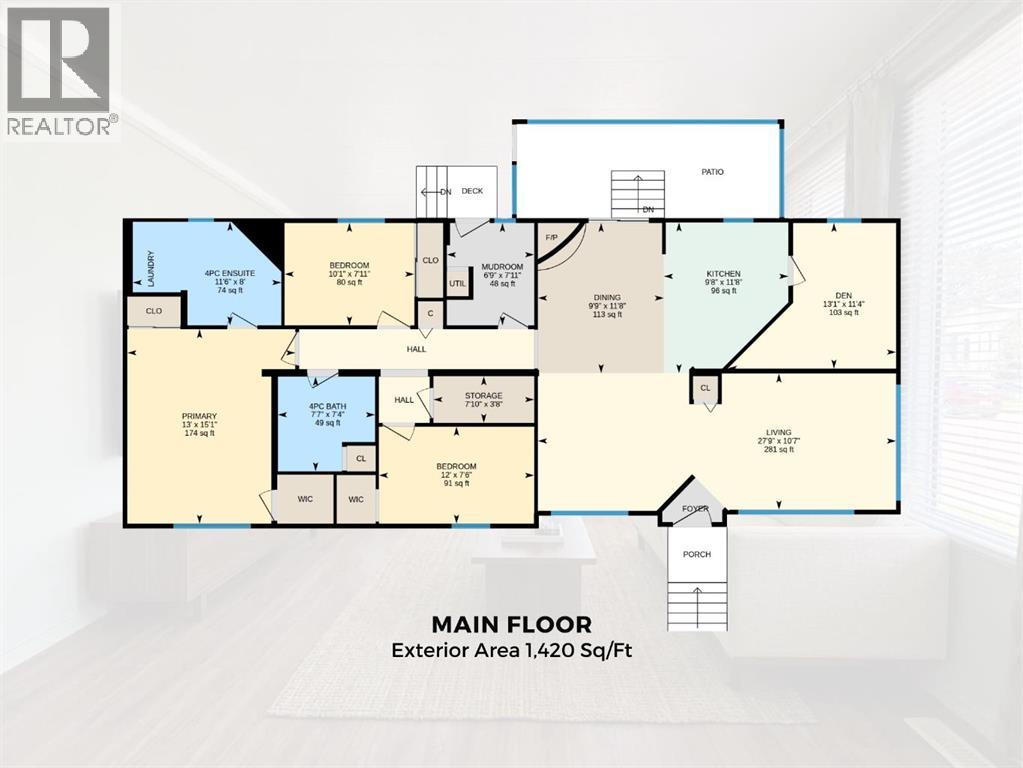
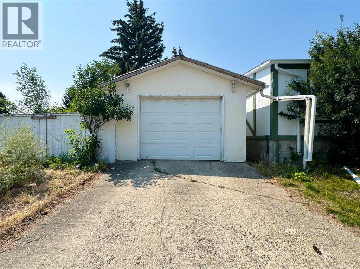
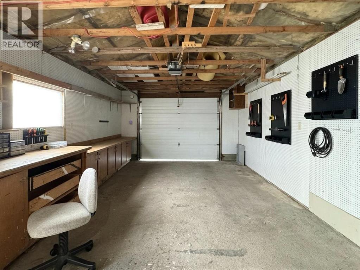
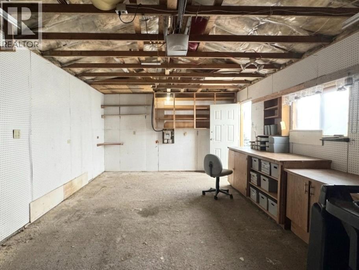
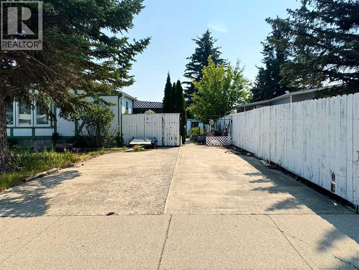
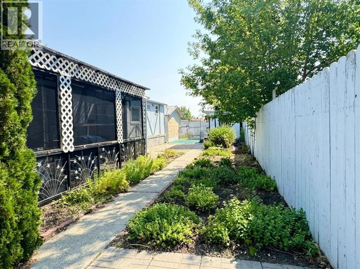
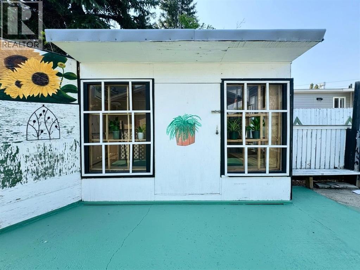
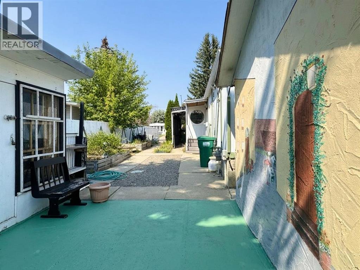
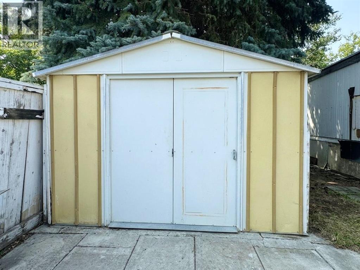
Welcome to 14 Dalhousie Court W, a spacious double-wide mobile home offering a practical layout, plenty of living space, and a convenient location close to parks, amenities, and the University of Lethbridge. The home features 3 bedrooms and 2 bathrooms, including a large primary bedroom with dual closets and 4-piece ensuite bath. The main living area offers a spacious living room that flows into the dining room and kitchen, creating a comfortable space for everyday living and entertaining. The kitchen provides ample counter and cabinet space, with a breakfast nook and access to the patio and backyard. A separate den provides additional flexible space for a home office, sitting area, or hobby room. The mudroom/previously the laundry area is located near the side entrance and provides added storage and convenience. The backyard offers plenty of room to enjoy the outdoors and includes a greenhouse and storage shed. A super single garage provides additional parking, storage and workspace. With its spacious floor plan, 3 bedrooms, 2 bathrooms, and outdoor features, 14 Dalhousie Court W offers a comfortable home with room for a variety of needs. Be sure to check out the video walkthrough available in the links tab, or search the property address directly on YouTube. (id:51989)
Features of 14 Dalhousie Court W
- MLS® Number A2338480
- Price $299,000
- Bedrooms: 3
- Bathrooms: 2
- Square Footage: 1420 sqft
- Property Type: Manufactured Home
- Community Name: Varsity Village
- Amenities Near By Park, Playground, Recreation Nearby, Schools, Shopping, Water Nearby
- Community Features Lake Privileges, Fishing
- Parking Space Total 3
- Plan 7610543
Buildings
| Bathroom Total | 2 | Bedrooms Above Ground | 3 |
| Bedrooms Total | 3 | Appliances | Washer, Refrigerator, Dishwasher, Stove, Dryer, Microwave Range Hood Combo, Window Coverings |
| Architectural Style | Mobile Home | Basement Type | None |
| Constructed Date | 1976 | Construction Style Attachment | Detached |
| Cooling Type | Central Air Conditioning | Exterior Finish | See Remarks |
| Fireplace Present | Yes | Fireplace Total | 1 |
| Flooring Type | Laminate, Linoleum | Foundation Type | See Remarks |
| Heating Fuel | Natural Gas | Heating Type | Forced Air |
| Stories Total | 1 | Size Interior | 1420 Sqft |
| Total Finished Area | 1420 Sqft | Type | Manufactured Home |
Parking
| Other | |
| Parking Pad | |
| Detached Garage | 1 |
Land
| Acreage | No | Fence Type | Fence |
| Land Amenities | Park, Playground, Recreation Nearby, Schools, Shopping, Water Nearby | Landscape Features | Lawn |
| Size Irregular | 6211.00 | Size Total | 6211 Sqft|4,051 - 7,250 Sqft |
| Size Total Text | 6211 Sqft|4,051 - 7,250 Sqft | Zoning Description | R-l |
Rooms
| Level | Type | Length | Width | Dimensions |
|---|---|---|---|---|
| Main Level | 4pc Bathroom | 7.33 Ft x 7.58 Ft | ||
| Main Level | 4pc Bathroom | 8.00 Ft x 11.50 Ft | ||
| Main Level | Bedroom | 7.92 Ft x 10.08 Ft | ||
| Main Level | Bedroom | 7.50 Ft x 12.00 Ft | ||
| Main Level | Den | 11.33 Ft x 13.08 Ft | ||
| Main Level | Dining Room | 11.67 Ft x 9.75 Ft | ||
| Main Level | Kitchen | 11.67 Ft x 9.67 Ft | ||
| Main Level | Living Room | 10.58 Ft x 27.75 Ft | ||
| Main Level | Other | 7.92 Ft x 6.75 Ft | ||
| Main Level | Primary Bedroom | 15.08 Ft x 13.00 Ft | ||
| Main Level | Storage | 3.67 Ft x 7.83 Ft |
Agents and Offices
- BRYAN PEREVERSEFF
- Office: Royal LePage South Country - Lethbridge
What's Nearby
Similar Properties

25 Westover Crescent W, Claresholm, Alberta
- MLS® # A2330834
- Santanna Thom
- Century 21 Foothills Real Estate