

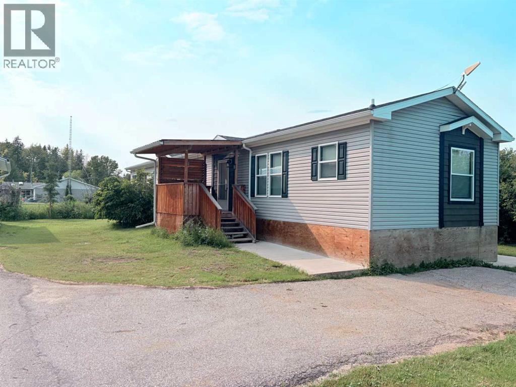
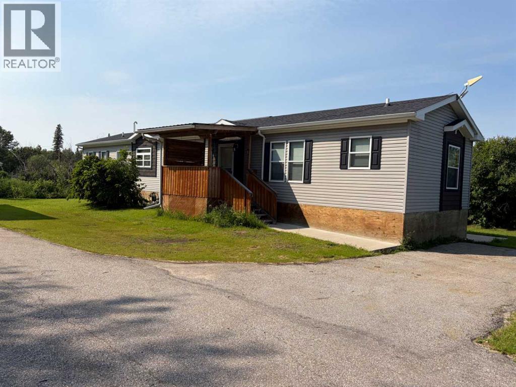
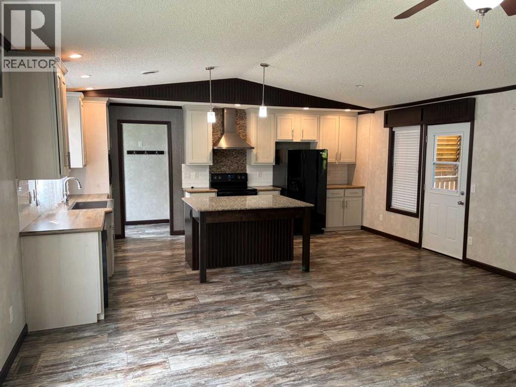
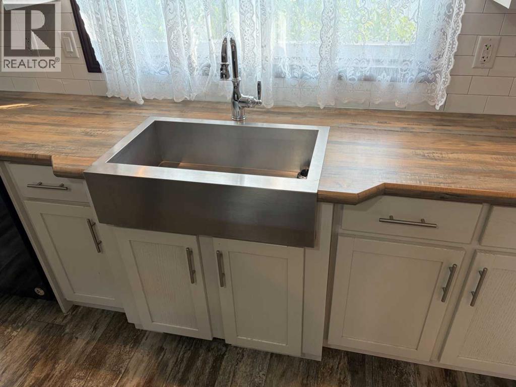
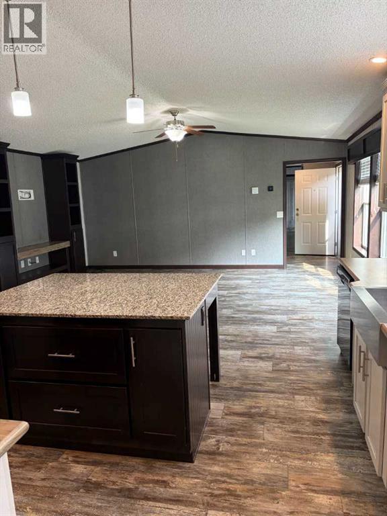
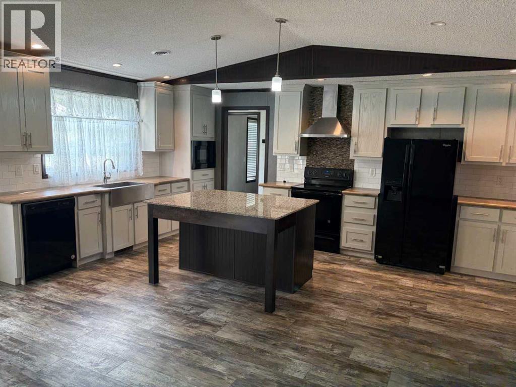
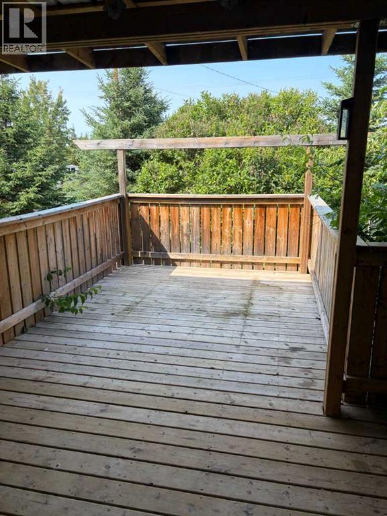
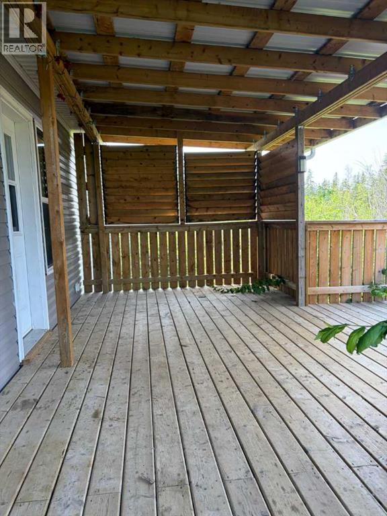
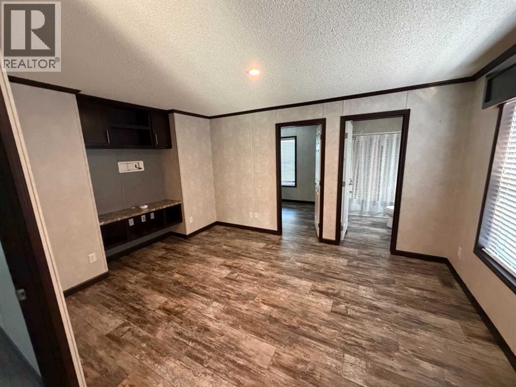
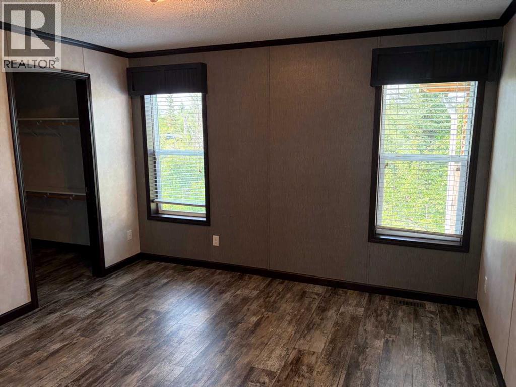
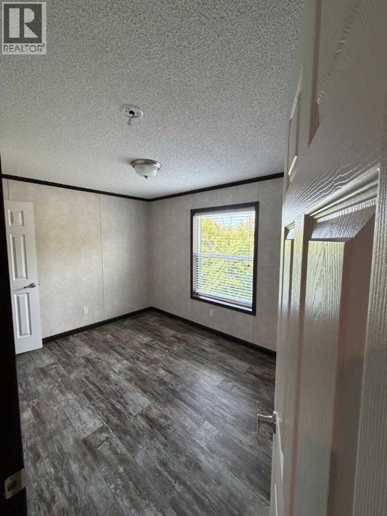
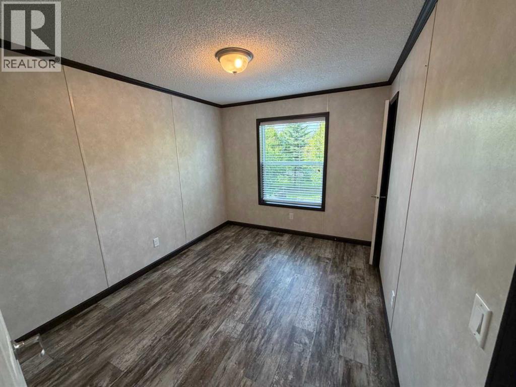
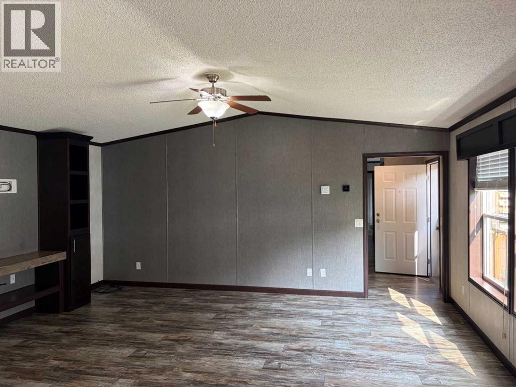
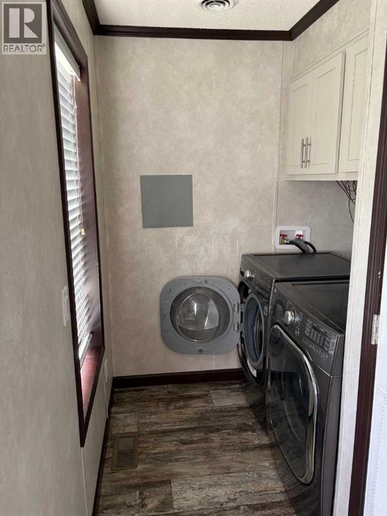
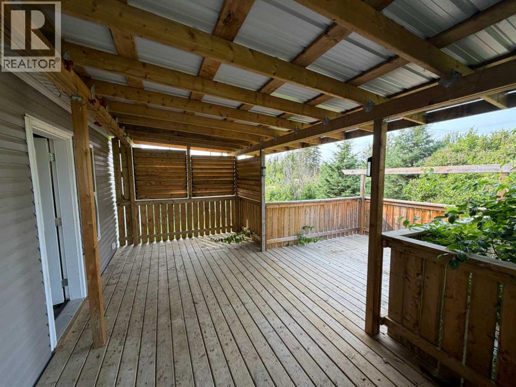
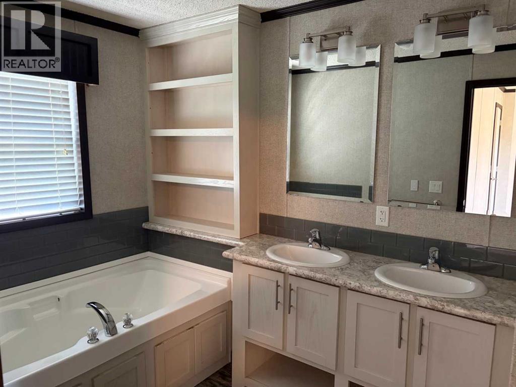
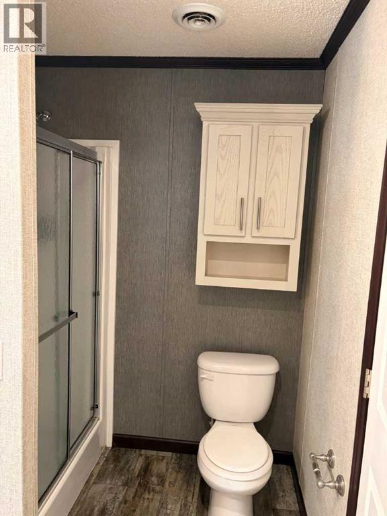
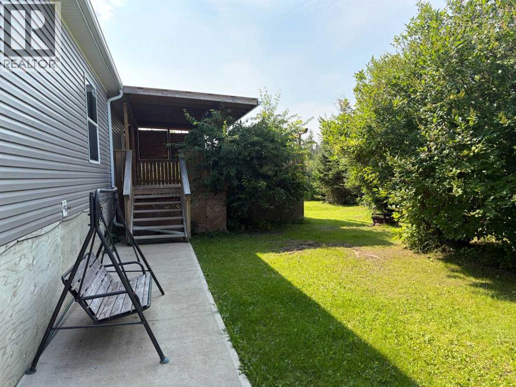
One of the most unique floorplans available in this 1500+ sq ft home. No you're not seeing double, there's two living rooms along with a modern roomy kitchen and of course three bedrooms two bathrooms (primary ensuite is one) all on a massive corner lot in the lakeside community of Faust. This home has all the bells and whistles plus a detached garage and a fenced yard with a rolling gate. Nothing to do but move in, take your boat to the harbor and enjoy life. Want to sit outside in the shade, done, covered deck,. Sun worshipper? Done additional deck space for all day long sun Paved driveway, 30 amp RV plug so your family can visit but not make a mess in your home, fruit trees galore. All this in the growing community of Faust on the shores of Lesser Slave Lake. Take advantage of the opportunity to buy in a lakeside community where homes aren't priced out of reach...yet (id:51989)
Features of 10 2 Street W
- MLS® Number A2338759
- Price $279,900
- Bedrooms: 3
- Bathrooms: 2
- Square Footage: 1520 sqft
- Property Type: Manufactured Home
- Amenities Near By Water Nearby
- Community Features Lake Privileges, Fishing
- Features No Animal Home, No Smoking Home
- Parking Space Total 6
- Structure Deck
Buildings
| Bathroom Total | 2 | Bedrooms Above Ground | 3 |
| Bedrooms Total | 3 | Appliances | Washer, Refrigerator, Dishwasher, Stove, Dryer, Microwave Range Hood Combo, Water Heater - Gas |
| Architectural Style | Mobile Home | Basement Type | None |
| Constructed Date | 2017 | Construction Style Attachment | Detached |
| Cooling Type | None | Exterior Finish | Vinyl Siding |
| Flooring Type | Linoleum | Foundation Type | Block, Piled |
| Heating Type | Central Heating | Stories Total | 1 |
| Size Interior | 1520 Sqft | Total Finished Area | 1520 Sqft |
| Type | Manufactured Home |
Parking
| Detached Garage | 2 |
Land
| Acreage | No | Fence Type | Fence |
| Land Amenities | Water Nearby | Landscape Features | Fruit Trees, Landscaped, Lawn |
| Size Depth | 30.48 M | Size Frontage | 45.72 M |
| Size Irregular | 1391.49 | Size Total | 1391.49 M2|10,890 - 21,799 Sqft (1/4 - 1/2 Ac) |
| Size Total Text | 1391.49 M2|10,890 - 21,799 Sqft (1/4 - 1/2 Ac) | Zoning Description | Residne |
Rooms
| Level | Type | Length | Width | Dimensions |
|---|---|---|---|---|
| Main Level | Other | 18.25 Ft x 14.00 Ft | ||
| Main Level | Living Room | 11.58 Ft x 18.25 Ft | ||
| Main Level | Primary Bedroom | 12.08 Ft x 12.08 Ft | ||
| Main Level | 4pc Bathroom | 12.92 Ft x 6.75 Ft | ||
| Main Level | Other | 6.75 Ft x 5.00 Ft | ||
| Main Level | Living Room | 10.67 Ft x 16.00 Ft | ||
| Main Level | Laundry Room | 7.83 Ft x 6.17 Ft | ||
| Main Level | Bedroom | 12.83 Ft x 8.75 Ft | ||
| Main Level | Bedroom | 12.75 Ft x 3.00 Ft | ||
| Main Level | 4pc Bathroom | 8.75 Ft x 5.00 Ft |
Agents and Offices
- Gordon Olson
- Office: Century 21 Sunnyside Realty
What's Nearby
Similar Properties

25 Westover Crescent W, Claresholm, Alberta
- MLS® # A2330834
- Santanna Thom
- Century 21 Foothills Real Estate
14 Dalhousie Court W, Lethbridge, Alberta
- MLS® # A2338480
- BRYAN PEREVERSEFF
- Royal LePage South Country - Lethbridge