

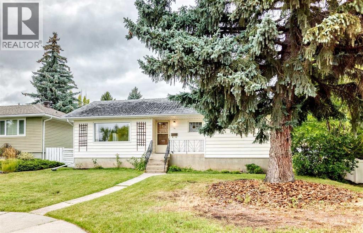
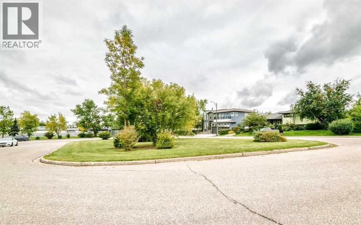
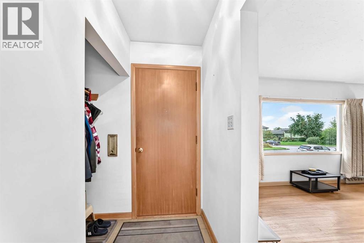
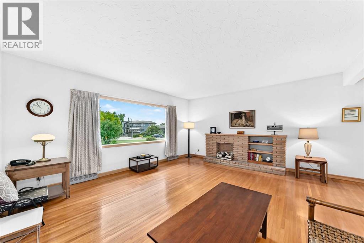
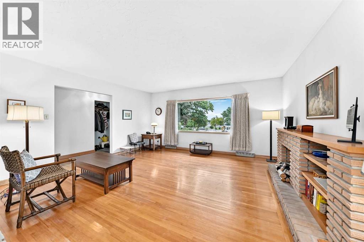
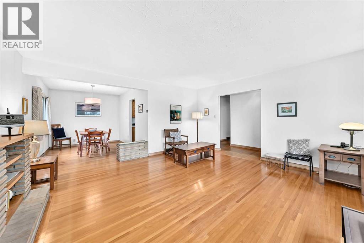
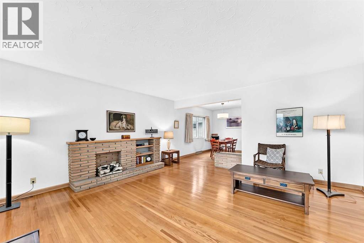
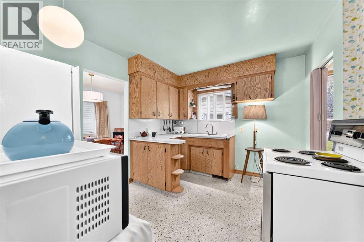
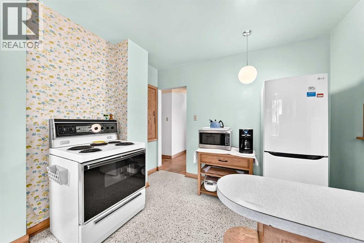
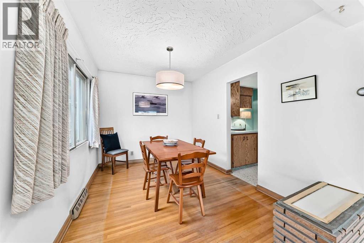
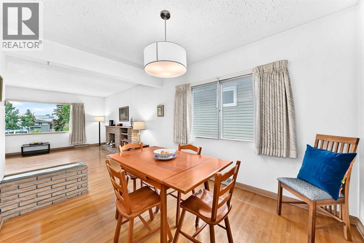
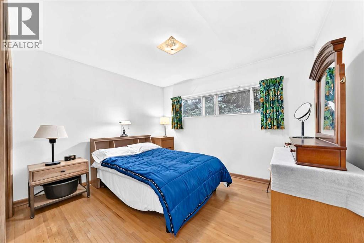
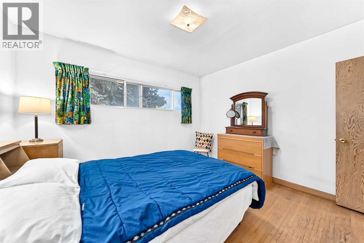
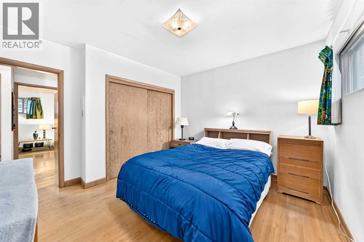
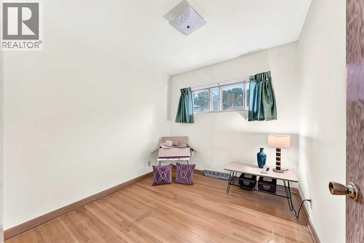
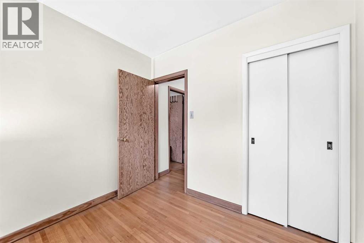
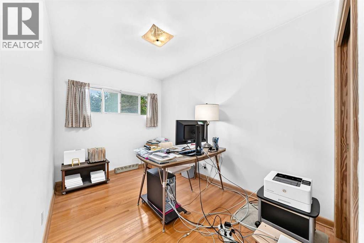
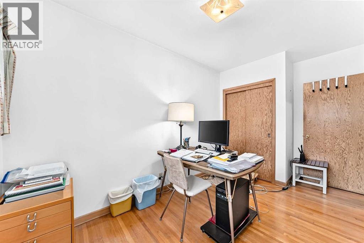
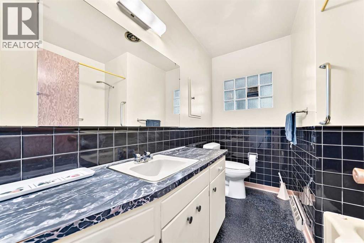
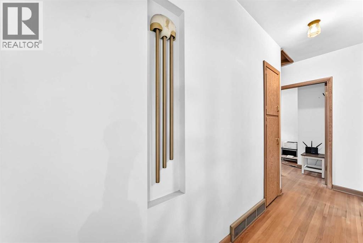
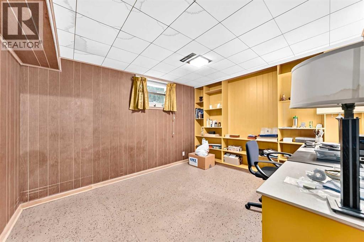
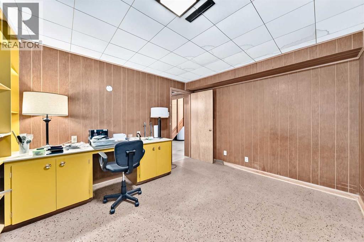
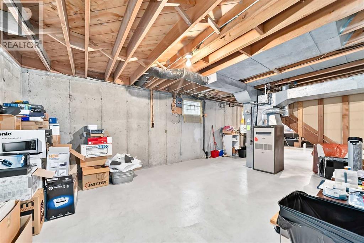
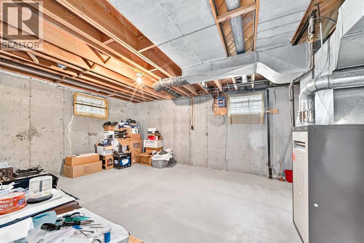
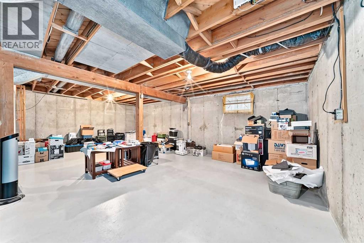
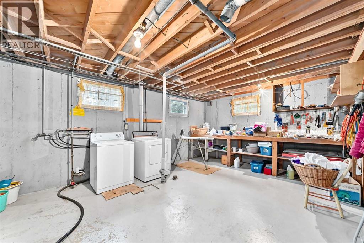
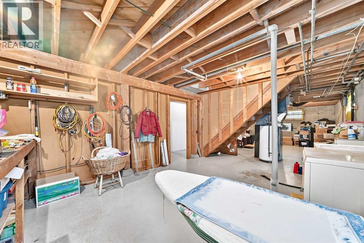
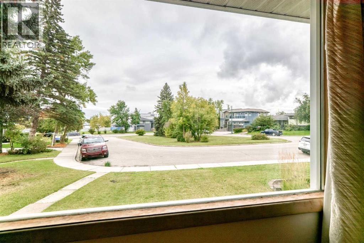
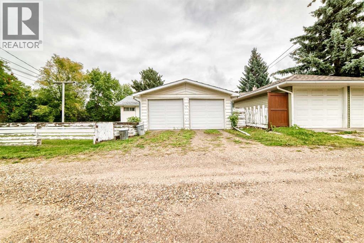
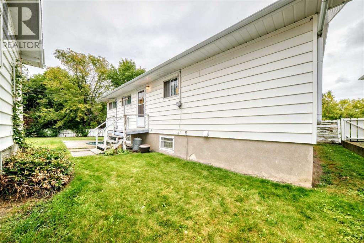
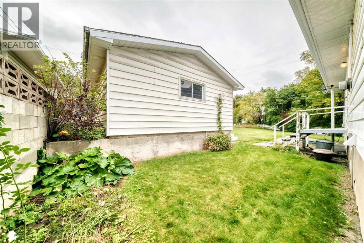
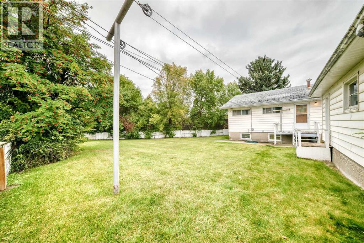
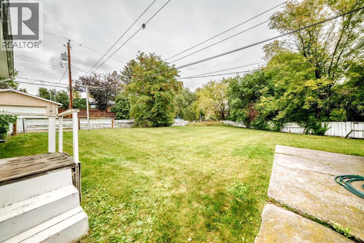
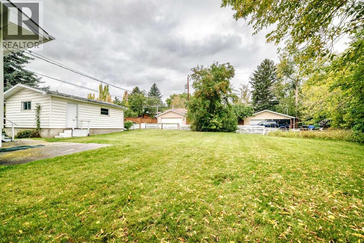
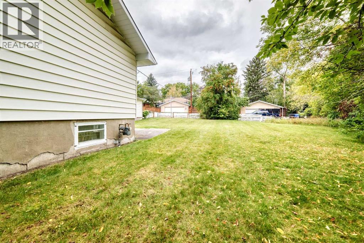
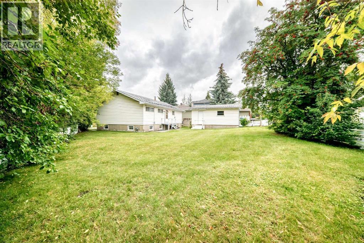
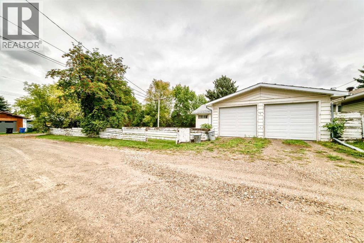
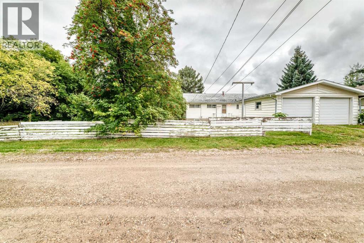
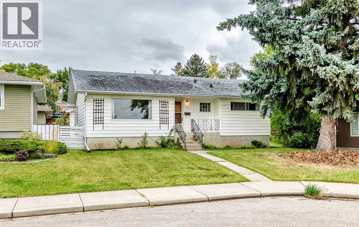
Open House Sat and Sun, Sep 19 and 20 from 2-4pm** Incredible location, bungalow on a large lot available in the established community of Cambrian Heights. Tucked away on a quiet residential street, this property is directly across from a city-maintained park and just a few blocks from 14 Street NW, providing convenient access to transit and an easy commute to downtown and other parts of the city. The home sits on a very large pie-shaped lot on a street that has already seen impressive redevelopments. Inside, the main floor features lovely hardwood flooring featuring a large living room with picture window overlooking the park. The adjoining dining area also features a large window, while the efficient kitchen retains some of its original 1957 character. Three bedrooms and a four-piece bathroom complete the main level. The basement includes an additional bedroom, several storage areas and a large open space that offers plenty of flexibility for future development. Outside, there is a double detached garage and the generous lot provides plenty of outdoor space. There is a double detached garage as well. Cambrian Heights School is a 4 minute walk away with Colonel Irvine School approximately 1 km, with James Fowler High School approximately 1.5 km away. With a quiet park-facing location, quick access to 14 Street NW and transit, and a large lot in an established inner-city community, this property offers plenty of possibilities for its next owner. Book your showing today! (id:51989)
Features of 14 Carnarvon Way Nw
- MLS® Number A2345418
- Price $735,000
- Bedrooms: 4
- Bathrooms: 1
- Square Footage: 1094 sqft
- Property Type: House
- Community Name: Cambrian Heights
- Amenities Near By Playground, Schools, Shopping
- Features Back Lane, No Animal Home, No Smoking Home
- Parking Space Total 2
- Plan 9043ha
- Structure Deck
Open House
This property has open houses!
September
19
Saturday
Starts at:
2:00 pm
Ends at:4:00 pm
September
20
Sunday
Starts at:
2:00 pm
Ends at:4:00 pm
Buildings
| Bathroom Total | 1 | Bedrooms Above Ground | 3 |
| Bedrooms Below Ground | 1 | Bedrooms Total | 4 |
| Appliances | Washer, Refrigerator, Stove, Dryer | Architectural Style | Bungalow |
| Basement Development | Partially Finished | Basement Type | Full (partially Finished) |
| Constructed Date | 1957 | Construction Material | Wood Frame |
| Construction Style Attachment | Detached | Cooling Type | None |
| Exterior Finish | Vinyl Siding | Flooring Type | Hardwood, Linoleum |
| Foundation Type | Poured Concrete | Heating Fuel | Natural Gas |
| Heating Type | Forced Air | Stories Total | 1 |
| Size Interior | 1094 Sqft | Total Finished Area | 1093.7 Sqft |
| Type | House |
Parking
| Detached Garage | 2 |
Land
| Acreage | No | Fence Type | Fence |
| Land Amenities | Playground, Schools, Shopping | Size Depth | 38.09 M |
| Size Frontage | 10.83 M | Size Irregular | 675.00 |
| Size Total | 675 M2|7,251 - 10,889 Sqft | Size Total Text | 675 M2|7,251 - 10,889 Sqft |
| Zoning Description | R-cg |
Rooms
| Level | Type | Length | Width | Dimensions |
|---|---|---|---|---|
| Basement | Family Room | 15.75 Ft x 26.42 Ft | ||
| Basement | Bedroom | 10.33 Ft x 12.58 Ft | ||
| Basement | Other | 16.83 Ft x 13.25 Ft | ||
| Main Level | Bedroom | 7.67 Ft x 11.33 Ft | ||
| Main Level | Primary Bedroom | 11.92 Ft x 10.33 Ft | ||
| Main Level | Bedroom | 8.75 Ft x 9.08 Ft | ||
| Main Level | 4pc Bathroom | 6.92 Ft x 8.50 Ft | ||
| Main Level | Kitchen | 10.00 Ft x 11.42 Ft | ||
| Main Level | Living Room | 16.33 Ft x 15.00 Ft | ||
| Main Level | Dining Room | 8.92 Ft x 11.92 Ft |
Agents and Offices
- Jennifer Sipkens
- Office: Real Estate Professionals Inc.
What's Nearby
Similar Properties

4707 Brockington Road Nw, Calgary, Alberta
- MLS® # A2330736
- Big John Peterson
- RE/MAX Realty Professionals
116 Rockyledge Crescent Nw, Calgary, Alberta
- MLS® # A2338899
- Amit Gupta
- RE/MAX Real Estate (Mountain View)