

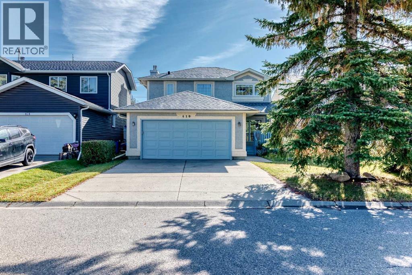
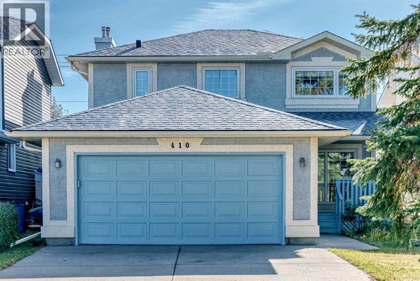
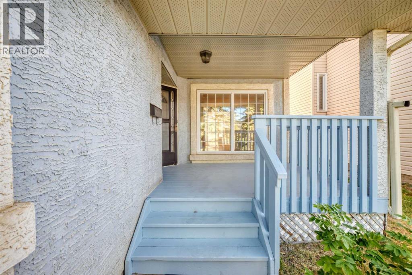
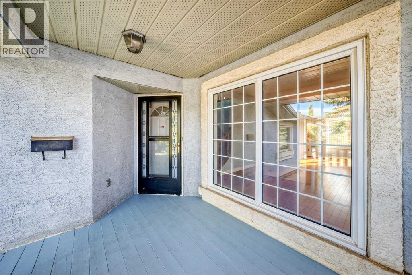
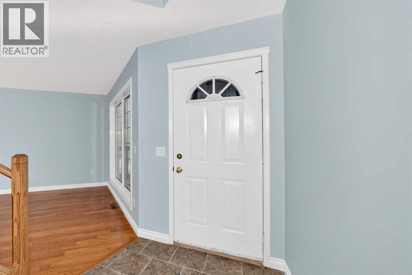
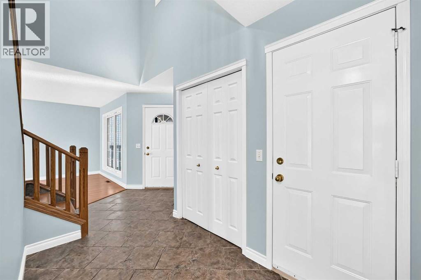
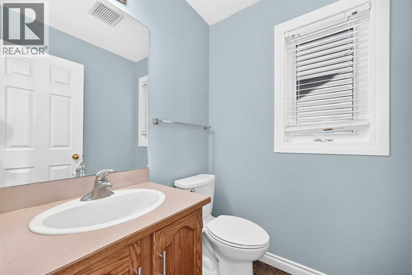
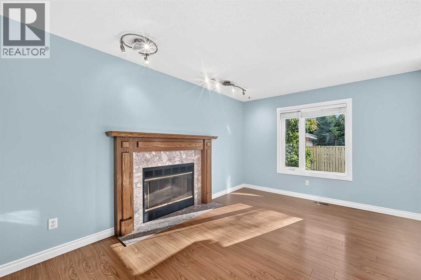
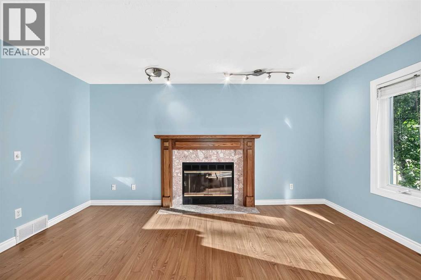
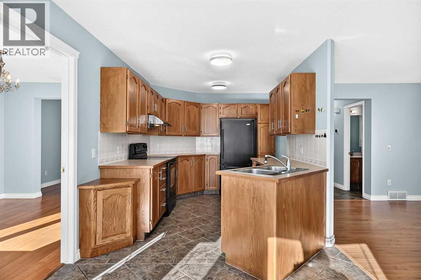
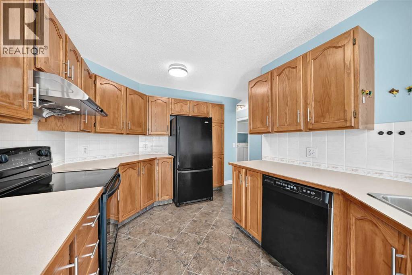
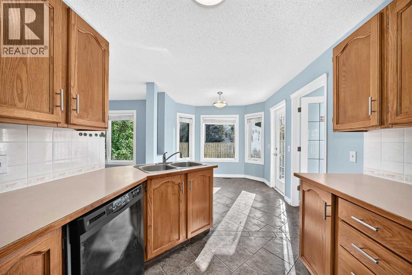
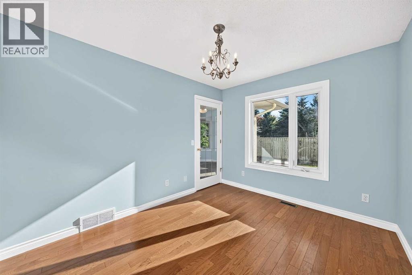
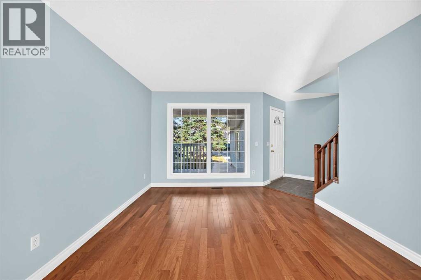
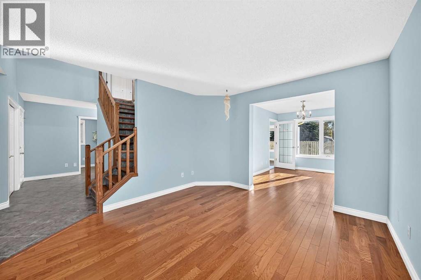
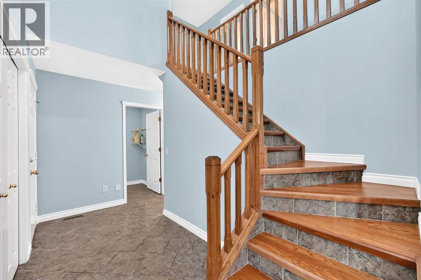
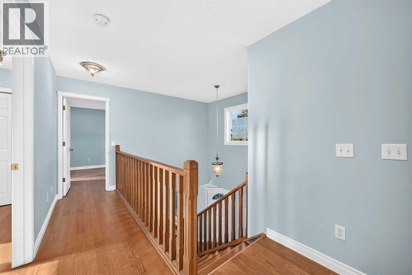
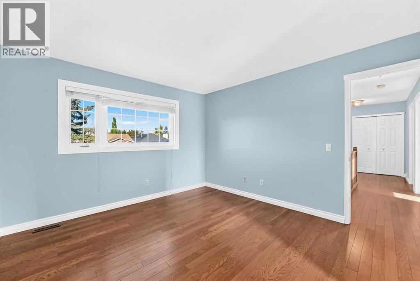
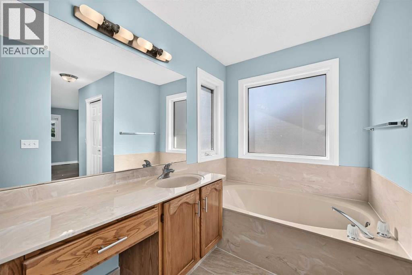
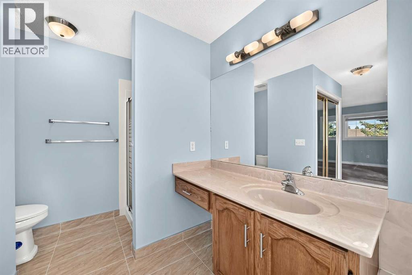
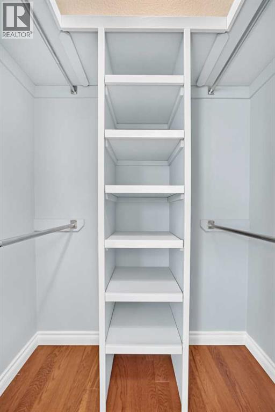
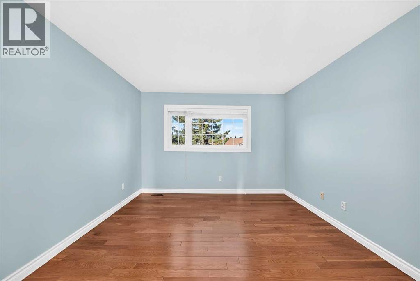
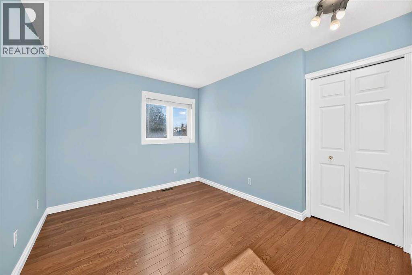
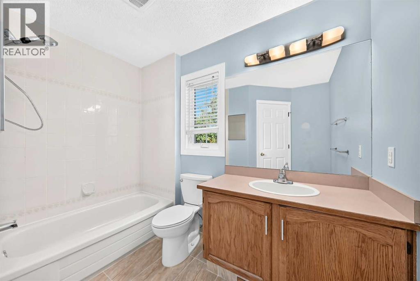
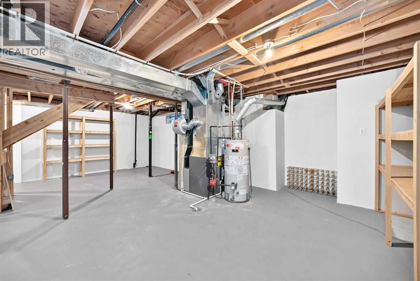
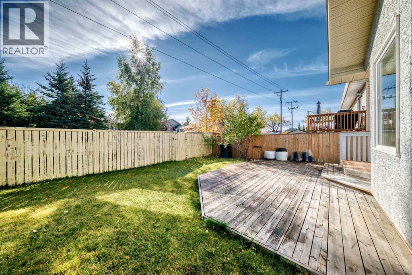
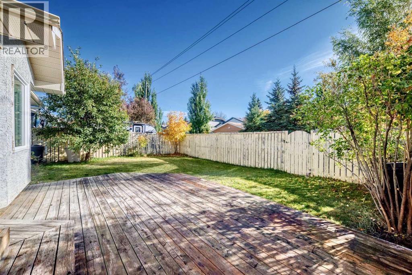
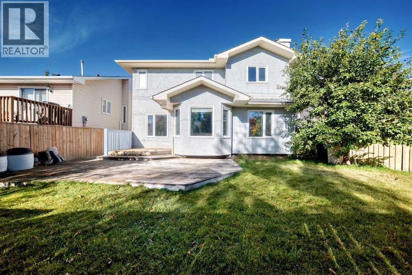
Beautiful Updated Home in Shawnessy!Welcome to this lovely stucco home in the popular Shawnessy community! It is in a great location—close to schools, shopping centers, bus stops, and main roads for easy travel.Recent Updates:Roof: Replaced in recent yearsWindows: Modern 3-pane windows (keeps the home warm and quiet)Furnace: Updated high-efficiency furnacePlumbing: Brand-new pipes throughout (no Poly-B!)Paint: Freshly painted walls all through the houseHome Features:Main Floor: Bright living space with a formal dining room, perfect for family meals.Backyard: East-facing backyard to enjoy the morning sun.Top Floor: 3 comfortable bedrooms upstairs.Move-in ready with all the major updates already done. Don't miss this great home in Shawnessy! (id:51989)
Features of 410 Shawbrooke Circle Sw
- MLS® Number A2348801
- Price $599,900
- Bedrooms: 3
- Bathrooms: 3
- Square Footage: 1765 sqft
- Property Type: House
- Community Name: Shawnessy
- Amenities Near By Playground, Schools, Shopping
- Features Back Lane, Pvc Window, No Smoking Home
- Parking Space Total 2
- Plan 9111471
- Structure None
Open House
This property has open houses!
October
4
Sunday
Starts at:
1:00 am
Ends at:3:30 am
Buildings
| Bathroom Total | 3 | Bedrooms Above Ground | 3 |
| Bedrooms Total | 3 | Appliances | Washer, Refrigerator, Dishwasher, Stove, Dryer, Hood Fan, Window Coverings |
| Basement Development | Unfinished | Basement Type | Full (unfinished) |
| Constructed Date | 1992 | Construction Style Attachment | Detached |
| Cooling Type | None | Exterior Finish | Stucco |
| Fireplace Present | Yes | Fireplace Total | 1 |
| Flooring Type | Carpeted, Hardwood, Laminate | Foundation Type | Poured Concrete |
| Half Bath Total | 1 | Heating Type | Baseboard Heaters |
| Stories Total | 2 | Size Interior | 1765 Sqft |
| Total Finished Area | 1765.3 Sqft | Type | House |
Parking
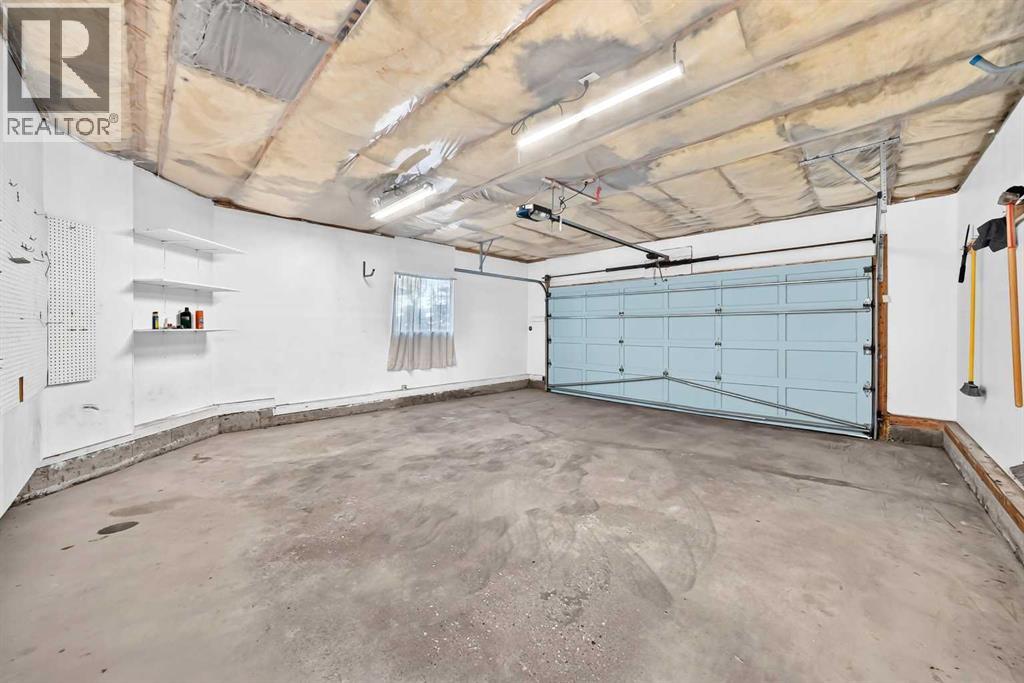
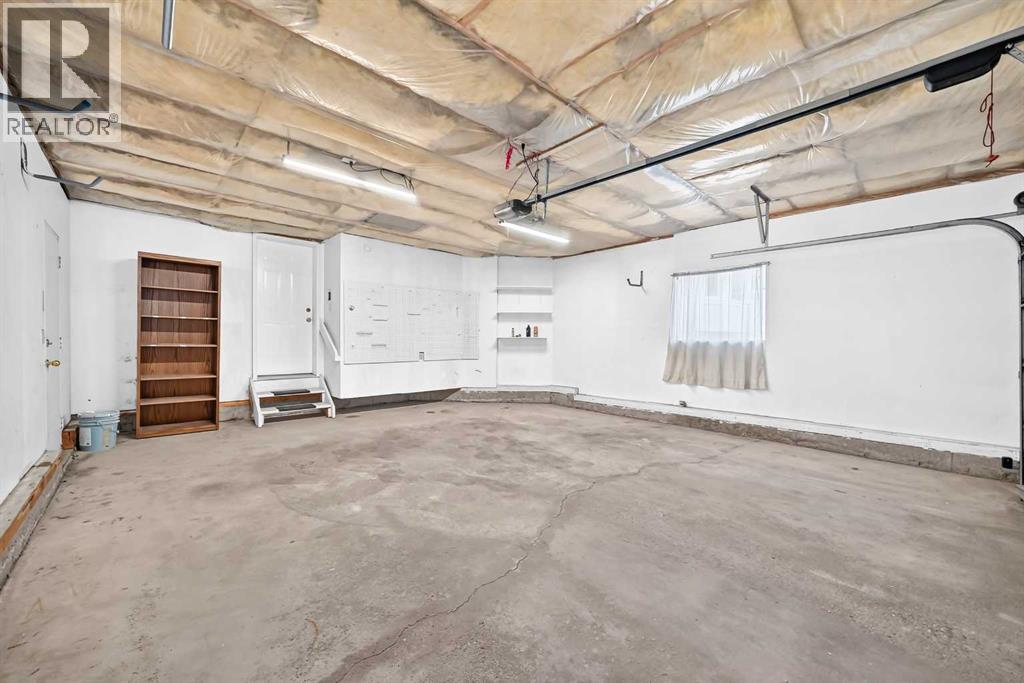
| Attached Garage | 2 |
Land
| Acreage | No | Fence Type | Fence |
| Land Amenities | Playground, Schools, Shopping | Size Depth | 33.01 M |
| Size Frontage | 12.23 M | Size Irregular | 402.00 |
| Size Total | 402 M2|4,051 - 7,250 Sqft | Size Total Text | 402 M2|4,051 - 7,250 Sqft |
| Zoning Description | R-cg |
Rooms
| Level | Type | Length | Width | Dimensions |
|---|---|---|---|---|
| Second Level | 4pc Bathroom | 5.33 Ft x 8.92 Ft | ||
| Second Level | Bedroom | 11.50 Ft x 9.17 Ft | ||
| Second Level | Bedroom | 11.83 Ft x 9.08 Ft | ||
| Second Level | Primary Bedroom | 12.83 Ft x 11.50 Ft | ||
| Second Level | 4pc Bathroom | 6.00 Ft x 11.42 Ft | ||
| Second Level | Other | 3.00 Ft x 5.42 Ft | ||
| Main Level | Other | 5.33 Ft x 9.58 Ft | ||
| Main Level | Dining Room | 9.50 Ft x 11.50 Ft | ||
| Main Level | Living Room | 12.75 Ft x 11.50 Ft | ||
| Main Level | Breakfast | 8.92 Ft x 10.42 Ft | ||
| Main Level | Kitchen | 13.67 Ft x 8.92 Ft | ||
| Main Level | Family Room | 15.50 Ft x 11.33 Ft | ||
| Main Level | 2pc Bathroom | 5.00 Ft x 5.00 Ft | ||
| Main Level | Laundry Room | 5.00 Ft x 7.33 Ft | ||
| Main Level | Other | 8.17 Ft x 12.92 Ft | ||
| Main Level | Other | 5.17 Ft x 5.08 Ft |
Agents and Offices
- Min Hu
- Office: First Place Realty
What's Nearby
Similar Properties

1313 Prairie Springs Park Sw, Airdrie, Alberta
- MLS® # A2347273
- Jamie Newton
- Tara Rindfliesch
- RE/MAX First