

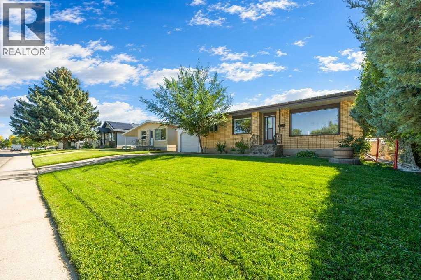
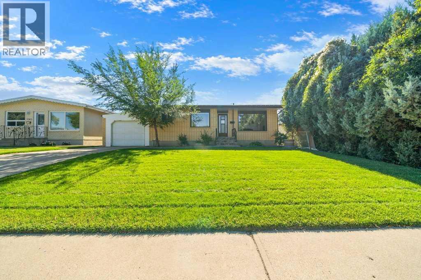
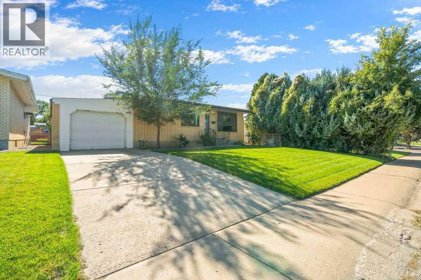
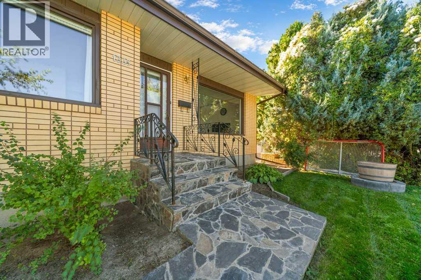
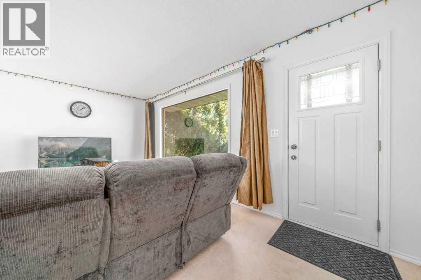
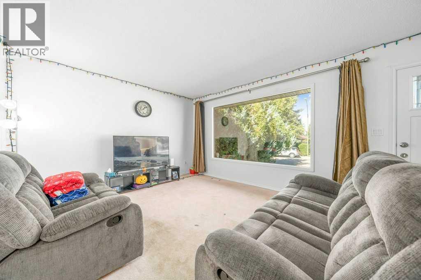
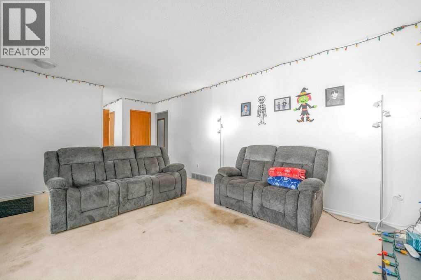
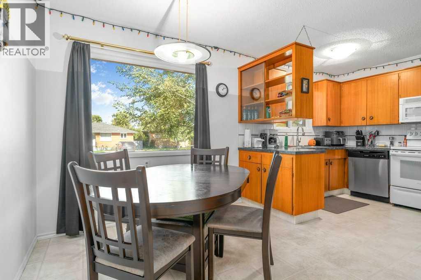
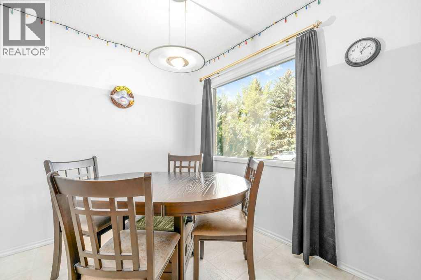
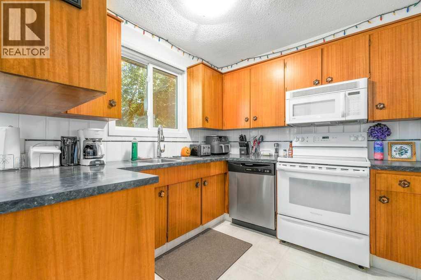
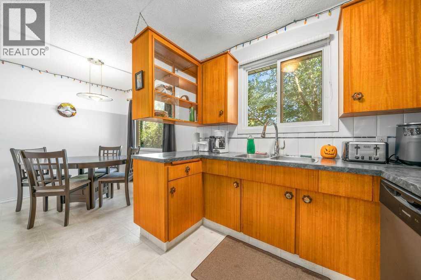
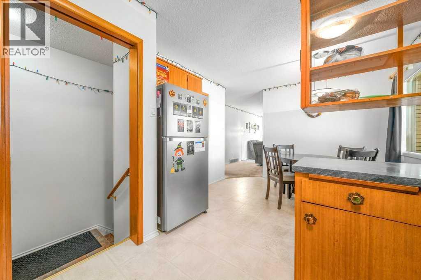
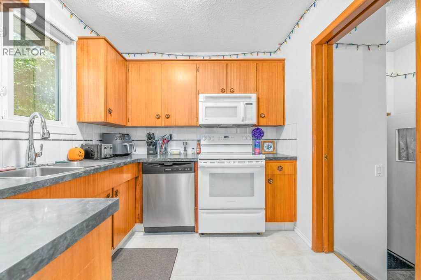
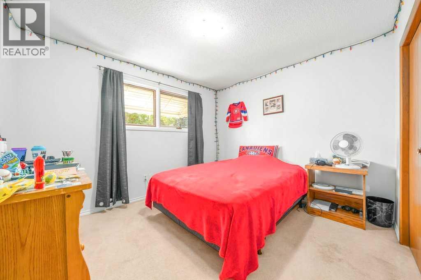
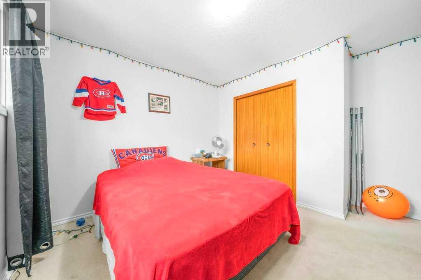
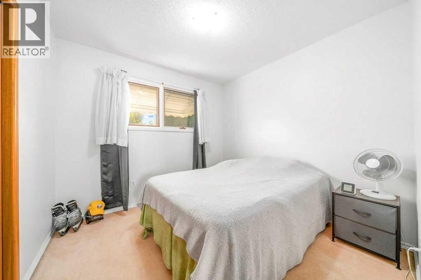
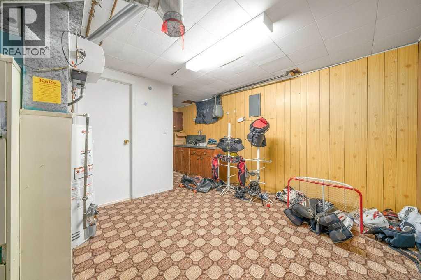
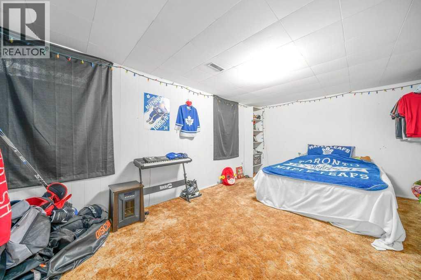
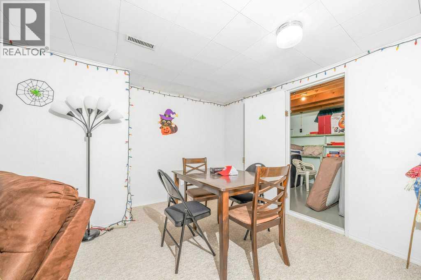
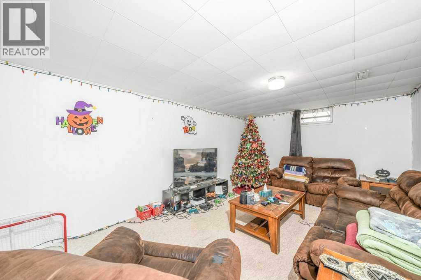
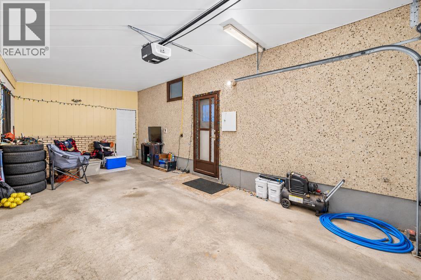
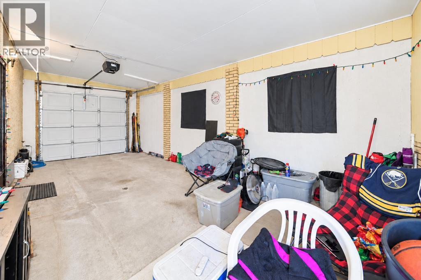
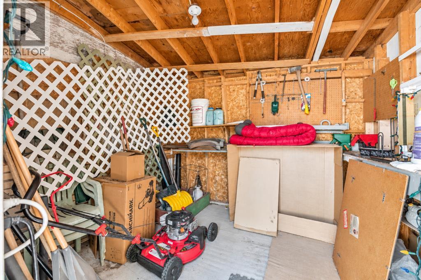
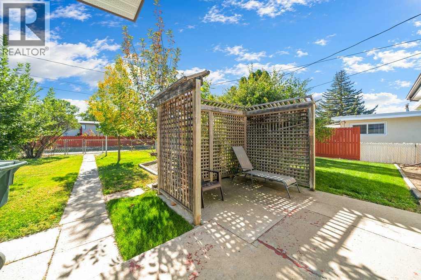
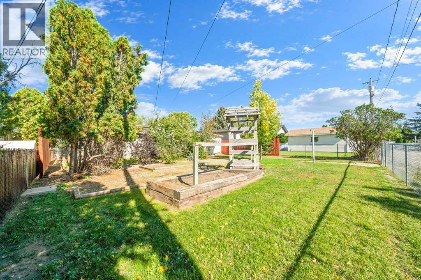
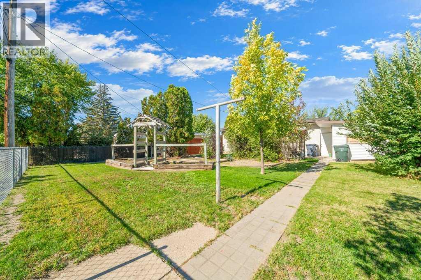
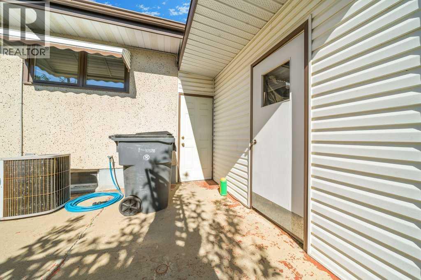
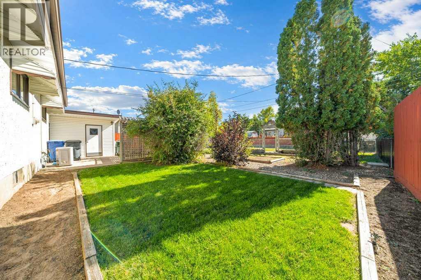
ATTN Revenue seekers. This ideally located 1088 Sq. Ft. 3 bedroom, 2 bath bungalow located in quiet Norwood is close to all amenities. Shopping, banking, close to the College and golf course is an ideal rental property. Single attached garage with built on shed/workspace with well manicured yard. Currently rented for $1700/month until Sept 2027. An excellent tenant who treats the property like it was his own. He would be willing to sign a longer lease. Call today for your viewing. (id:51989)
Features of 1335 24 Street Se
- MLS® Number A2346222
- Price $249,900
- Bedrooms: 2
- Bathrooms: 2
- Square Footage: 1088 sqft
- Property Type: House
- Community Name: Crestwood-Norwood
- Amenities Near By Schools, Shopping
- Features Wet Bar
- Parking Space Total 2
- Plan 5976jk
- Structure None
Buildings
| Bathroom Total | 2 | Bedrooms Above Ground | 1 |
| Bedrooms Below Ground | 1 | Bedrooms Total | 2 |
| Appliances | Refrigerator, Dishwasher, Stove, Window Coverings, Washer & Dryer, Water Heater - Gas | Architectural Style | Bungalow |
| Basement Development | Finished | Basement Type | Full (finished) |
| Constructed Date | 1968 | Construction Material | Wood Frame |
| Construction Style Attachment | Detached | Cooling Type | Central Air Conditioning |
| Exterior Finish | Brick | Flooring Type | Carpeted, Linoleum |
| Foundation Type | Poured Concrete | Heating Type | Forced Air |
| Stories Total | 1 | Size Interior | 1088 Sqft |
| Total Finished Area | 1088 Sqft | Type | House |
Parking
| Attached Garage | 1 |
Land
| Acreage | No | Fence Type | Fence |
| Land Amenities | Schools, Shopping | Landscape Features | Landscaped, Underground Sprinkler |
| Size Depth | 33.56 M | Size Frontage | 16.46 M |
| Size Irregular | 5940.00 | Size Total | 5940 Sqft|4,051 - 7,250 Sqft |
| Size Total Text | 5940 Sqft|4,051 - 7,250 Sqft | Zoning Description | R-ld |
Rooms
| Level | Type | Length | Width | Dimensions |
|---|---|---|---|---|
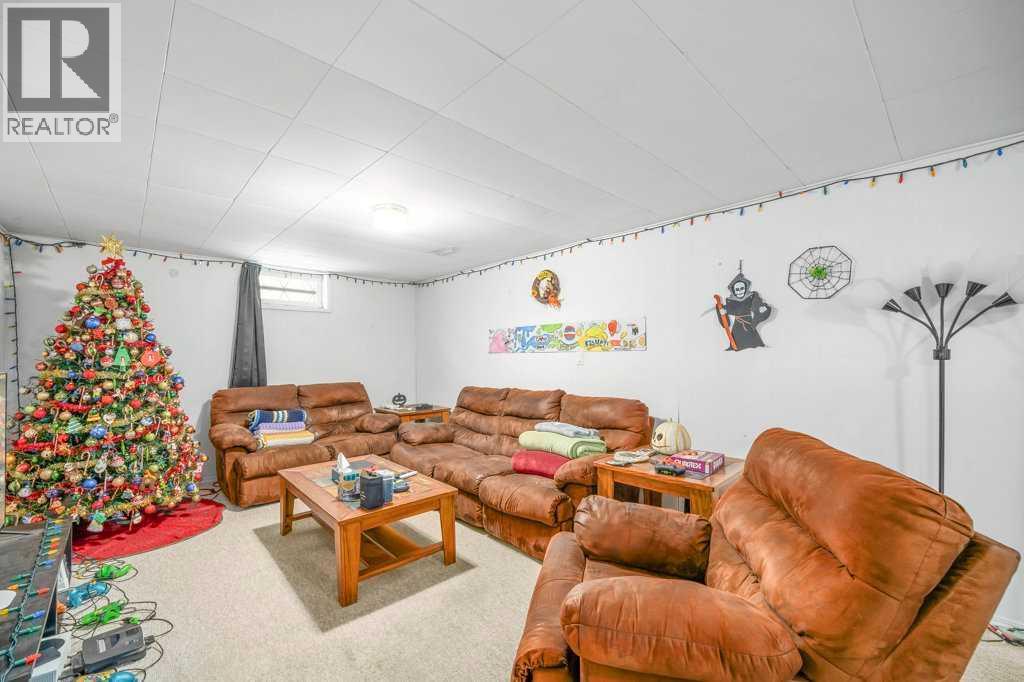
| Basement | Bedroom | 16.75 Ft x 11.67 Ft | ||
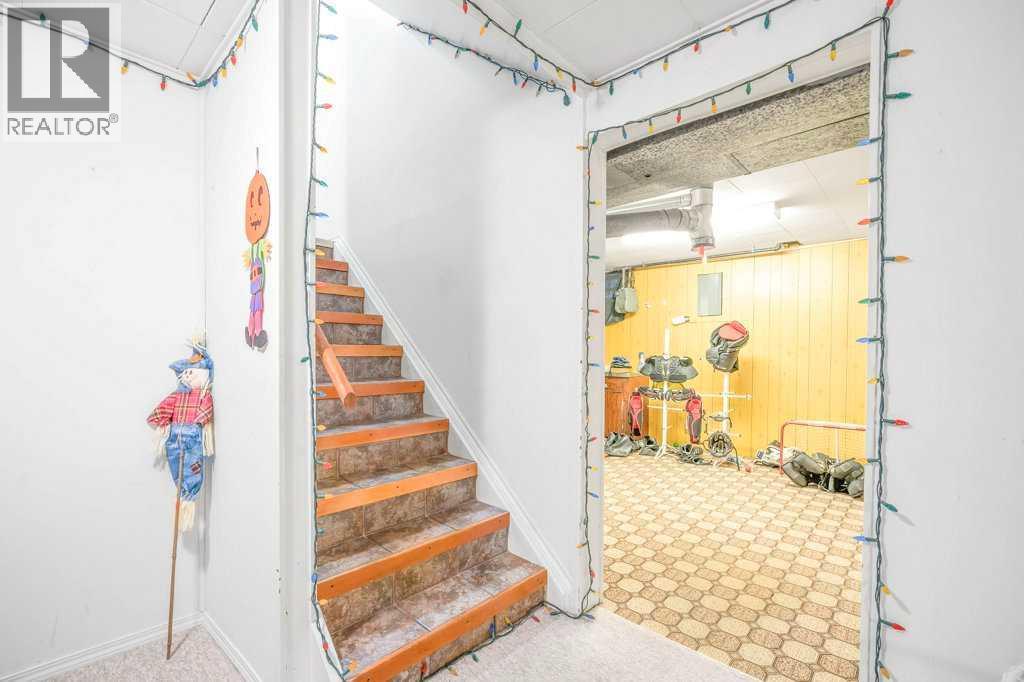
| Basement | Recreational, Games Room | 24.75 Ft x 13.58 Ft | ||
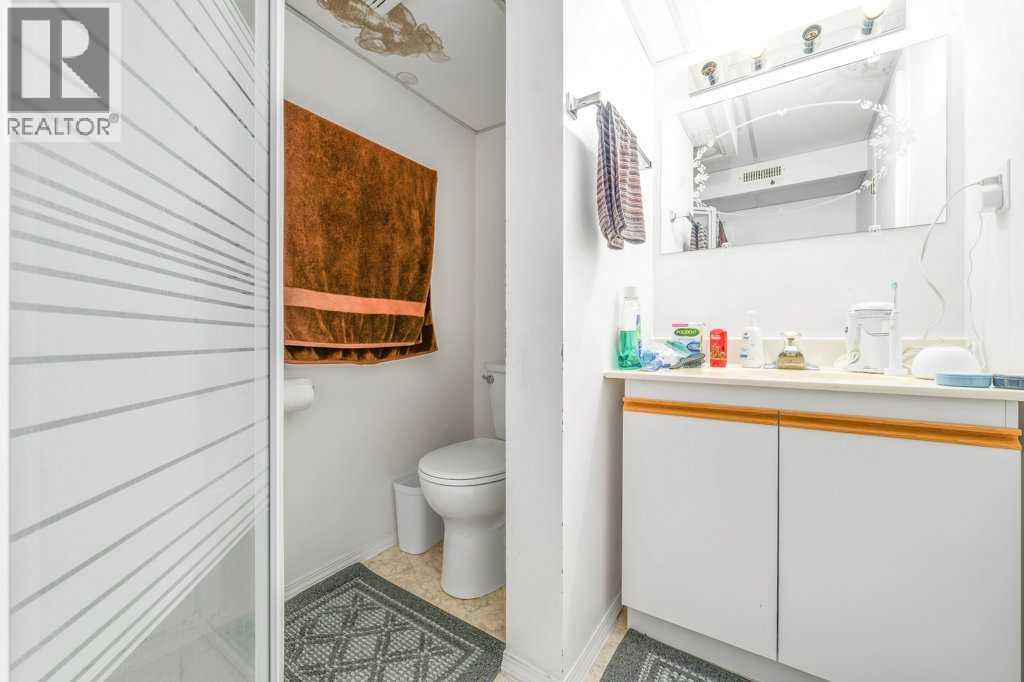
| Basement | 3pc Bathroom | 5.92 Ft x 7.08 Ft | ||
| Basement | Den | 10.75 Ft x 11.75 Ft | ||
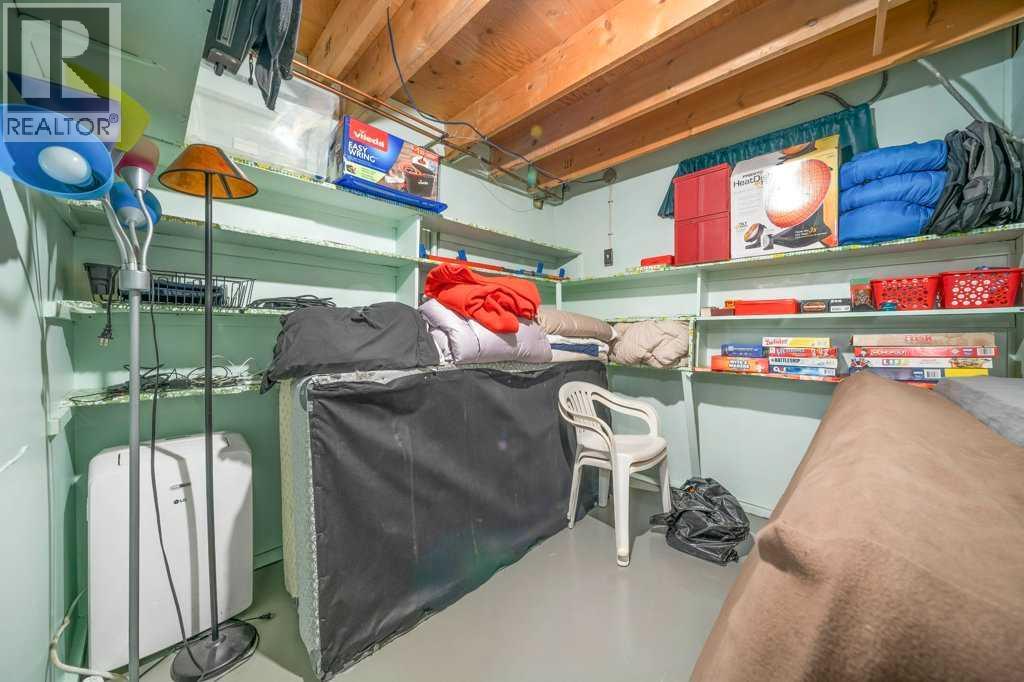
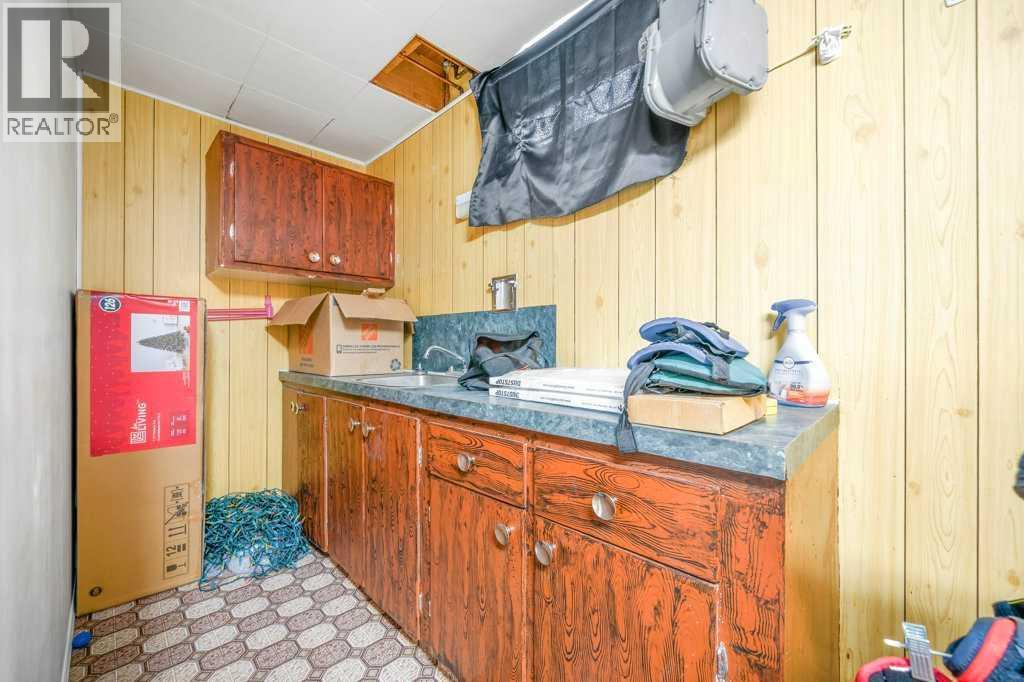
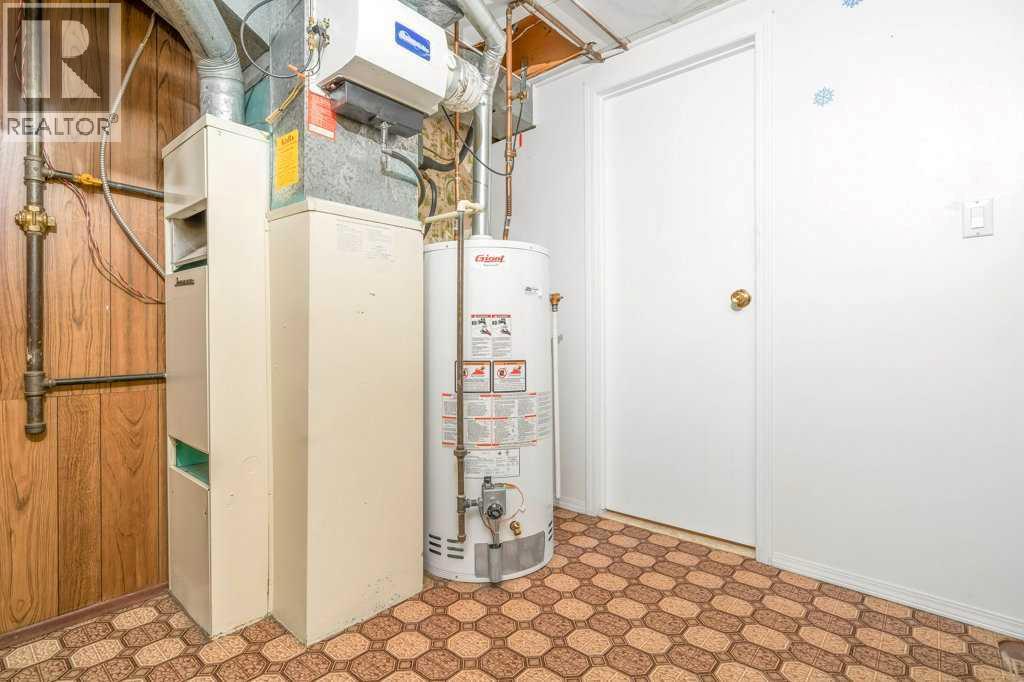
| Basement | Storage | 9.00 Ft x 10.33 Ft | ||
| Main Level | Living Room | 20.42 Ft x 12.00 Ft | ||
| Main Level | Kitchen | 9.33 Ft x 10.33 Ft | ||
| Main Level | Dining Room | 8.00 Ft x 10.33 Ft | ||
| Main Level | Bedroom | 9.33 Ft x 9.00 Ft | ||
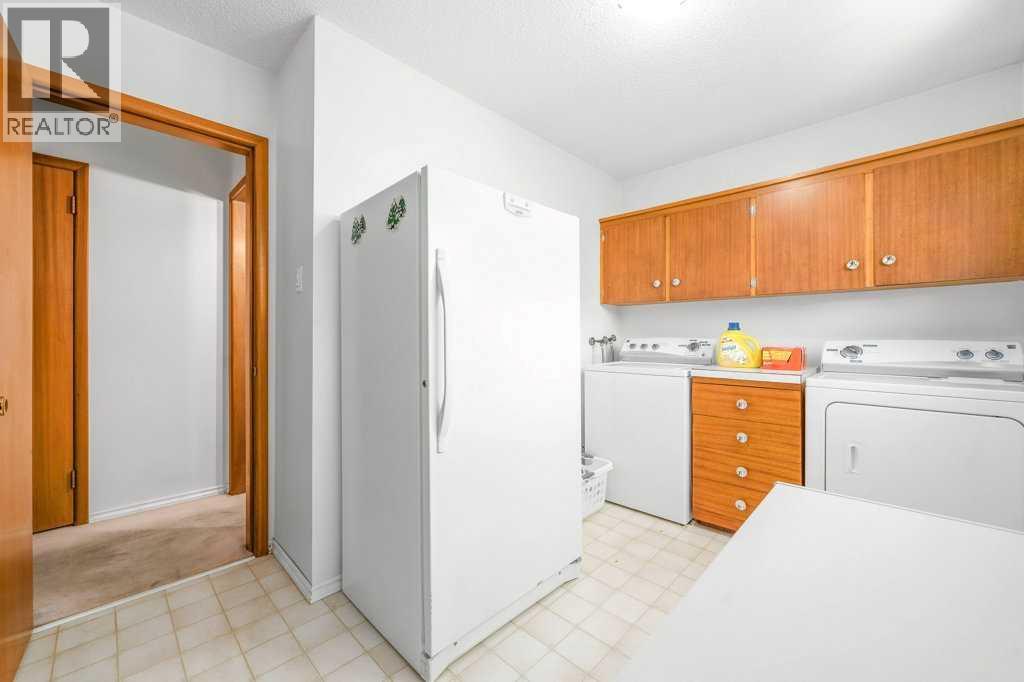
| Main Level | Laundry Room | 11.42 Ft x 9.00 Ft | ||
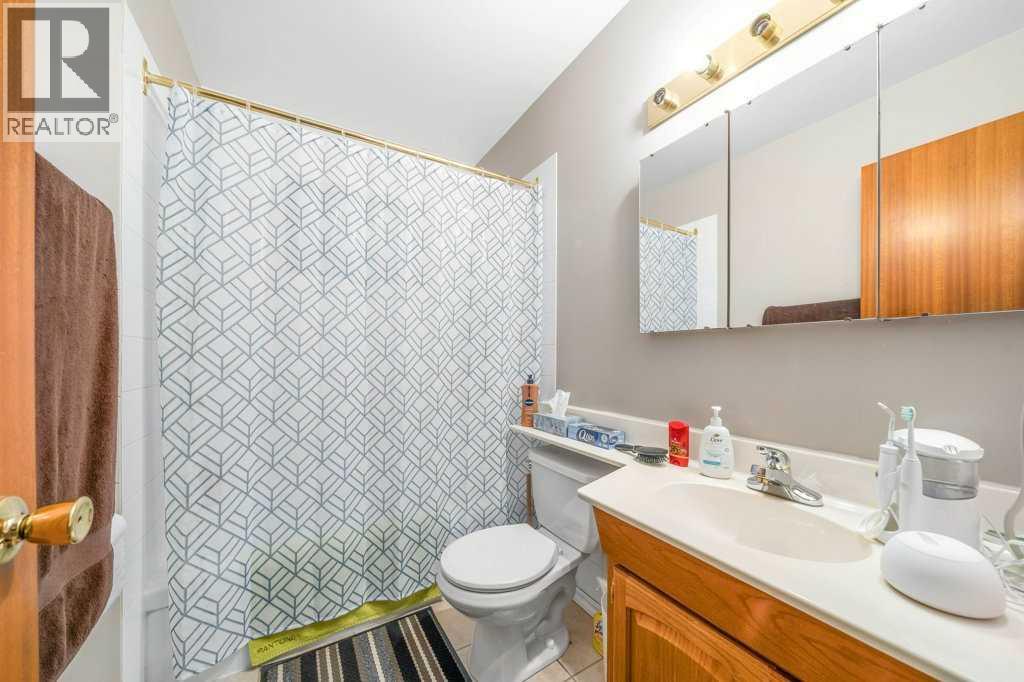
| Main Level | 4pc Bathroom | 7.83 Ft x 4.92 Ft |
Agents and Offices
- JIM DOUGLAS
- Office: Royal LePage Community Realty
What's Nearby
Similar Properties
