

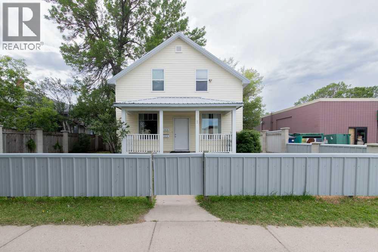
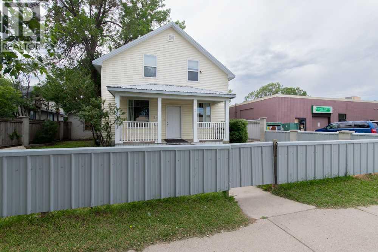
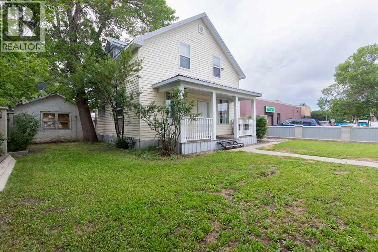
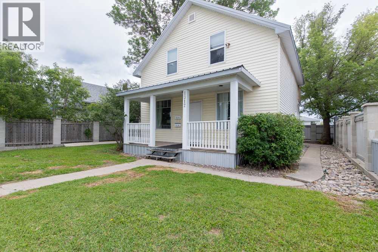
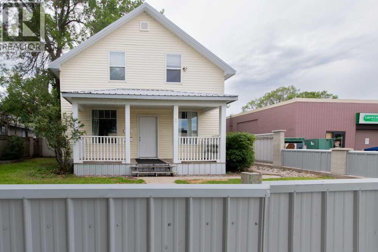
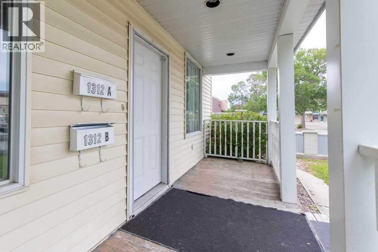
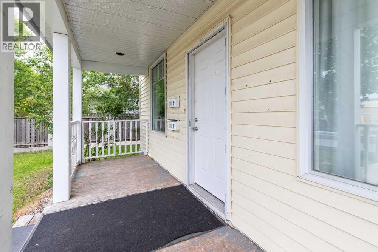
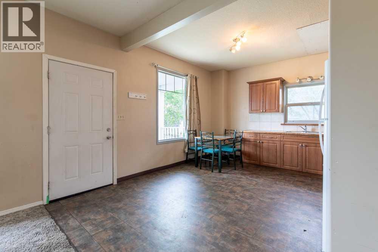
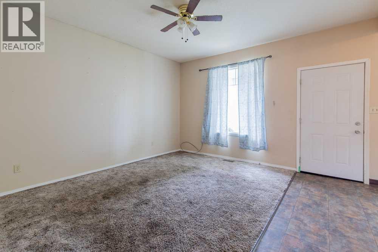
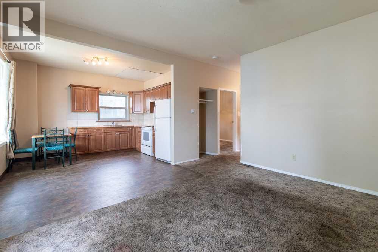
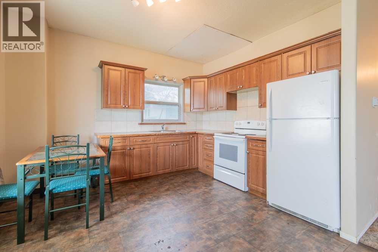
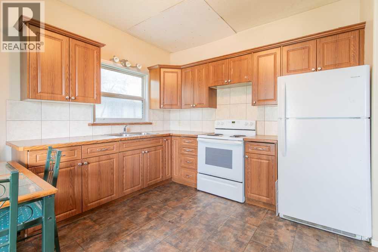
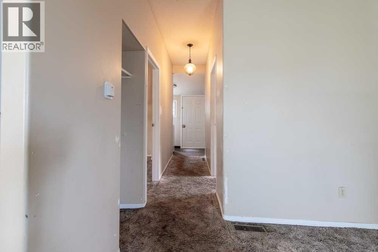
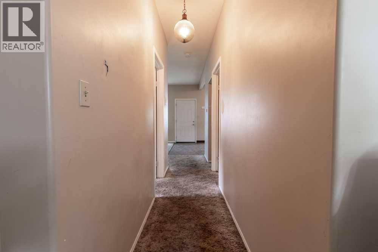
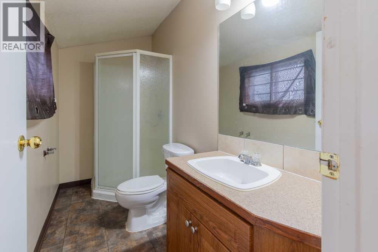
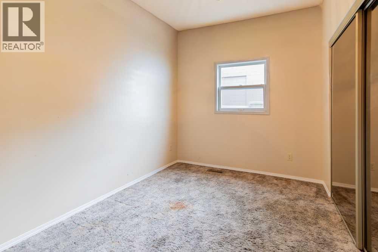
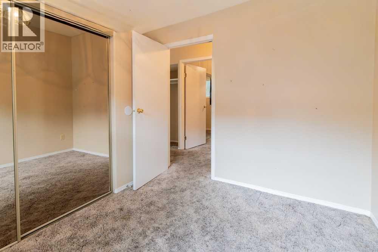
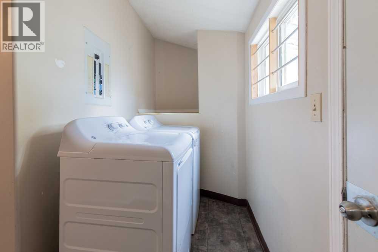
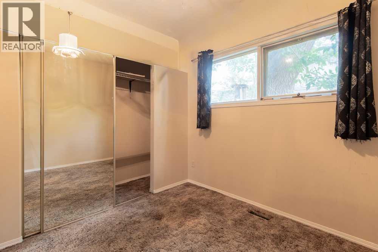
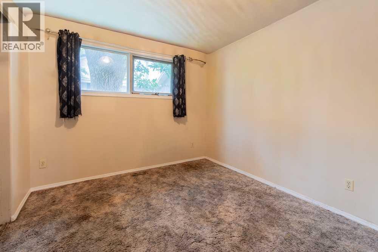
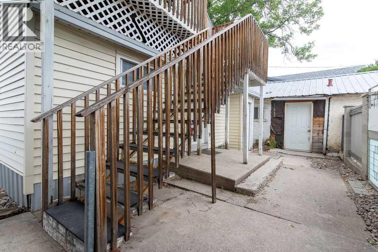
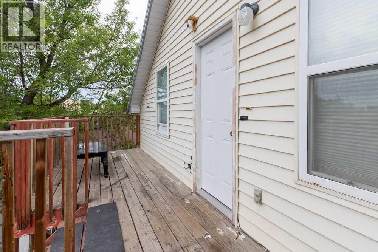
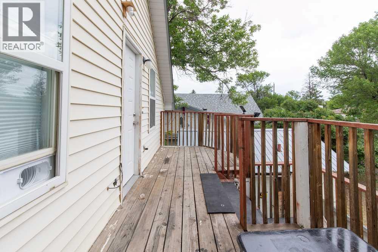
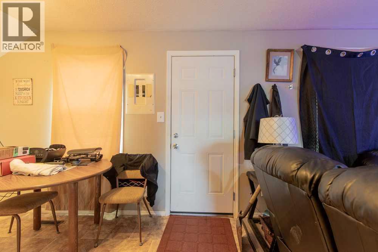
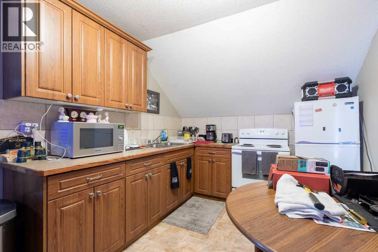
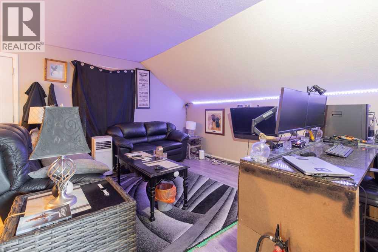
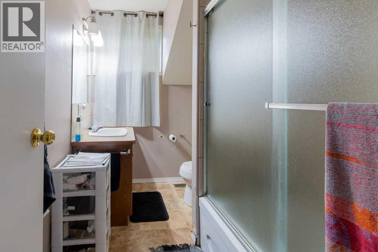
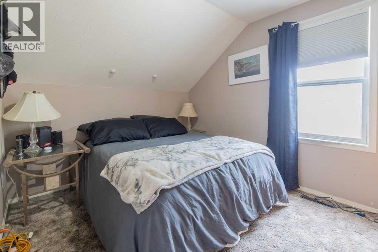
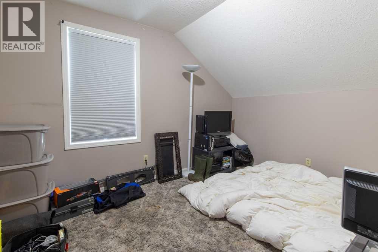
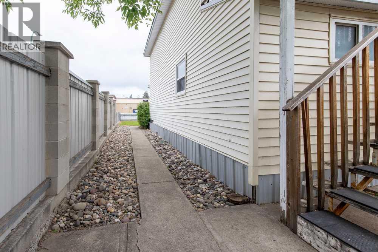
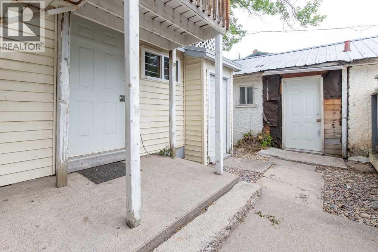
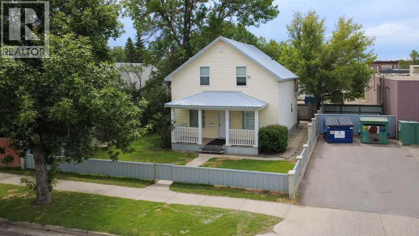
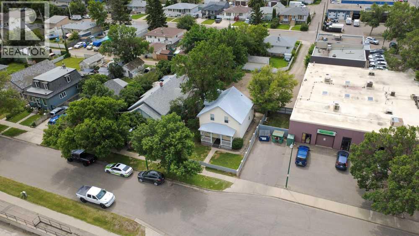
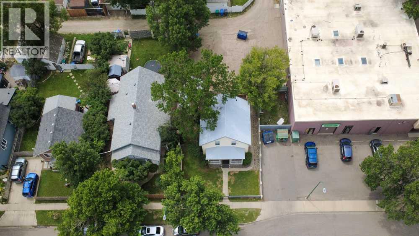
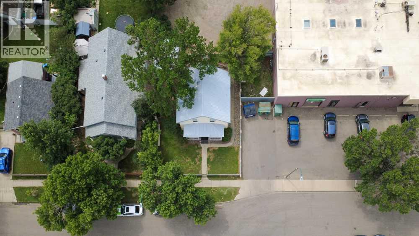
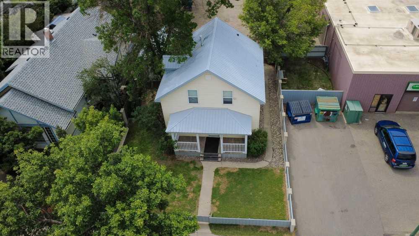
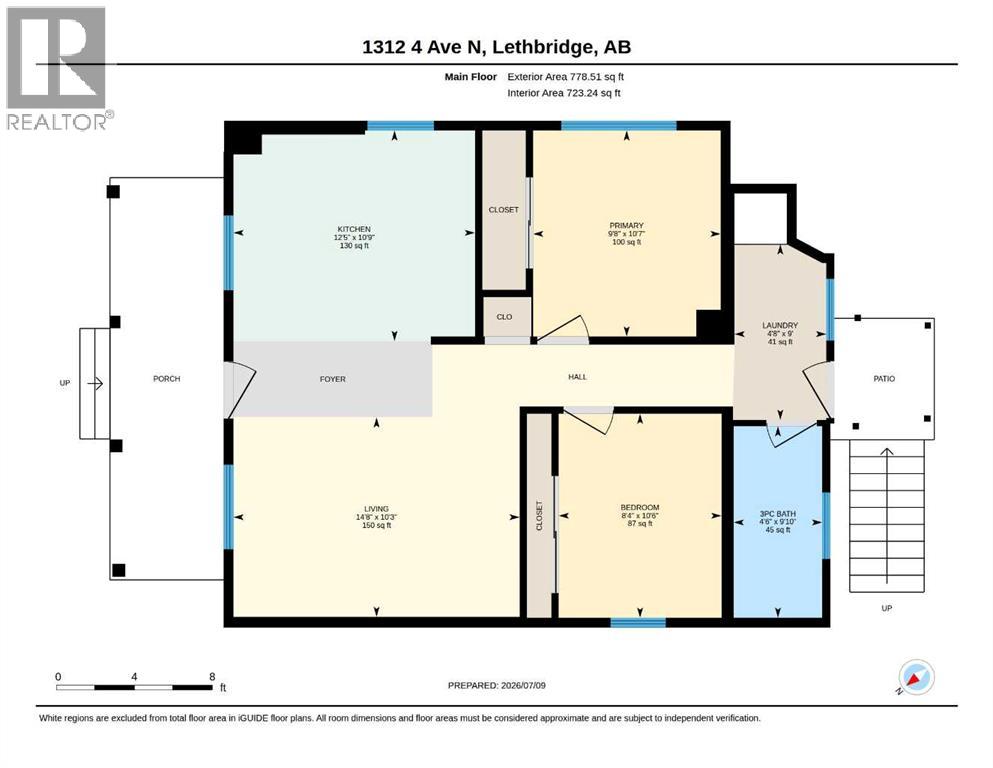
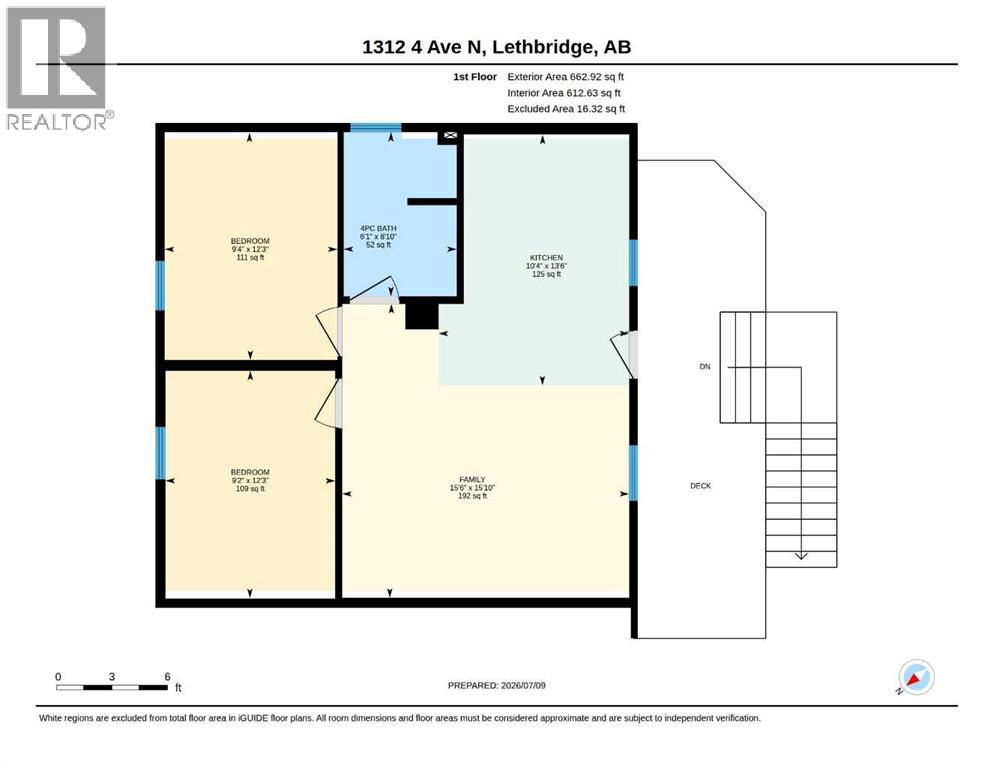
This North Lethbridge property has great investment opportunity. Main level unit is a two bedroom , one bathroom space and the upper unit is a separate 1 bedroom , 1 bathroom space. Both spaces have their own separate access. Large lot with potential to add an oversized garage. This home is located very close to shopping amenities. (id:51989)
Features of 1312 4 Avenue N
- MLS® Number A2327314
- Price $289,900
- Bedrooms: 4
- Bathrooms: 2
- Square Footage: 1441 sqft
- Property Type: House
- Community Name: Westminster
- Amenities Near By Park, Schools, Shopping
- Features Back Lane, Closet Organizers
- Parking Space Total 4
- Plan 4248p
- Structure Deck
Buildings
| Bathroom Total | 2 | Bedrooms Above Ground | 4 |
| Bedrooms Total | 4 | Appliances | Refrigerator, Stove, Washer & Dryer |
| Basement Type | Crawl Space | Constructed Date | 1910 |
| Construction Style Attachment | Detached | Cooling Type | None |
| Exterior Finish | Vinyl Siding | Flooring Type | Carpeted, Linoleum |
| Foundation Type | Poured Concrete | Heating Type | Forced Air |
| Stories Total | 2 | Size Interior | 1441 Sqft |
| Total Finished Area | 1441 Sqft | Type | House |
Parking
| Parking Pad |
Land
| Acreage | No | Fence Type | Fence |
| Land Amenities | Park, Schools, Shopping | Landscape Features | Landscaped |
| Size Depth | 36.57 M | Size Frontage | 15.24 M |
| Size Irregular | 5994.00 | Size Total | 5994 Sqft|4,051 - 7,250 Sqft |
| Size Total Text | 5994 Sqft|4,051 - 7,250 Sqft | Zoning Description | R-l(w) |
Rooms
| Level | Type | Length | Width | Dimensions |
|---|---|---|---|---|
| Second Level | 4pc Bathroom | 8.83 Ft x 6.08 Ft | ||
| Second Level | Bedroom | 12.25 Ft x 9.33 Ft | ||
| Second Level | Family Room | 15.83 Ft x 15.50 Ft | ||
| Second Level | Kitchen | 13.50 Ft x 10.33 Ft | ||
| Main Level | 3pc Bathroom | 9.83 Ft x 4.50 Ft | ||
| Main Level | Kitchen | 10.75 Ft x 12.42 Ft | ||
| Main Level | Living Room | 10.25 Ft x 14.67 Ft | ||
| Main Level | Primary Bedroom | 10.58 Ft x 9.67 Ft | ||
| Main Level | Bedroom | 10.50 Ft x 8.33 Ft | ||
| Main Level | Laundry Room | 9.00 Ft x 4.67 Ft | ||
| Main Level | Bedroom | 12.25 Ft x 9.17 Ft |
Agents and Offices
- DARREN GUGYELKA
- MANSON KELLY
- Office: Grassroots Realty Group
What's Nearby
Similar Properties

1409 13 Street N, Lethbridge, Alberta
- MLS® # A2322294
- Murray Wall
- Kurtis Christopher Hawkins
- Real Broker
1815 1 Avenue N, Lethbridge, Alberta
- MLS® # A2327718
- Chandel Caldwell
- Stacey Souter
- Onyx Realty Ltd.