

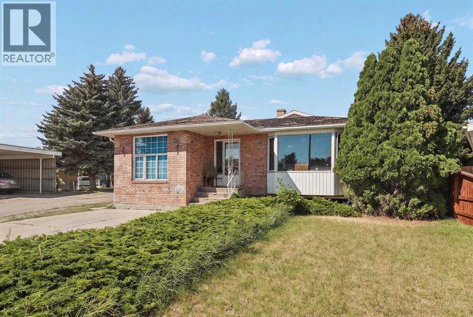
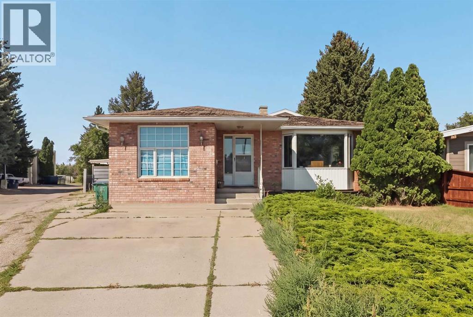
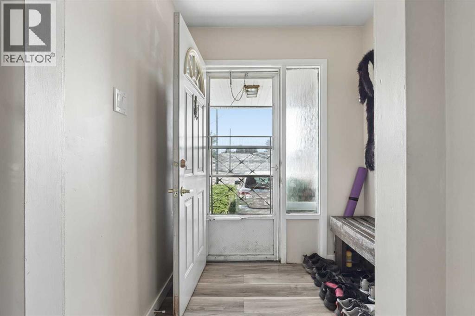
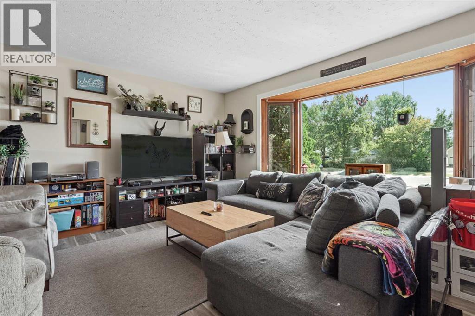
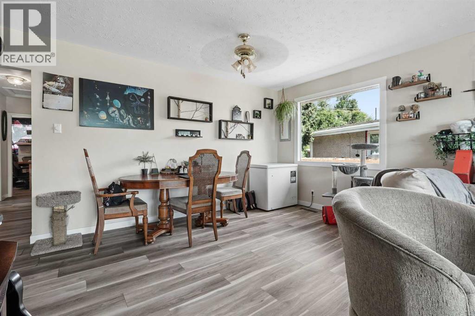
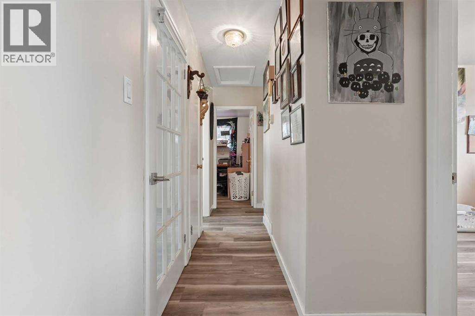
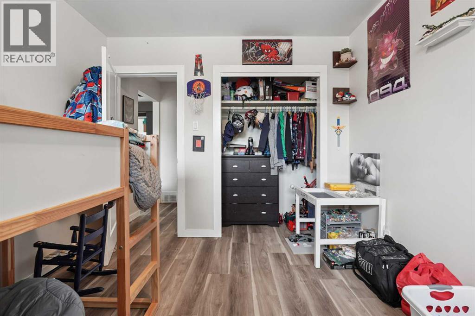
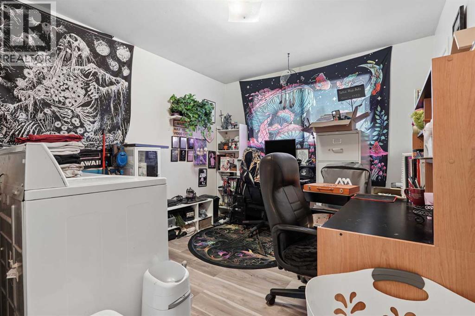
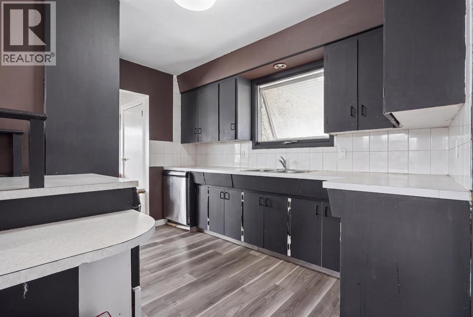
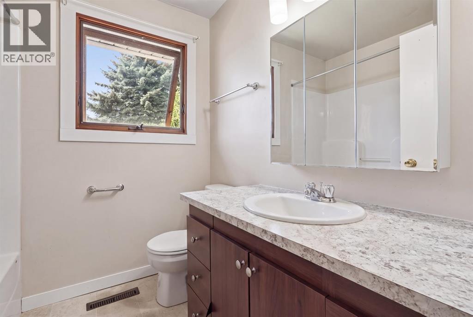
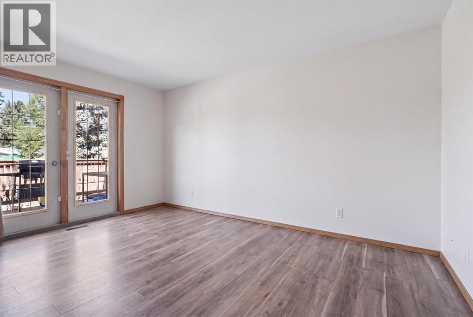
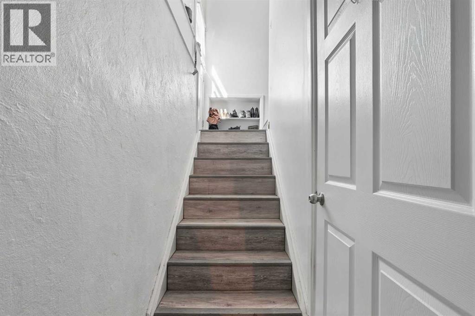
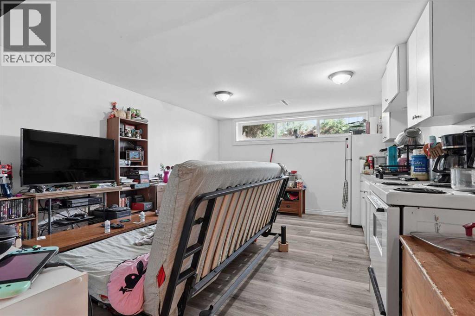
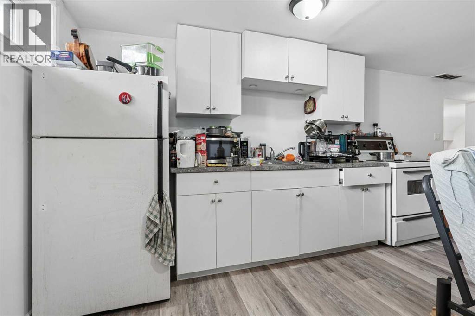
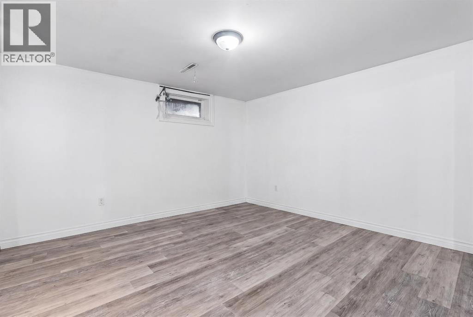
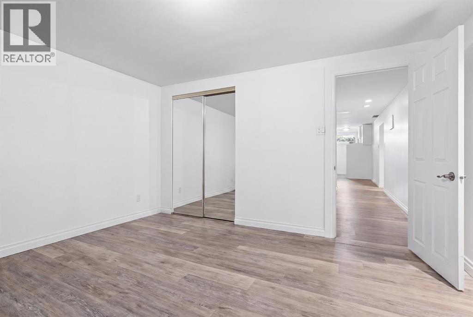
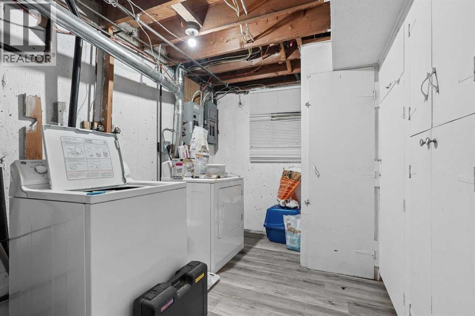
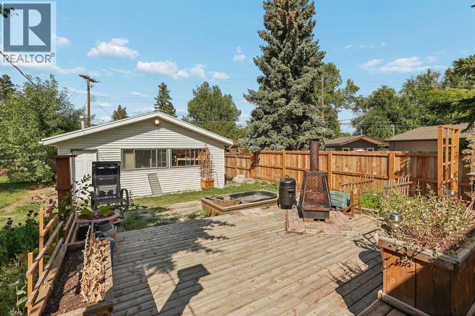
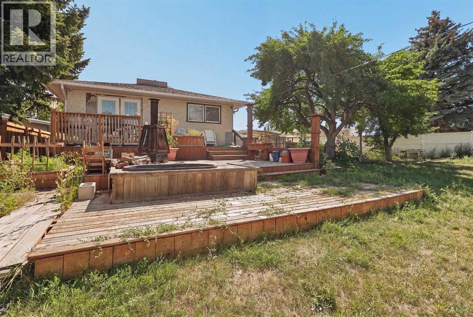
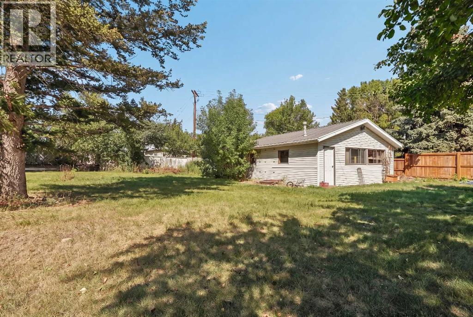
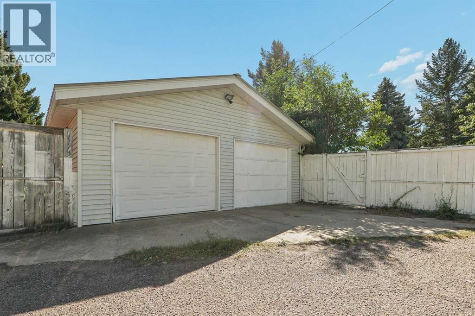
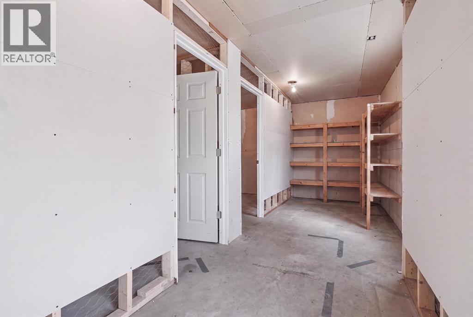
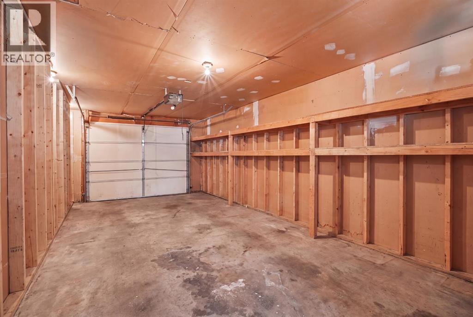
This well-positioned 5-bedroom suited home offers excellent flexibility and income potential. The main floor features 3 bedrooms, 1 full bathroom, and its own washer and dryer, while the lower level offers an illegal suite with 2 bedrooms, 1 full bathroom, and a separate washer and dryer. Set on a desirable corner lot with a double detached garage, there’s ample parking and space to enjoy. Located across from the dog park and just minutes from the college, this is an ideal opportunity for investors, multi-generational living, or those looking to offset their mortgage with rental income. A property with location, versatility, and potential — don’t miss it! (id:51989)
Features of 1305 18 Avenue S
- MLS® Number A2342814
- Price $496,500
- Bedrooms: 5
- Bathrooms: 2
- Square Footage: 1150 sqft
- Property Type: House
- Community Name: Scenic Heights
- Amenities Near By Park, Playground, Schools, Shopping
- Parking Space Total 2
- Plan 3698hs
- Structure Deck
Buildings
| Bathroom Total | 2 | Bedrooms Above Ground | 3 |
| Bedrooms Below Ground | 2 | Bedrooms Total | 5 |
| Appliances | Washer, Refrigerator, Stove, Dryer | Architectural Style | Bungalow |
| Basement Development | Finished | Basement Features | Separate Entrance, Suite |
| Basement Type | Full (finished) | Constructed Date | 1963 |
| Construction Style Attachment | Detached | Cooling Type | None |
| Exterior Finish | Brick | Flooring Type | Laminate, Linoleum, Vinyl |
| Foundation Type | Poured Concrete | Heating Type | Forced Air |
| Stories Total | 1 | Size Interior | 1150 Sqft |
| Total Finished Area | 1150 Sqft | Type | House |
Parking
| Detached Garage | 2 |
Land
| Acreage | No | Fence Type | Fence |
| Land Amenities | Park, Playground, Schools, Shopping | Landscape Features | Landscaped, Lawn |
| Size Depth | 51.51 M | Size Frontage | 20.73 M |
| Size Irregular | 12972.00 | Size Total | 12972 Sqft|10,890 - 21,799 Sqft (1/4 - 1/2 Ac) |
| Size Total Text | 12972 Sqft|10,890 - 21,799 Sqft (1/4 - 1/2 Ac) | Zoning Description | R-l |
Rooms
| Level | Type | Length | Width | Dimensions |
|---|---|---|---|---|
| Basement | 3pc Bathroom | Measurements not available | ||
| Basement | Bedroom | 7.92 Ft x 14.50 Ft | ||
| Basement | Bedroom | 12.67 Ft x 11.83 Ft | ||
| Basement | Dining Room | 8.25 Ft x 16.00 Ft | ||
| Basement | Kitchen | 4.42 Ft x 16.00 Ft | ||
| Basement | Laundry Room | 7.17 Ft x 10.58 Ft | ||
| Basement | Storage | 5.50 Ft x 13.08 Ft | ||
| Basement | Furnace | 8.92 Ft x 14.08 Ft | ||
| Main Level | 4pc Bathroom | Measurements not available | ||
| Main Level | Bedroom | 10.00 Ft x 11.00 Ft | ||
| Main Level | Bedroom | 10.50 Ft x 9.67 Ft | ||
| Main Level | Dining Room | 13.58 Ft x 7.17 Ft | ||
| Main Level | Kitchen | 9.67 Ft x 13.42 Ft | ||
| Main Level | Living Room | 16.75 Ft x 14.42 Ft | ||
| Main Level | Primary Bedroom | 10.50 Ft x 14.42 Ft |
Agents and Offices
- SCOTT LOWATER
- Office: Onyx Realty Ltd.
What's Nearby
Similar Properties

1121 Lakemount Boulevard S, Lethbridge, Alberta
- MLS® # A2341144
- CARY RONSPIES
- RE/MAX Real Estate - Lethbridge
2102 15 Avenue S, Lethbridge, Alberta
- MLS® # A2342031
- KRISTINA SILLITO
- CHUCK GULYAS
- RE/MAX Real Estate - Lethbridge
2206 26a Street S, Lethbridge, Alberta
- MLS® # A2340824
- JULIA ZANONI
- Century 21 Foothills South Real Estate
309 Normandy Road S, Lethbridge, Alberta
- MLS® # A2333049
- Whitney Maronda
- Kirby Maronda
- RE/MAX Real Estate - Lethbridge