

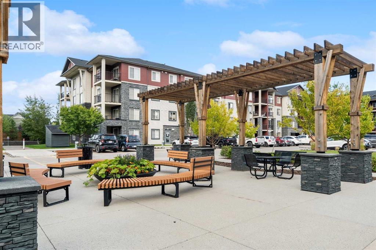
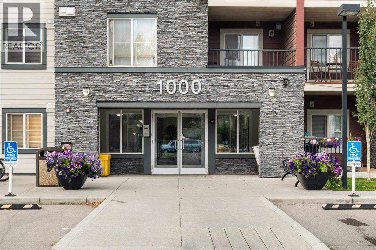
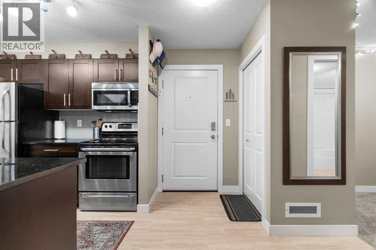
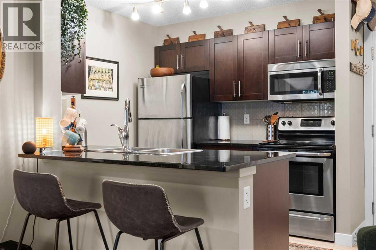
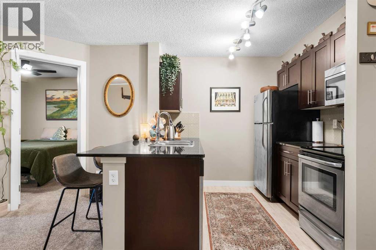
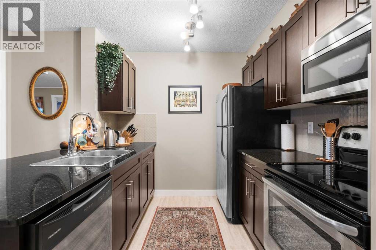
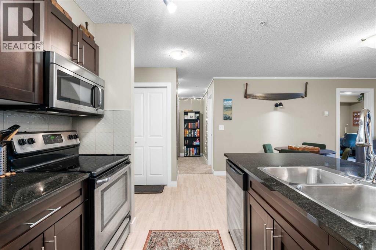
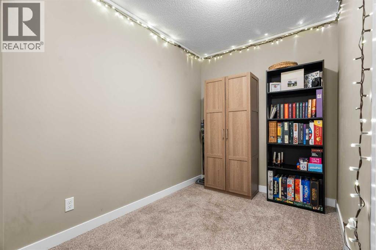
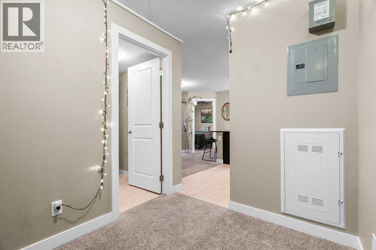
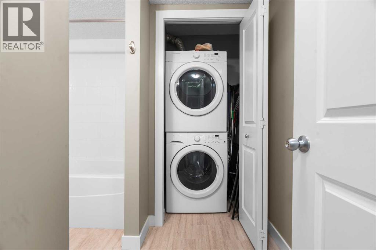
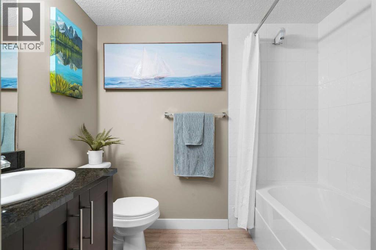
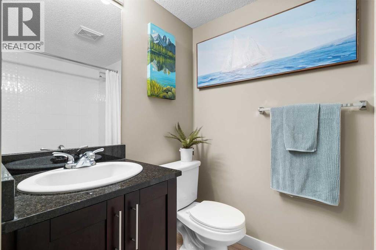
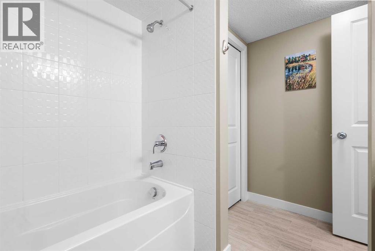
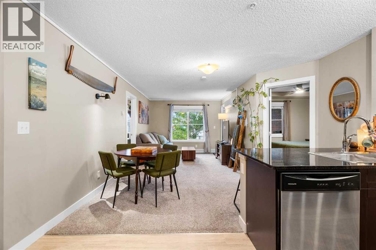
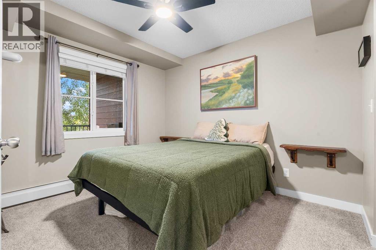
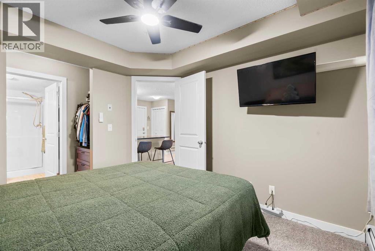
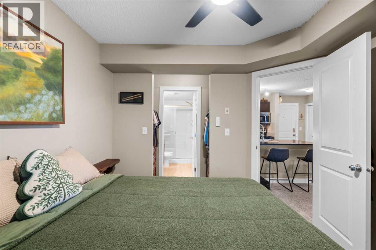
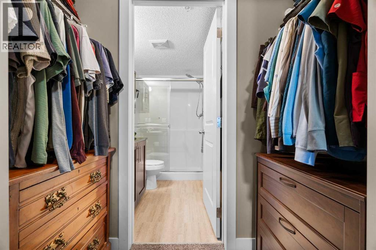
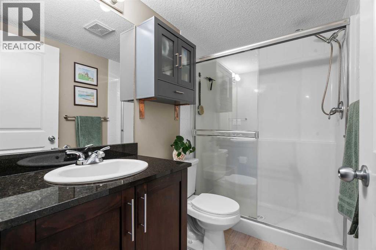
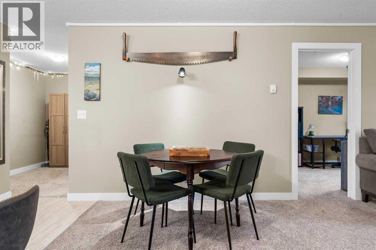
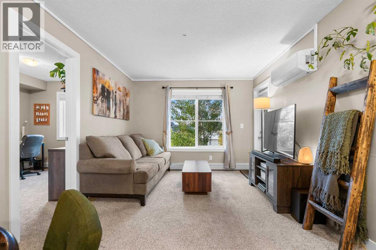
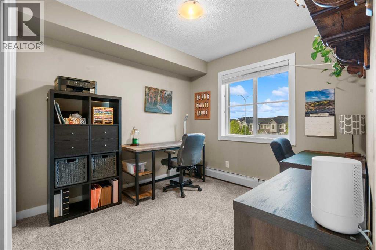
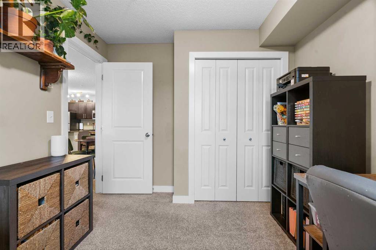
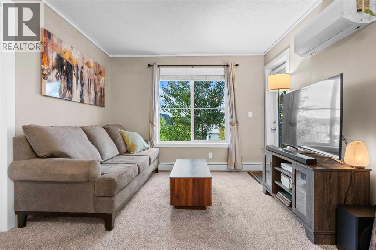
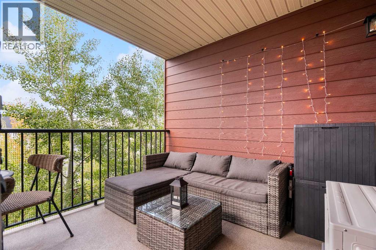
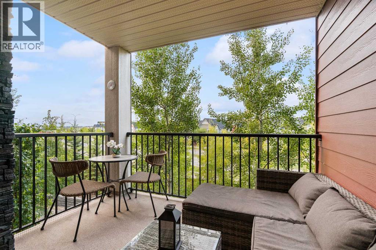
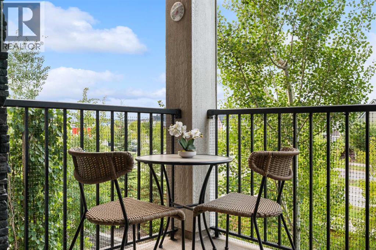
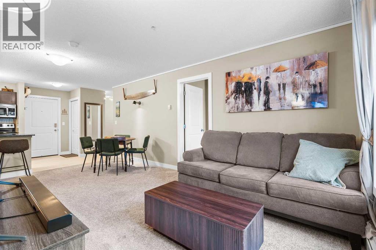
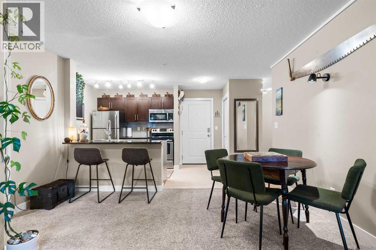
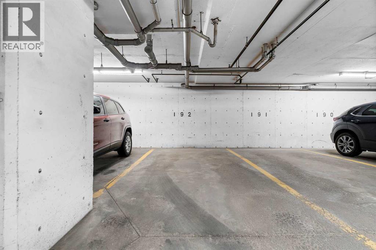
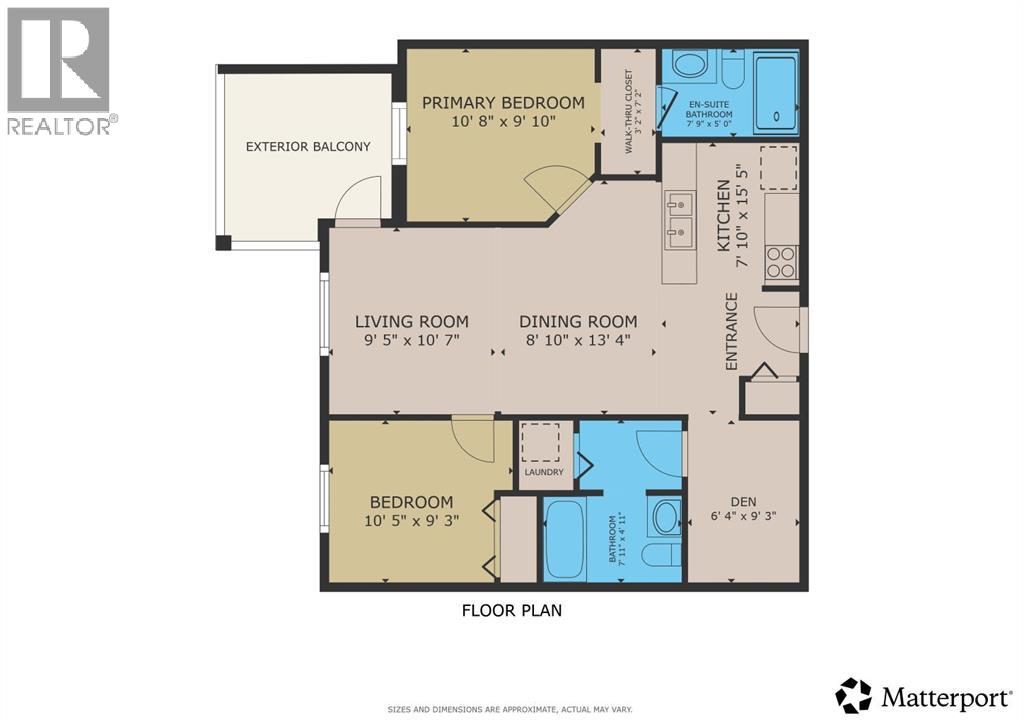
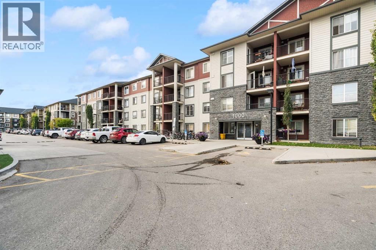
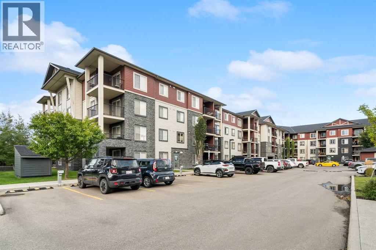
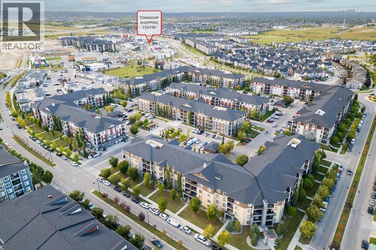
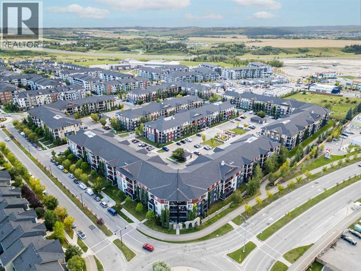
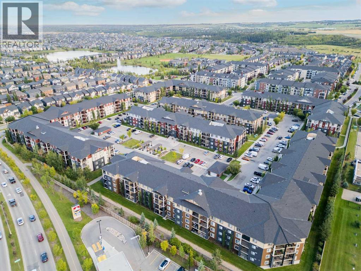
Welcome to this beautifully maintained 2-bedroom, 2-bathroom + den condo in the popular community of Legacy! Offering an abundance of natural light, air conditioning, underground parking, in-suite laundry, and a private balcony, this home combines comfort and convenience in a fantastic location.The tiled entryway welcomes you into a bright and spacious interior. The well-appointed kitchen features gleaming granite countertops, dark cabinetry, stainless steel appliances, and plenty of counter space for preparing and entertaining. The spacious living and dining area provides a comfortable space to relax or host guests, with a door leading directly to your private balcony—perfect for enjoying your morning coffee or unwinding while taking in beautiful sunsets.The generously sized den offers excellent flexibility and is ideal for a home office, craft room, or additional hobby space. The primary bedroom is a comfortable retreat featuring a walkthrough closet and a 3-piece ensuite with a granite vanity and tiled floor. A second bedroom and 4-piece family bathroom, also featuring a granite vanity and tiled floor, provide plenty of space for family or guests.Enjoy the added convenience of in-suite laundry, air conditioning, private outdoor space, and titled underground parking. Located in the desirable community of Legacy, this wonderful condo offers an inviting lifestyle with excellent access to shopping, amenities, parks, pathways, and major routes. View 3D/Multi Media/Virtual Tour! (id:51989)
Features of 1304, 81 Legacy Boulevard Se
- MLS® Number A2345220
-
Price
$277,500
Maintenance, Common Area Maintenance, Heat, Insurance, Property Management, Sewer, Waste Removal, Water
$407.46 Monthly - Bedrooms: 2
- Bathrooms: 2
- Square Footage: 768 sqft
- Property Type: Apartment
- Community Name: Legacy
- Amenities Near By Park, Playground, Schools, Shopping
- Community Features Pets Allowed With Restrictions
- Features Pvc Window, Closet Organizers, No Smoking Home, Parking
- Parking Space Total 1
- Plan 1610790
- Structure None
Buildings
| Bathroom Total | 2 | Bedrooms Above Ground | 2 |
| Bedrooms Total | 2 | Appliances | Refrigerator, Window/sleeve Air Conditioner, Dishwasher, Stove, Microwave Range Hood Combo, Window Coverings, Washer & Dryer |
| Constructed Date | 2016 | Construction Style Attachment | Attached |
| Cooling Type | Central Air Conditioning | Exterior Finish | Stone, Vinyl Siding |
| Flooring Type | Carpeted, Tile | Heating Type | Baseboard Heaters |
| Stories Total | 4 | Size Interior | 768 Sqft |
| Total Finished Area | 768.5 Sqft | Type | Apartment |
Parking
| Underground |
Land
| Acreage | No | Land Amenities | Park, Playground, Schools, Shopping |
| Size Total Text | Unknown | Zoning Description | M-x2 |
Rooms
| Level | Type | Length | Width | Dimensions |
|---|---|---|---|---|
| Main Level | Other | 4.50 Ft x 8.00 Ft | ||
| Main Level | Kitchen | 8.00 Ft x 8.50 Ft | ||
| Main Level | Dining Room | 8.00 Ft x 8.33 Ft | ||
| Main Level | Living Room | 10.42 Ft x 11.67 Ft | ||
| Main Level | Primary Bedroom | 9.83 Ft x 10.75 Ft | ||
| Main Level | Bedroom | 9.08 Ft x 9.33 Ft | ||
| Main Level | Other | 6.67 Ft x 9.08 Ft | ||
| Main Level | Laundry Room | 3.42 Ft x 3.83 Ft | ||
| Main Level | 4pc Bathroom | 5.00 Ft x 7.75 Ft | ||
| Main Level | 3pc Bathroom | 5.00 Ft x 8.00 Ft |
Agents and Offices
- Julie Parry
- Office: RE/MAX First
What's Nearby
Similar Properties

709, 210 15 Avenue Se, Calgary, Alberta
- MLS® # A2321711
- Jim Beatty
- Bobbie Lynn Bolig
- RE/MAX Landan Real Estate