

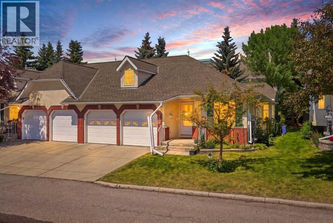
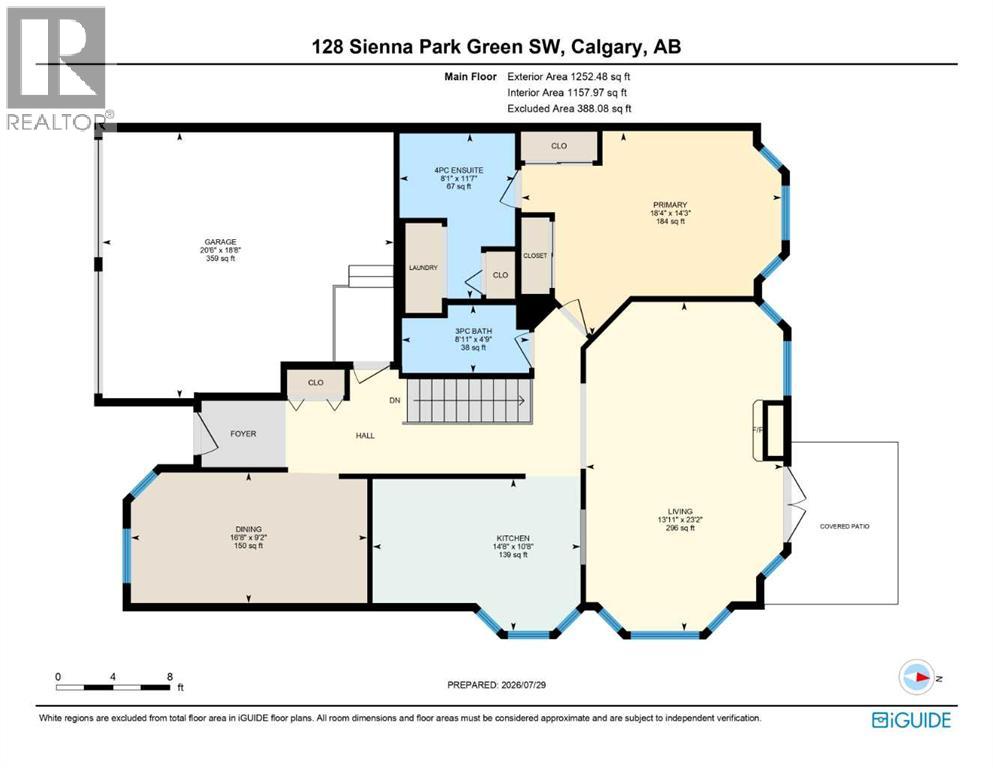
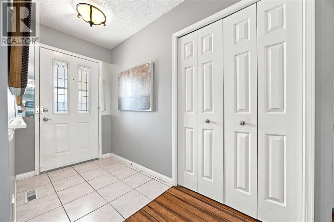
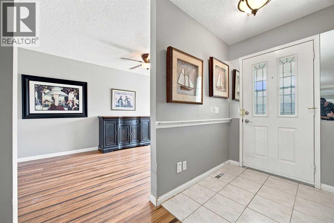
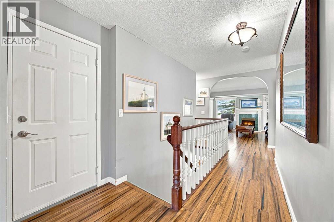
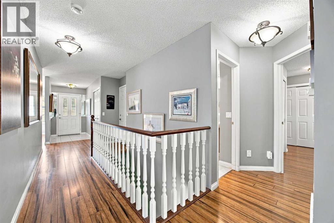
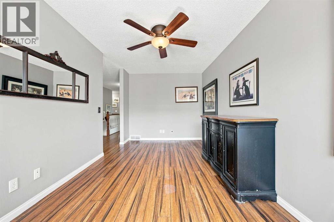
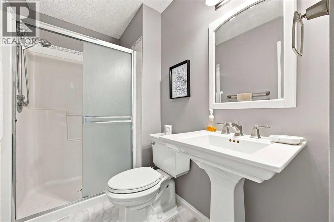
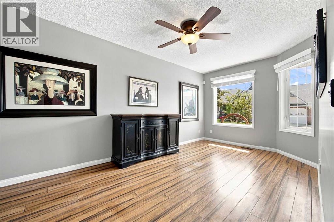
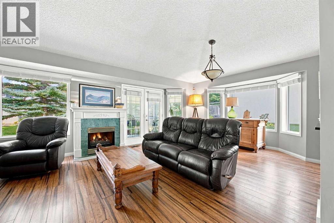
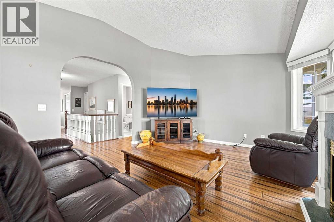
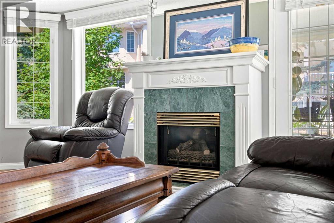
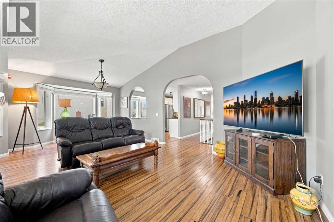
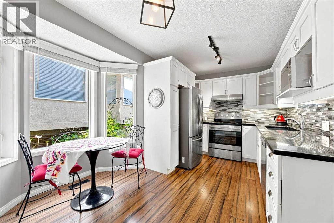
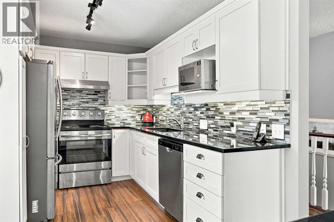
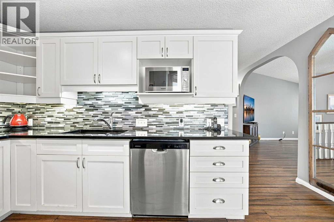
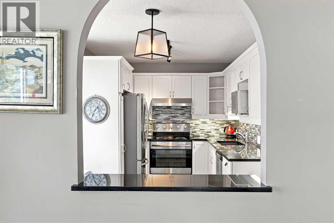
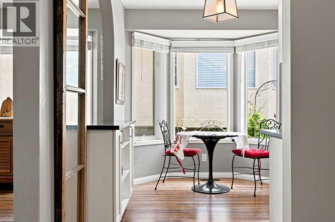
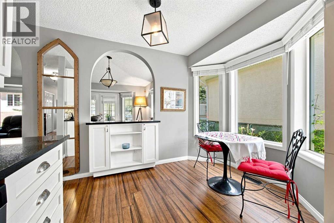
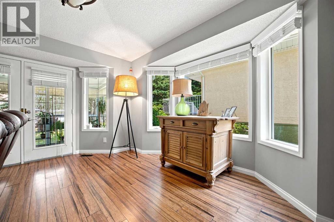
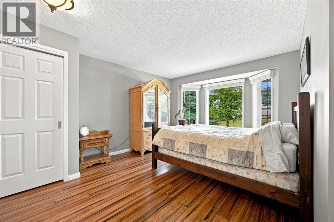
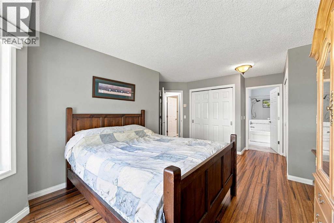
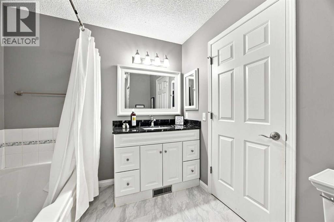
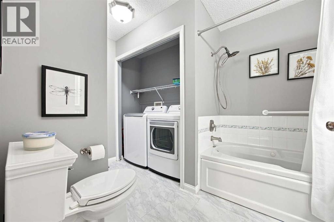
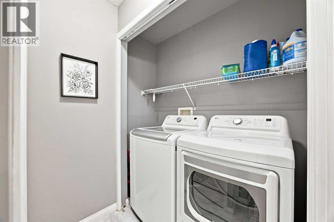
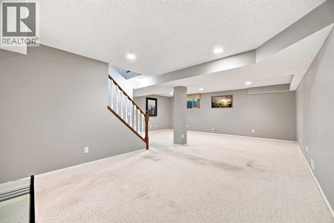
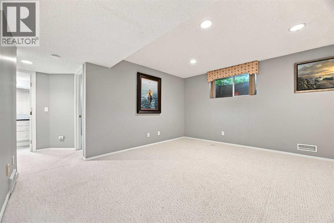
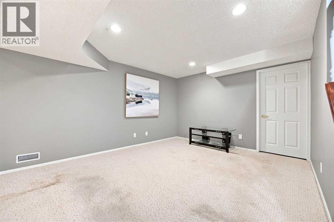
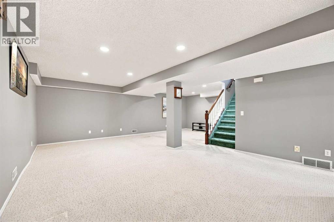
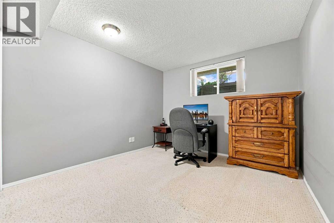
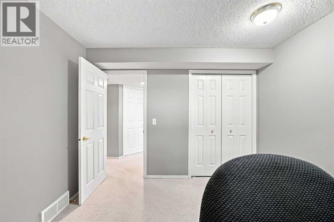
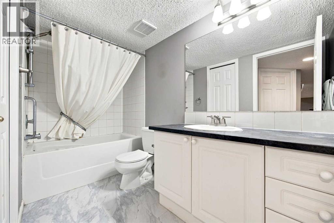
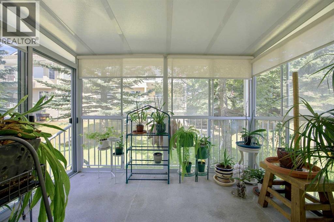
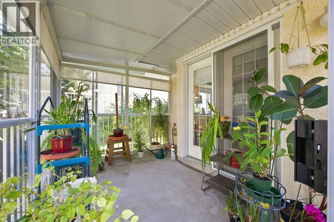
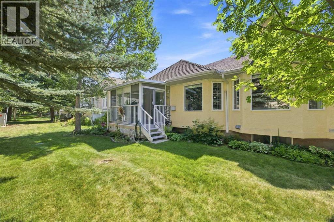
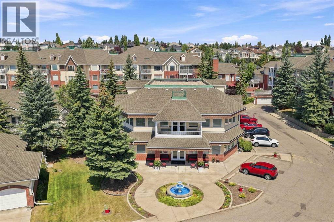
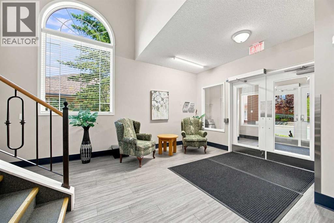
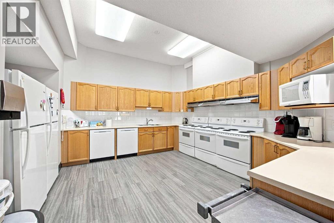
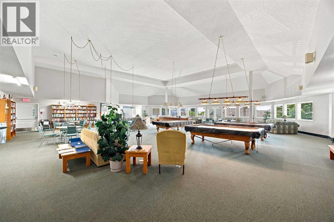
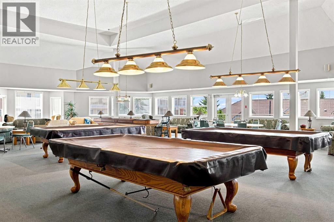
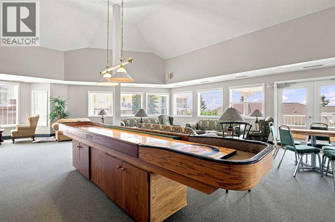
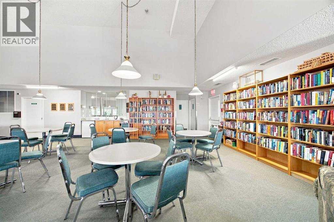
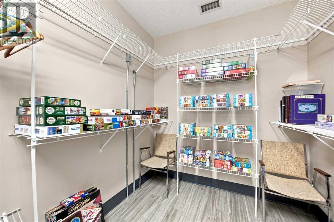
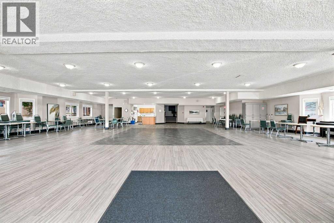
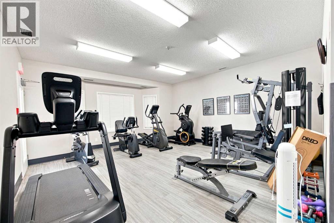
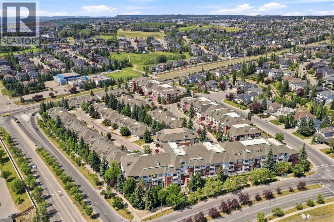
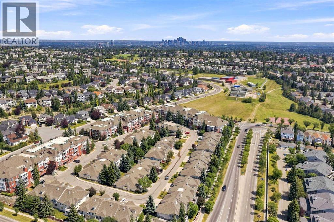
Some homes check the boxes. Others check the lifestyle. Welcome to Sienna Park Green Village, one of Signal Hill's premier 55+ bungalow villa communities.Rarely do homes like this become available! Perfectly situated on a quiet interior end unit, not like others here that are backing onto a busy road, this beautifully maintained villa is the only home in the complex with a fully enclosed sunroom, creating a bright, seasonal retreat you'll enjoy year-round.Offering 1,252.48 sq. ft., this home features 2 bedrooms, 3 bathrooms, a fully developed basement, cozy gas fireplace, and an attached double garage. The bright, open-concept main floor is filled with natural light, while the finished basement provides exceptional additional living space for family, guests, hobbies, or entertaining.Just steps from your front door is the community clubhouse, the heart of Sienna Park Green Village, featuring a fitness centre, billiards, shuffleboard, card room, and a full kitchen where neighbours become friends and an active lifestyle comes naturally.Located minutes from Signal Hill Centre, Westhills Shopping Centre, restaurants, walking paths, transit, and with quick access to downtown and the mountains, this home offers the perfect blend of comfort, convenience, and community.Quiet interior location. End unit. Full basement. Double attached garage. Exclusive sunroom. Steps to the clubhouse. This is a rare opportunity to enjoy one of the most unique villas in one of Calgary's most desirable 55+ communities. (id:51989)
Features of 128 Sienna Park Green Sw
- MLS® Number A2330020
-
Price
$525,000
Maintenance, Common Area Maintenance, Property Management, Reserve Fund Contributions, Waste Removal
$725.75 Monthly - Bedrooms: 2
- Bathrooms: 3
- Square Footage: 1252 sqft
- Property Type: Duplex
- Community Name: Signal Hill
- Amenities Near By Schools, Shopping
- Community Features Pets Allowed With Restrictions
- Features Parking
- Parking Space Total 4
- Plan 9710537
Buildings
| Bathroom Total | 3 | Bedrooms Above Ground | 1 |
| Bedrooms Below Ground | 1 | Bedrooms Total | 2 |
| Amenities | Clubhouse, Exercise Centre, Party Room, Recreation Centre | Appliances | Washer, Refrigerator, Dishwasher, Stove, Dryer, Hood Fan |
| Architectural Style | Bungalow | Basement Development | Finished |
| Basement Type | Full (finished) | Constructed Date | 1997 |
| Construction Style Attachment | Semi-detached | Cooling Type | None |
| Exterior Finish | Brick, Stucco | Fireplace Present | Yes |
| Fireplace Total | 1 | Flooring Type | Carpeted, Laminate, Tile |
| Foundation Type | Poured Concrete | Heating Fuel | Natural Gas |
| Heating Type | Forced Air | Stories Total | 1 |
| Size Interior | 1252 Sqft | Total Finished Area | 1252.48 Sqft |
| Type | Duplex |
Parking
| Attached Garage | 2 |
Land
| Acreage | No | Fence Type | Not Fenced |
| Land Amenities | Schools, Shopping | Landscape Features | Lawn |
| Size Frontage | 12.37 M | Size Irregular | 3736.00 |
| Size Total | 3736 M2|32,670 - 43,559 Sqft (3/4 - 1 Ac) | Size Total Text | 3736 M2|32,670 - 43,559 Sqft (3/4 - 1 Ac) |
| Zoning Description | M-c1 D75 |
Rooms
| Level | Type | Length | Width | Dimensions |
|---|---|---|---|---|
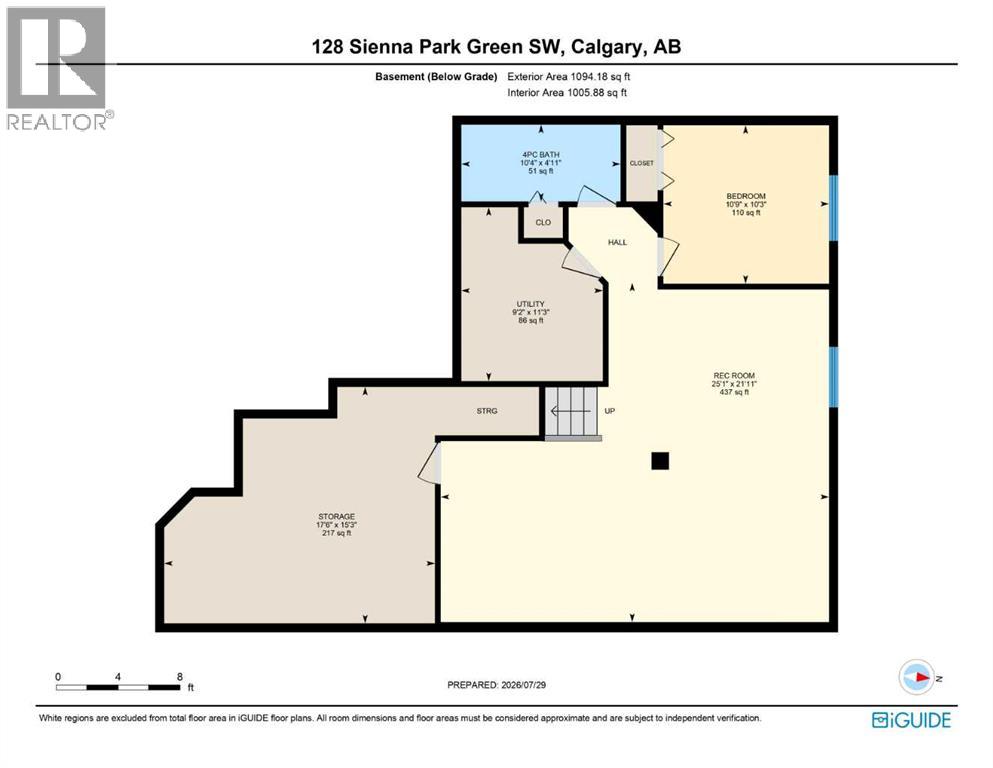
| Basement | 4pc Bathroom | 4.92 Ft x 10.33 Ft | ||
| Basement | Bedroom | 10.25 Ft x 10.75 Ft | ||
| Basement | Recreational, Games Room | 21.92 Ft x 25.08 Ft | ||
| Basement | Storage | 15.25 Ft x 17.50 Ft | ||
| Basement | Furnace | 11.25 Ft x 9.17 Ft | ||
| Main Level | 3pc Bathroom | 4.75 Ft x 8.92 Ft | ||
| Main Level | 4pc Bathroom | 11.58 Ft x 8.08 Ft | ||
| Main Level | Dining Room | 9.17 Ft x 16.67 Ft | ||
| Main Level | Kitchen | 10.67 Ft x 14.67 Ft | ||
| Main Level | Living Room | 23.17 Ft x 13.92 Ft | ||
| Main Level | Primary Bedroom | 14.25 Ft x 18.33 Ft |
Agents and Offices
- Brett Murrell
- Office: Cir Realty
What's Nearby
Similar Properties

81 Sierra Morena Landing Sw, Calgary, Alberta
- MLS® # A2327006
- Dustin Robak
- Real Estate Professionals Inc.
377 Creekside Drive Sw, Calgary, Alberta
- MLS® # A2315459
- David Lofthaug
- Emmanuel Olorunrinu
-
Bode Platform Inc.
Real Broker