

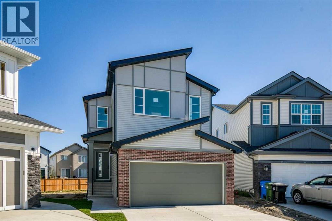
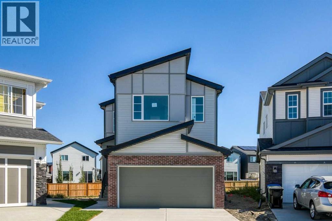
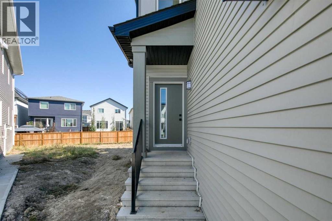
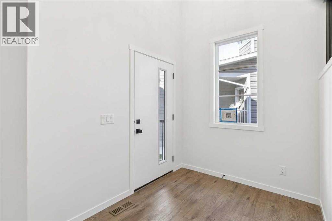
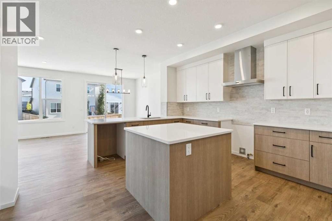
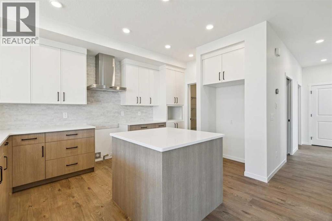
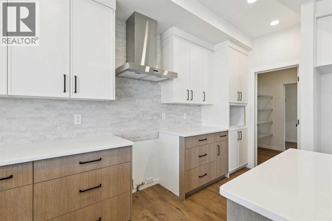
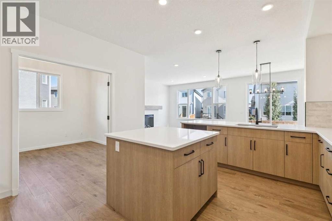
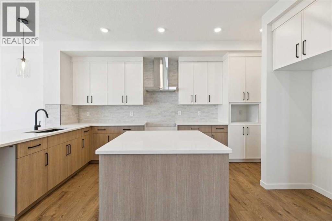
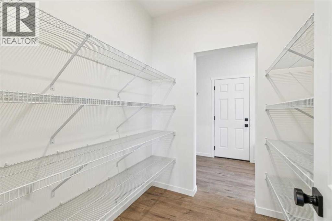
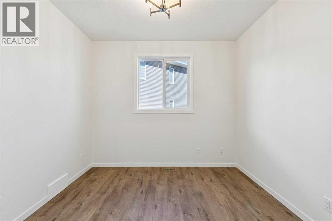
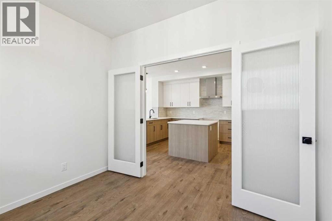
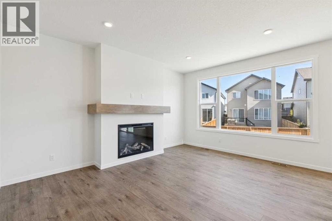
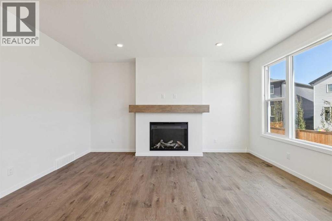
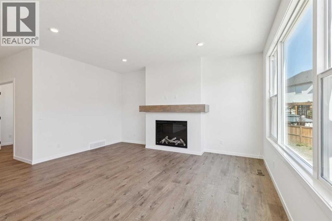
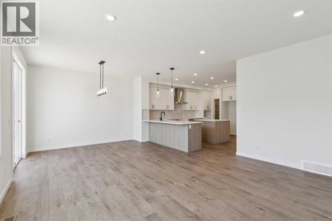
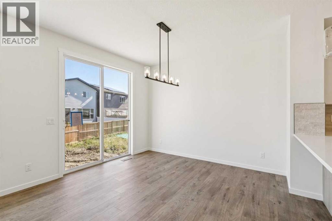
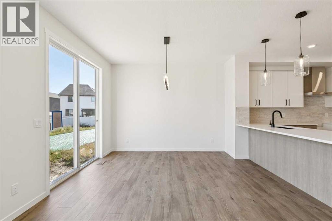
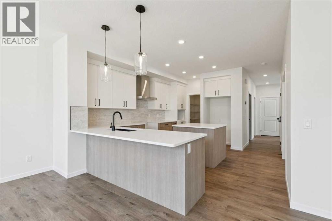
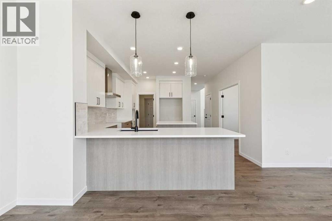
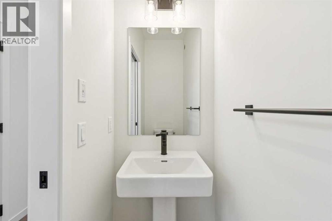
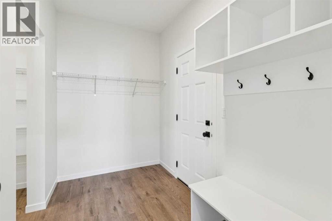
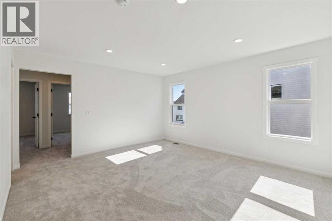
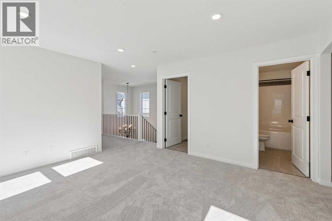
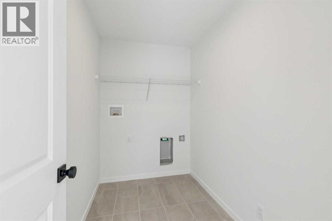
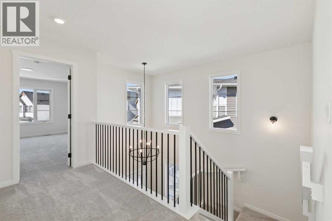
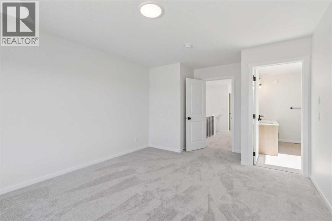
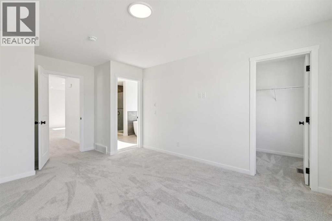
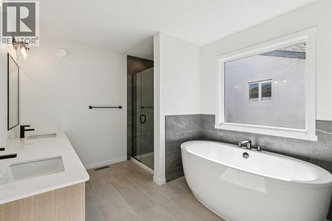
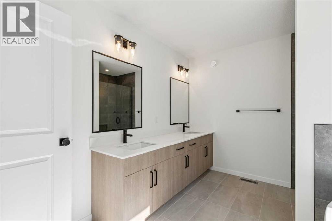
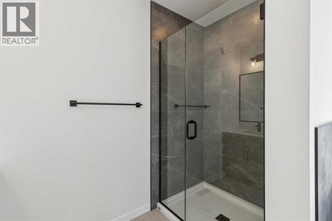
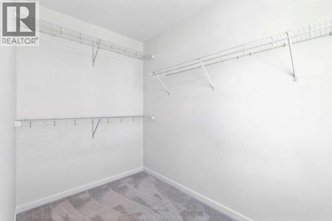
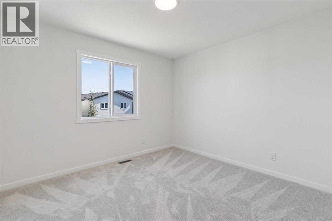
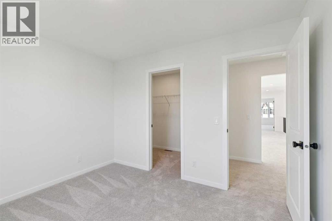
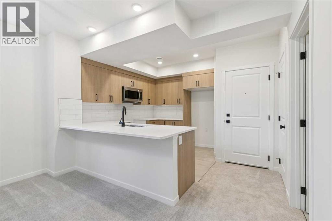
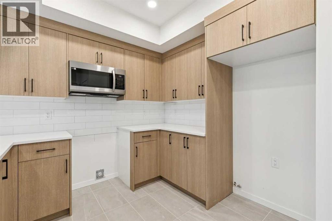
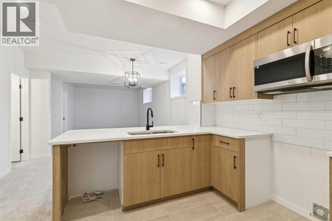
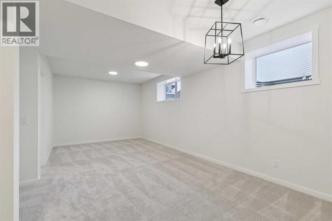
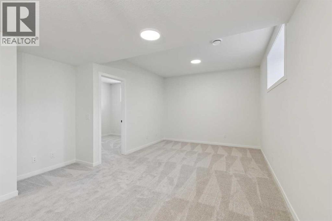
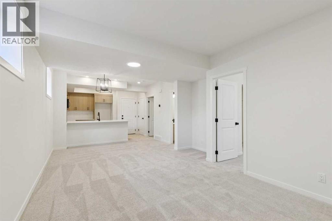
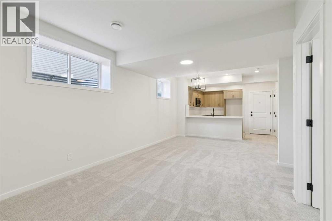
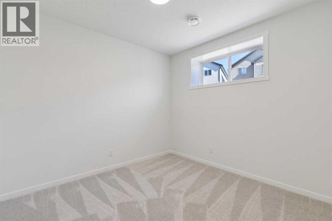
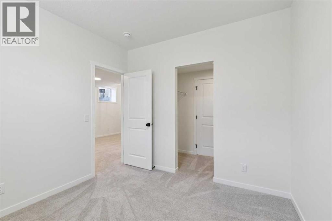
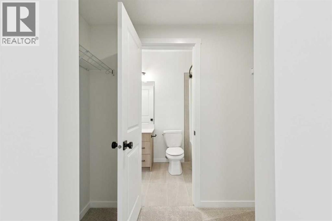
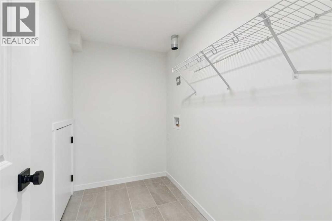
One of the last remaining opportunities in Walden, complete with a legal basement suite and a large pie lot! Tucked away on a quiet cul-de-sac and close to walking paths and greenspace, this beautifully designed home offers exceptional flexibility for families. The main floor features a spacious kitchen with plenty of room to gather and entertain, along with a dedicated den that’s perfect for a home office or quiet retreat. Upstairs, the central bonus room creates a natural space for family movie nights, playtime or relaxing. Downstairs, the legal basement suite adds an ideal option for extended family. With its oversized pie lot, desirable location and versatile layout, this is a rare opportunity to secure one of the last remaining homesites in Walden. (id:51989)
Features of 126 Walgrove Bay Se
- MLS® Number A2338142
- Price $799,900
- Bedrooms: 4
- Bathrooms: 4
- Square Footage: 2254 sqft
- Property Type: House
- Community Name: Walden
- Amenities Near By Park, Playground, Schools, Shopping
- Parking Space Total 4
- Plan 2410617
- Structure None
Buildings
| Bathroom Total | 4 | Bedrooms Above Ground | 3 |
| Bedrooms Below Ground | 1 | Bedrooms Total | 4 |
| Appliances | Refrigerator, Range - Electric, Dishwasher, Microwave | Basement Development | Finished |
| Basement Features | Separate Entrance, Suite | Basement Type | Full (finished) |
| Constructed Date | 2026 | Construction Material | Wood Frame |
| Construction Style Attachment | Detached | Cooling Type | None |
| Exterior Finish | Brick, Vinyl Siding | Fireplace Present | Yes |
| Fireplace Total | 1 | Flooring Type | Carpeted, Ceramic Tile, Vinyl Plank |
| Foundation Type | Poured Concrete | Half Bath Total | 1 |
| Heating Fuel | Natural Gas | Heating Type | Forced Air |
| Stories Total | 2 | Size Interior | 2254 Sqft |
| Total Finished Area | 2254.28 Sqft | Type | House |
Parking
| Attached Garage | 2 |
| Parking Pad |
Land
| Acreage | No | Fence Type | Not Fenced |
| Land Amenities | Park, Playground, Schools, Shopping | Size Depth | 42.53 M |
| Size Frontage | 11.35 M | Size Irregular | 483.00 |
| Size Total | 483 M2|4,051 - 7,250 Sqft | Size Total Text | 483 M2|4,051 - 7,250 Sqft |
| Zoning Description | R-g |
Rooms
| Level | Type | Length | Width | Dimensions |
|---|---|---|---|---|
| Main Level | 2pc Bathroom | .00 Ft x .00 Ft | ||
| Main Level | Other | 11.75 Ft x 10.50 Ft | ||
| Main Level | Great Room | 16.00 Ft x 12.50 Ft | ||
| Main Level | Kitchen | 16.25 Ft x 13.58 Ft | ||
| Main Level | Den | 10.33 Ft x 9.08 Ft | ||
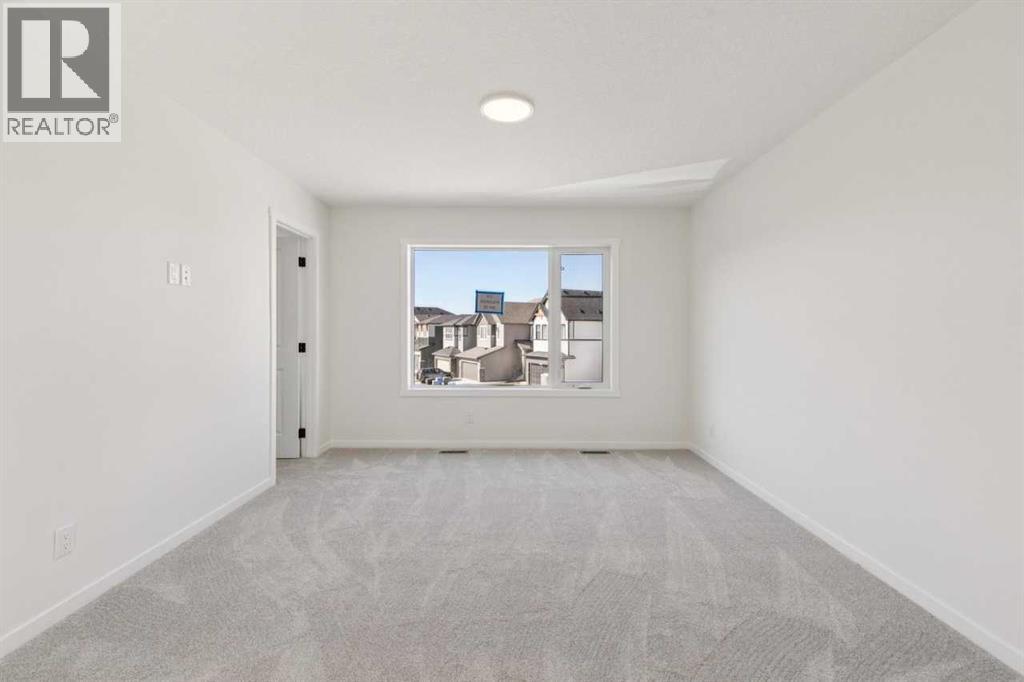
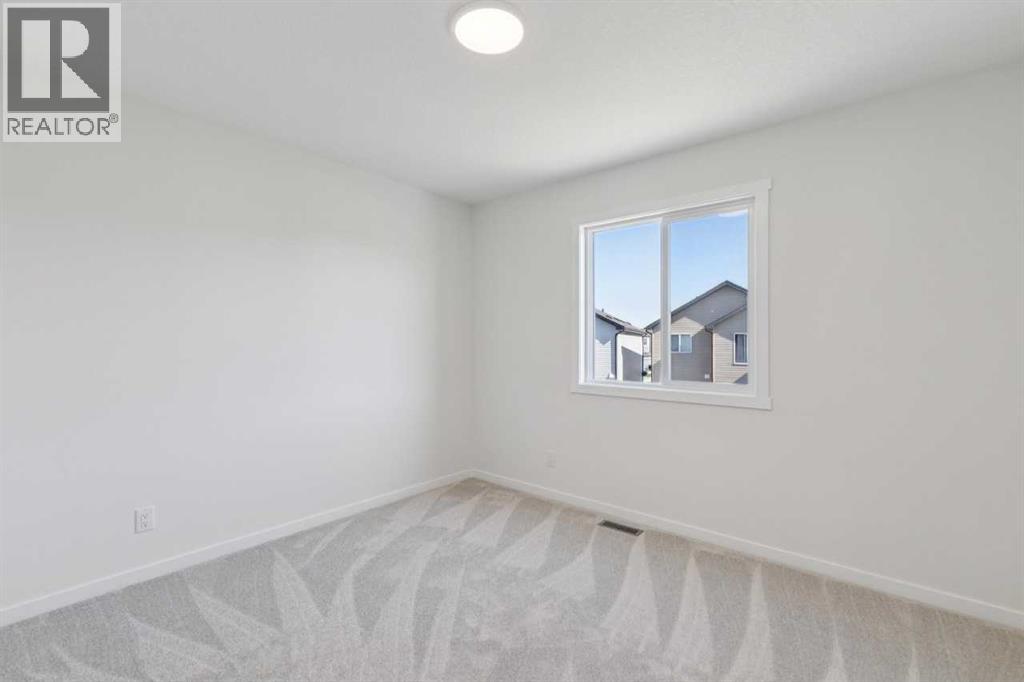
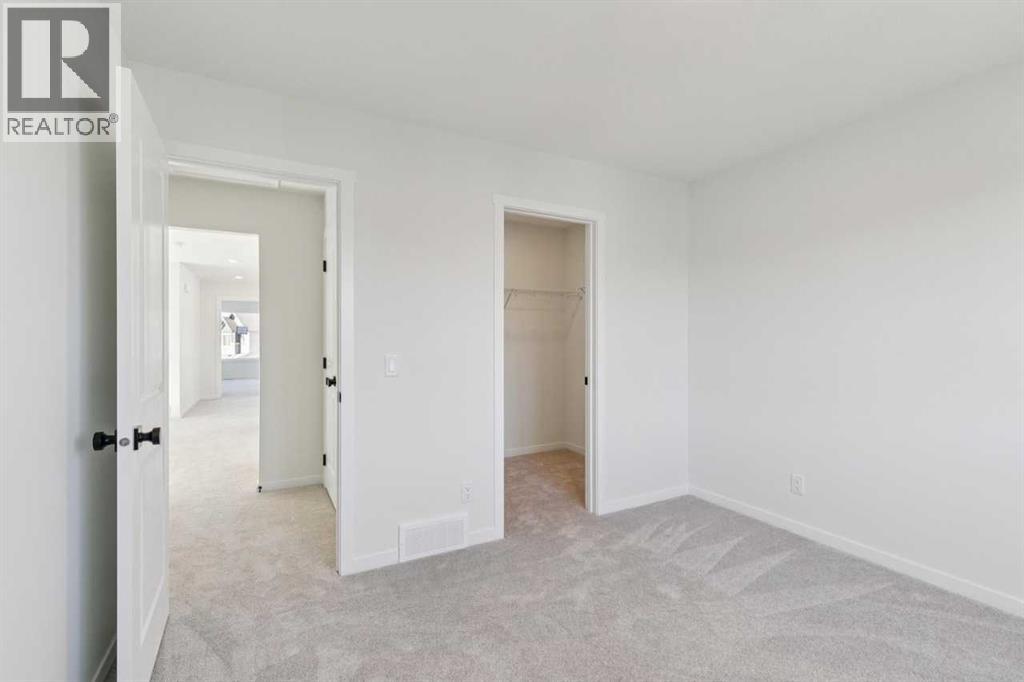
| Upper Level | Primary Bedroom | 13.67 Ft x 12.00 Ft | ||
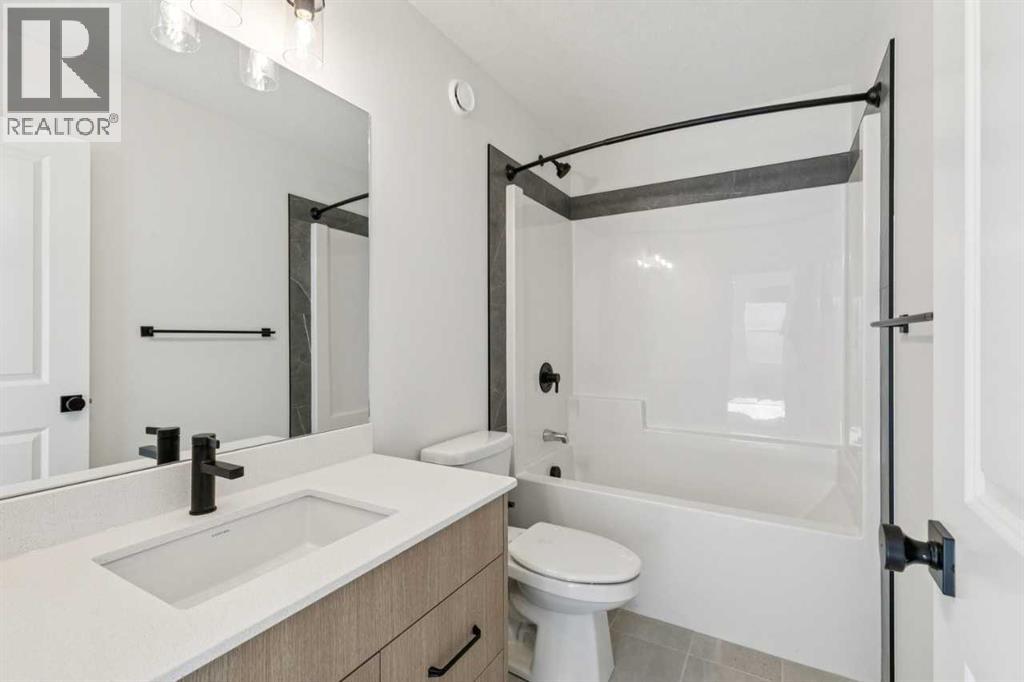
| Upper Level | 5pc Bathroom | .00 Ft x .00 Ft | ||
| Upper Level | Bedroom | 10.50 Ft x 11.33 Ft | ||
| Upper Level | Bedroom | 10.50 Ft x 11.33 Ft | ||
| Upper Level | Bonus Room | 14.50 Ft x 13.50 Ft | ||
| Upper Level | 4pc Bathroom | .00 Ft x .00 Ft | ||
| Unknown | 4pc Bathroom | .00 Ft x .00 Ft | ||
| Unknown | Living Room | 22.75 Ft x 11.50 Ft | ||
| Unknown | Dining Room | 9.17 Ft x 11.50 Ft | ||
| Unknown | Bedroom | 10.83 Ft x 10.00 Ft |
Agents and Offices
- David Lofthaug
- Office: Bode Platform Inc.
What's Nearby
Similar Properties

34 Walgrove Terrace Se, Calgary, Alberta
- MLS® # A2345298
- Natalia Taranova
- Trec The Real Estate Company
122 Douglas Woods Hill Se, Calgary, Alberta
- MLS® # A2336492
- Adam Chaykowski
- Brad Van De Walle
- Exp Realty
164 Copperhead Road Se, Calgary, Alberta
- MLS® # A2346361
- Erik J. Vanderlinden
- Shilo Storey
- RE/MAX First