

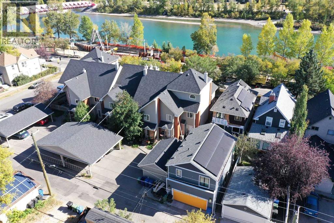
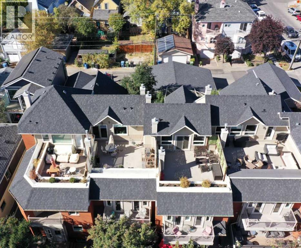
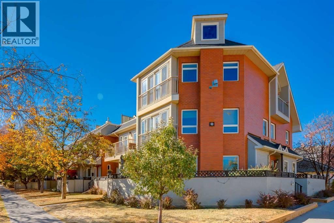
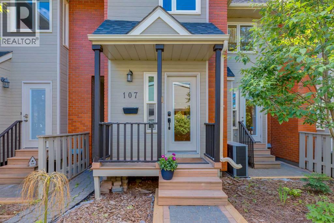
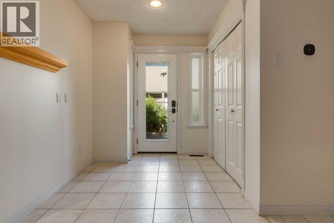
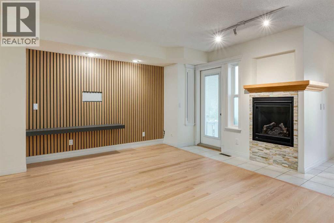
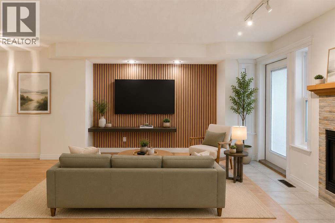
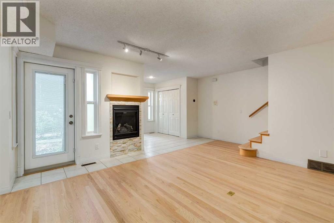
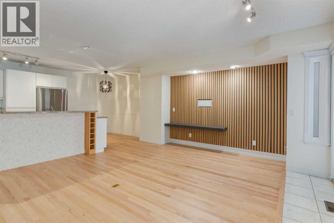
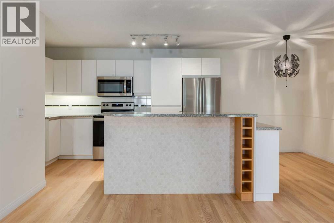
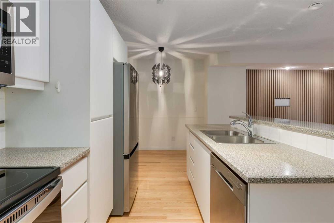
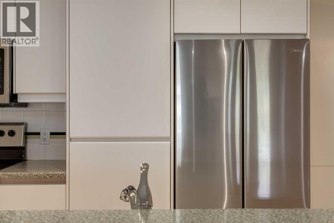
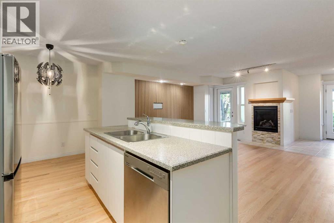
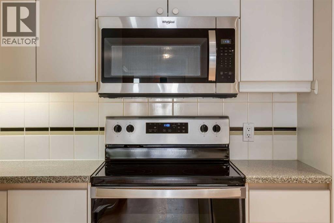
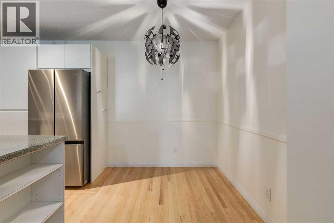
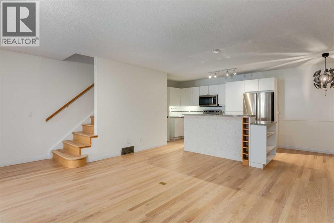
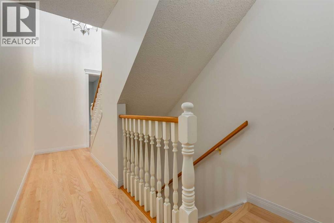
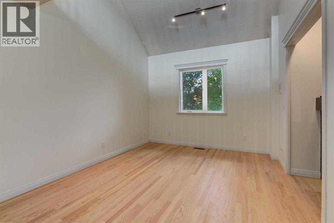
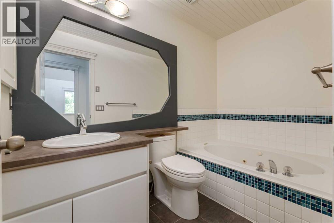
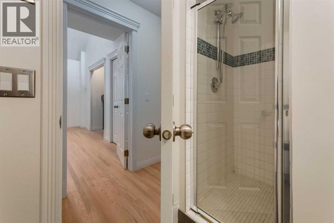
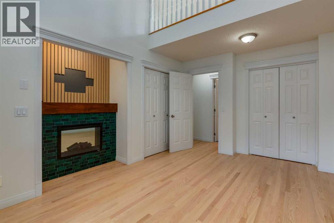
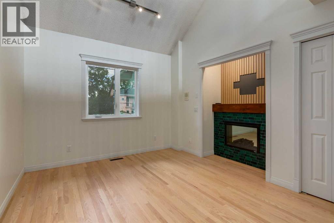
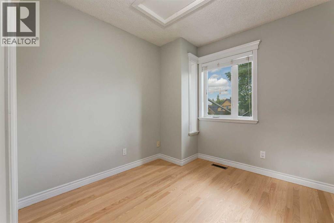
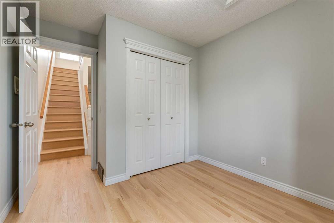
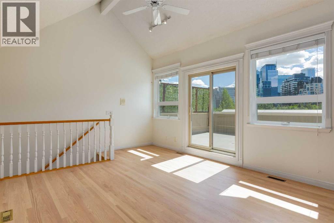
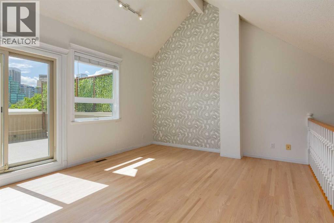
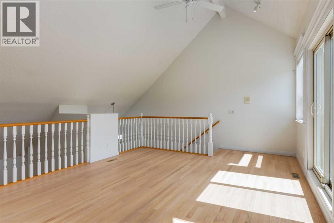
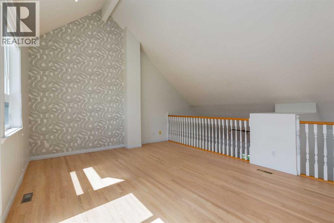
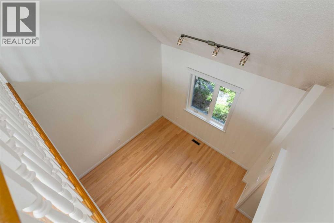
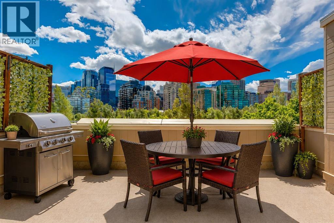
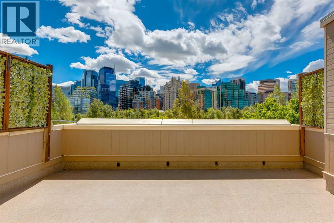
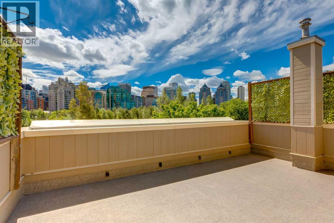
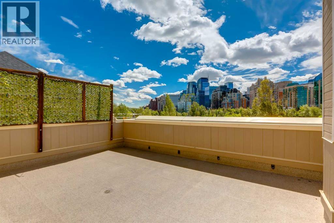
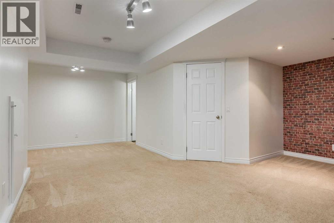
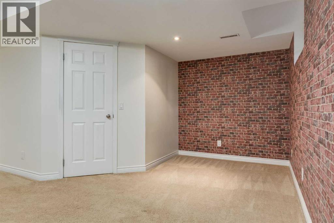
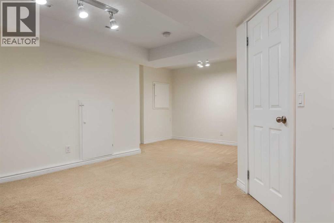
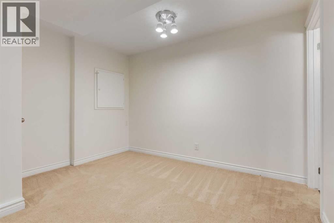
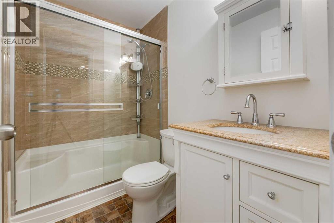
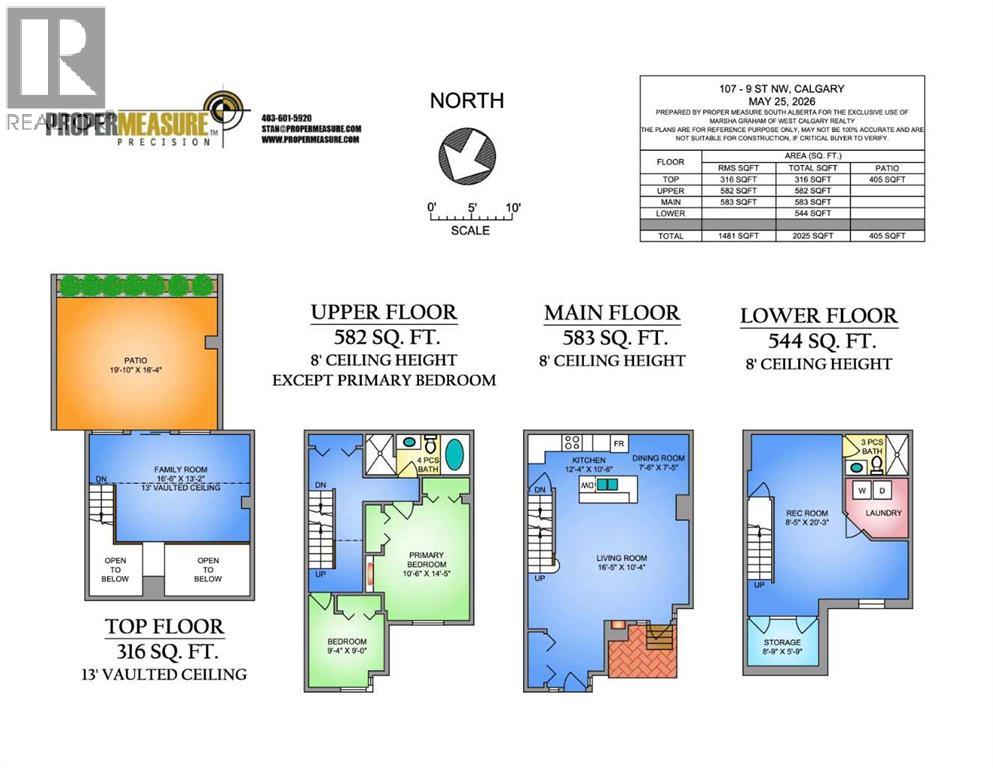
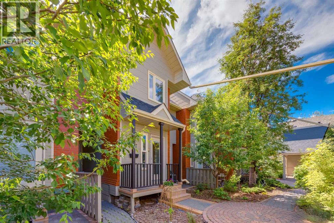
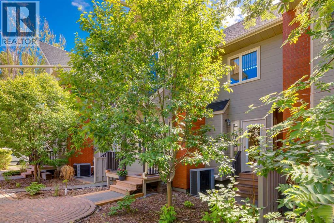
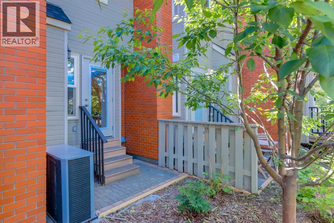
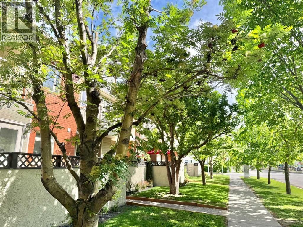
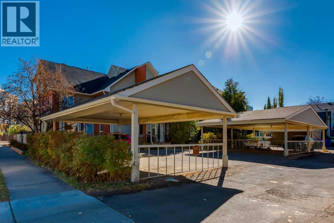
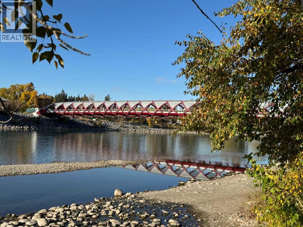
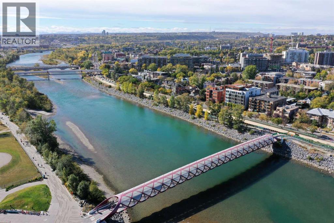
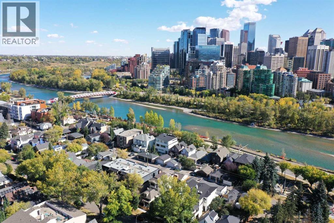
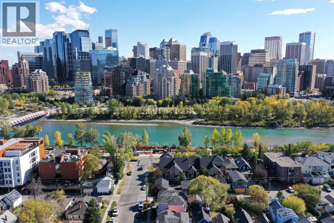
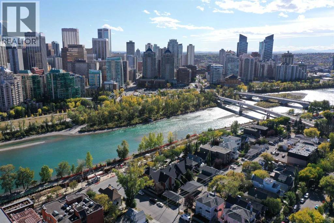
Attention INNER CITY dwellers who want to WALK or BIKE everywhere! This SUNNYSIDE townhome is located steps from the city centre, offering SKYLINE and BOW RIVER VIEWS! Situated in a 10 unit, charming inner city complex, this property is one of only four with a huge, private ROOF TOP PATIO (19 x 16 feet). This spacious three storey townhome has fresh paint, refinished HARDWOOD flooring on 3 levels, and brand new stainless refridgerator, stove, and b/i microwave. Over three levels, plus the developed basement, there is 2000+ sf feet of living space and 2 full baths. The open concept main floor includes kitchen with white cabinetry, tiled backsplash, island, under cabinet lighting, an adjacent dining area, and living room with gas fireplace. The primary bedroom with vaulted ceilings includes an electric fireplace and 2 closets. There is a second bedroom and main 4 piece bathroom (separate shower and large tub) on the second level. A light filled, eye catching, spacious loft with vaulted ceilings occupies the third level with the adjacent outdoor space for lounging and entertaining amidst the downtown lights. Windows and doors were updated in 2019 and there is central air conditioning. The Sierras Riverside is boutique cluster of homes with assigned covered parking, professionally managed by Connelly with a walkscore of 96 and bikescore of 99. The Peace Bridge is steps away for connection to Princess Island Park and the downtown. Retail and restaurants in KENSINGTON and the LRT are 5 minutes away, rounding out this outstanding location and inner city lifestyle opportunity. (id:51989)
Features of 107 9 Street Nw
- MLS® Number A2341554
-
Price
$549,800
Maintenance, Common Area Maintenance, Insurance, Ground Maintenance, Parking, Property Management, Reserve Fund Contributions, Waste Removal
$794.48 Monthly - Bedrooms: 2
- Bathrooms: 2
- Square Footage: 1481 sqft
- Property Type: Row / Townhouse
- Community Name: Sunnyside
- Community Features Pets Allowed With Restrictions
- Features Back Lane
- Parking Space Total 1
- Plan 9212693
Buildings
| Bathroom Total | 2 | Bedrooms Above Ground | 2 |
| Bedrooms Total | 2 | Appliances | Refrigerator, Dishwasher, Stove, Microwave Range Hood Combo, Window Coverings, Washer & Dryer |
| Basement Development | Finished | Basement Type | Full (finished) |
| Constructed Date | 1992 | Construction Material | Wood Frame |
| Construction Style Attachment | Attached | Cooling Type | Central Air Conditioning |
| Fireplace Present | Yes | Fireplace Total | 2 |
| Flooring Type | Carpeted, Hardwood | Foundation Type | Poured Concrete |
| Heating Type | Forced Air | Stories Total | 3 |
| Size Interior | 1481 Sqft | Total Finished Area | 1481 Sqft |
| Type | Row / Townhouse |
Parking
| Carport |
Land
| Acreage | No | Fence Type | Not Fenced |
| Size Total Text | Unknown | Zoning Description | M-cg D72 |
Rooms
| Level | Type | Length | Width | Dimensions |
|---|---|---|---|---|
| Basement | Recreational, Games Room | 8.42 Ft x 20.25 Ft | ||
| Basement | 3pc Bathroom | Measurements not available | ||
| Basement | Laundry Room | Measurements not available | ||
| Main Level | Kitchen | 12.33 Ft x 10.50 Ft | ||
| Main Level | Living Room | 16.42 Ft x 10.33 Ft | ||
| Main Level | Dining Room | 7.50 Ft x 7.42 Ft | ||
| Upper Level | Primary Bedroom | 10.50 Ft x 14.42 Ft | ||
| Upper Level | Bedroom | 9.33 Ft x 9.00 Ft | ||
| Upper Level | Family Room | 16.50 Ft x 13.17 Ft | ||
| Upper Level | 4pc Bathroom | Measurements not available |
Agents and Offices
- Marsha Graham
- Office: Calgary West Realty
What's Nearby
Similar Properties

76 Amblefield Terrace Nw, Calgary, Alberta
- MLS® # A2332304
- Alnur Shivji
- Trec The Real Estate Company
227 Citadel Lane Nw, Calgary, Alberta
- MLS® # A2337411
- Reza Golshani Saket
- Real Estate Professionals Inc.