

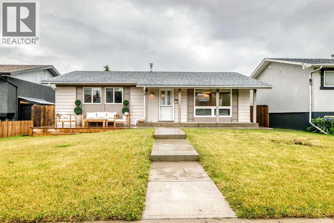
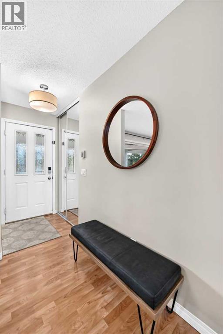
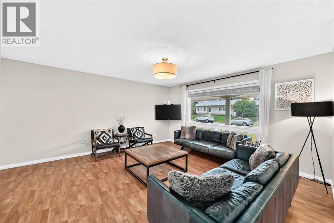
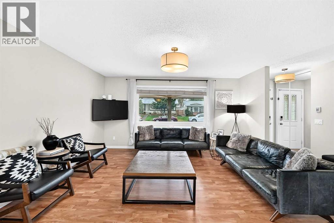
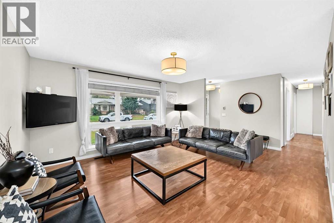
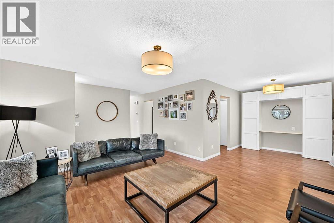
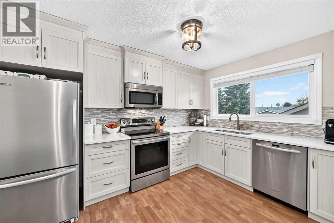
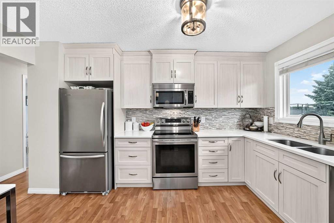
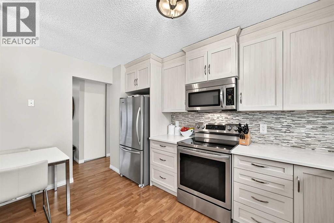
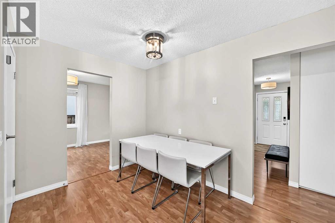
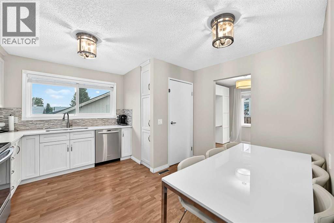
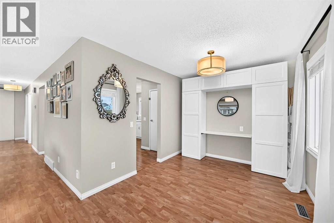
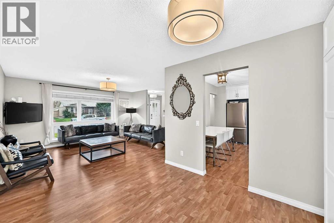
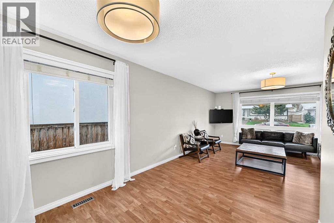
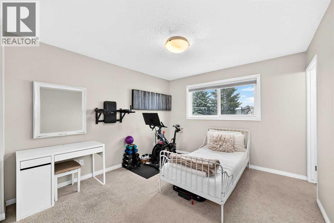
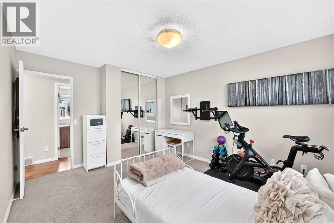
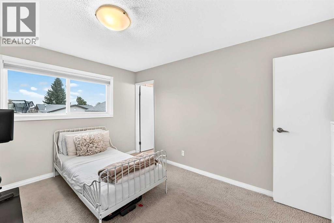
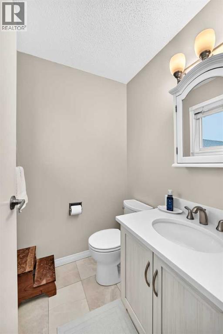
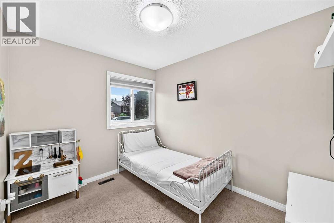
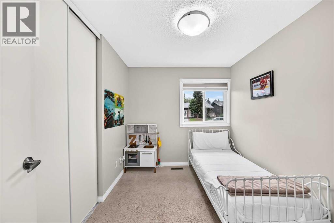
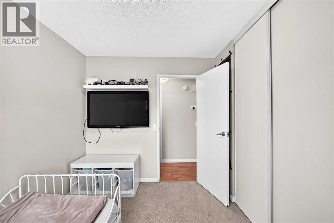
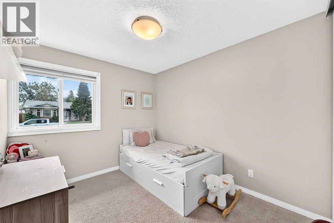
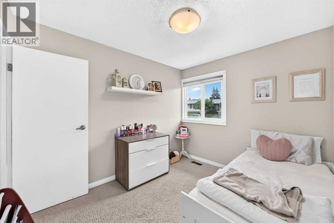
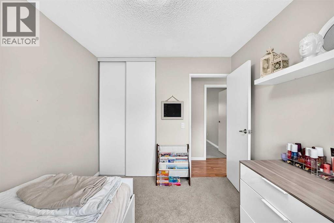
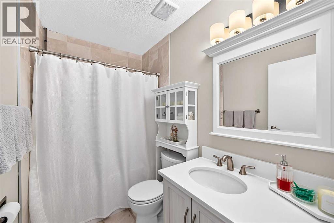
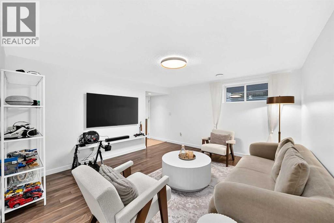
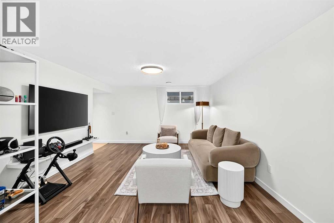
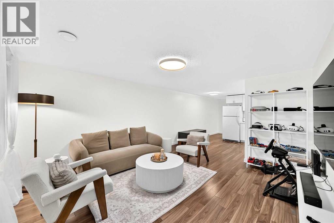
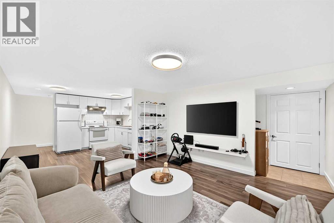
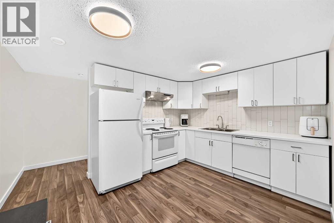
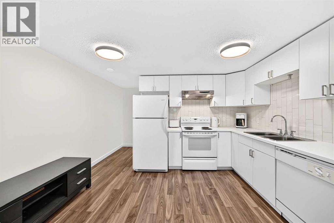
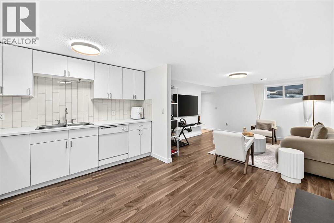
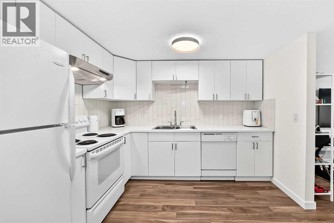
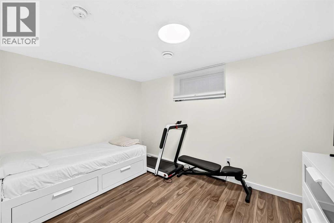
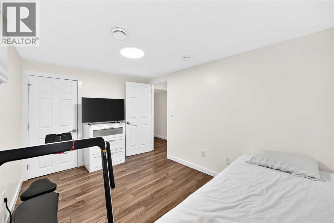
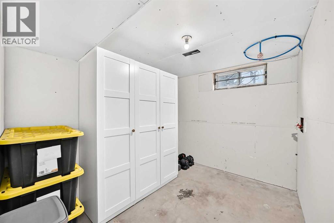
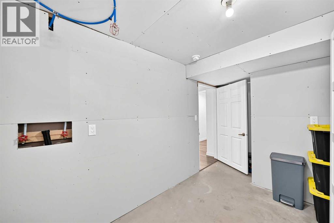
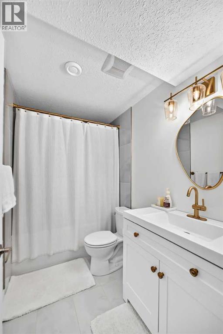
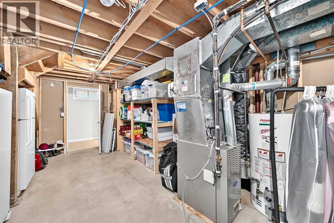
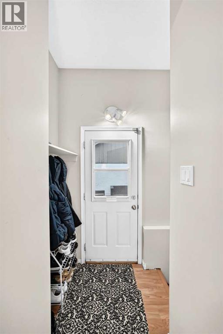
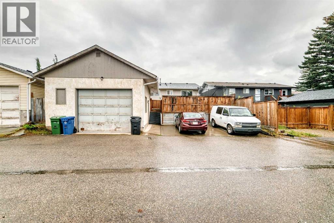
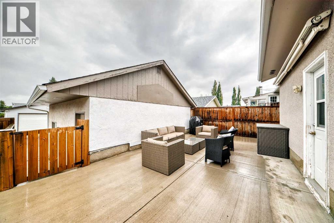
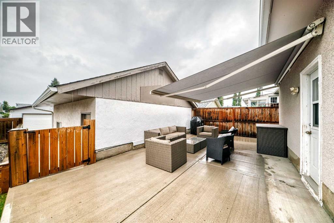
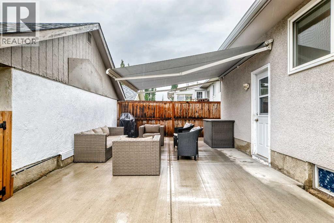
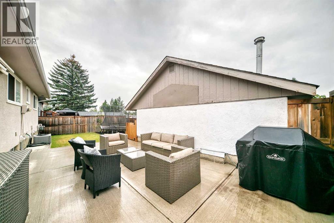
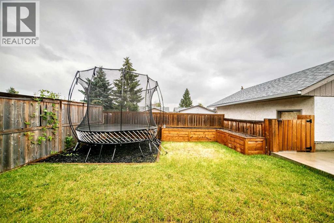
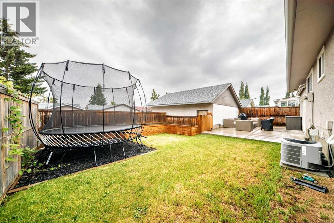
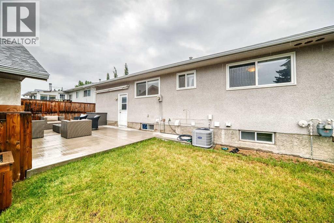
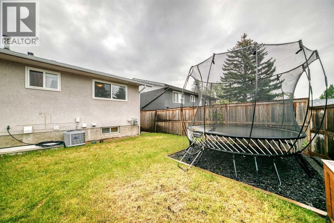
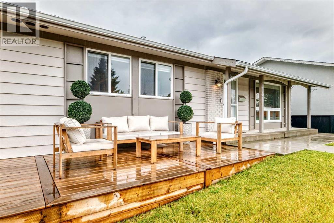
LEGAL BASEMENT SUITE | DOUBLE GARAGE | 4 BEDROOMS | 3 BATHROOMS | 2 LAUNDRY ROOMS | CENTRAL A/CWelcome to an incredible opportunity in Marlborough Park! Whether you're looking for the perfect family home with built-in income potential or a smart investment property, this exceptionally well-kept home checks all the boxes.Featuring 4 bedrooms and 3 bathrooms, this property offers plenty of space for a growing family while the LEGAL basement suite provides an excellent opportunity to generate rental income or accommodate extended family. With two separate laundry rooms, both levels offer exceptional independence and convenience.The main floor is warm, inviting, and move-in ready, featuring a renovated kitchen with newer appliances, comfortable living spaces, and thoughtful updates throughout. Enjoy year-round comfort with central air conditioning and a high efficiency furnace.Outside, the property continues to impress with a double detached garage, oversized concrete parking pad, and concrete patio—giving you abundant parking and a great space to relax or entertain.Located in the family-friendly community of Marlborough Park, you're close to schools, shopping, transit, parks, and countless amenities, making everyday life incredibly convenient.A well-maintained home + LEGAL basement suite + double garage + multiple parking spaces + income potential = an opportunity you don't want to miss! (id:51989)
Features of 119 Maitland Rise Ne
- MLS® Number A2337398
- Price $599,000
- Bedrooms: 4
- Bathrooms: 3
- Square Footage: 1124 sqft
- Property Type: House
- Community Name: Marlborough Park
- Amenities Near By Park, Playground, Recreation Nearby, Schools, Shopping
- Features No Animal Home, No Smoking Home
- Parking Space Total 6
- Plan 7410976
Buildings
| Bathroom Total | 3 | Bedrooms Above Ground | 3 |
| Bedrooms Below Ground | 1 | Bedrooms Total | 4 |
| Appliances | Refrigerator, Dishwasher, Stove, Microwave Range Hood Combo, Window Coverings, Garage Door Opener | Architectural Style | Bungalow |
| Basement Development | Finished | Basement Features | Separate Entrance, Suite |
| Basement Type | Full (finished) | Constructed Date | 1975 |
| Construction Style Attachment | Detached | Cooling Type | Central Air Conditioning |
| Exterior Finish | Metal | Flooring Type | Carpeted, Laminate |
| Foundation Type | Poured Concrete | Half Bath Total | 1 |
| Heating Type | Forced Air | Stories Total | 1 |
| Size Interior | 1124 Sqft | Total Finished Area | 1124 Sqft |
| Type | House |
Parking
| Detached Garage | 2 |
| Parking Pad |
Land
| Acreage | No | Fence Type | Fence |
| Land Amenities | Park, Playground, Recreation Nearby, Schools, Shopping | Landscape Features | Landscaped |
| Size Depth | 30.55 M | Size Frontage | 15.25 M |
| Size Irregular | 464.00 | Size Total | 464 M2|4,051 - 7,250 Sqft |
| Size Total Text | 464 M2|4,051 - 7,250 Sqft | Zoning Description | R-cg |
Rooms
| Level | Type | Length | Width | Dimensions |
|---|---|---|---|---|
| Lower Level | Family Room | 14.17 Ft x 12.67 Ft | ||
| Lower Level | Other | 10.17 Ft x 12.67 Ft | ||
| Lower Level | Bedroom | 8.83 Ft x 12.75 Ft | ||
| Lower Level | 4pc Bathroom | 4.92 Ft x 8.25 Ft | ||
| Lower Level | Laundry Room | 7.83 Ft x 9.92 Ft | ||
| Lower Level | Furnace | 20.17 Ft x 13.25 Ft | ||
| Main Level | Living Room | 15.42 Ft x 13.67 Ft | ||
| Main Level | Dining Room | 9.17 Ft x 10.00 Ft | ||
| Main Level | Other | 13.08 Ft x 13.25 Ft | ||
| Main Level | Primary Bedroom | 10.92 Ft x 11.92 Ft | ||
| Main Level | Bedroom | 8.25 Ft x 10.25 Ft | ||
| Main Level | Bedroom | 8.92 Ft x 10.25 Ft | ||
| Main Level | 4pc Bathroom | 4.92 Ft x 8.17 Ft | ||
| Main Level | 2pc Bathroom | 5.00 Ft x 4.58 Ft | ||
| Main Level | Other | 3.50 Ft x 10.67 Ft |
Agents and Offices
- Wasim Elafech
- Sameeh Hammoud
- Office: Century 21 Bravo Realty
What's Nearby
Similar Properties
