

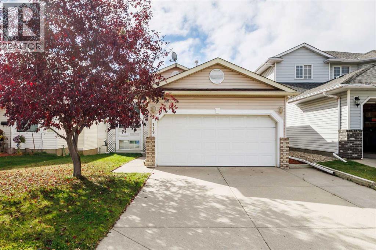
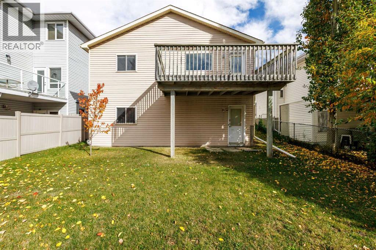
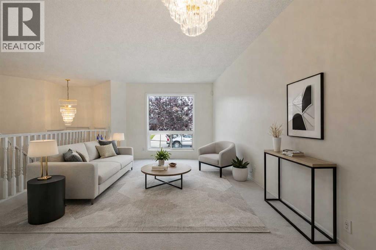
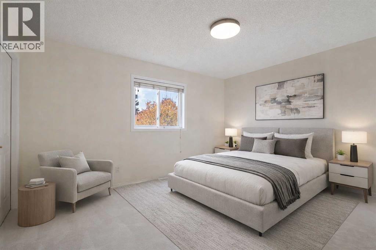
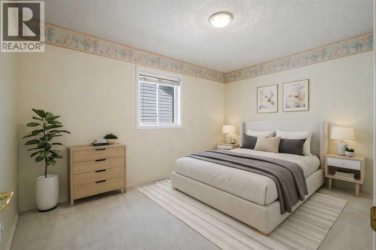
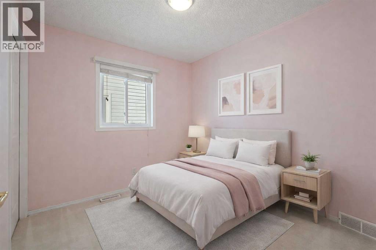
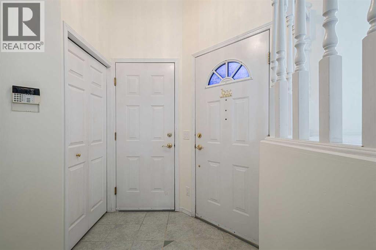
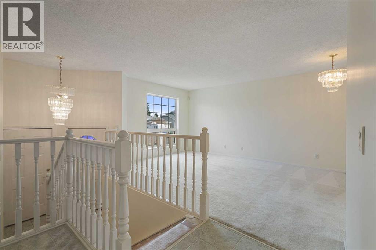
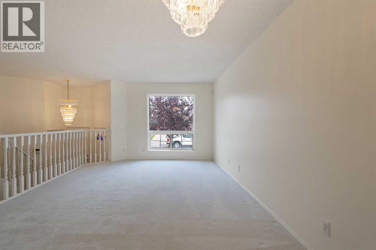
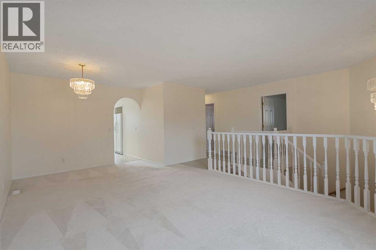
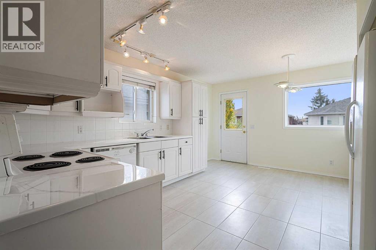
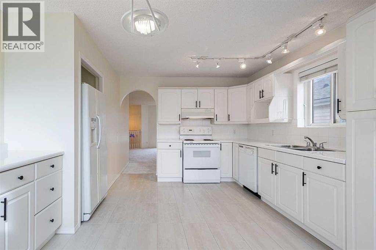
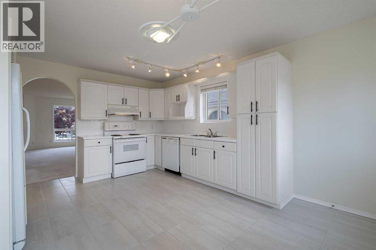
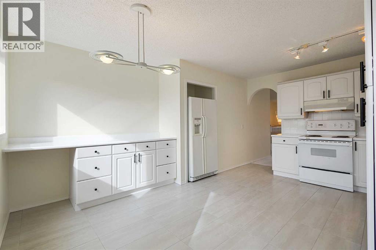
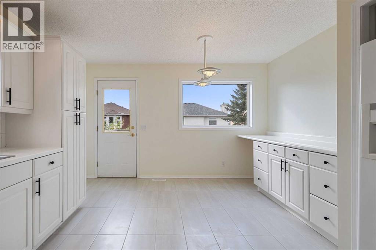
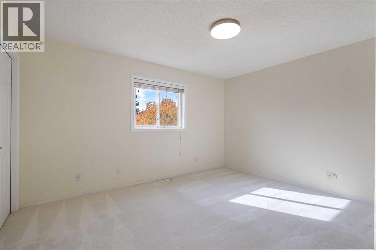
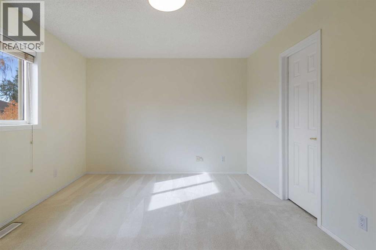
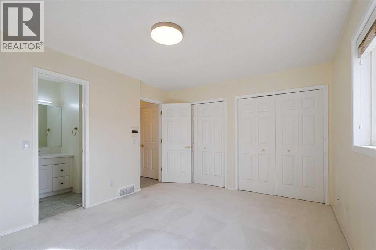
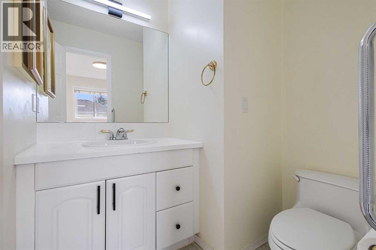
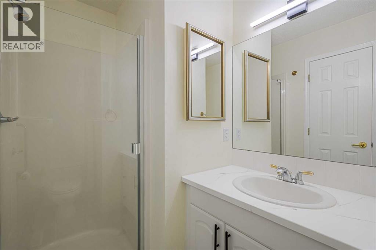
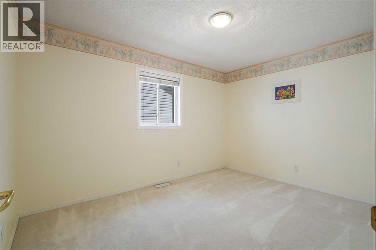
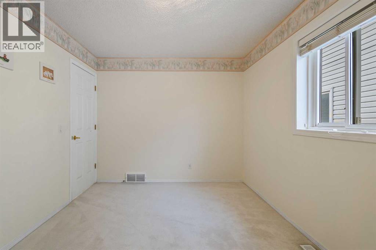
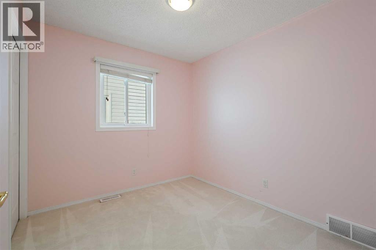
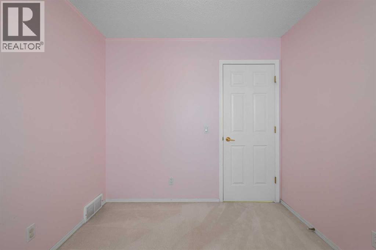
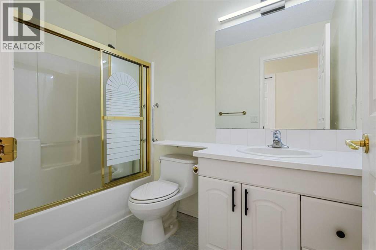
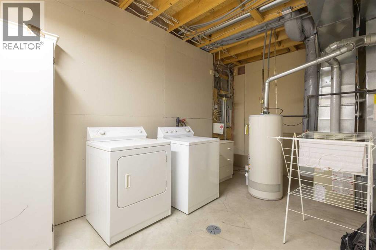
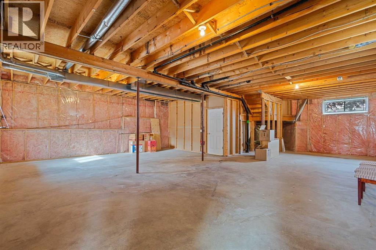
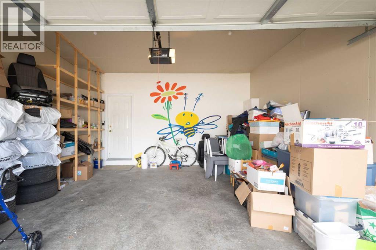
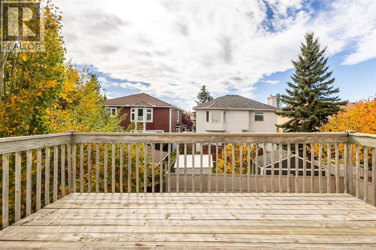
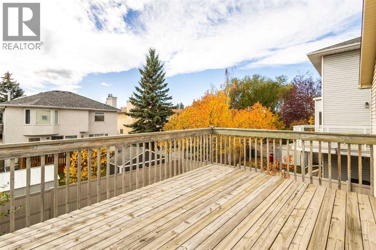
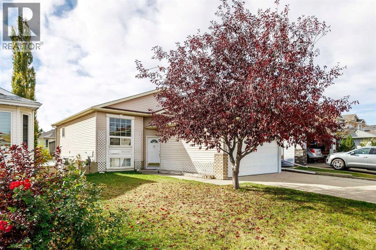
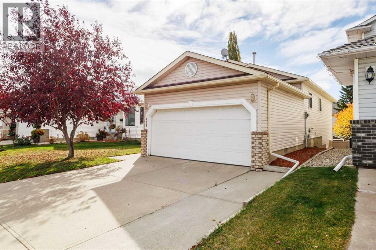
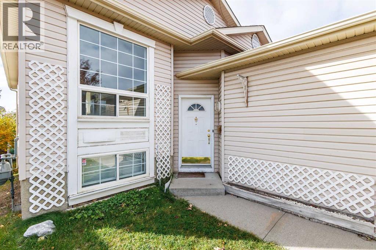
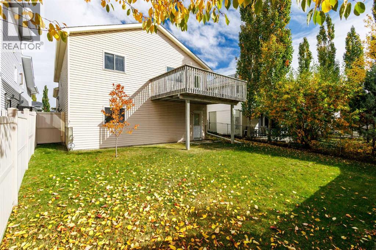
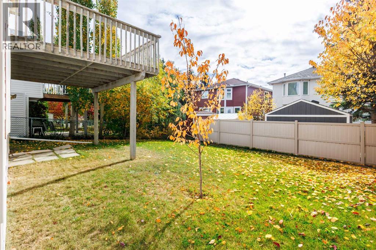
**WALKOUT BASEMENT| 3 BEDROOMS | 2 BATHROOMS | DOUBLE ATTACHED GARAGE **Welcome to this inviting bi-level in Hawkwood, offering 1,146.09 sq. ft. living space on the main level and a undeveloped WALKOUT BASEMENT. The main level features a comfortable living room, dining area and bright kitchen with white cabinetry, light-toned countertops and room for a breakfast table. The primary bedroom includes a private three-piece ensuite, while two additional bedrooms and a four-piece bathroom complete the main floor. Enjoy the outdoors from the rear deck overlooking the fenced backyard. The unfinished walkout basement provides ample storage and potential for future development, with direct access to the yard. (id:51989)
Features of 119 Hawkmount Close Nw
- MLS® Number A2351848
- Price $575,000
- Bedrooms: 3
- Bathrooms: 2
- Square Footage: 1146 sqft
- Property Type: House
- Community Name: Hawkwood
- Amenities Near By Park, Playground, Schools, Shopping
- Features See Remarks
- Parking Space Total 4
- Plan 9212535
- Structure Deck
Buildings
| Bathroom Total | 2 | Bedrooms Above Ground | 3 |
| Bedrooms Total | 3 | Appliances | Refrigerator, Dishwasher, Stove, Hood Fan, Washer & Dryer |
| Architectural Style | Bi-level | Basement Development | Unfinished |
| Basement Features | Walk Out | Basement Type | Full (unfinished) |
| Constructed Date | 1995 | Construction Material | Wood Frame |
| Construction Style Attachment | Detached | Cooling Type | None |
| Flooring Type | Carpeted, Linoleum | Foundation Type | Poured Concrete |
| Heating Type | Forced Air | Stories Total | 1 |
| Size Interior | 1146 Sqft | Total Finished Area | 1146.09 Sqft |
| Type | House |
Parking
| Attached Garage | 2 |
Land
| Acreage | No | Fence Type | Fence |
| Land Amenities | Park, Playground, Schools, Shopping | Size Depth | 10.62 M |
| Size Frontage | 3.74 M | Size Irregular | 425.00 |
| Size Total | 425 M2|4,051 - 7,250 Sqft | Size Total Text | 425 M2|4,051 - 7,250 Sqft |
| Zoning Description | R-c1 |
Rooms
| Level | Type | Length | Width | Dimensions |
|---|---|---|---|---|
| Basement | Furnace | 8.75 Ft x 15.58 Ft | ||
| Main Level | Primary Bedroom | 11.00 Ft x 13.50 Ft | ||
| Main Level | Bedroom | 9.33 Ft x 12.58 Ft | ||
| Main Level | Bedroom | 9.33 Ft x 8.42 Ft | ||
| Main Level | 3pc Bathroom | 5.17 Ft x 9.33 Ft | ||
| Main Level | 4pc Bathroom | 4.92 Ft x 8.75 Ft | ||
| Main Level | Living Room | 12.00 Ft x 10.83 Ft | ||
| Main Level | Other | 12.75 Ft x 16.00 Ft | ||
| Main Level | Dining Room | 8.58 Ft x 10.25 Ft | ||
| Main Level | Foyer | 4.83 Ft x 5.08 Ft |
Agents and Offices
- Don Wong
- Office: 2% Realty
What's Nearby
Similar Properties
