

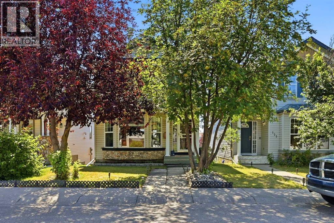
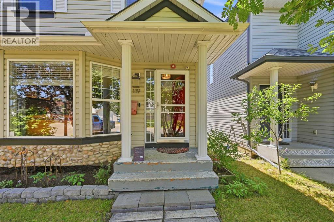
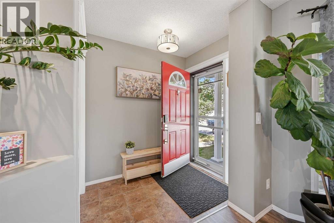
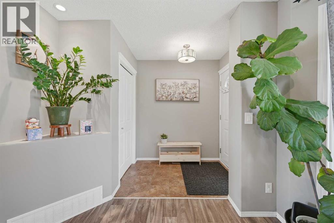
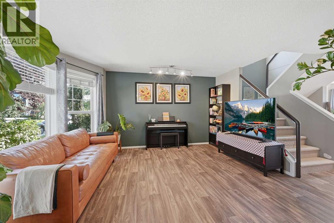
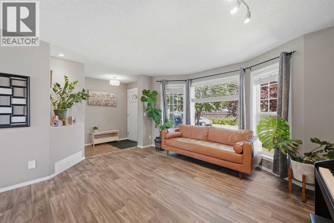
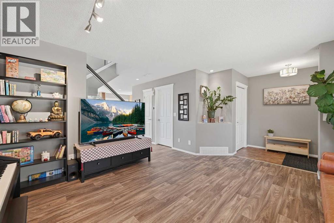
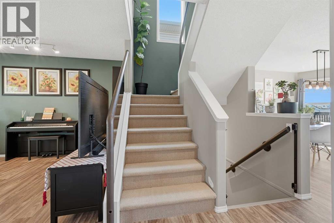
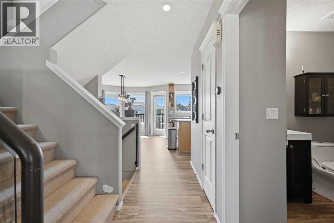
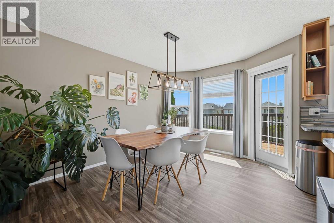
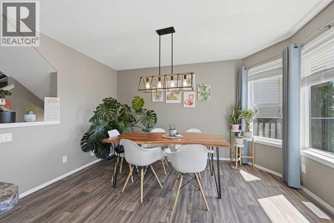
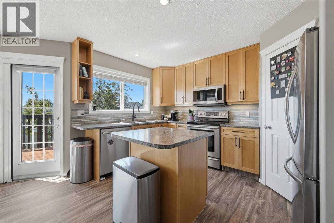
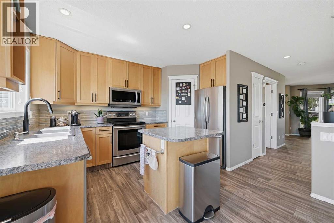
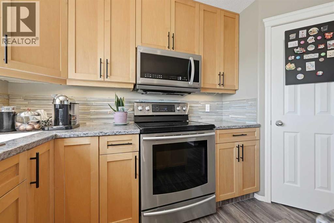
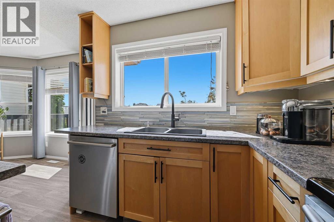
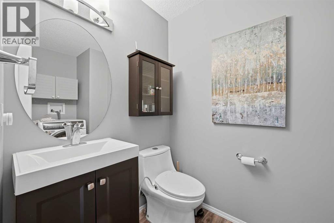
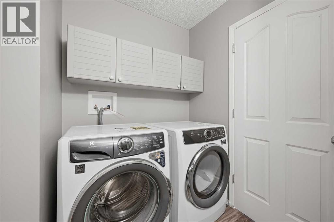
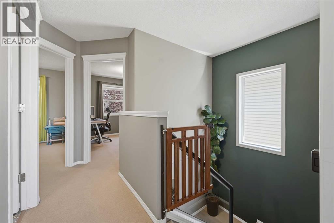
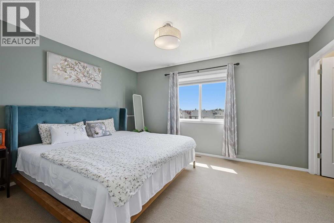
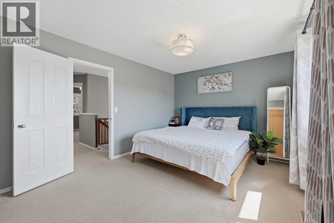
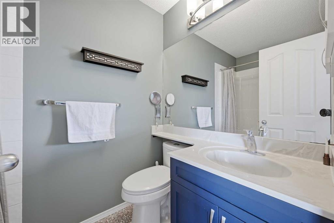
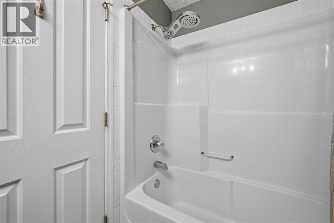
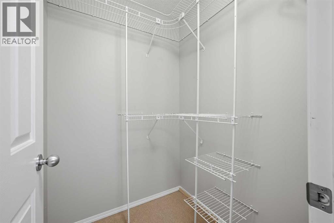
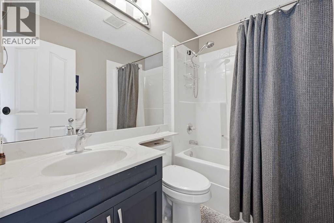
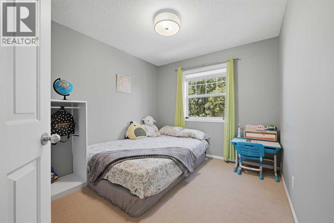
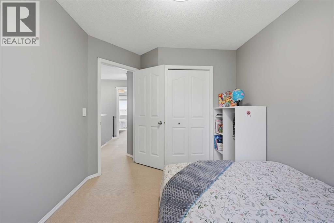
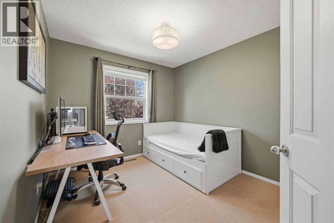
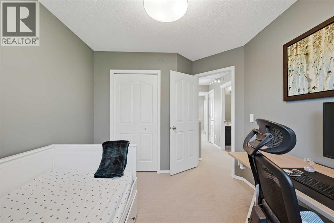
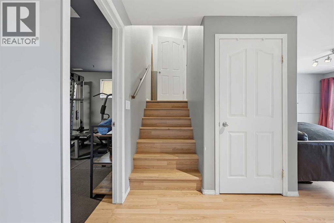
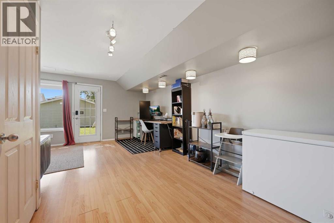
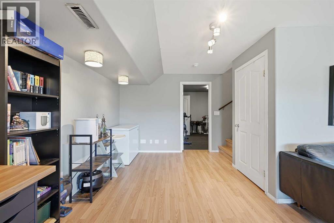
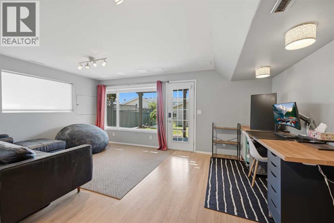
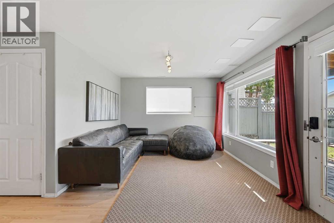
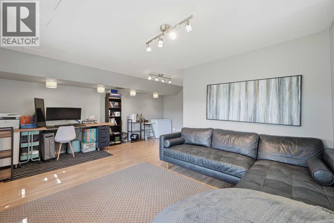
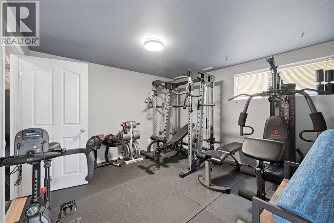
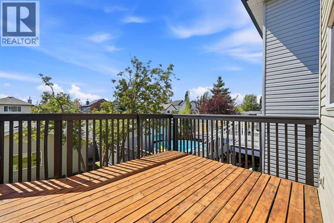
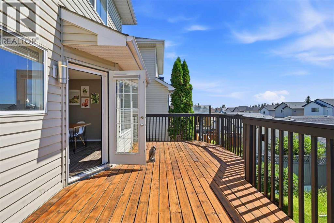
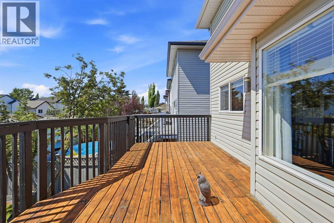
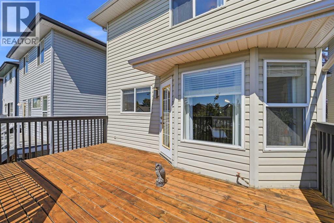
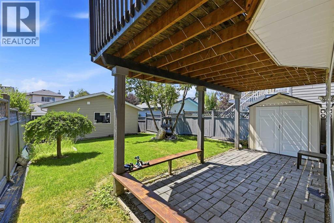
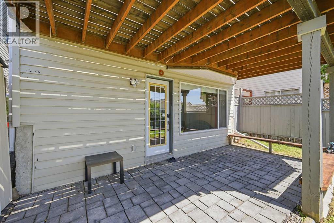
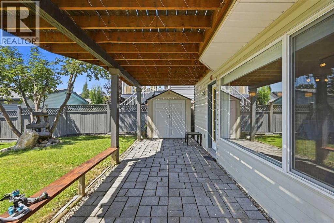
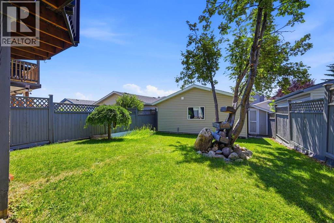
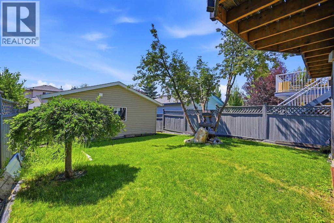
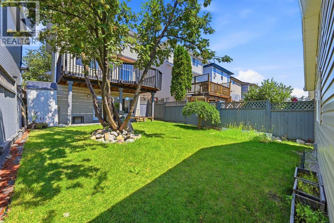
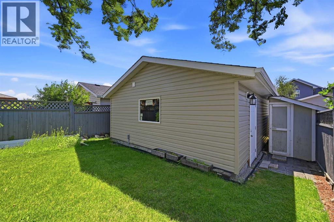
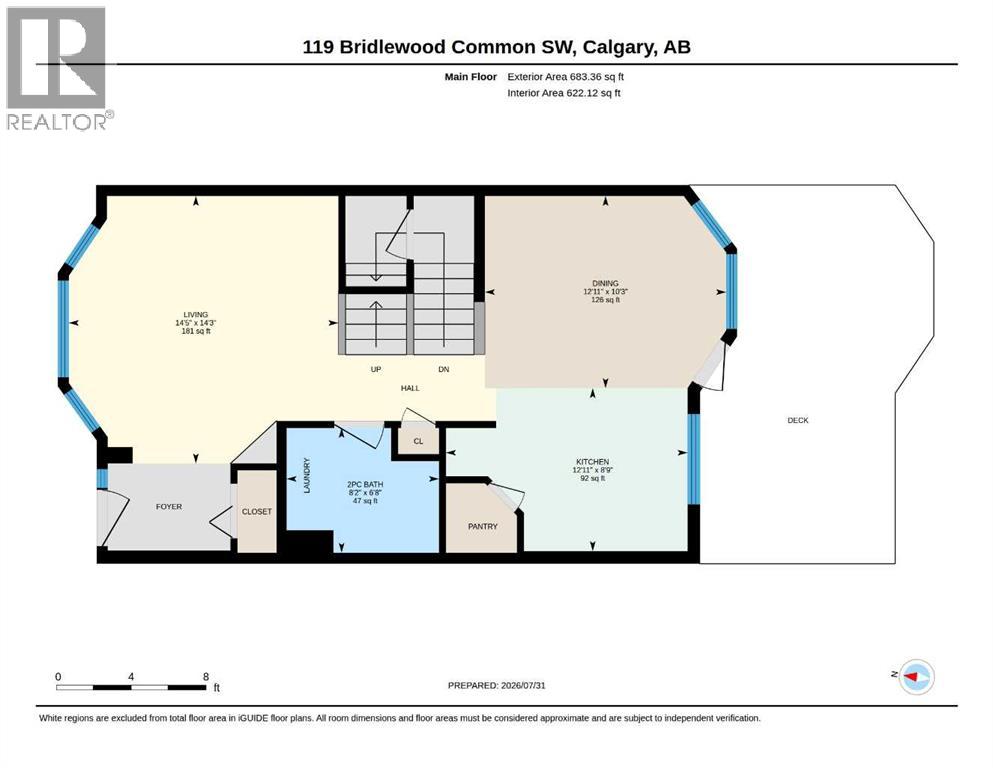
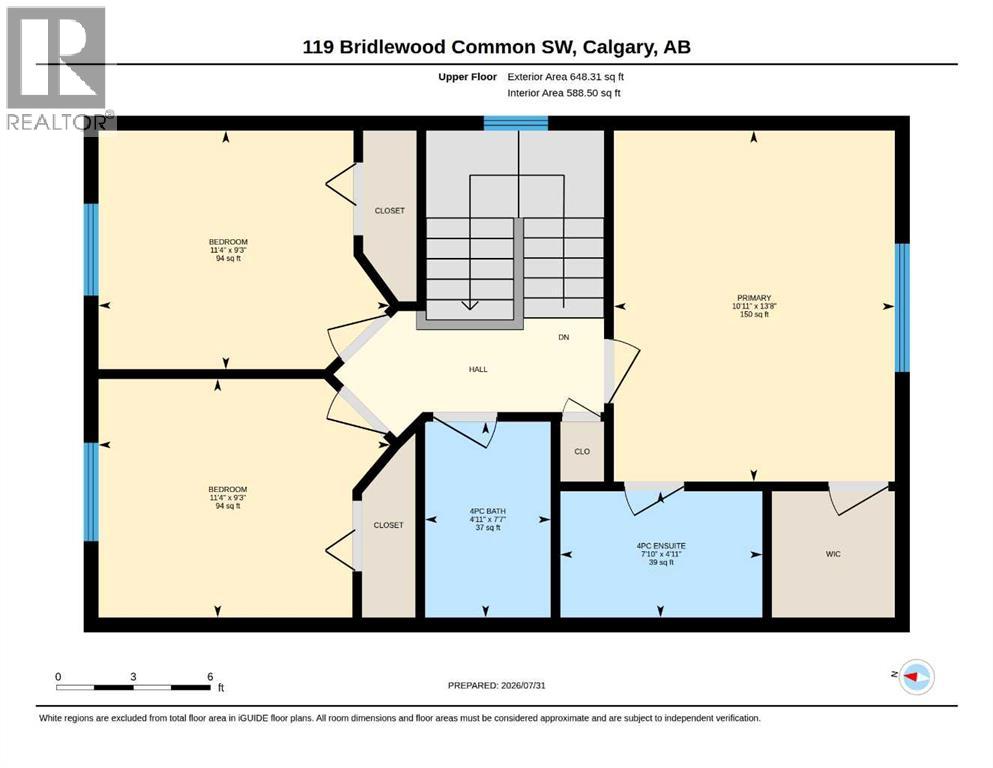
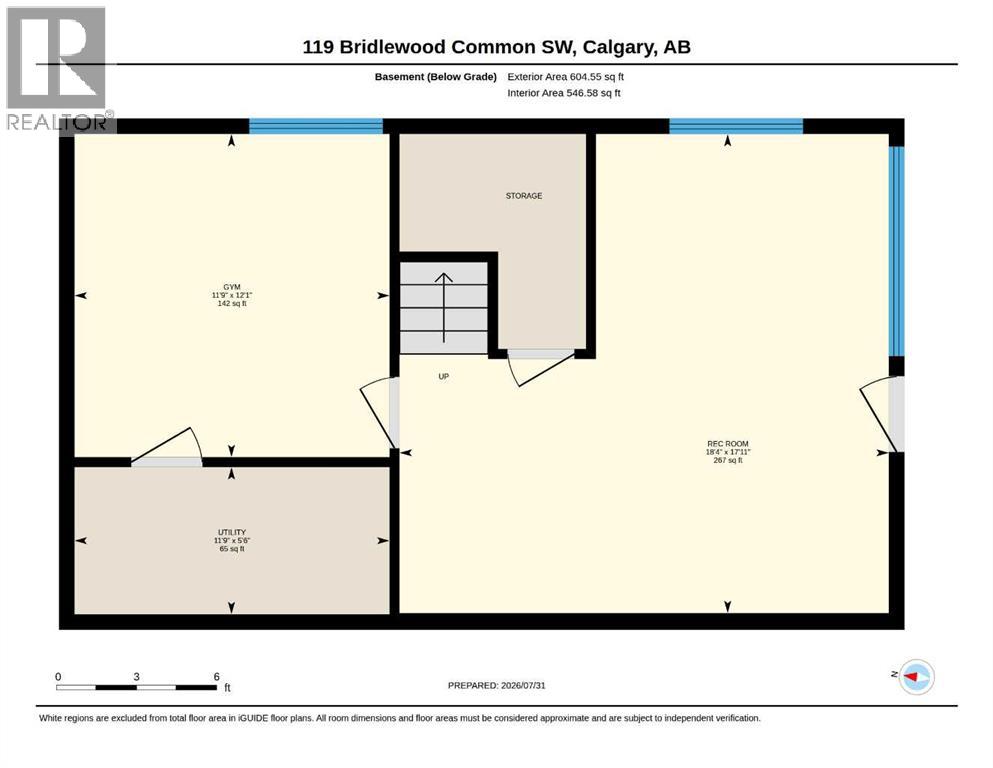
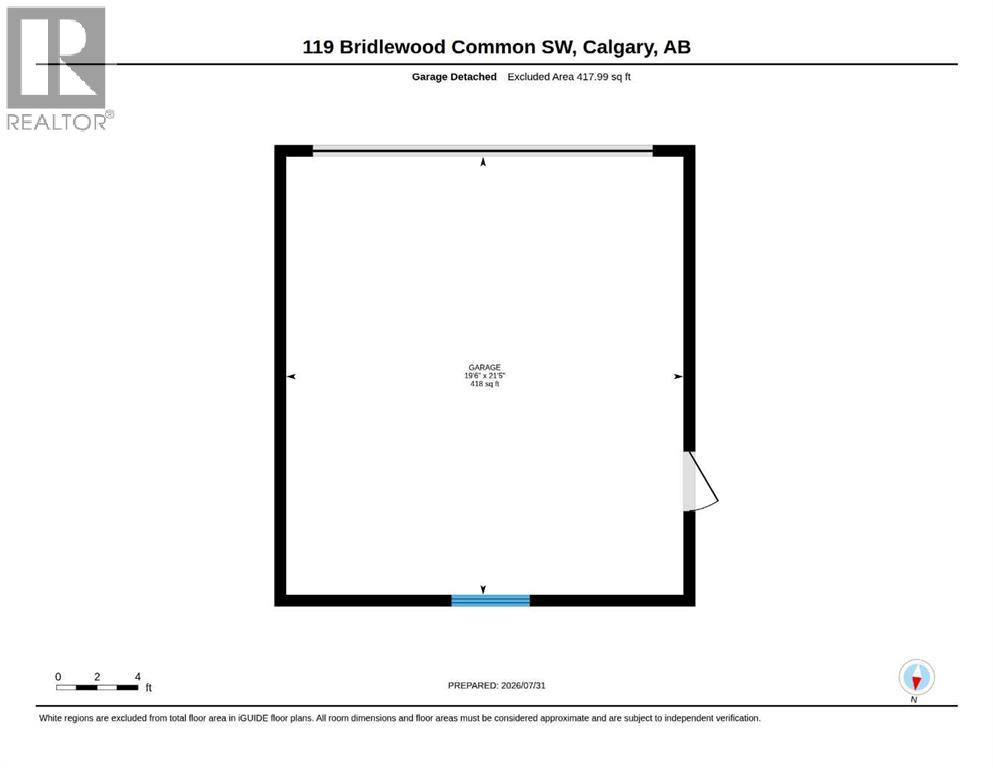
Welcome to 119 Bridlewood Common SW, a beautifully upgraded and move-in ready two-storey home offering over 1,900 sq. ft. of developed living space, including a fully finished walkout basement. Located in the family-friendly community of Bridlewood, this home combines modern upgrades, functional living space, and exceptional value.The bright main floor features an open-concept layout, and a spacious living and dining area. The airy kitchen showcases a stylish backsplash and overlooks the large deck and walk out backyard.Upstairs offers three spacious bedrooms, including a primary suite with a private 4-piece ensuite, while the fully finished walkout basement adds a large recreation room, fourth bedroom, and rough in for a future bathroom.Recent updates include a new roof (2020), central air conditioning and hot water tank (2022), plus smart home technology for added comfort and convenience. Outside, enjoy a fully fenced backyard with a large deck, two storage sheds, and an oversized detached double garage.Ideally located close to schools, parks, pathways, shopping, transit, and everyday amenities, this turnkey home offers the perfect combination of style, space, and location. (id:51989)
Features of 119 Bridlewood Common Sw
- MLS® Number A2333559
- Price $569,900
- Bedrooms: 4
- Bathrooms: 3
- Square Footage: 1332 sqft
- Property Type: House
- Community Name: Bridlewood
- Amenities Near By Park, Playground, Schools, Shopping
- Features See Remarks, Back Lane, No Animal Home, No Smoking Home
- Parking Space Total 2
- Plan 9811916
- Structure Deck, See Remarks
Buildings
| Bathroom Total | 3 | Bedrooms Above Ground | 3 |
| Bedrooms Below Ground | 1 | Bedrooms Total | 4 |
| Appliances | Refrigerator, Dishwasher, Stove, See Remarks, Window Coverings, Garage Door Opener, Washer & Dryer | Basement Development | Finished |
| Basement Features | Separate Entrance, Walk Out | Basement Type | Full (finished) |
| Constructed Date | 1998 | Construction Material | Wood Frame |
| Construction Style Attachment | Detached | Cooling Type | Central Air Conditioning |
| Exterior Finish | Vinyl Siding | Flooring Type | Carpeted |
| Foundation Type | Poured Concrete | Half Bath Total | 1 |
| Heating Type | Forced Air | Stories Total | 2 |
| Size Interior | 1332 Sqft | Total Finished Area | 1332 Sqft |
| Type | House |
Parking
| Detached Garage | 2 |
Land
| Acreage | No | Fence Type | Fence |
| Land Amenities | Park, Playground, Schools, Shopping | Landscape Features | Lawn |
| Size Depth | 34.09 M | Size Frontage | 8.56 M |
| Size Irregular | 291.80 | Size Total | 291.8 M2|0-4,050 Sqft |
| Size Total Text | 291.8 M2|0-4,050 Sqft | Zoning Description | R-g |
Rooms
| Level | Type | Length | Width | Dimensions |
|---|---|---|---|---|
| Second Level | Primary Bedroom | 13.67 Ft x 10.92 Ft | ||
| Second Level | Bedroom | 9.25 Ft x 11.33 Ft | ||
| Second Level | Bedroom | 9.25 Ft x 11.33 Ft | ||
| Second Level | 4pc Bathroom | .00 Ft x .00 Ft | ||
| Second Level | 4pc Bathroom | .00 Ft x .00 Ft | ||
| Lower Level | Bedroom | 12.08 Ft x 11.75 Ft | ||
| Lower Level | Recreational, Games Room | 17.92 Ft x 18.33 Ft | ||
| Main Level | Dining Room | 10.25 Ft x 12.92 Ft | ||
| Main Level | Kitchen | 8.75 Ft x 12.92 Ft | ||
| Main Level | 2pc Bathroom | .00 Ft x .00 Ft | ||
| Unknown | Living Room | 14.25 Ft x 14.42 Ft |
Agents and Offices
- Robby Khun Khun
- Office: Real Broker
What's Nearby
Similar Properties

1380 Alpine Avenue Sw, Calgary, Alberta
- MLS® # A2316824
- David Lofthaug
- Emmanuel Olorunrinu
-
Bode Platform Inc.
Real Broker