


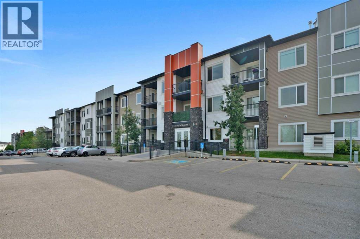
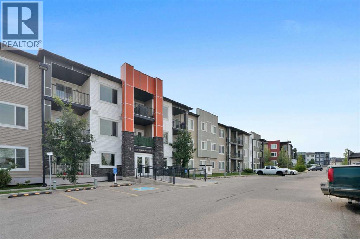
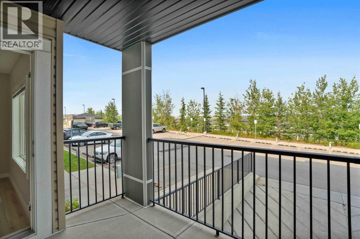
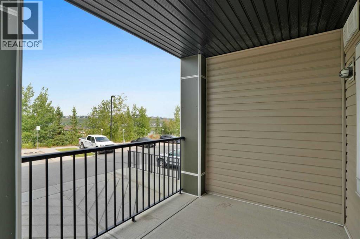
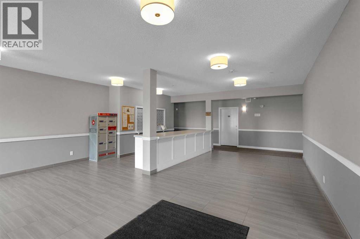
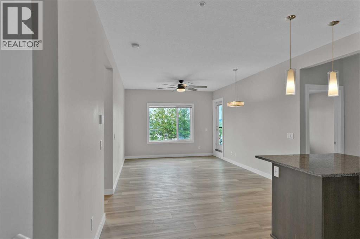
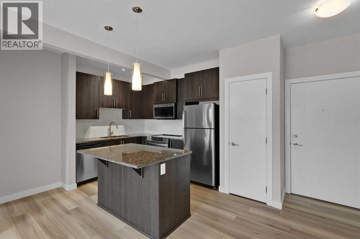
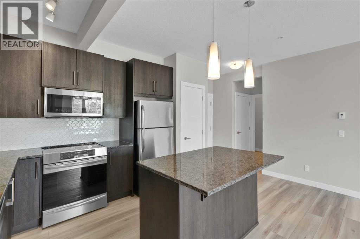
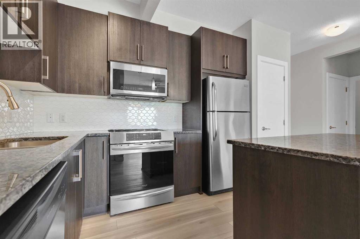
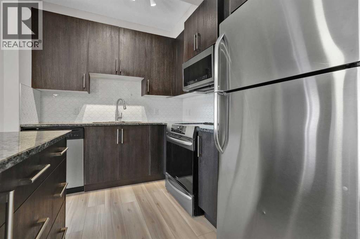
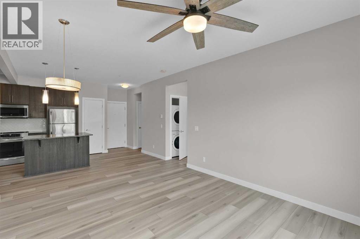
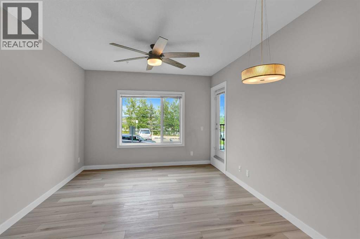
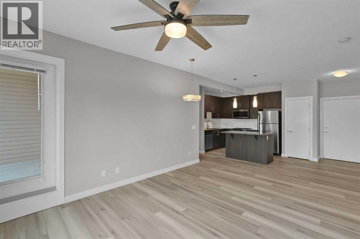
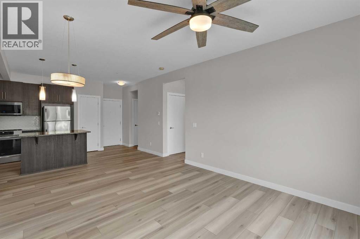
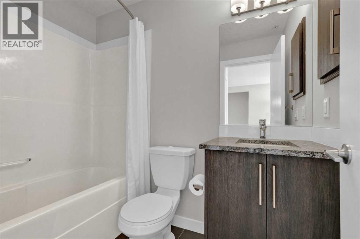
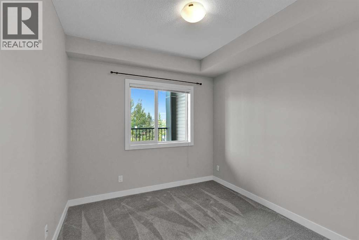
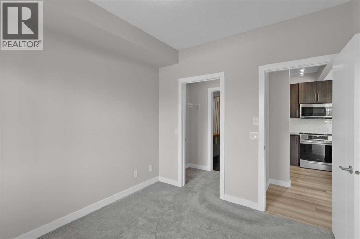
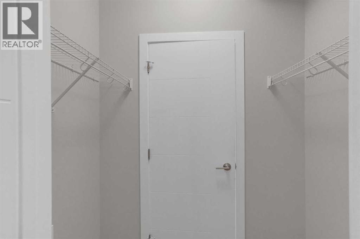
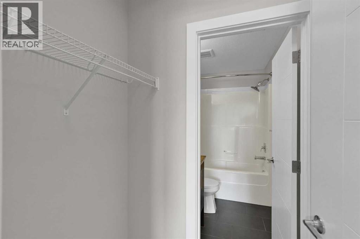
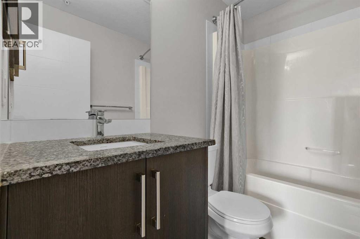
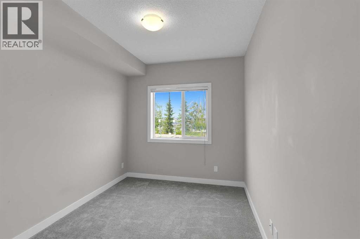
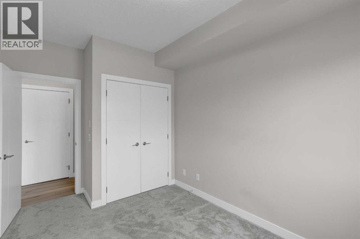
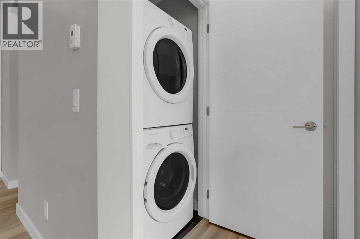
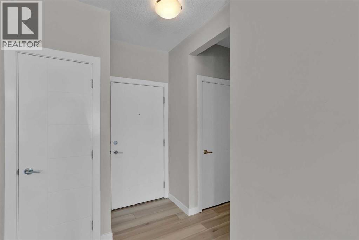
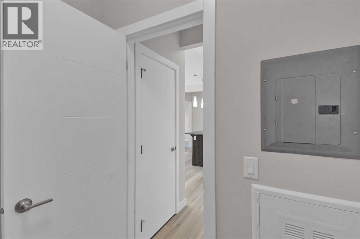
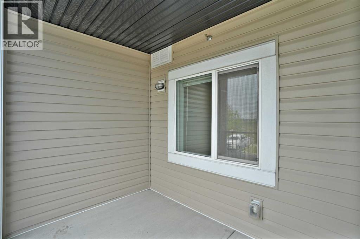
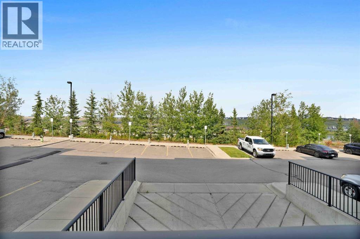
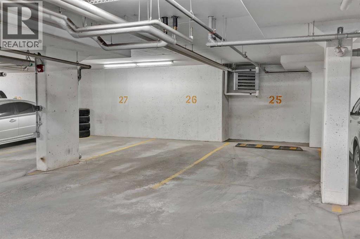
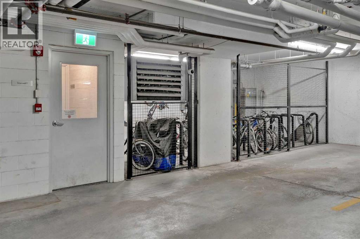
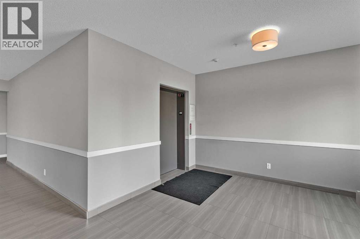
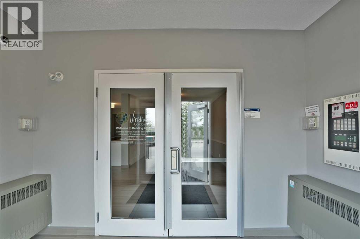
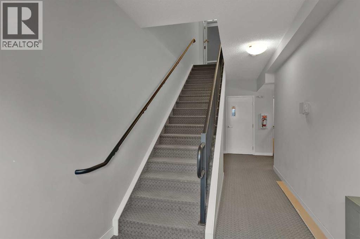
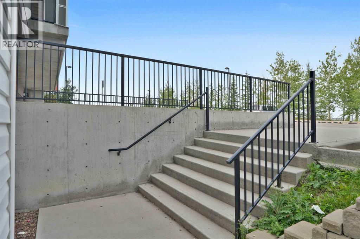
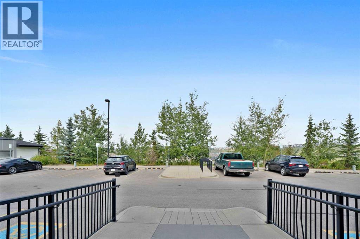
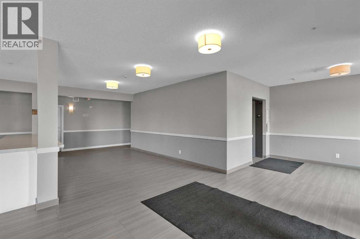
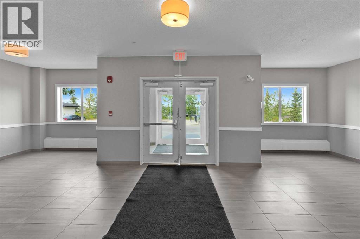
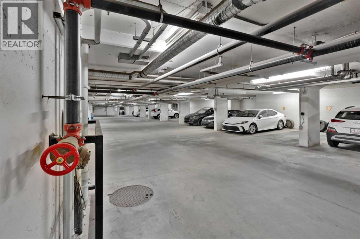
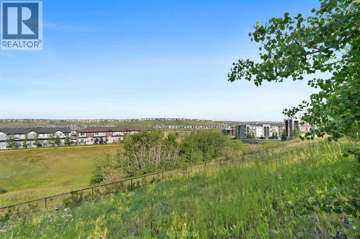
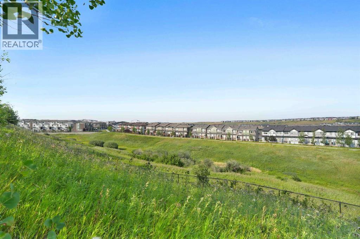
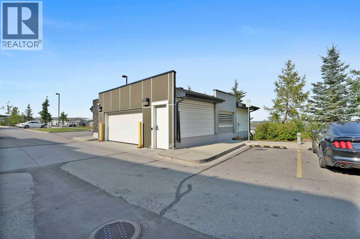
Welcome to this beautiful 2-bedroom, 2-bathroom unit with a den and underground parking located in the sought-after northwest community of Sage Hill. The unit features a recently painted interior, new luxury vinyl plank flooring, and new carpets in both bedrooms, giving the home a fresh and modern feel. The upgraded kitchen is equipped with granite countertops, 42" upper cabinets, stainless steel appliances, a contemporary backsplash, upgraded microwave hood fan, electric induction stove, and a spacious kitchen island. The kitchen flows seamlessly into the bright dining and living area, which opens onto a private balcony with beautiful views. The spacious primary bedroom offers a walk-through closet leading to a 4-piece ensuite bathroom. Across the living area is a second good-sized bedroom, along with a convenient laundry room and another full bathroom.The unit also includes a versatile den/storage area, providing additional space for a home office, study, or extra storage.Additional features include 9-foot ceilings, granite countertops throughout, upgraded light fixtures, ceramic tile in the bathrooms, Decor switches with USB plugs, in-slab heating, and a programmable thermostat.Close and convenient access to walking paths, the ravine, major roadways, shopping, and everyday amenities. Walmart, Costco, and many other conveniences are just a 5-minute drive away. With its modern upgrades, functional layout, excellent location, and access to an abundance of nearby amenities, this unit offers exceptional value and is a must-see! (id:51989)
Features of 118, 16 Sage Hill Terrace Nw
- MLS® Number A2340823
-
Price
$279,899
Maintenance, Common Area Maintenance, Heat, Insurance, Property Management, Reserve Fund Contributions, Sewer, Water
$536.09 Monthly - Bedrooms: 2
- Bathrooms: 2
- Square Footage: 856 sqft
- Property Type: Apartment
- Community Name: Sage Hill
- Amenities Near By Park, Playground, Schools, Shopping
- Community Features Pets Allowed With Restrictions
- Features No Animal Home, Parking
- Parking Space Total 1
- Plan 1611682
Buildings
| Bathroom Total | 2 | Bedrooms Above Ground | 2 |
| Bedrooms Total | 2 | Appliances | Refrigerator, Range - Electric, Dishwasher, Microwave Range Hood Combo, Window Coverings, Washer & Dryer |
| Constructed Date | 2014 | Construction Material | Poured Concrete, Wood Frame |
| Construction Style Attachment | Attached | Cooling Type | None |
| Exterior Finish | Concrete, Vinyl Siding | Flooring Type | Carpeted, Vinyl Plank |
| Foundation Type | Poured Concrete | Heating Fuel | Natural Gas |
| Heating Type | In Floor Heating | Stories Total | 3 |
| Size Interior | 856 Sqft | Total Finished Area | 856.26 Sqft |
| Type | Apartment |
Parking
| Underground |
Land
| Acreage | No | Land Amenities | Park, Playground, Schools, Shopping |
| Size Total Text | Unknown | Zoning Description | M-1 D100 |
Rooms
| Level | Type | Length | Width | Dimensions |
|---|---|---|---|---|
| Main Level | Kitchen | 16.42 Ft x 11.83 Ft | ||
| Main Level | Living Room | 14.83 Ft x 11.92 Ft | ||
| Main Level | 4pc Bathroom | 7.42 Ft x 4.92 Ft | ||
| Main Level | Primary Bedroom | 10.42 Ft x 9.58 Ft | ||
| Main Level | 4pc Bathroom | 7.58 Ft x 4.92 Ft | ||
| Main Level | Bedroom | 13.33 Ft x 8.83 Ft | ||
| Main Level | Storage | 5.83 Ft x 4.92 Ft |
Agents and Offices
- John Glumac
- Office: Maxwell Canyon Creek
What's Nearby
Similar Properties

302, 716 3 Avenue Nw, Calgary, Alberta
- MLS® # A2339518
- Pamela Balkwill
- Real Estate Professionals Inc.
3104, 3727 Sage Hill Drive Nw, Calgary, Alberta
- MLS® # A2332714
- Jag Thind
- Debbie Leah
- Royal LePage Benchmark
101, 6800 Hunterview Drive Nw, Calgary, Alberta
- MLS® # A2305352
- Wayne E. E. Brown
- Real Estate Professionals Inc.