

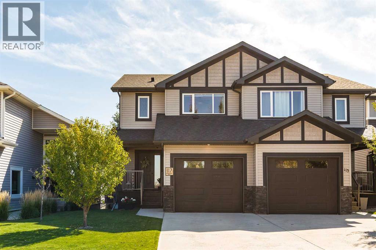
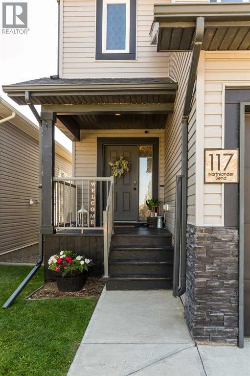
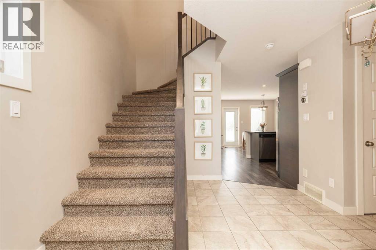
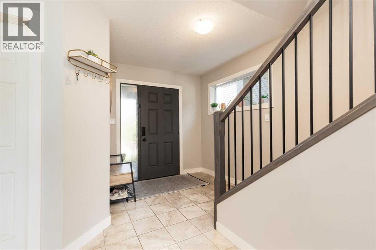
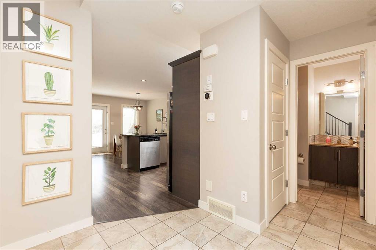
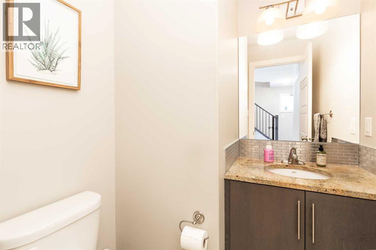
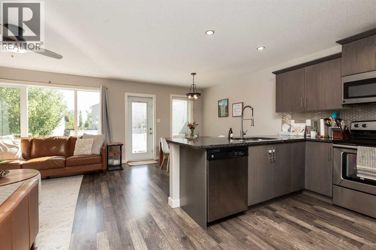
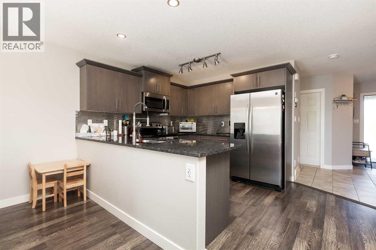
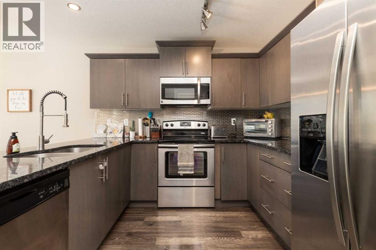
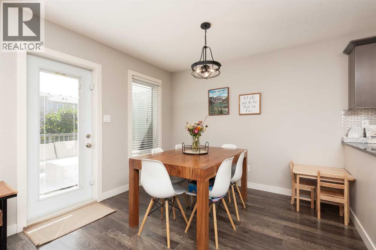
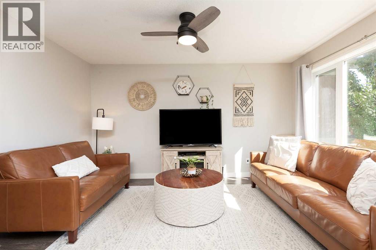
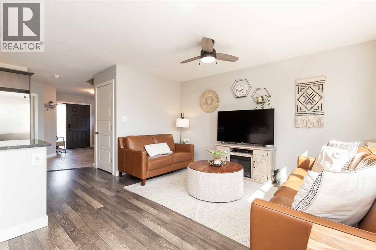
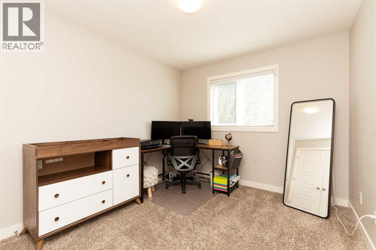
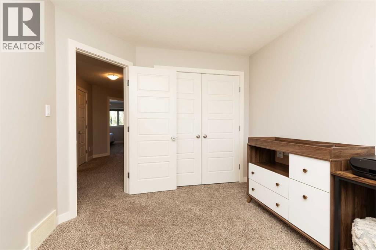
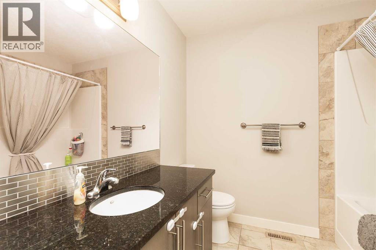
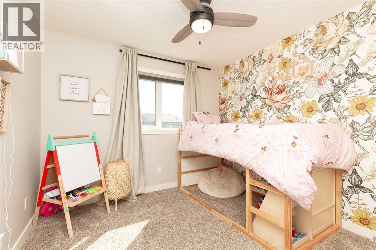
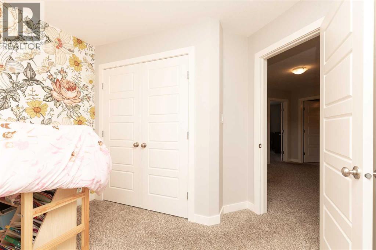
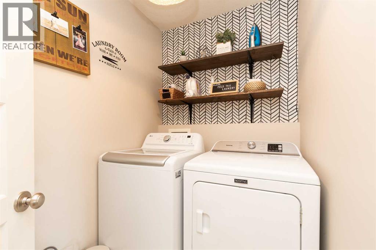
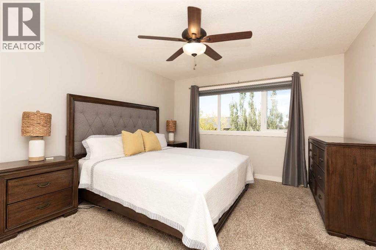
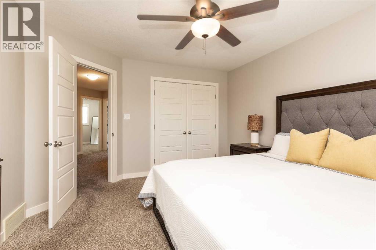
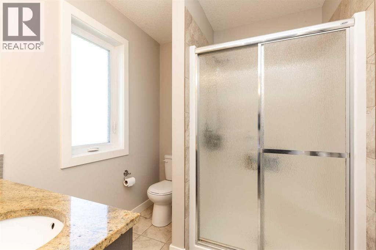
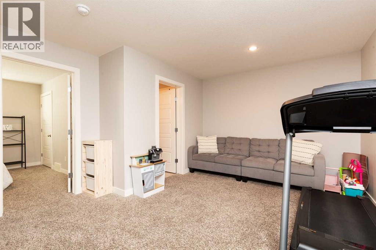
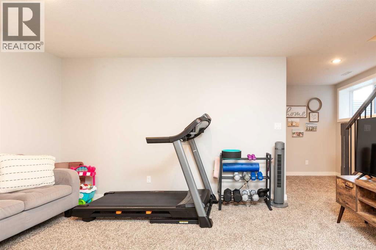
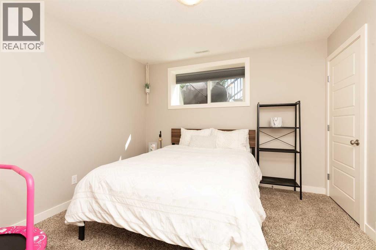
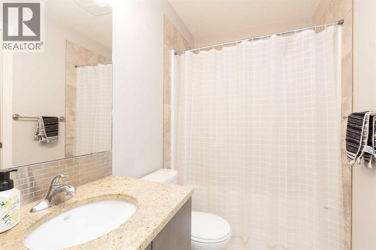
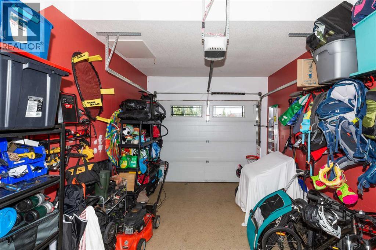
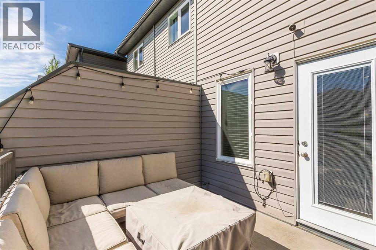
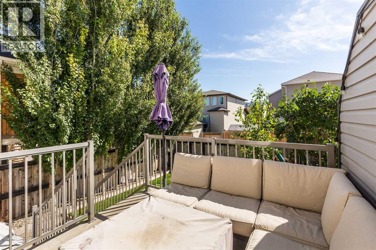
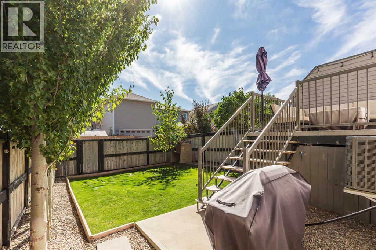
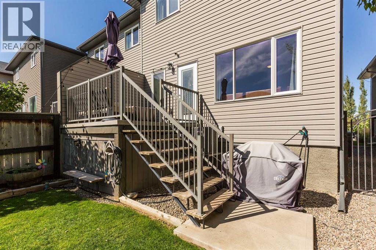
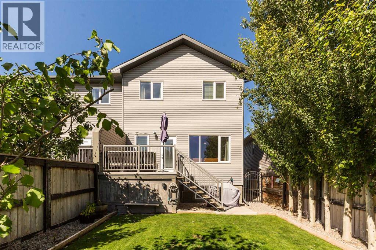
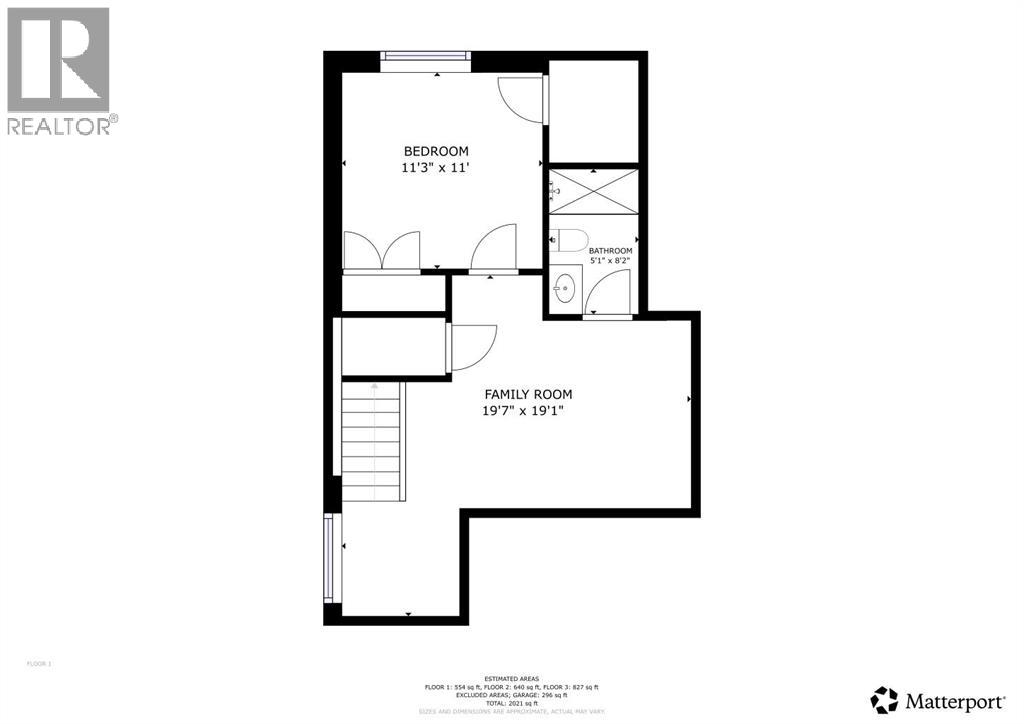
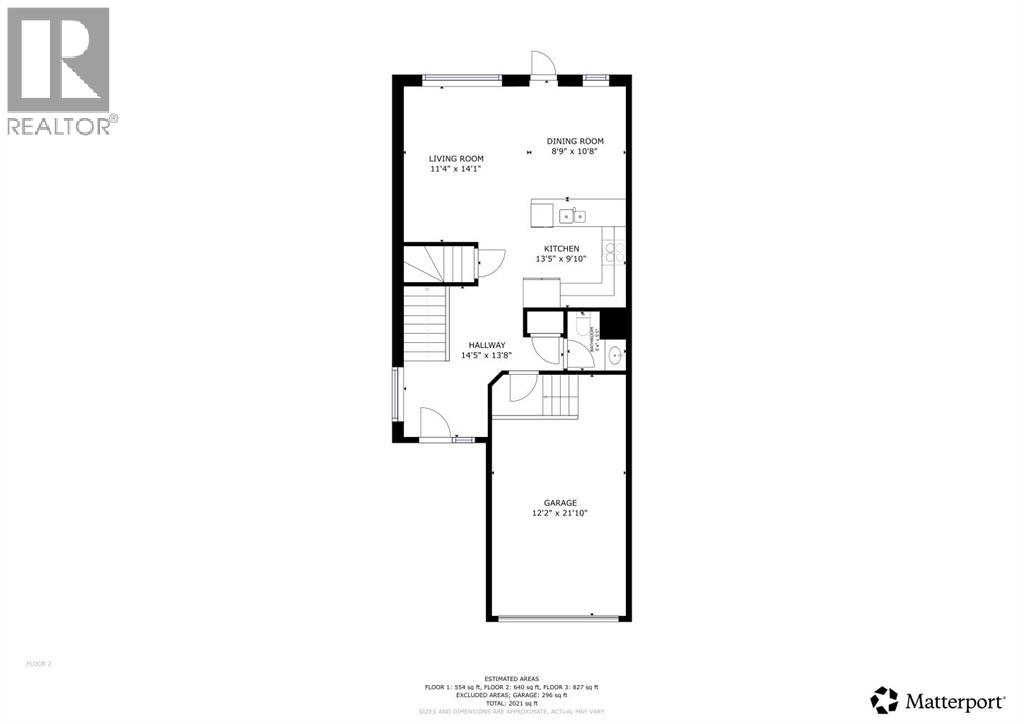
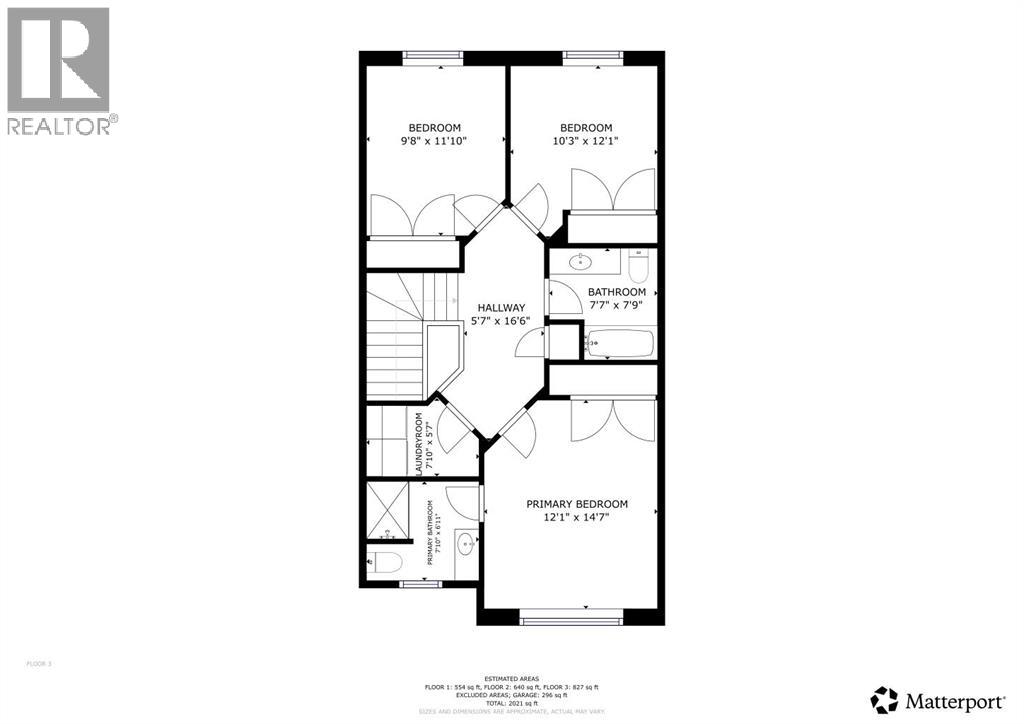
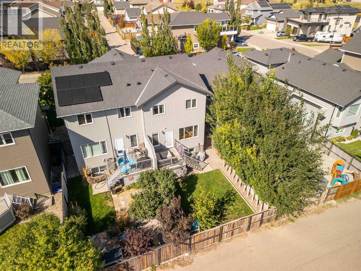
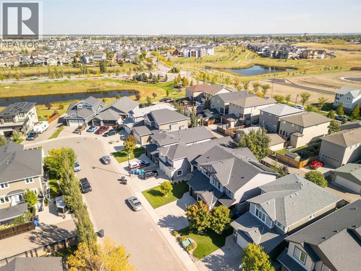
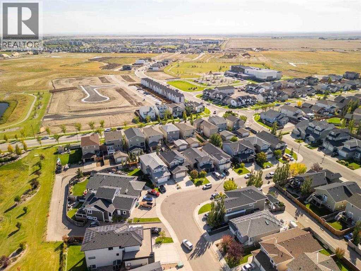
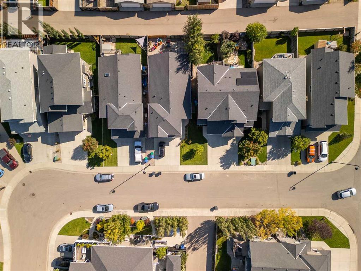
This fully developed two-story duplex is located on the west side of Lethbridge, close to grocery stores, restaurants, the YMCA, and the University of Lethbridge. The main floor features a spacious living room, kitchen, and dining area filled with natural light, along with a convenient half bathroom. The dining area provides access to the private backyard and back deck. Upstairs, you’ll find the primary bedroom complete with a three-piece ensuite, two additional bedrooms, a four-piece main bathroom, and a dedicated laundry room. The fully developed basement offers a spacious family room providing a second living space, a fourth bedroom, and another four-piece bathroom. Completing the home is a single attached garage, providing convenient parking and additional storage. This is a must-see home offering a comfortable layout, plenty of living space, and a modern feel throughout. (id:51989)
Features of 117 Northlander Bend W
- MLS® Number A2347072
- Price $449,900
- Bedrooms: 4
- Bathrooms: 4
- Square Footage: 1467 sqft
- Property Type: Duplex
- Community Name: Garry Station
- Amenities Near By Park, Playground, Schools, Shopping
- Features Back Lane, Pvc Window, No Smoking Home
- Parking Space Total 2
- Plan 1310147
- Structure Deck
Buildings
| Bathroom Total | 4 | Bedrooms Above Ground | 3 |
| Bedrooms Below Ground | 1 | Bedrooms Total | 4 |
| Appliances | Washer, Refrigerator, Dishwasher, Stove, Dryer, Microwave Range Hood Combo, Window Coverings | Basement Development | Finished |
| Basement Type | Full (finished) | Constructed Date | 2014 |
| Construction Style Attachment | Semi-detached | Cooling Type | Central Air Conditioning |
| Flooring Type | Carpeted, Ceramic Tile, Laminate | Foundation Type | Poured Concrete |
| Half Bath Total | 1 | Heating Fuel | Natural Gas |
| Heating Type | Forced Air | Stories Total | 2 |
| Size Interior | 1467 Sqft | Total Finished Area | 1467 Sqft |
| Type | Duplex |
Parking
| Attached Garage | 1 |
Land
| Acreage | No | Fence Type | Fence |
| Land Amenities | Park, Playground, Schools, Shopping | Landscape Features | Landscaped |
| Size Depth | 32 M | Size Frontage | 7.62 M |
| Size Irregular | 2633.00 | Size Total | 2633 Sqft|0-4,050 Sqft |
| Size Total Text | 2633 Sqft|0-4,050 Sqft | Zoning Description | R-37 |
Rooms
| Level | Type | Length | Width | Dimensions |
|---|---|---|---|---|
| Second Level | Primary Bedroom | 12.08 Ft x 14.58 Ft | ||
| Second Level | 3pc Bathroom | 7.83 Ft x 6.92 Ft | ||
| Second Level | Bedroom | 9.67 Ft x 11.83 Ft | ||
| Second Level | Bedroom | 10.25 Ft x 12.08 Ft | ||
| Second Level | 4pc Bathroom | 7.58 Ft x 7.75 Ft | ||
| Basement | Family Room | 19.58 Ft x 19.08 Ft | ||
| Basement | Bedroom | 11.25 Ft x 11.00 Ft | ||
| Basement | 4pc Bathroom | 5.08 Ft x 8.17 Ft | ||
| Main Level | Kitchen | 13.42 Ft x 9.83 Ft | ||
| Main Level | Dining Room | 8.75 Ft x 10.67 Ft | ||
| Main Level | Living Room | 11.33 Ft x 14.08 Ft | ||
| Main Level | 2pc Bathroom | 5.33 Ft x 5.42 Ft |
Agents and Offices
- MITCH HARTY
- Office: Lethbridge Real Estate.com
What's Nearby
Similar Properties
