

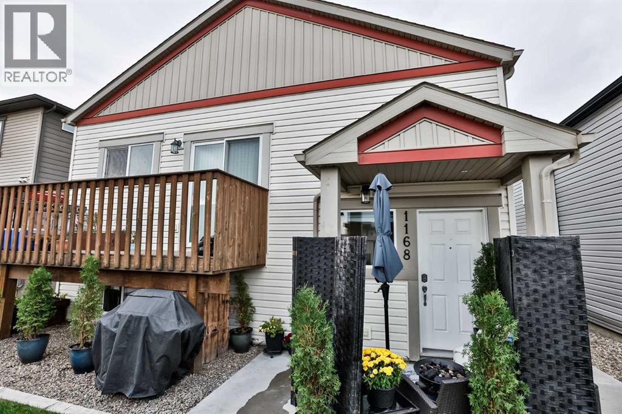
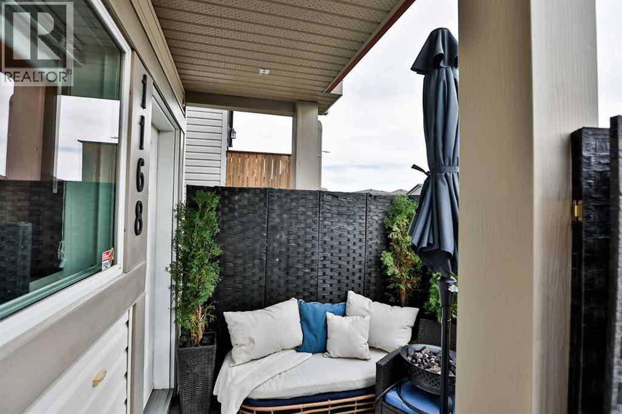
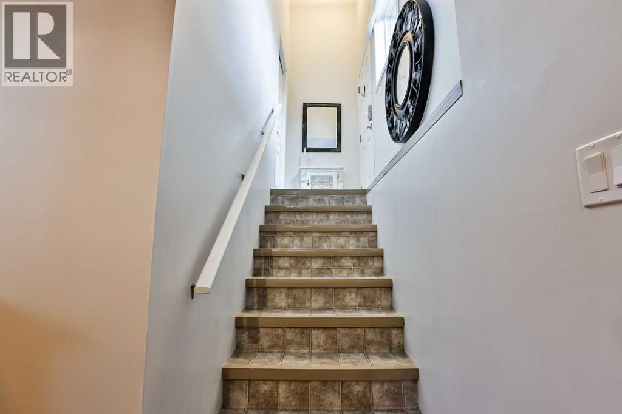
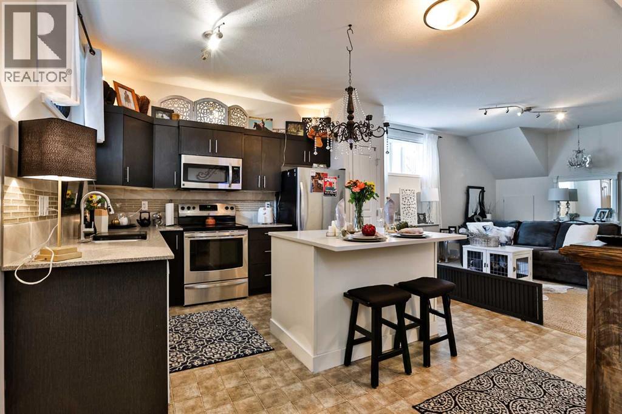
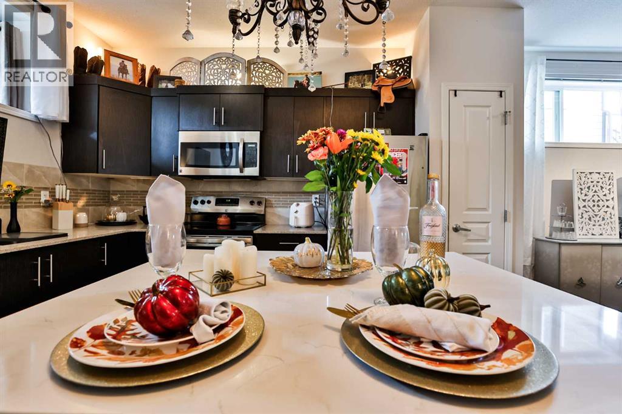
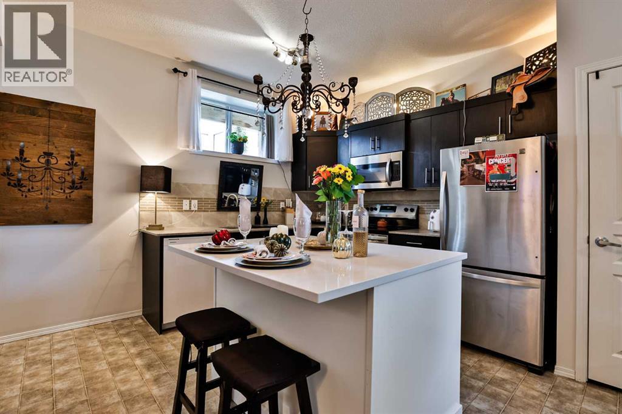
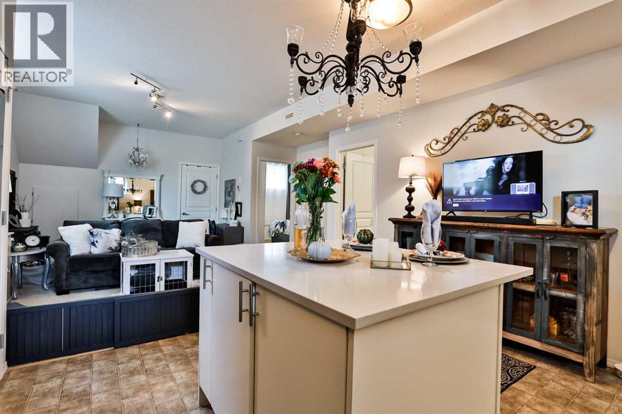
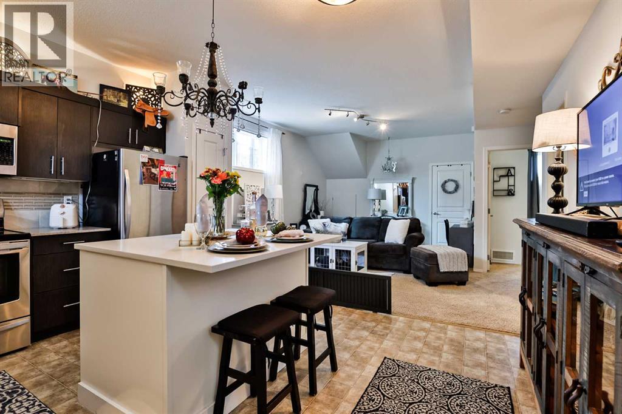
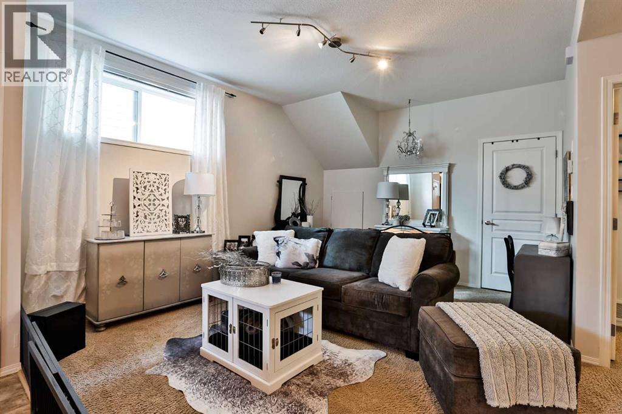
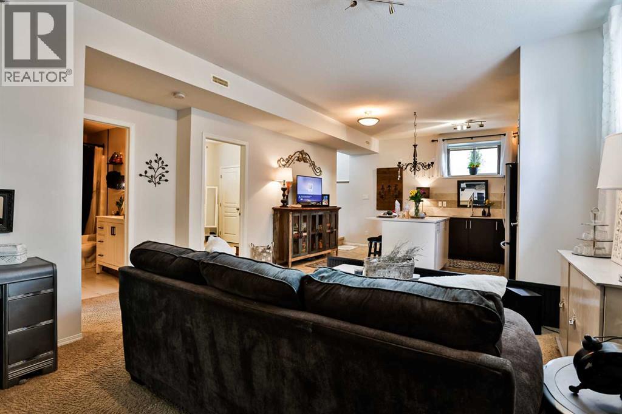
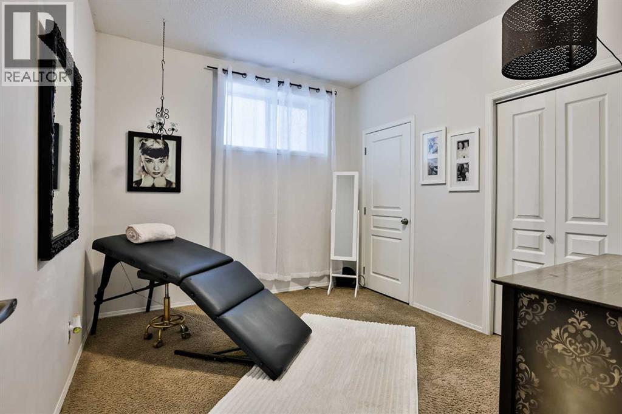
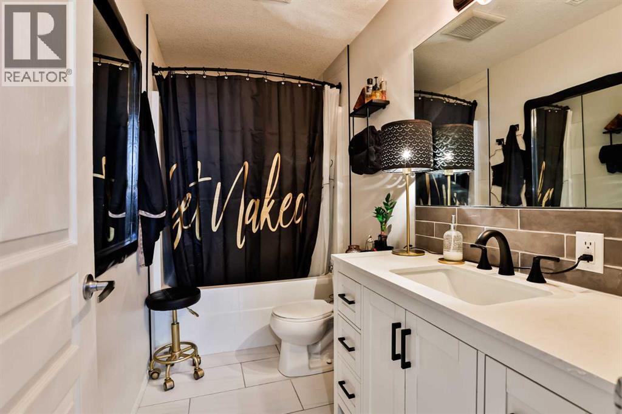
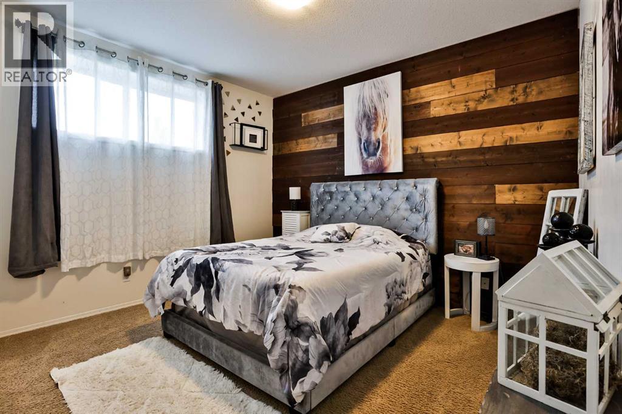
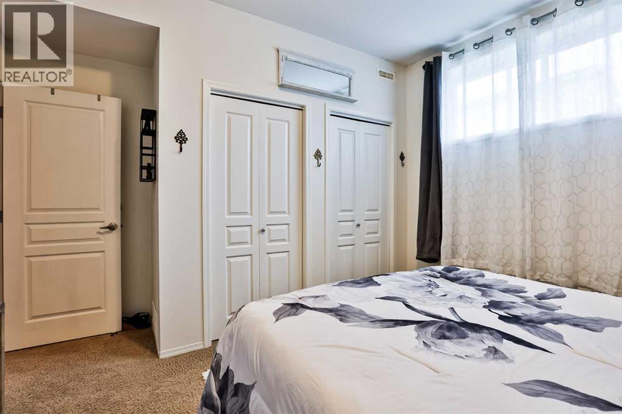
Welcome to easy condo living in The Curve in Copperwood! Offering 955.11 sq. ft. of bright and functional living space, this modern 2-bedroom, 1-bathroom condo features an open-concept layout, generous-sized bedrooms, in-unit laundry and plenty of storage. Large windows bring in an abundance of natural light and help the space feel open and inviting.The development also offers access to an impressive fitness facility, helping you skip the monthly gym membership. With dedicated parking and a convenient location close to transit, shopping, restaurants, the YMCA, the University of Lethbridge and other everyday amenities, getting around is easy.Whether you're a first-time buyer, student, professional, downsizer or investor, this is a fantastic opportunity to enjoy low-maintenance condo living in one of West Lethbridge's most convenient communities. (id:51989)
Features of 1168 Keystone Road W
- MLS® Number A2348160
-
Price
$259,900
Maintenance, Common Area Maintenance, Insurance, Ground Maintenance, Property Management, Reserve Fund Contributions
$212.64 Monthly - Bedrooms: 2
- Bathrooms: 1
- Square Footage: 955 sqft
- Property Type: Duplex
- Community Name: Copperwood
- Amenities Near By Park, Playground, Recreation Nearby, Schools, Shopping
- Community Features Pets Allowed With Restrictions
- Features Other
- Parking Space Total 1
- Plan 1312259
- Structure None
Buildings
| Bathroom Total | 1 | Bedrooms Above Ground | 2 |
| Bedrooms Total | 2 | Amenities | Exercise Centre, Party Room |
| Appliances | Refrigerator, Dishwasher, Stove, Microwave Range Hood Combo, Washer & Dryer | Architectural Style | Bungalow |
| Basement Type | None | Constructed Date | 2013 |
| Construction Material | Wood Frame | Construction Style Attachment | Semi-detached |
| Cooling Type | None | Exterior Finish | Vinyl Siding |
| Flooring Type | Carpeted, Linoleum | Foundation Type | Poured Concrete |
| Heating Type | Forced Air | Stories Total | 1 |
| Size Interior | 955 Sqft | Total Finished Area | 955.11 Sqft |
| Type | Duplex |
Parking
| Parking Pad |
Land
| Acreage | No | Fence Type | Not Fenced |
| Land Amenities | Park, Playground, Recreation Nearby, Schools, Shopping | Landscape Features | Lawn |
| Size Irregular | 1007.00 | Size Total | 1007 Sqft|0-4,050 Sqft |
| Size Total Text | 1007 Sqft|0-4,050 Sqft | Zoning Description | R-75 |
Rooms
| Level | Type | Length | Width | Dimensions |
|---|---|---|---|---|
| Main Level | 4pc Bathroom | .00 Ft x .00 Ft | ||
| Main Level | Primary Bedroom | 13.50 Ft x 12.08 Ft | ||
| Main Level | Bedroom | 11.08 Ft x 9.92 Ft | ||
| Main Level | Kitchen | 14.92 Ft x 12.75 Ft | ||
| Main Level | Laundry Room | 6.67 Ft x 6.33 Ft | ||
| Main Level | Living Room | 15.42 Ft x 14.50 Ft |
Agents and Offices
- SHAUNA GRUNINGER
- Office: RE/MAX Real Estate - Lethbridge
What's Nearby
Similar Properties

158 Jerry Potts Boulevard W, Lethbridge, Alberta
- MLS® # A2339037
- JUSTIN MYER
- Samantha McDonald
- Lethbridge Real Estate.com
48 Jerry Potts Boulevard W, Lethbridge, Alberta
- MLS® # A2347761
- Brandi Young
- ROBERT FURUKAWA
- Royal LePage South Country - Lethbridge
9 Sheridan Road W, Lethbridge, Alberta
- MLS® # A2342464
- DOUGLAS DUBNYK
- RE/MAX Real Estate - Lethbridge