

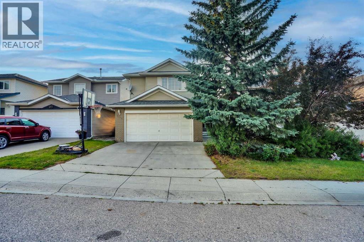
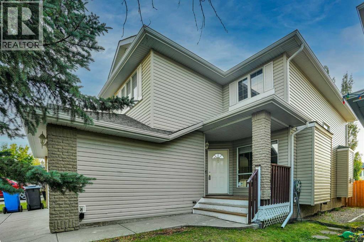
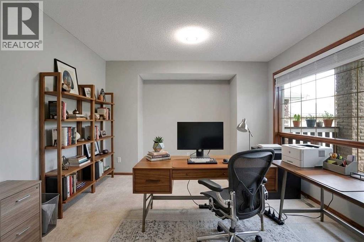
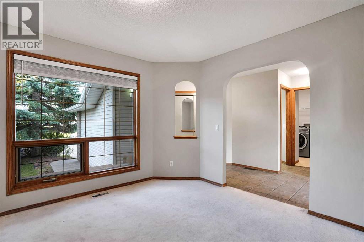
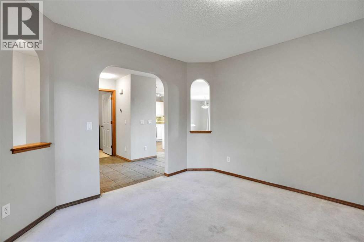
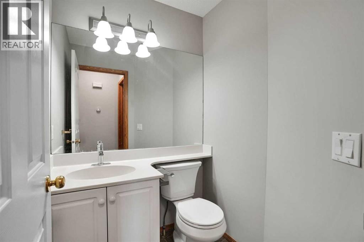
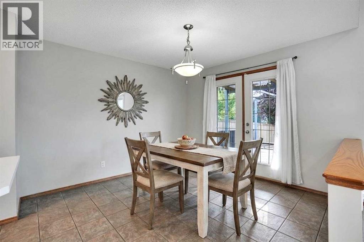
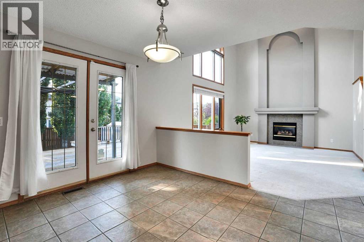
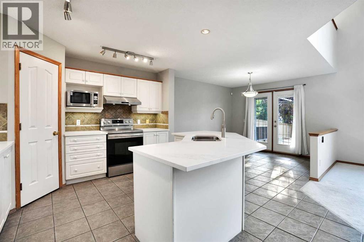
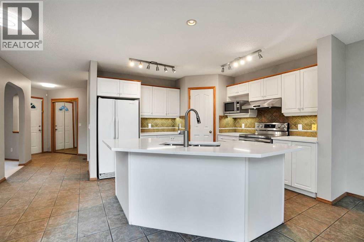
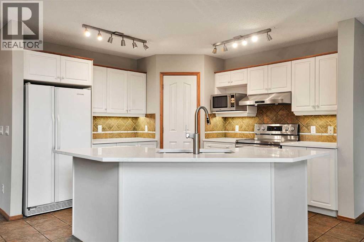
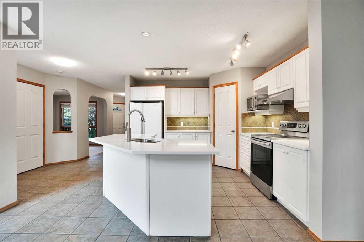
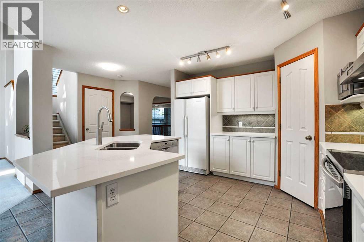
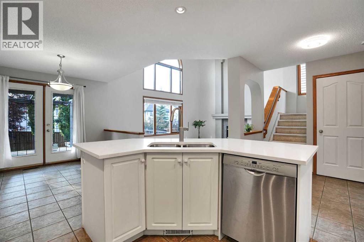
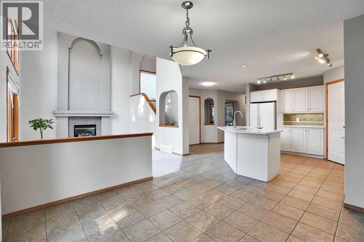
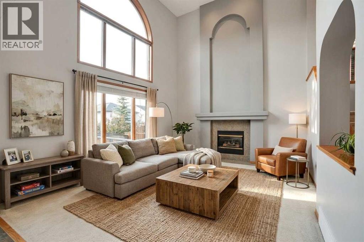
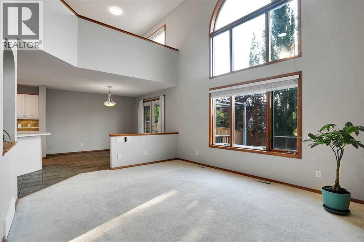
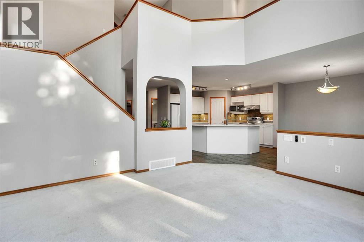
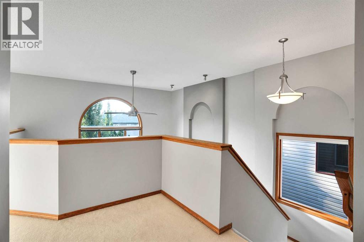
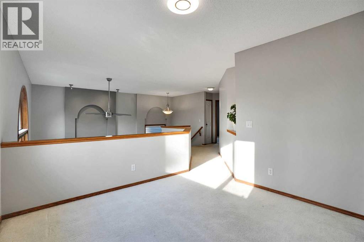
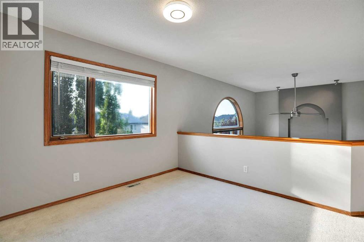
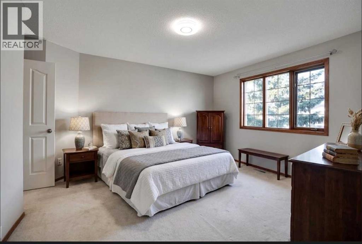
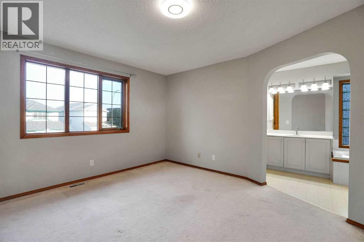
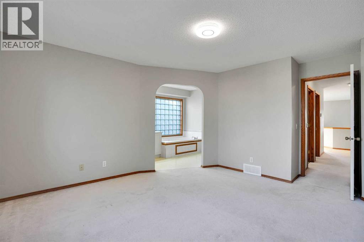
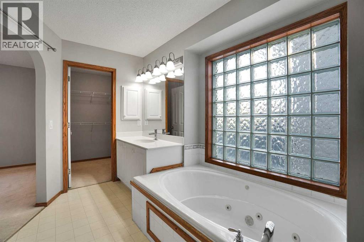
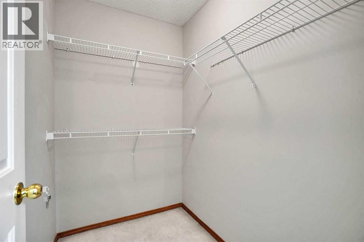
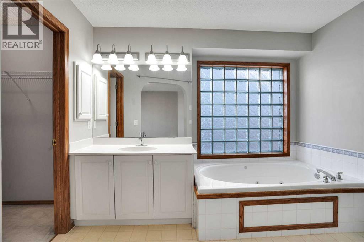
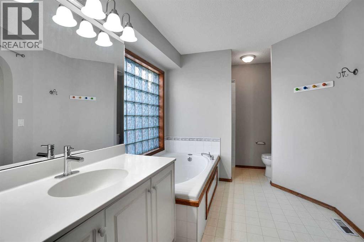
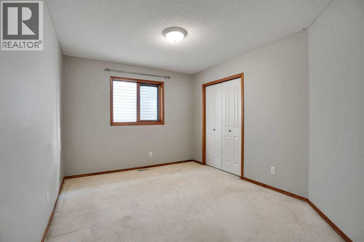
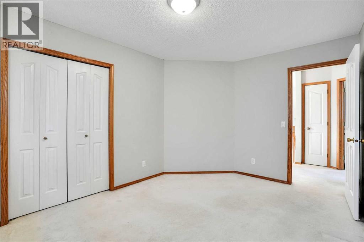
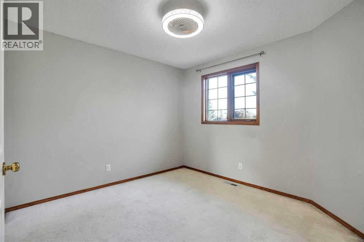
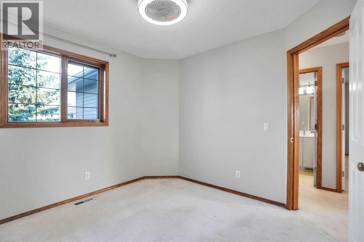
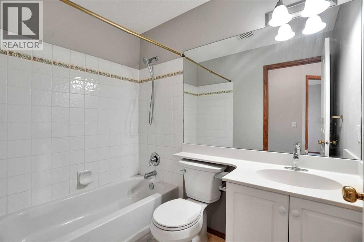
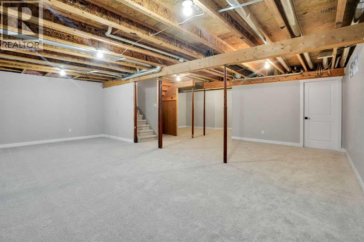
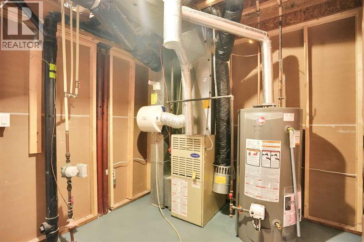
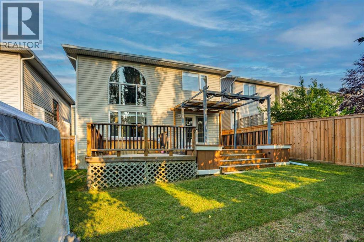
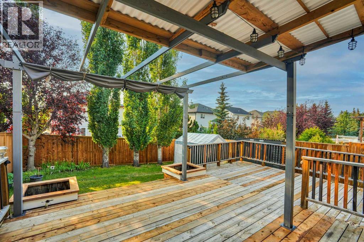
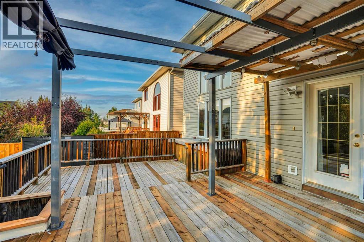
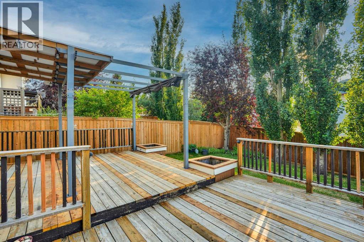
Welcome to this beautifully updated 2-storey home in the highly desirable community of Citadel. The bright and spacious main floor features a soaring two-storey living room with large windows and a cozy fireplace, a functional home office, and an open kitchen with freshly updated cabinetry, new countertops, a large island, and corner pantry. The dining area opens onto a spacious rear deck, perfect for entertaining and summer BBQs. The upper level offers a bright bonus room overlooking the living room, a spacious primary bedroom with a 4-piece ensuite featuring a separate shower and jetted tub, plus two additional bedrooms and a full bathroom. The fully open basement with new carpet provides plenty of potential for future development. Recently Extensive Upgrades include: New roof & Hot Water Tank & Kitchen counter top (2026), Fresh painting, new window blinds, New lights, new sink faucet, new toilets etc.( Details see attached reno list). Enjoy the convenience of being just steps from a playground and close to Citadel Park Elementary School, transit, shopping, and Country Hills Blvd. (id:51989)
Features of 207 Citadel Peak Circle Nw
- MLS® Number A2338563
- Price $725,000
- Bedrooms: 3
- Bathrooms: 3
- Square Footage: 1963 sqft
- Property Type: House
- Community Name: Citadel
- Amenities Near By Park, Playground, Schools, Shopping
- Features See Remarks, Gas Bbq Hookup
- Parking Space Total 4
- Plan 9612667
- Structure Deck, See Remarks
Buildings
| Bathroom Total | 3 | Bedrooms Above Ground | 3 |
| Bedrooms Total | 3 | Appliances | Washer, Refrigerator, Dishwasher, Stove, Dryer, Window Coverings |
| Basement Development | Partially Finished | Basement Type | Full (partially Finished) |
| Constructed Date | 1997 | Construction Material | Wood Frame |
| Construction Style Attachment | Detached | Cooling Type | None |
| Exterior Finish | Brick, Vinyl Siding | Fireplace Present | Yes |
| Fireplace Total | 1 | Flooring Type | Carpeted, Ceramic Tile |
| Foundation Type | Poured Concrete | Half Bath Total | 1 |
| Heating Type | Forced Air | Stories Total | 2 |
| Size Interior | 1963 Sqft | Total Finished Area | 1963 Sqft |
| Type | House |
Parking
| Attached Garage | 2 |
Land
| Acreage | No | Fence Type | Fence |
| Land Amenities | Park, Playground, Schools, Shopping | Size Frontage | 11.02 M |
| Size Irregular | 4154.00 | Size Total | 4154 Sqft|4,051 - 7,250 Sqft |
| Size Total Text | 4154 Sqft|4,051 - 7,250 Sqft | Zoning Description | R-cg |
Rooms
| Level | Type | Length | Width | Dimensions |
|---|---|---|---|---|
| Main Level | Kitchen | 11.75 Ft x 11.17 Ft | ||
| Main Level | Dining Room | 11.33 Ft x 11.17 Ft | ||
| Main Level | Family Room | 15.92 Ft x 13.08 Ft | ||
| Main Level | Office | 11.92 Ft x 11.58 Ft | ||
| Main Level | Laundry Room | 8.50 Ft x 7.50 Ft | ||
| Main Level | 2pc Bathroom | .00 Ft x .00 Ft | ||
| Upper Level | Primary Bedroom | 15.08 Ft x 13.08 Ft | ||
| Upper Level | Bonus Room | 10.83 Ft x 10.67 Ft | ||
| Upper Level | Bedroom | 10.00 Ft x 13.00 Ft | ||
| Upper Level | Bedroom | 10.25 Ft x 10.25 Ft | ||
| Upper Level | 4pc Bathroom | Measurements not available | ||
| Upper Level | 4pc Bathroom | .00 Ft x .00 Ft |
Agents and Offices
- Xing Wen Li
- Office: Homecare Realty Ltd.
What's Nearby
Similar Properties
