

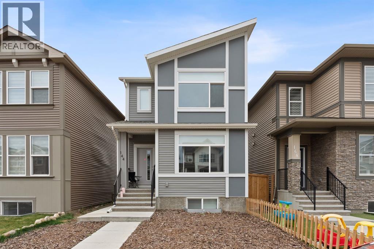
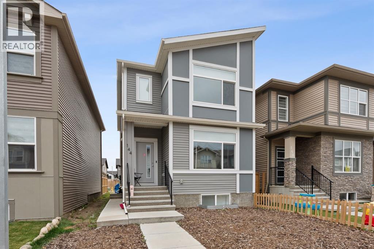
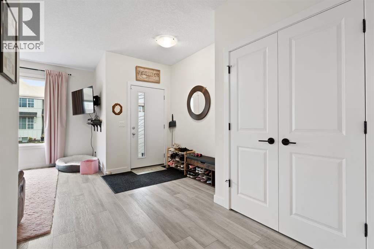
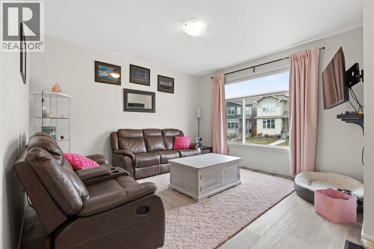
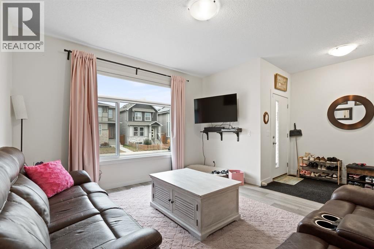
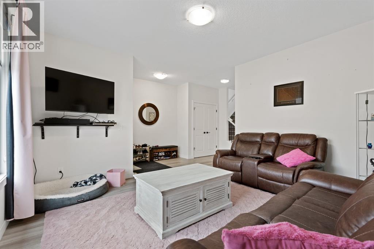
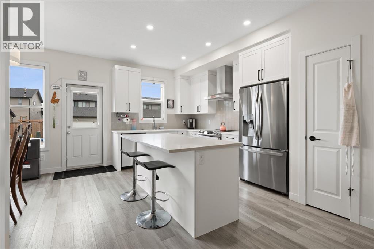
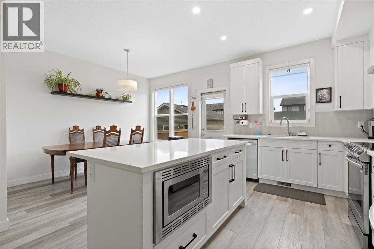
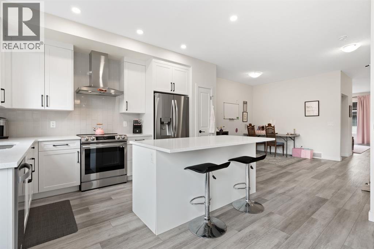
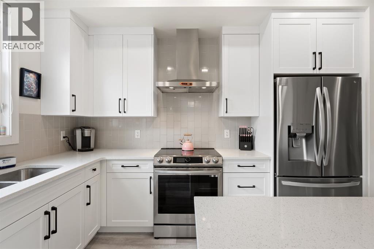
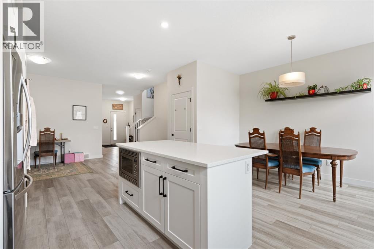
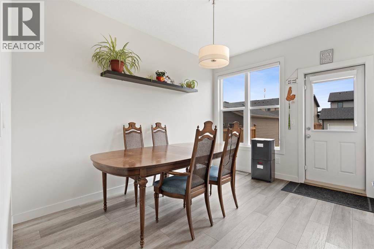
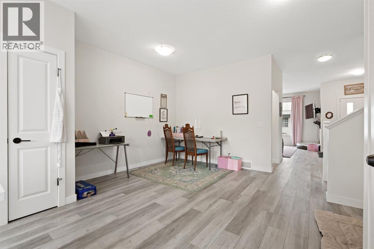
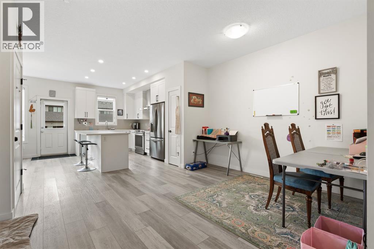
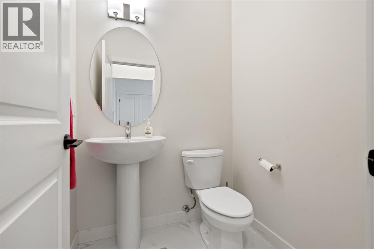
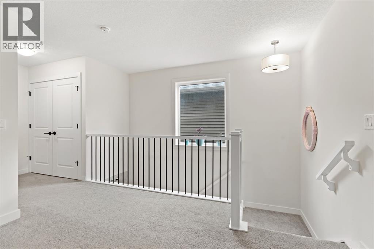
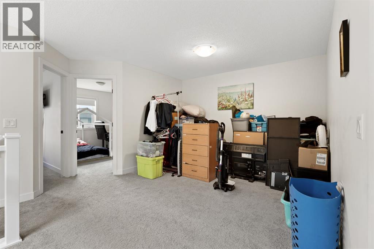
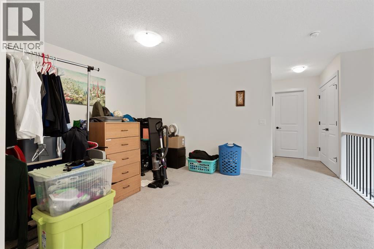
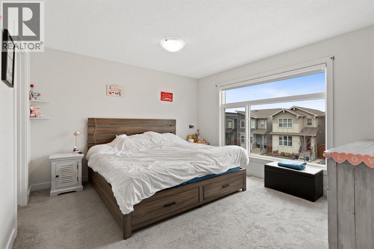
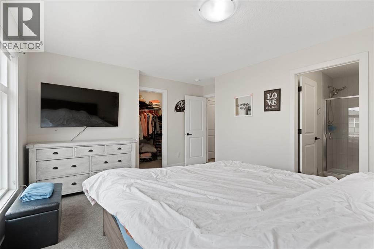
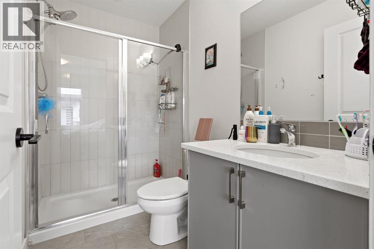
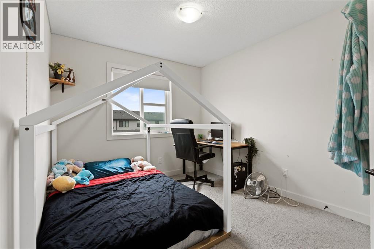
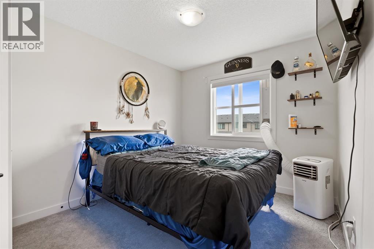
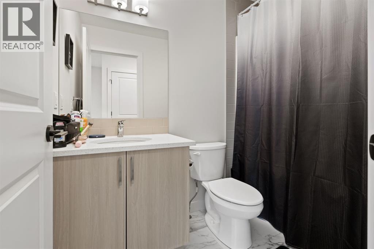
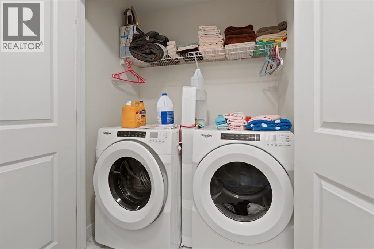
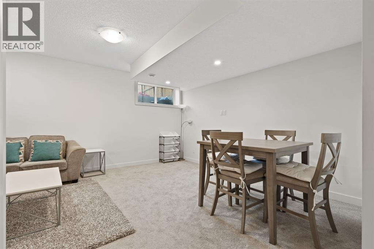
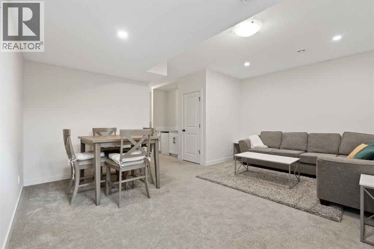
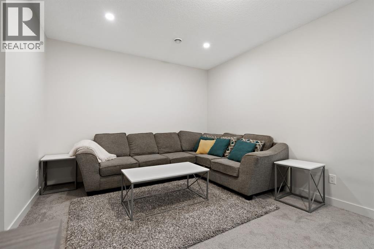
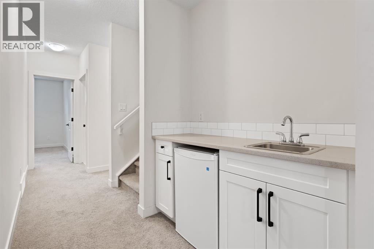
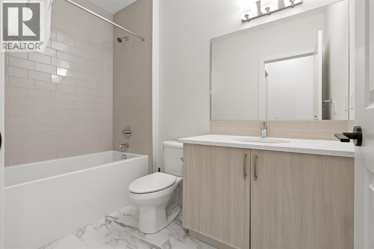
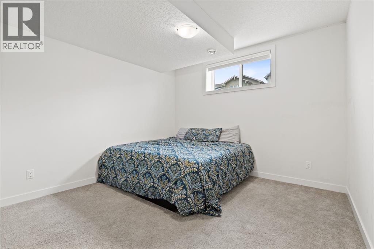
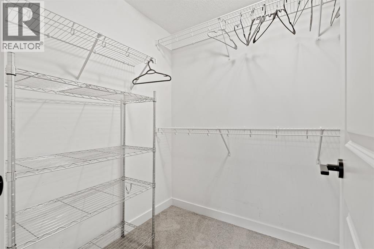
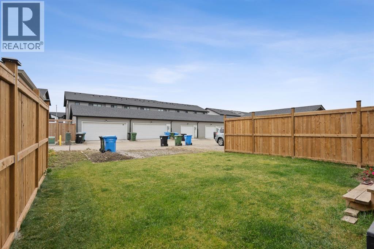
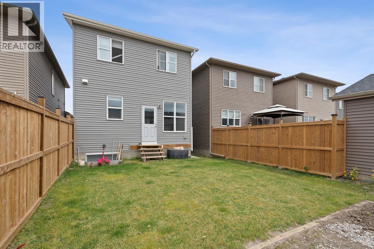
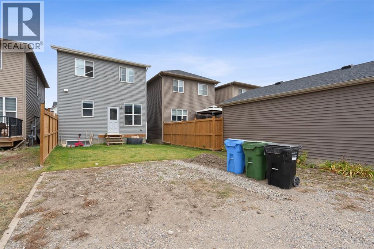
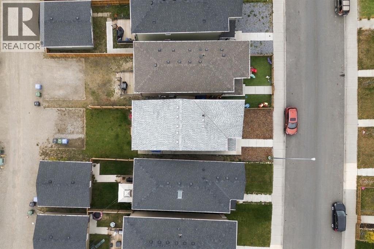
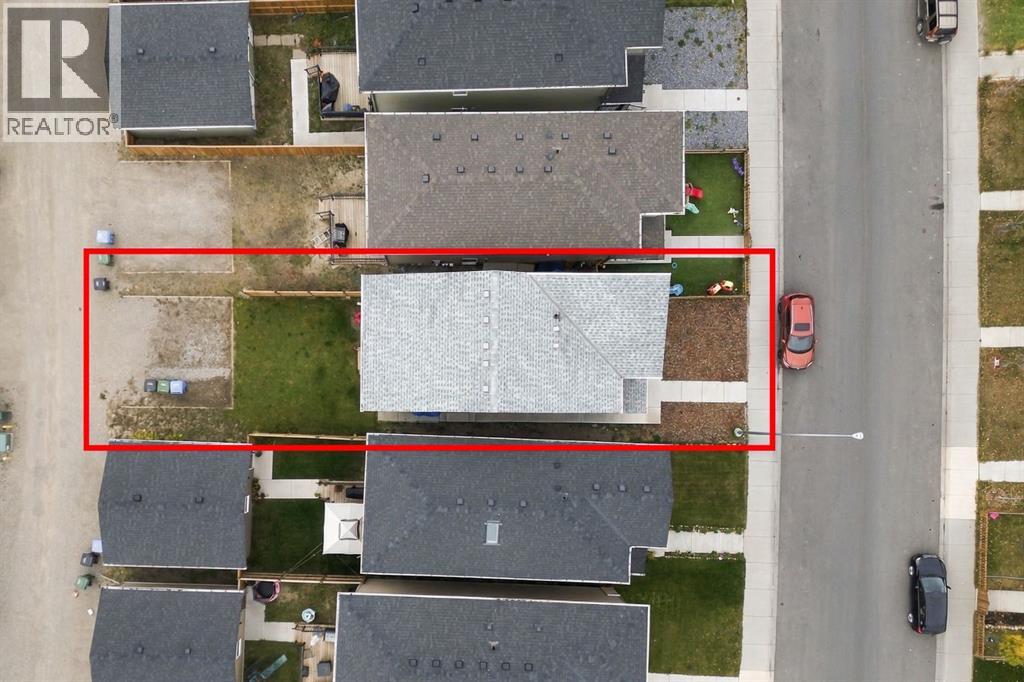
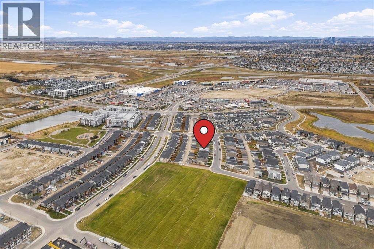
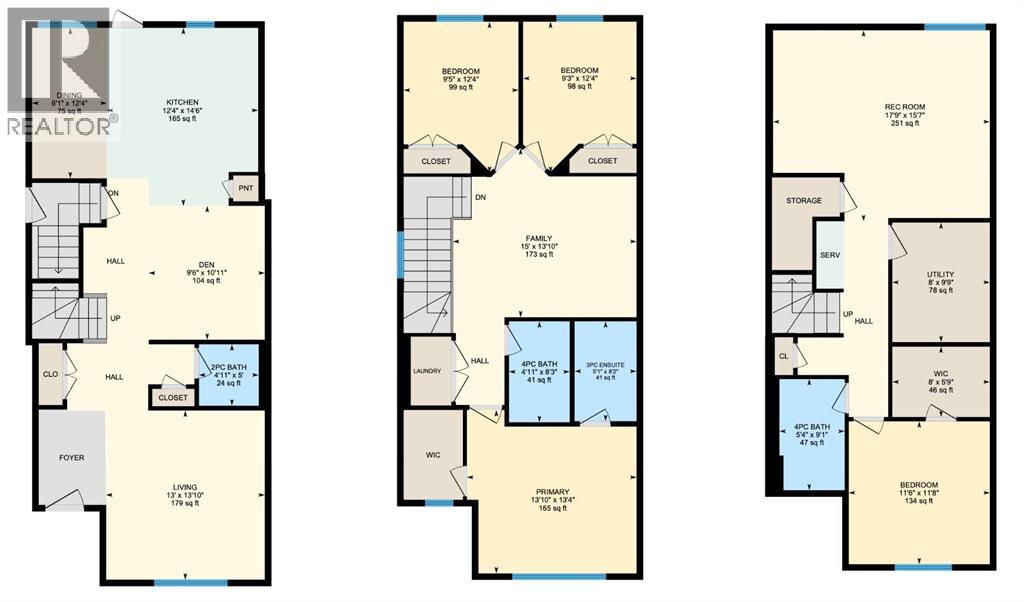
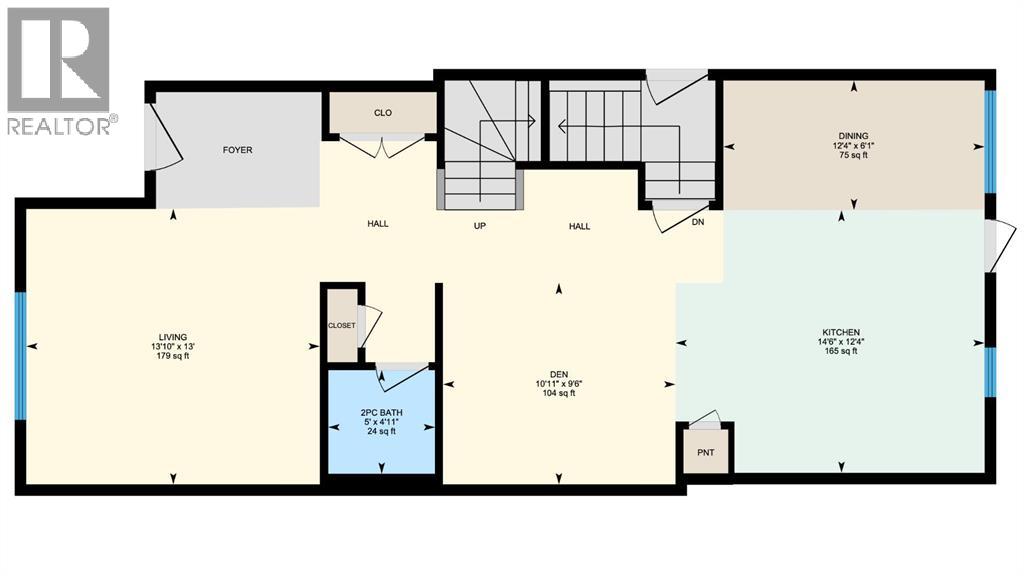
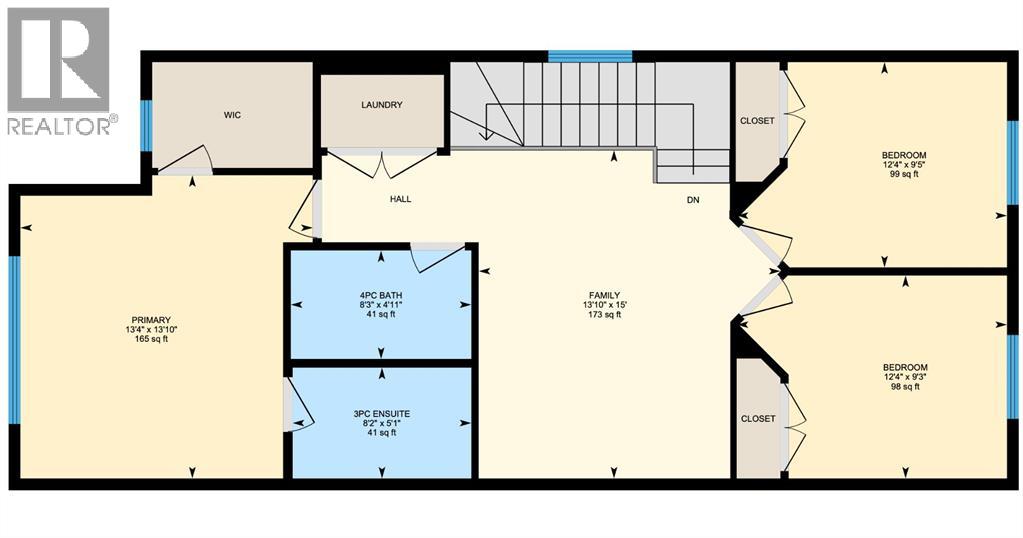
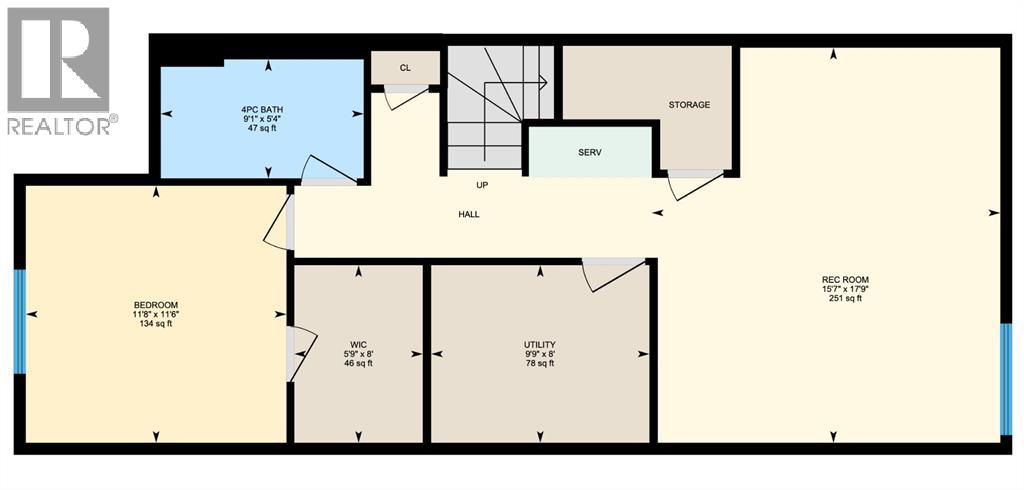
Welcome to this beautifully designed, fully developed home in the growing community of Belvedere! Built in 2022, this property offers just under 2600 Square feet of living space, 4 bedrooms, 3 full bathrooms, and 1 half bath, providing plenty of space for comfortable family living. The upper level features a spacious primary bedroom with a walk-in closet and 3-piece ensuite, along with a bonus room ideal for a family lounge, home office, or entertainment space. The spacious kitchen features stainless steel appliances and offers a functional setting for everyday living and entertaining.The fully developed basement, complete with a private entrance, offers just under 800 sq. ft. of additional living space, including its own walk-in closet, 4-piece bathroom, and coffee bar-style countertop with cabinetry. This versatile space is ideal for extended family, guests, or those exploring potential rental opportunities.. Situated on an attractive lot with potential for future garage development, this home is conveniently located just minutes from East Hills Shopping Centre, with easy access to 17th Avenue SE and Stoney Trail, and approximately 10 minutes from Chestermere Lake. An excellent opportunity to own a modern, versatile home in a growing community close to shopping, recreation, and major transportation routes! (id:51989)
Features of 144 Belvedere Green Se
- MLS® Number A2349884
- Price $689,900
- Bedrooms: 4
- Bathrooms: 4
- Square Footage: 1760 sqft
- Property Type: House
- Community Name: Belvedere
- Amenities Near By Shopping
- Features No Smoking Home
- Parking Space Total 4
- Plan 2110715
- Structure None
Buildings
| Bathroom Total | 4 | Bedrooms Above Ground | 3 |
| Bedrooms Below Ground | 1 | Bedrooms Total | 4 |
| Appliances | Refrigerator, Dishwasher, Stove, Microwave, Hood Fan | Basement Development | Finished |
| Basement Features | Separate Entrance, Suite | Basement Type | Full (finished) |
| Constructed Date | 2022 | Construction Material | Poured Concrete, Wood Frame |
| Construction Style Attachment | Detached | Cooling Type | None |
| Exterior Finish | Concrete, Vinyl Siding | Flooring Type | Carpeted |
| Foundation Type | Poured Concrete | Half Bath Total | 1 |
| Heating Fuel | Natural Gas | Heating Type | Forced Air |
| Stories Total | 2 | Size Interior | 1760 Sqft |
| Total Finished Area | 1759.91 Sqft | Type | House |
Parking
| Other | |
| Parking Pad |
Land
| Acreage | No | Fence Type | Partially Fenced |
| Land Amenities | Shopping | Landscape Features | Lawn |
| Size Depth | 34.08 M | Size Frontage | 8.26 M |
| Size Irregular | 271.00 | Size Total | 271 M2|0-4,050 Sqft |
| Size Total Text | 271 M2|0-4,050 Sqft | Zoning Description | R-g |
Rooms
| Level | Type | Length | Width | Dimensions |
|---|---|---|---|---|
| Second Level | 3pc Bathroom | 5.08 Ft x 8.17 Ft | ||
| Second Level | 4pc Bathroom | 4.92 Ft x 8.25 Ft | ||
| Second Level | Bedroom | 9.25 Ft x 12.33 Ft | ||
| Second Level | Bedroom | 9.42 Ft x 12.33 Ft | ||
| Second Level | Family Room | 15.00 Ft x 13.83 Ft | ||
| Second Level | Primary Bedroom | 13.83 Ft x 13.33 Ft | ||
| Basement | 4pc Bathroom | 5.33 Ft x 9.08 Ft | ||
| Basement | Bedroom | 11.50 Ft x 11.67 Ft | ||
| Basement | Recreational, Games Room | 17.75 Ft x 15.58 Ft | ||
| Basement | Furnace | 8.00 Ft x 9.75 Ft | ||
| Basement | Other | 8.00 Ft x 5.75 Ft | ||
| Main Level | 2pc Bathroom | 4.92 Ft x 5.00 Ft | ||
| Main Level | Den | 9.50 Ft x 10.92 Ft | ||
| Main Level | Dining Room | 6.08 Ft x 12.33 Ft | ||
| Main Level | Kitchen | 12.33 Ft x 14.50 Ft | ||
| Main Level | Living Room | 13.00 Ft x 13.83 Ft |
Agents and Offices
- Christian Ortiz Plata
- Office: Century 21 Bamber Realty Ltd.
What's Nearby
Similar Properties

2584 Ravenslea Gardens Se, Airdrie, Alberta
- MLS® # A2344888
- Ryan Wood
- Justin Wiechnik
- Grassroots Realty Group
8 Hamptons Crescent Se, Medicine Hat, Alberta
- MLS® # A2348634
- DEVON FELESKY
- RE/MAX Medalta Real Estate
97 Seton Manor Se, Calgary, Alberta
- MLS® # A2335273
- Michael R. Laprairie
- Alexandria Stewart
- Jayman Realty Inc.