

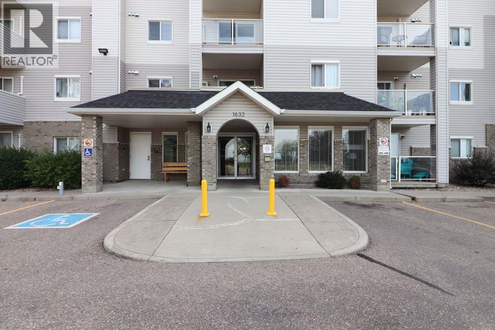
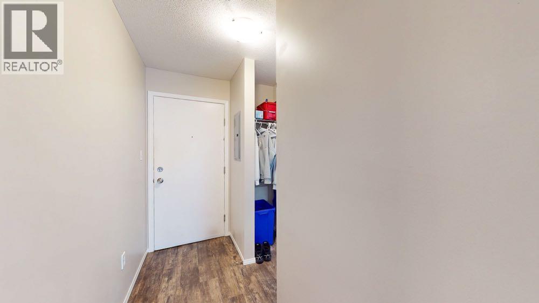
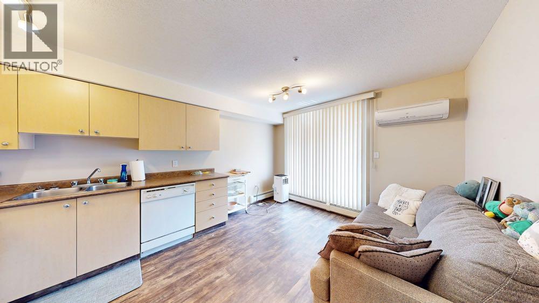
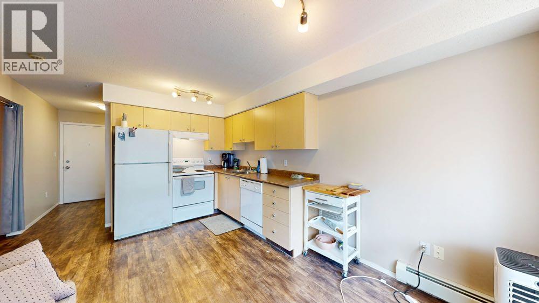
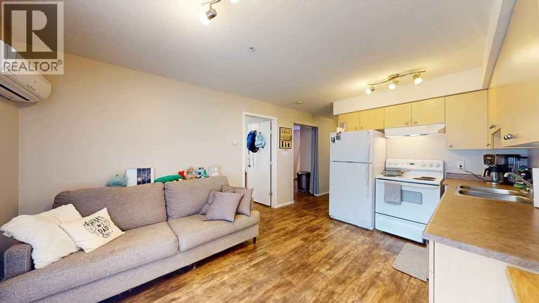
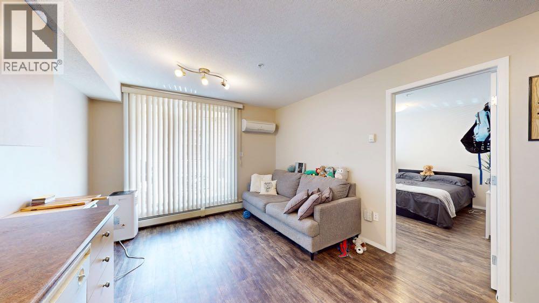
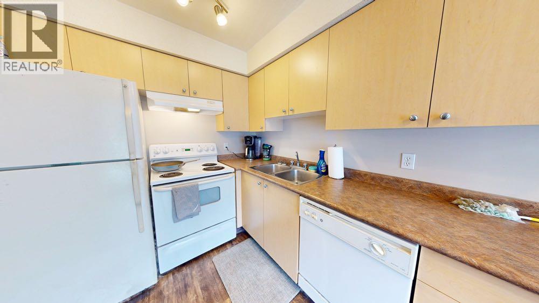
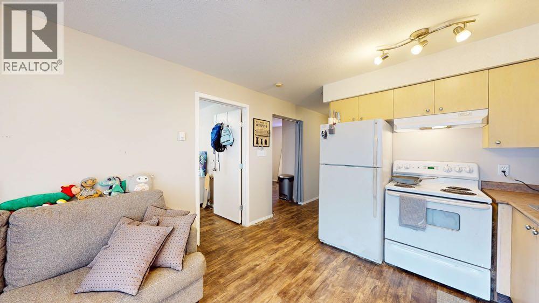
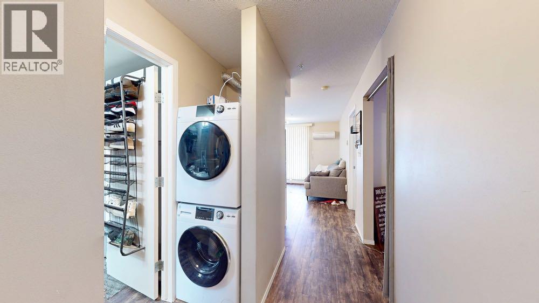
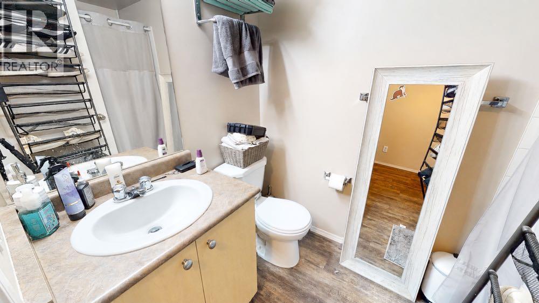
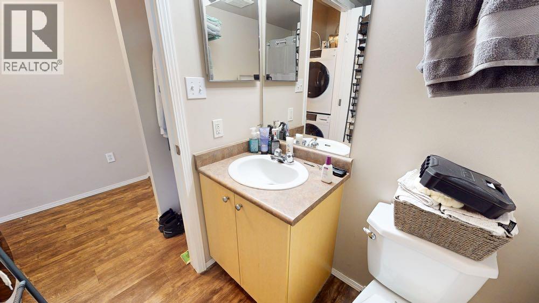
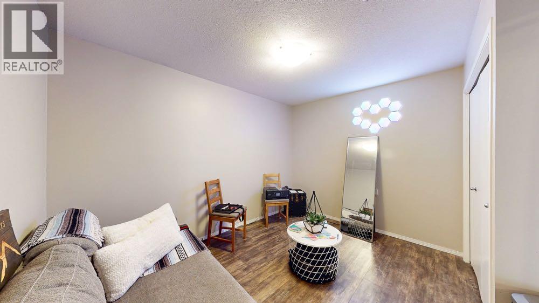
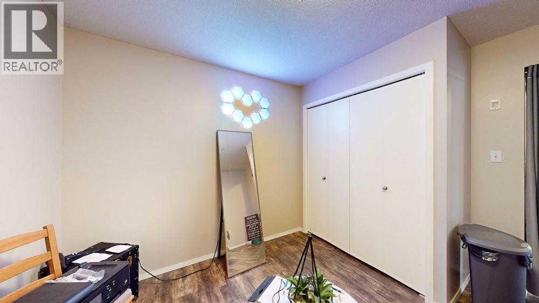
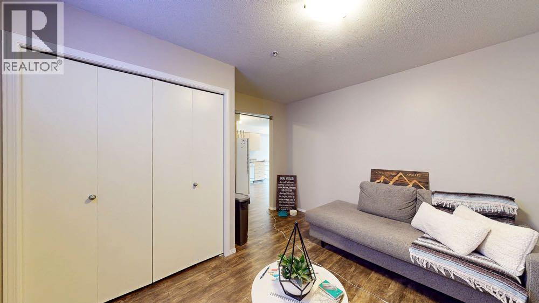
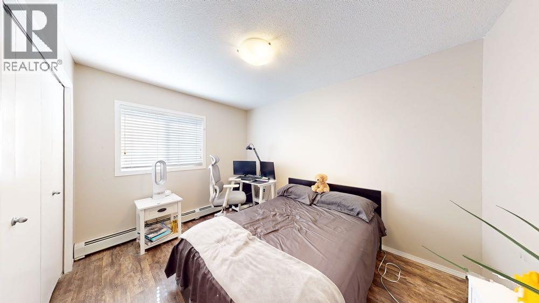
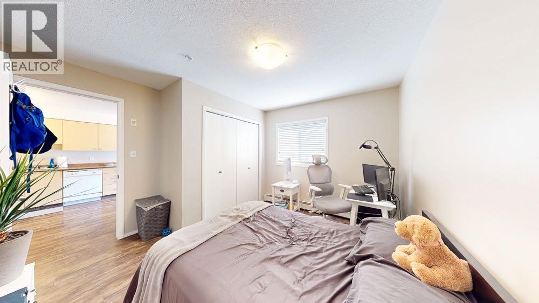
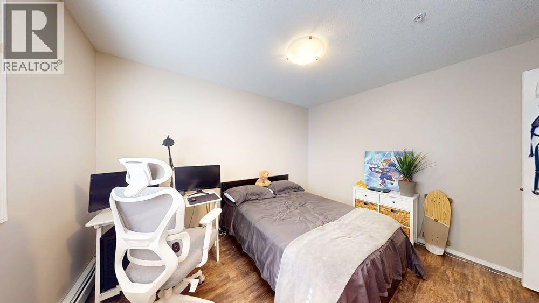
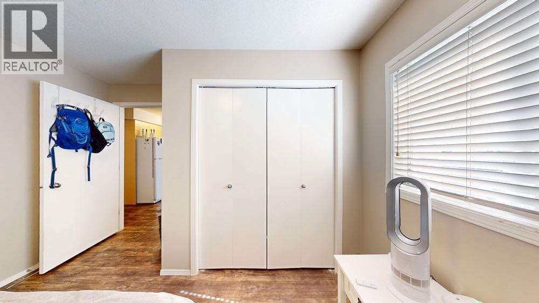
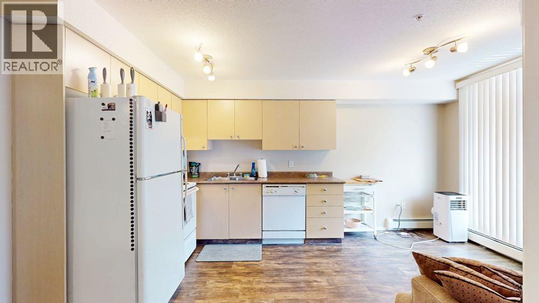
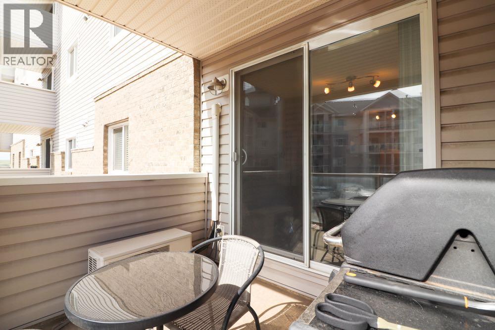
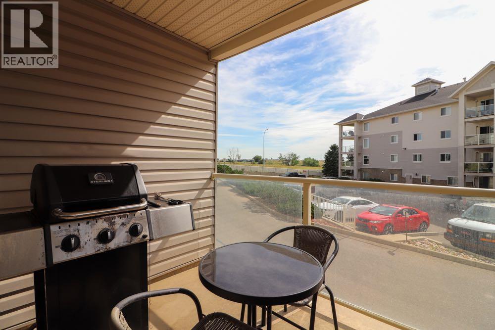
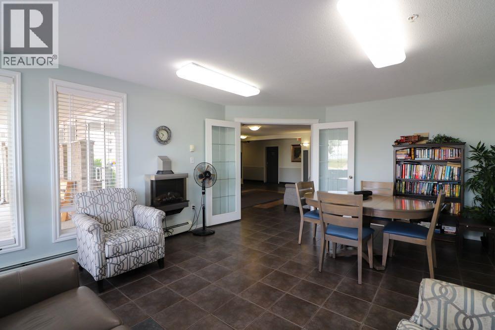
Updated unit!! This condo is perfect for the first time buyer or for a revenue seeker!! Located on the main floor with easy access to the main door and your electrified parking stall right outside the side entry! Enjoy the covered patio, or the spacious living room... modest in size but has everything you need! Ready for quick possession! One outdoor parking stall with power. Condo fees include all utilities. (id:51989)
Features of 116, 1632 Saamis Drive Nw
- MLS® Number A2329624
-
Price
$130,000
Maintenance, Common Area Maintenance, Electricity, Heat, Insurance, Interior Maintenance, Ground Maintenance, Property Management, Reserve Fund Contributions, Sewer, Waste Removal, Water
$375.25 Monthly - Bedrooms: 1
- Bathrooms: 1
- Square Footage: 552 sqft
- Property Type: Apartment
- Community Name: Northwest Crescent Heights
- Community Features Pets Allowed With Restrictions
- Features Parking
- Parking Space Total 1
- Plan 0511235
Buildings
| Bathroom Total | 1 | Bedrooms Above Ground | 1 |
| Bedrooms Total | 1 | Appliances | Washer, Refrigerator, Dishwasher, Stove, Dryer |
| Architectural Style | Multi-level | Constructed Date | 2005 |
| Construction Material | Wood Frame | Construction Style Attachment | Attached |
| Cooling Type | Central Air Conditioning, Wall Unit | Exterior Finish | Vinyl Siding |
| Flooring Type | Linoleum | Heating Type | Baseboard Heaters |
| Stories Total | 4 | Size Interior | 552 Sqft |
| Total Finished Area | 552 Sqft | Type | Apartment |
Land
| Acreage | No | Size Total Text | Unknown |
| Zoning Description | R-md |
Rooms
| Level | Type | Length | Width | Dimensions |
|---|---|---|---|---|
| Main Level | Living Room/dining Room | 15.25 Ft x 11.25 Ft | ||
| Main Level | 4pc Bathroom | 7.67 Ft x 4.92 Ft | ||
| Main Level | Primary Bedroom | 11.75 Ft x 11.58 Ft | ||
| Main Level | Den | 11.75 Ft x 11.58 Ft |
Agents and Offices
- MURRAY SHIVAK
- Office: Exp Realty
What's Nearby
Similar Properties

303d, 5601 Dalton Drive Nw, Calgary, Alberta
- MLS® # A2324822
- Heather Cleveland
- Royal LePage Solutions
6, 512 Mccutcheon Drive Nw, Medicine Hat, Alberta
- MLS® # A2321759
- DIONE TODD
- RE/MAX Medalta Real Estate