

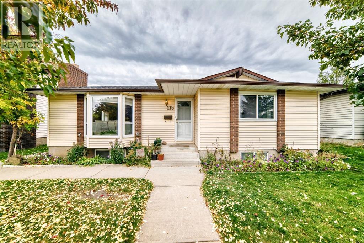
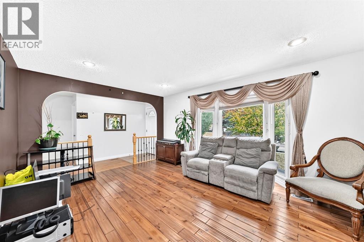
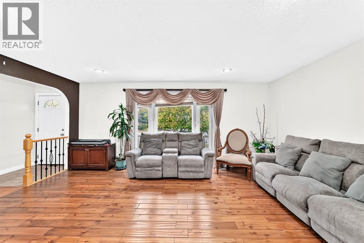
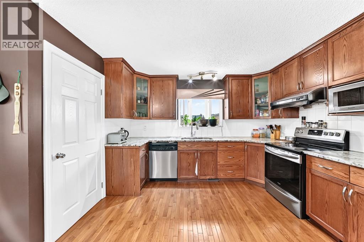
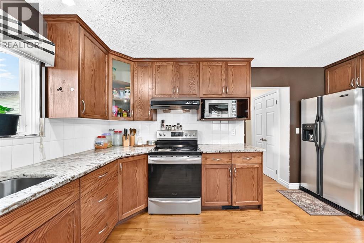
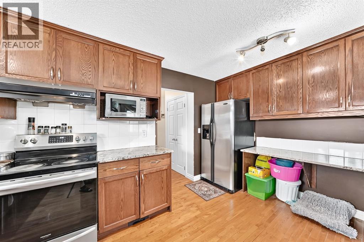
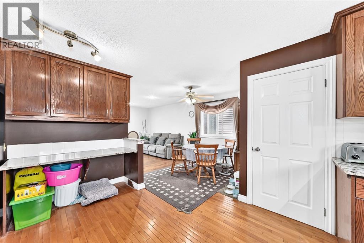
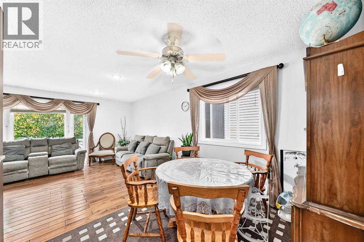
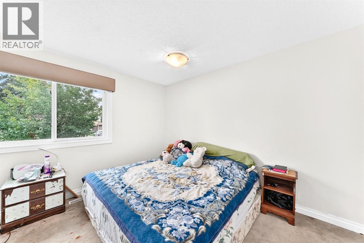
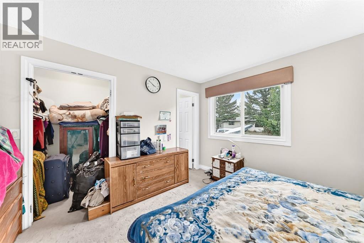
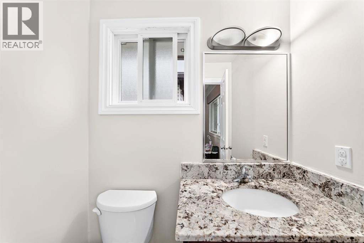
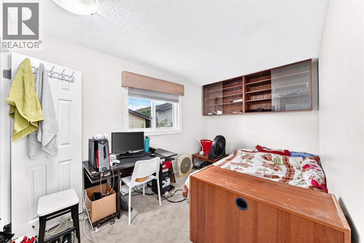
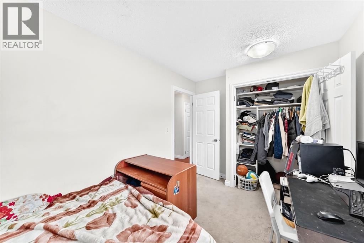
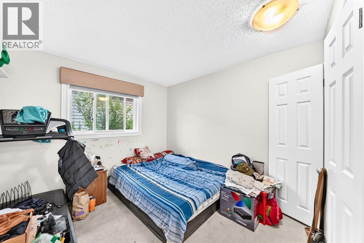
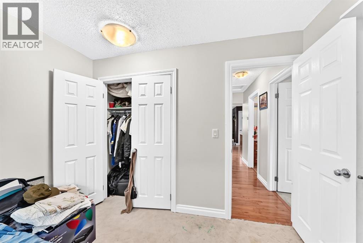
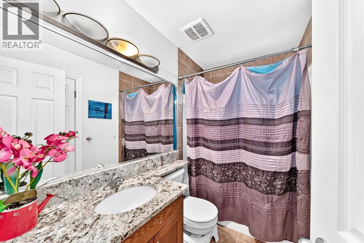
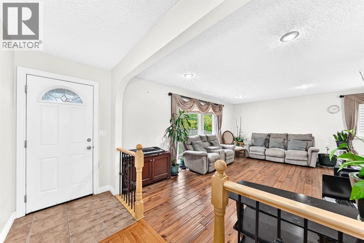
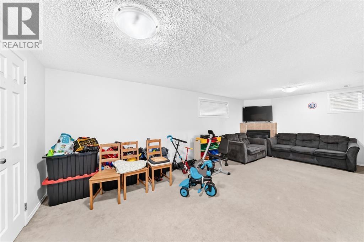
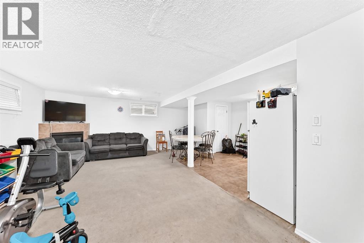
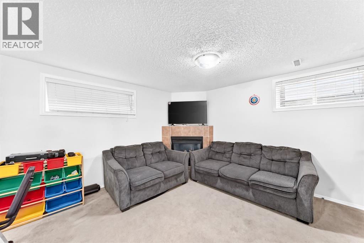
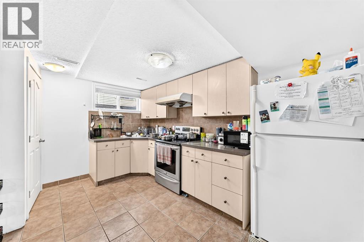
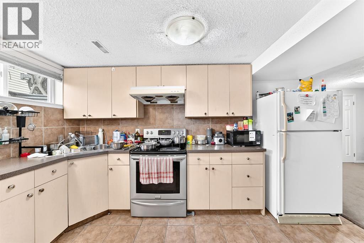
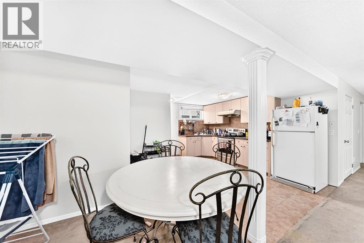
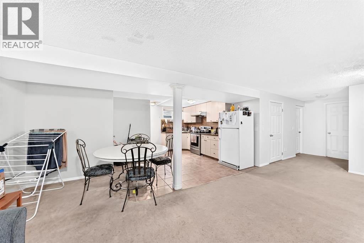
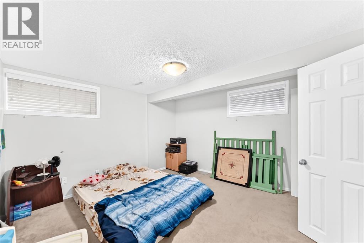
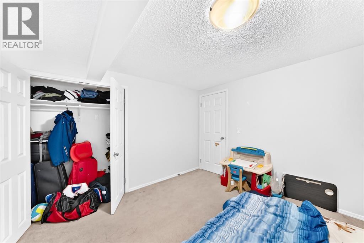
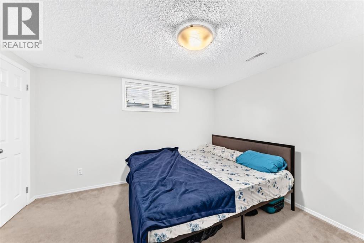
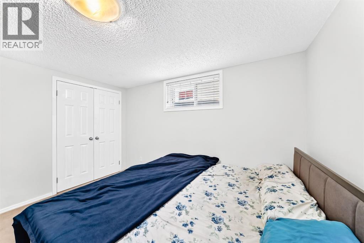
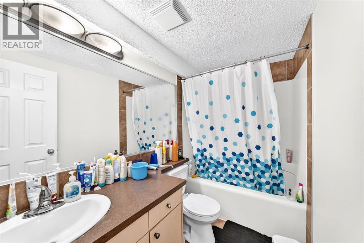
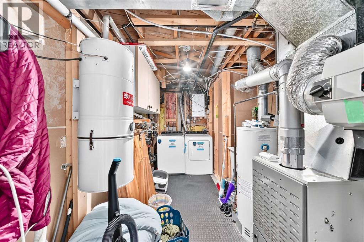
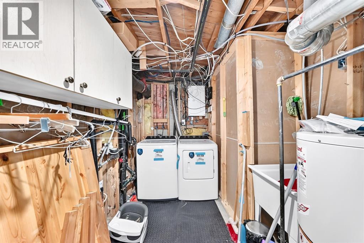
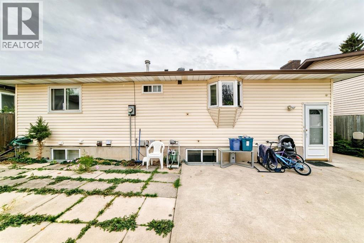
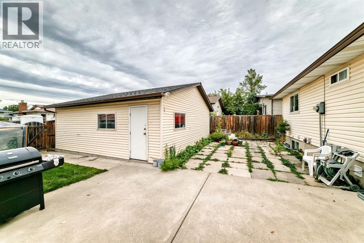
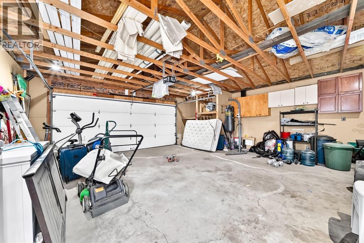
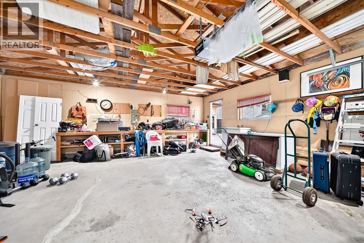
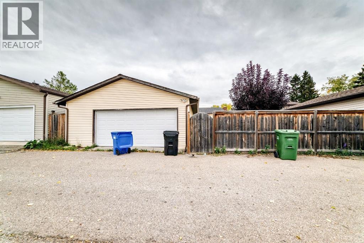
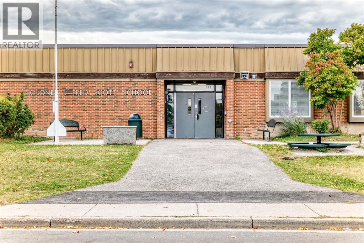
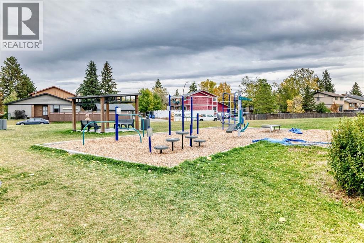
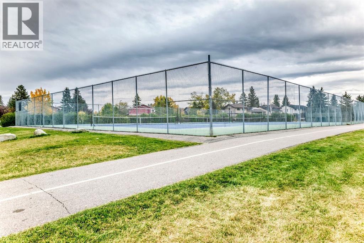
** OPEN HOUSE SUNDAY SEPT 27, 12-3PM ** Welcome to 115 Whitehorn Road! This well-maintained bungalow offers a spacious and versatile layout with 5 bedrooms, 2.5 bathrooms, a fully finished basement with an illegal suite, and a 23' x 24' detached garage.The main floor features hardwood flooring, a bright and inviting living room, and an updated kitchen complete with granite countertops, stainless steel appliances and a comfortable breakfast nook. The primary bedroom offers a walk-in closet and convenient 2-piece ensuite, while two additional bedrooms and a full bathroom complete the main level.Downstairs, the fully finished basement features an illegal suite with a private entrance, second kitchen, family room, two bedrooms and a full bathroom. Shared laundry with a newer washer and dryer provides convenience for both levels.Additional highlights include newer vinyl windows, a newer furnace, central vacuum with attachments, and a roof replaced in June 2026. Outside, you'll find a large backyard with a concrete patio, grassy area, paved alley access and a spacious 23' x 24' detached garage.Conveniently located near schools, shopping, public transit and the C-Train, this Whitehorn bungalow offers plenty of space and flexibility for a variety of living arrangements. Book your private showing today! (id:51989)
Features of 115 Whitehorn Road Ne
- MLS® Number A2348274
- Price $599,900
- Bedrooms: 5
- Bathrooms: 3
- Square Footage: 1203 sqft
- Property Type: House
- Community Name: Whitehorn
- Amenities Near By Playground, Schools, Shopping
- Features Back Lane, Pvc Window, No Animal Home
- Parking Space Total 4
- Plan 7410438
- Structure None
Open House
This property has open houses!
September
27
Sunday
Starts at:
12:00 pm
Ends at:3:00 pm
Buildings
| Bathroom Total | 3 | Bedrooms Above Ground | 3 |
| Bedrooms Below Ground | 2 | Bedrooms Total | 5 |
| Appliances | Refrigerator, Dishwasher, Stove, Hood Fan, Window Coverings, Washer & Dryer | Architectural Style | Bungalow |
| Basement Development | Finished | Basement Features | Separate Entrance, Suite |
| Basement Type | Full (finished) | Constructed Date | 1975 |
| Construction Material | Wood Frame | Construction Style Attachment | Detached |
| Cooling Type | None | Exterior Finish | Brick, Vinyl Siding |
| Fireplace Present | Yes | Fireplace Total | 1 |
| Flooring Type | Carpeted, Ceramic Tile, Hardwood | Foundation Type | Poured Concrete |
| Half Bath Total | 1 | Heating Type | Forced Air |
| Stories Total | 1 | Size Interior | 1203 Sqft |
| Total Finished Area | 1203 Sqft | Type | House |
Parking
| Detached Garage | 2 |
Land
| Acreage | No | Fence Type | Fence |
| Land Amenities | Playground, Schools, Shopping | Landscape Features | Landscaped |
| Size Frontage | 16.2 M | Size Irregular | 492.00 |
| Size Total | 492 M2|4,051 - 7,250 Sqft | Size Total Text | 492 M2|4,051 - 7,250 Sqft |
| Zoning Description | R-cg |
Rooms
| Level | Type | Length | Width | Dimensions |
|---|---|---|---|---|
| Basement | 4pc Bathroom | 4.92 Ft x 8.67 Ft | ||
| Basement | Bedroom | 12.58 Ft x 12.17 Ft | ||
| Basement | Bedroom | 11.67 Ft x 12.50 Ft | ||
| Basement | Family Room | 12.67 Ft x 28.75 Ft | ||
| Basement | Kitchen | 7.83 Ft x 12.58 Ft | ||
| Main Level | Primary Bedroom | 12.00 Ft x 11.42 Ft | ||
| Main Level | Dining Room | 9.42 Ft x 8.00 Ft | ||
| Main Level | Bedroom | 8.33 Ft x 12.75 Ft | ||
| Main Level | Bedroom | 10.50 Ft x 10.25 Ft | ||
| Main Level | 4pc Bathroom | 4.92 Ft x 8.33 Ft | ||
| Main Level | Kitchen | 15.00 Ft x 11.75 Ft | ||
| Main Level | 2pc Bathroom | 4.50 Ft x 5.58 Ft | ||
| Main Level | Living Room | 18.33 Ft x 11.92 Ft |
Agents and Offices
- Mark Stanley A. Jamias
- Katrina Serquina
- Office: Real Estate Professionals Inc.
What's Nearby
Similar Properties

211 Saddlebrook Way Ne, Calgary, Alberta
- MLS® # A2290591
- Sunny Bhandohal
- Rohin Kapoor
- Century 21 Bravo Realty