

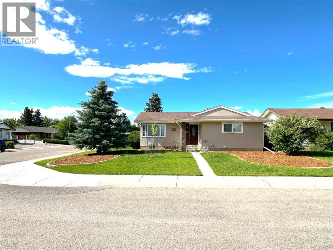
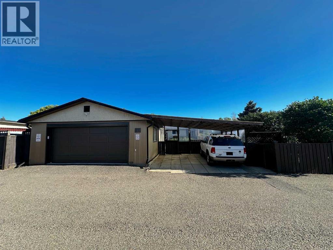
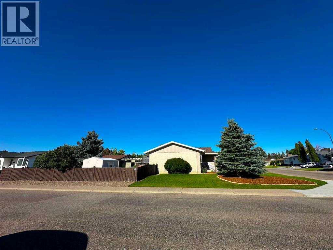
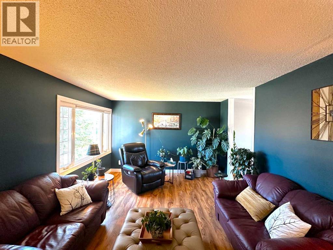
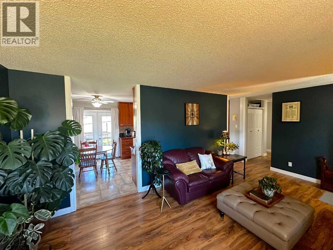
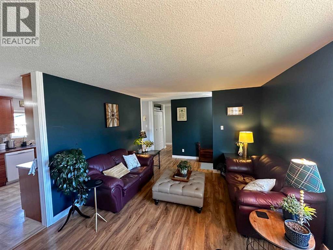
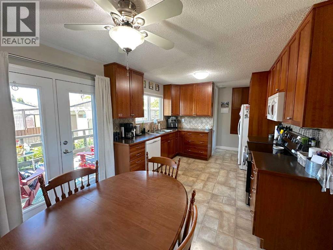
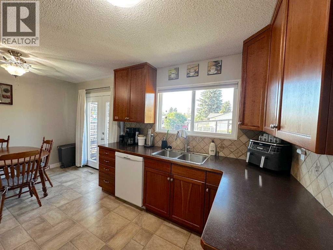
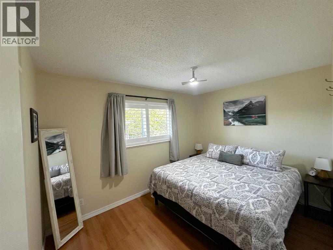
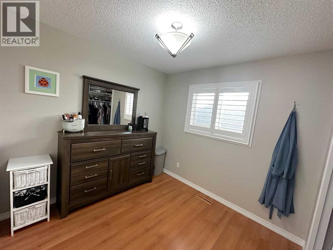
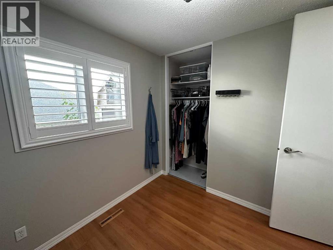
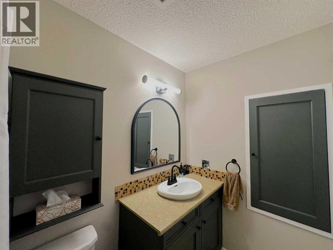
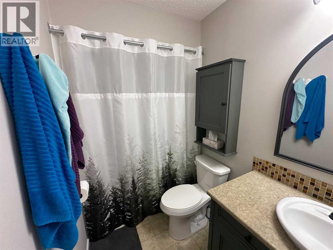
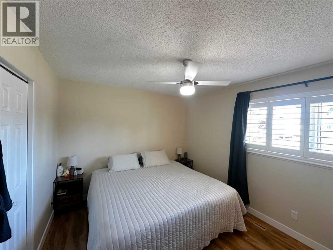
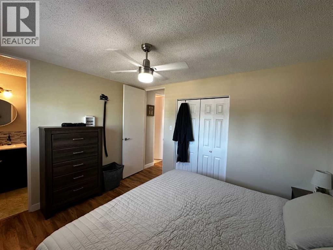
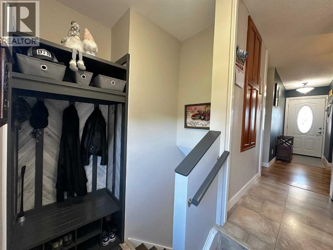
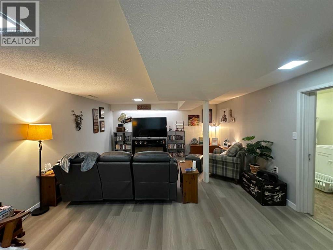
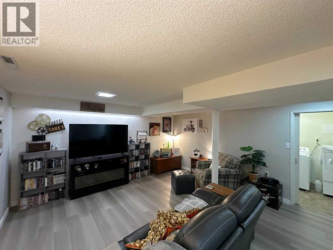
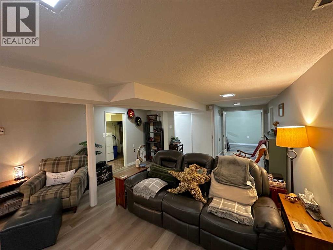
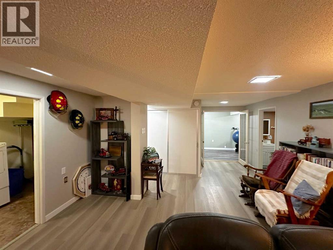
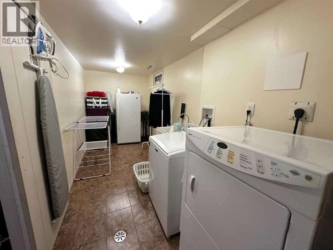
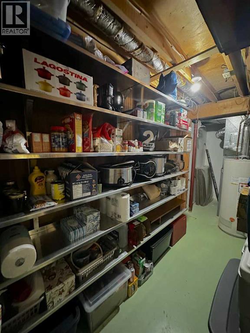
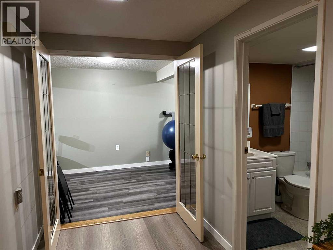
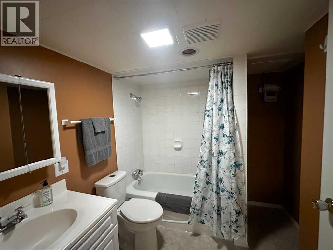
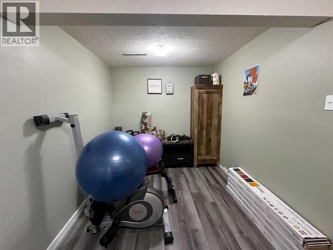
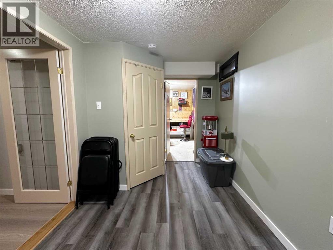
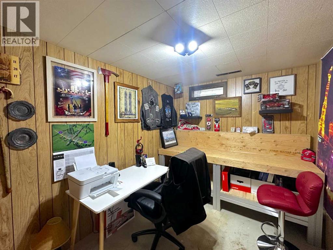
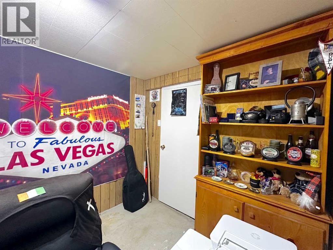
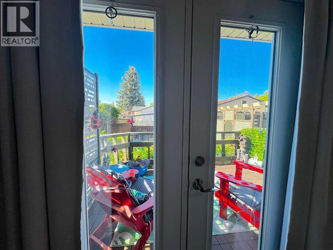
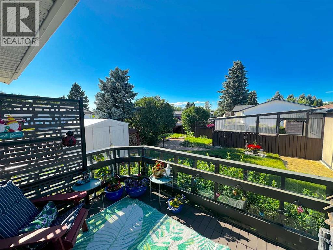
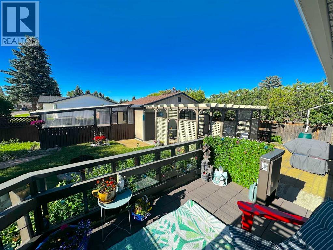
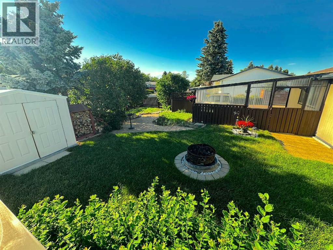
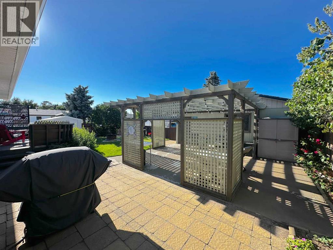
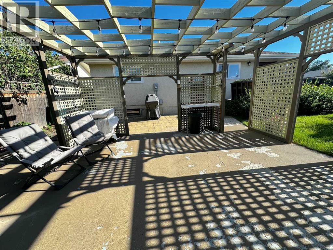
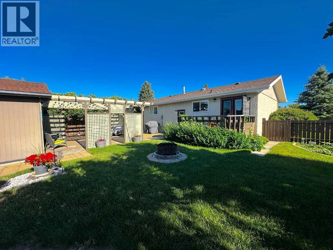
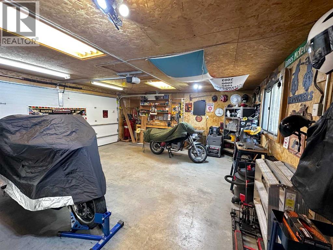
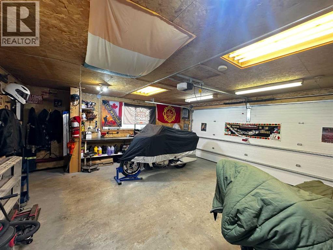
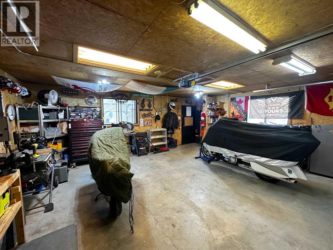
Welcome home to this beautifully maintained and thoughtfully upgraded 3-bedroom, 2.5-bathroom home, perfectly situated on a desirable corner lot in North Lethbridge. Offering exceptional curb appeal, functional living spaces, and an incredible outdoor retreat, this property is ready for its next owners.Inside, you'll find a warm and inviting layout with spacious living areas, generous natural light, and numerous updates that reflect the pride of ownership. You will find three well-sized bedrooms upstairs, with recent updates to the bathroom and master ensuite. Downstairs is a massive entertaining/family area, a full bath, a large flex space (that could easily be converted to a fourth bedroom), and an office. There is also an extremely long laundry/storage room and a connected dry storage room for extra food storage.Step outside and discover your own private backyard oasis. Whether you're entertaining friends or enjoying a quiet evening at home, the expansive covered patio and large back deck provide the perfect setting to relax in comfort, rain or shine. The beautifully maintained yard offers both privacy and space to enjoy the outdoors.Car enthusiasts, hobbyists, and adventurers will appreciate the detached double garage, additional carport, and potential RV parking, providing ample room for vehicles, toys, and extra storage.This is the kind of home that checks all the boxes—don't miss your opportunity to make it yours, so call your Realtor to schedule a showing before it’s gone! (id:51989)
Features of 129 Greenview Close N
- MLS® Number A2326952
- Price $417,895
- Bedrooms: 3
- Bathrooms: 3
- Square Footage: 1010 sqft
- Property Type: House
- Community Name: Park Meadows
- Amenities Near By Park, Playground, Schools, Shopping
- Features Cul-de-sac, Treed, Back Lane, No Animal Home, No Smoking Home, Gazebo
- Parking Space Total 4
- Plan 731074
- Structure Deck
Buildings
| Bathroom Total | 3 | Bedrooms Above Ground | 3 |
| Bedrooms Total | 3 | Appliances | Refrigerator, Dishwasher, Range, Microwave Range Hood Combo, Window Coverings, Washer & Dryer |
| Architectural Style | Bungalow | Basement Development | Finished |
| Basement Type | Full (finished) | Constructed Date | 1974 |
| Construction Style Attachment | Detached | Cooling Type | None |
| Flooring Type | Ceramic Tile, Hardwood, Laminate, Vinyl Plank | Foundation Type | Poured Concrete |
| Half Bath Total | 1 | Heating Fuel | Natural Gas |
| Heating Type | Central Heating | Stories Total | 1 |
| Size Interior | 1010 Sqft | Total Finished Area | 1010 Sqft |
| Type | House |
Parking
| Carport | |
| Detached Garage | 2 |
| R V |
Land
| Acreage | Yes | Fence Type | Fence |
| Land Amenities | Park, Playground, Schools, Shopping | Landscape Features | Fruit Trees, Garden Area, Landscaped, Lawn |
| Size Depth | 33.59 M | Size Frontage | 17.34 M |
| Size Irregular | 6843.00 | Size Total | 6843 M2|1 - 1.99 Acres |
| Size Total Text | 6843 M2|1 - 1.99 Acres | Zoning Description | R-l |
Rooms
| Level | Type | Length | Width | Dimensions |
|---|---|---|---|---|
| Lower Level | Family Room | 27.83 Ft x 18.50 Ft | ||
| Lower Level | Laundry Room | 19.25 Ft x 6.75 Ft | ||
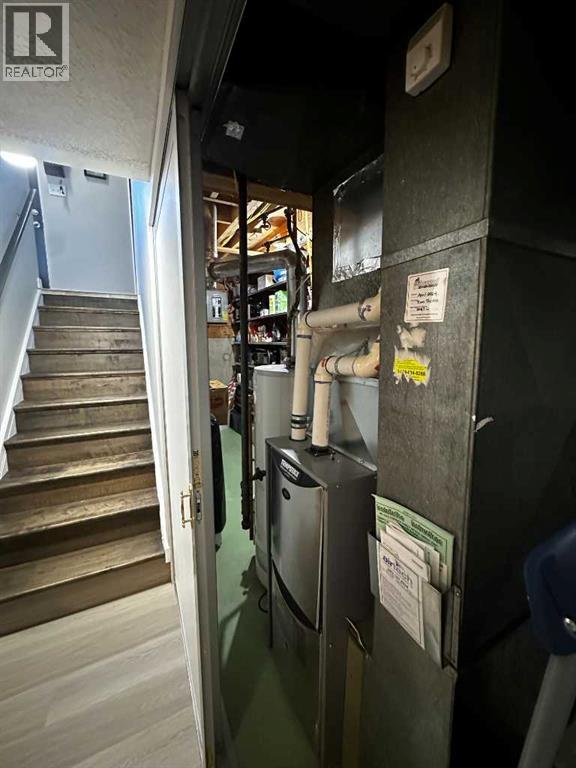
| Lower Level | Furnace | 8.17 Ft x 15.83 Ft | ||
| Lower Level | 4pc Bathroom | 7.92 Ft x 7.67 Ft | ||
| Lower Level | Exercise Room | 7.75 Ft x 18.67 Ft | ||
| Lower Level | Office | 7.75 Ft x 10.92 Ft | ||
| Main Level | Primary Bedroom | 12.08 Ft x 10.17 Ft | ||
| Main Level | Bedroom | 8.75 Ft x 9.17 Ft | ||
| Main Level | Bedroom | 12.08 Ft x 9.17 Ft | ||
| Main Level | Living Room | 28.33 Ft x 12.17 Ft | ||
| Main Level | Other | 16.25 Ft x 10.83 Ft | ||
| Main Level | 2pc Bathroom | 4.92 Ft x 4.83 Ft | ||
| Main Level | 4pc Bathroom | 4.92 Ft x 9.00 Ft |
Agents and Offices
- Josh Davies
- Office: Lethbridge Real Estate.com
What's Nearby
Similar Properties

311 18 Street N, Lethbridge, Alberta
- MLS® # A2320671
- SHAUNA GRUNINGER
- RE/MAX Real Estate - Lethbridge
1907 7a Avenue N, Lethbridge, Alberta
- MLS® # A2292410
- MANSON KELLY
- JUSTIN LARIVIERE
- Grassroots Realty Group
1210 24 Street N, Lethbridge, Alberta
- MLS® # A2323480
- MICHAEL SHANKS
- JENNIFER BRODOWAY
- Lethbridge Real Estate.com
127 2 Avenue N, Vauxhall, Alberta
- MLS® # A2319039
- DALE SEBOK
- NICOLE ELLIOTT
- RE/MAX Real Estate - Lethbridge (Taber)