

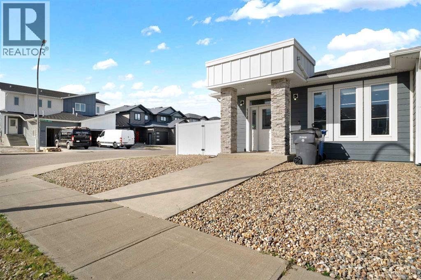
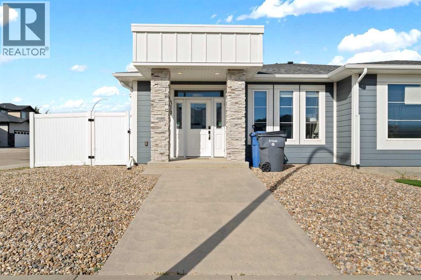
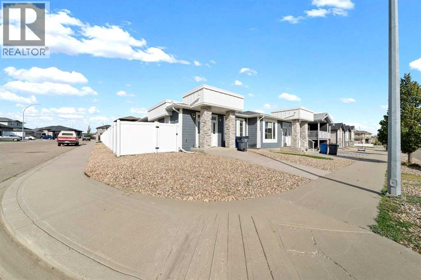
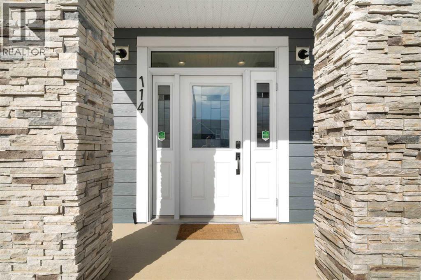
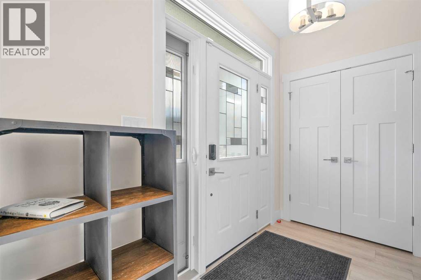
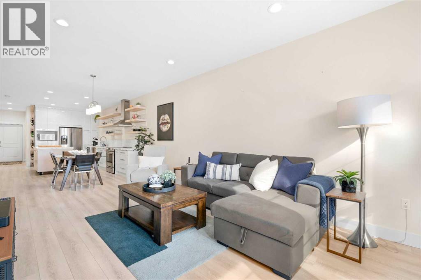
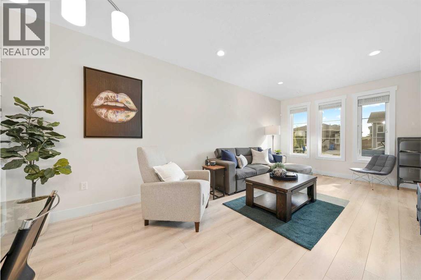
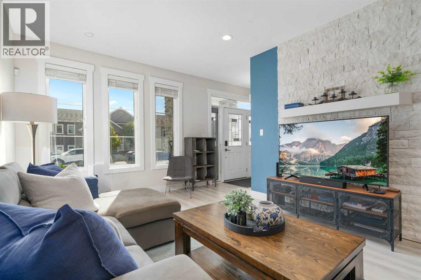
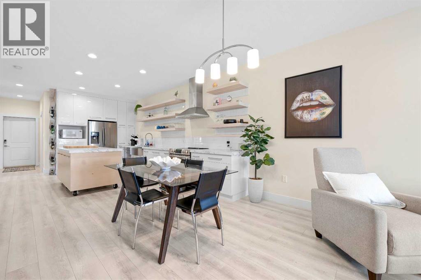
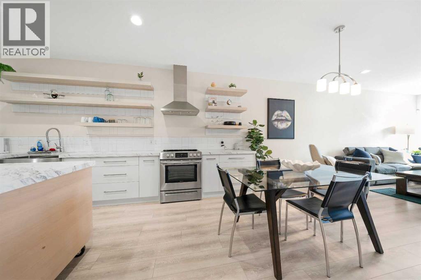
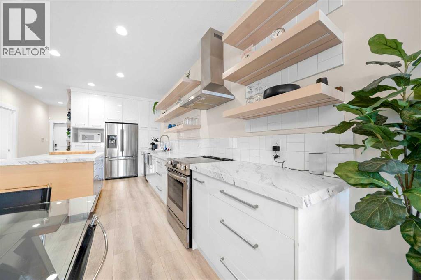
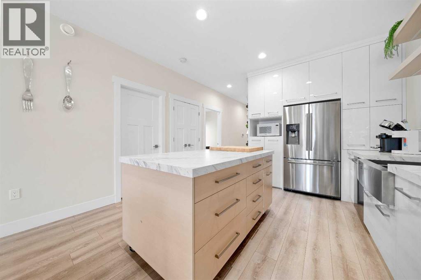
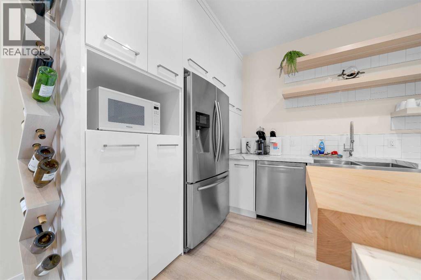
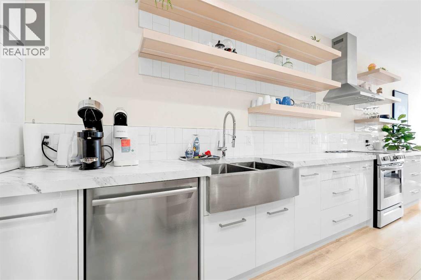
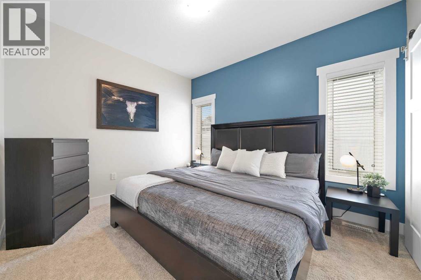
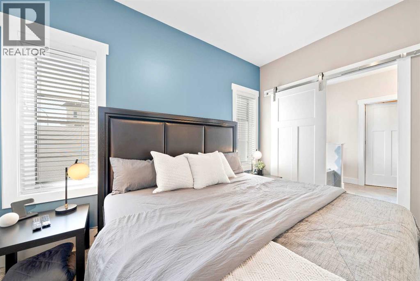
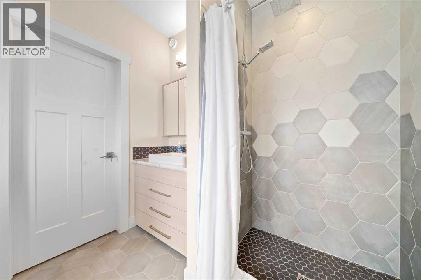
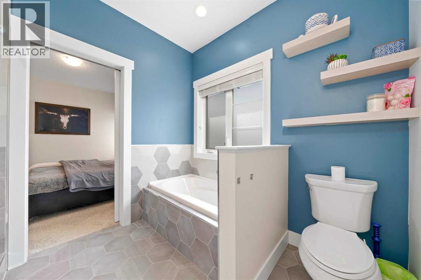
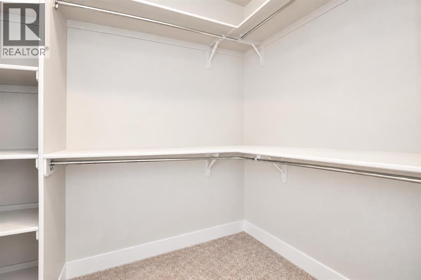
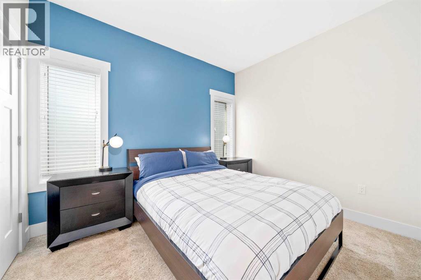
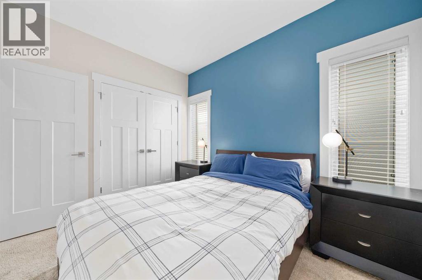
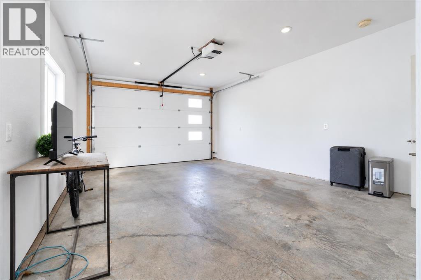
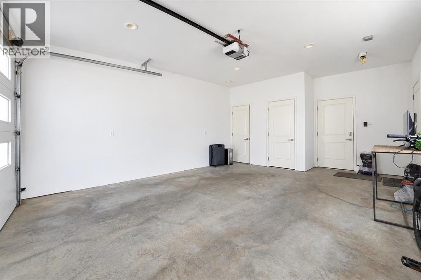
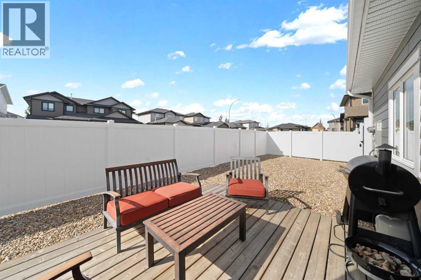
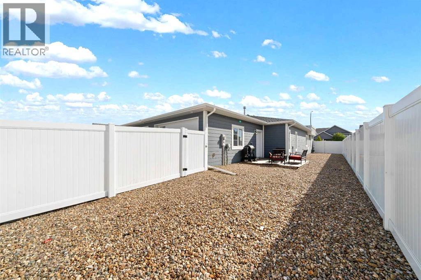
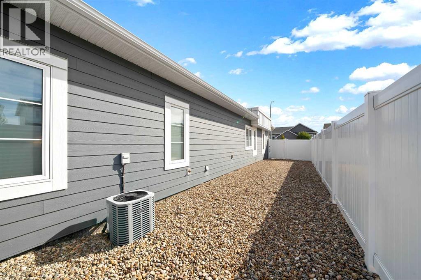
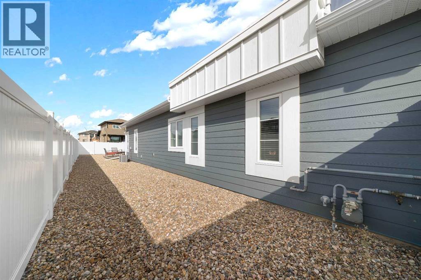
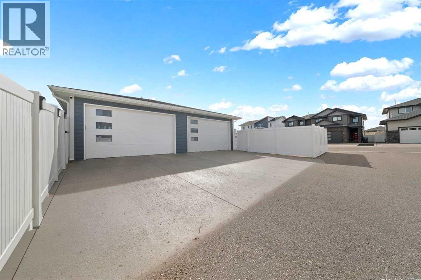
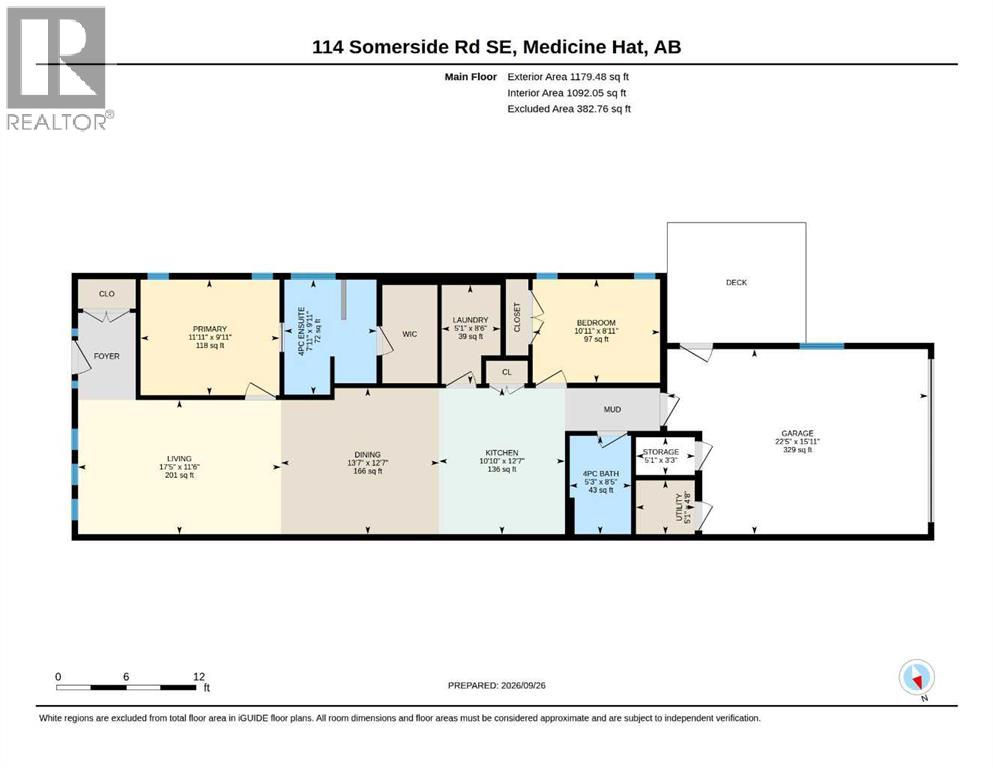
Turn key, semi-detached home that delivers in the ease of home ownership. The extra's start on the outside with low maintenance rock and fully fenced side yard. Inside you will find two spacious bedrooms. The master bedroom offers a large walk in closet and a luxury four piece ensuite. Enjoy an open floorplan with a rock feature in the living room which opens to the dining and kitchen with spacious island. Also included is a 22' X 16' heated attached garage. Enjoy the virtually maintenance free lifestyle! (id:51989)
Features of 114 Somerside Road Se
- MLS® Number A2348599
- Price $394,900
- Bedrooms: 2
- Bathrooms: 2
- Square Footage: 1179 sqft
- Property Type: Duplex
- Community Name: Southland
- Amenities Near By Playground, Schools, Shopping
- Parking Space Total 1
- Plan 1711827
Buildings
| Bathroom Total | 2 | Bedrooms Above Ground | 2 |
| Bedrooms Total | 2 | Appliances | Refrigerator, Dishwasher, Stove, Hood Fan, Washer & Dryer |
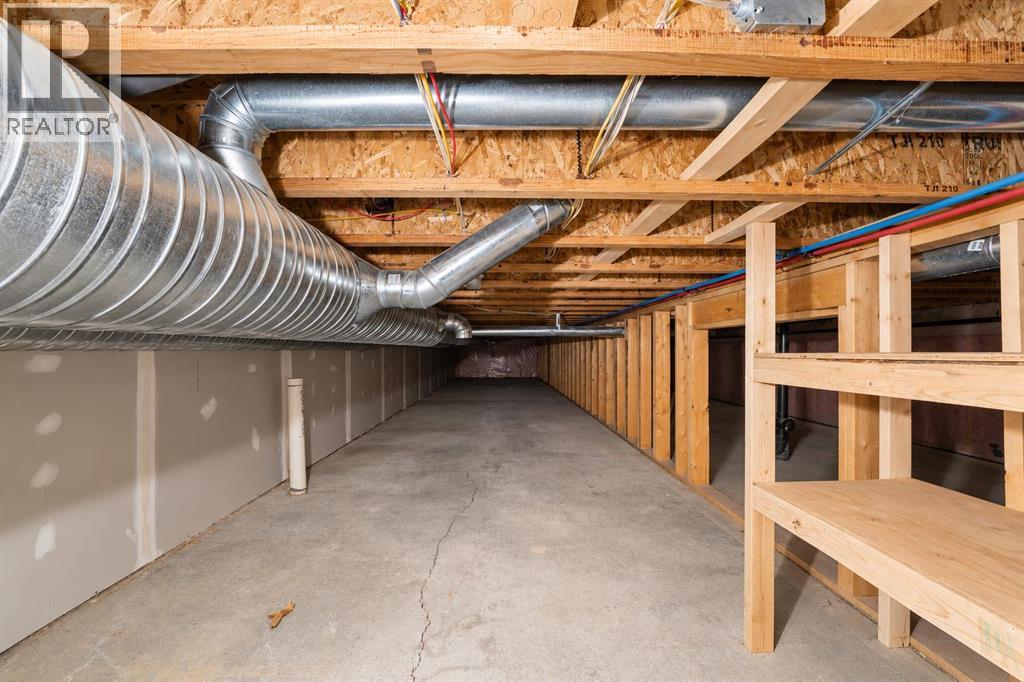
| Architectural Style | Bungalow | Basement Type | Crawl Space |
| Constructed Date | 2017 | Construction Material | Poured Concrete, Wood Frame |
| Construction Style Attachment | Semi-detached | Cooling Type | Central Air Conditioning |
| Exterior Finish | Composite Siding, Concrete, Stone, Vinyl Siding | Flooring Type | Carpeted, Vinyl Plank |
| Foundation Type | Poured Concrete | Heating Fuel | Natural Gas |
| Heating Type | Forced Air | Stories Total | 1 |
| Size Interior | 1179 Sqft | Total Finished Area | 1179.48 Sqft |
| Type | Duplex |
Parking
| Concrete | |
| Attached Garage | 1 |
Land
| Acreage | No | Fence Type | Not Fenced |
| Land Amenities | Playground, Schools, Shopping | Size Depth | 30.75 M |
| Size Frontage | 12.32 M | Size Irregular | 4076.00 |
| Size Total | 4076 Sqft|4,051 - 7,250 Sqft | Size Total Text | 4076 Sqft|4,051 - 7,250 Sqft |
| Zoning Description | R-ld |
Rooms
| Level | Type | Length | Width | Dimensions |
|---|---|---|---|---|
| Main Level | Living Room | 11.50 Ft x 17.42 Ft | ||
| Main Level | Dining Room | 12.58 Ft x 13.58 Ft | ||
| Main Level | Kitchen | 12.58 Ft x 10.83 Ft | ||
| Main Level | Bedroom | 8.92 Ft x 10.92 Ft | ||
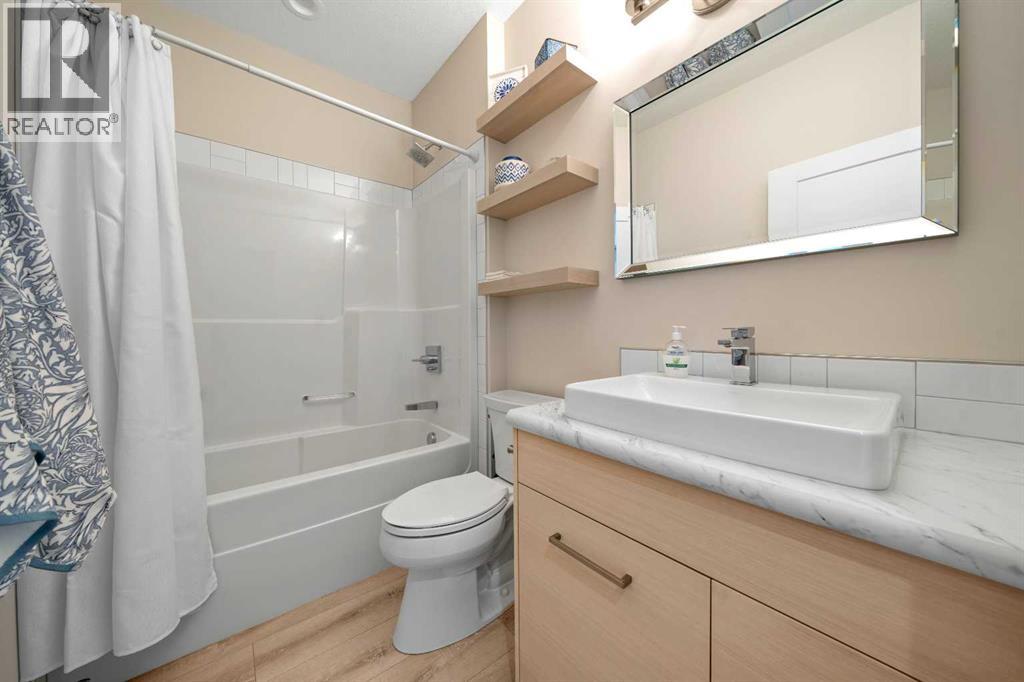
| Main Level | 4pc Bathroom | 8.42 Ft x 5.25 Ft | ||
| Main Level | Primary Bedroom | 9.92 Ft x 11.92 Ft | ||
| Main Level | 4pc Bathroom | 9.92 Ft x 7.92 Ft | ||
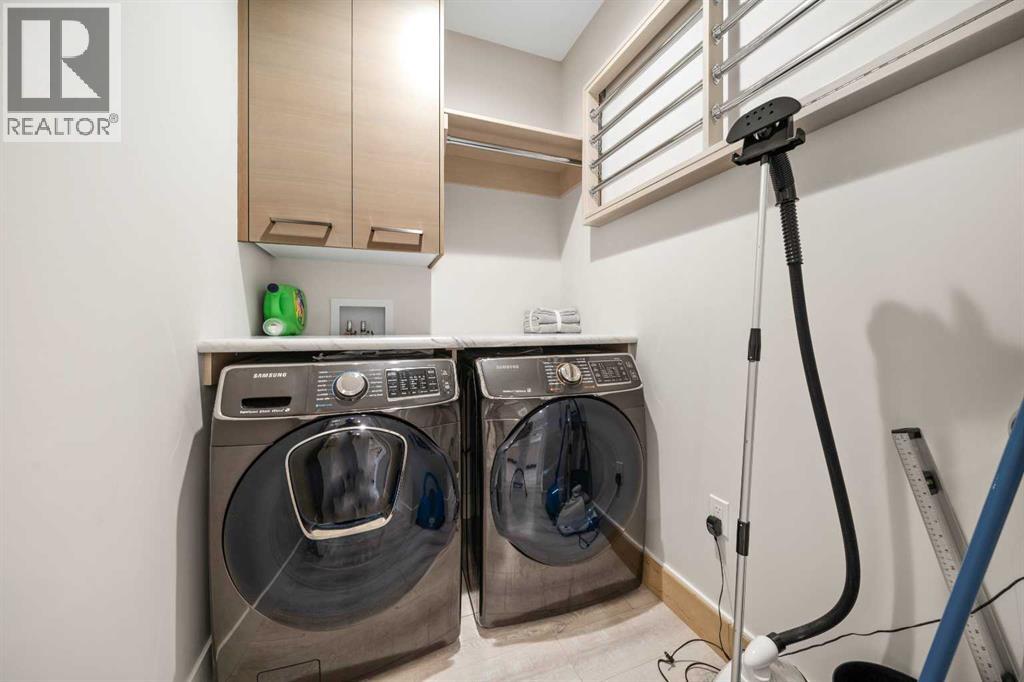
| Main Level | Laundry Room | 8.50 Ft x 5.08 Ft | ||
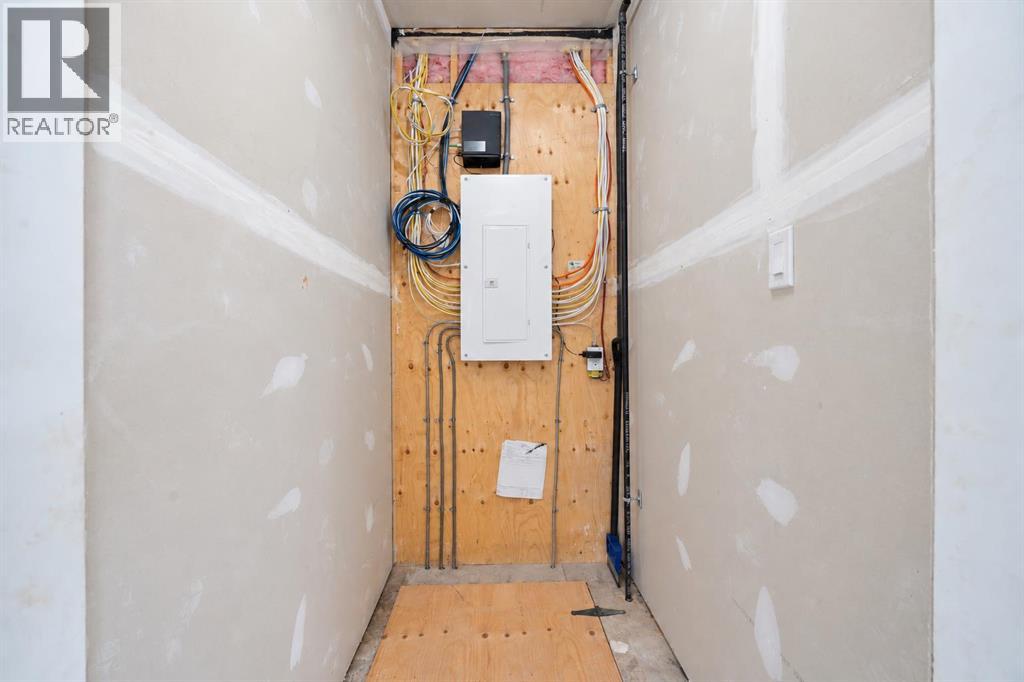
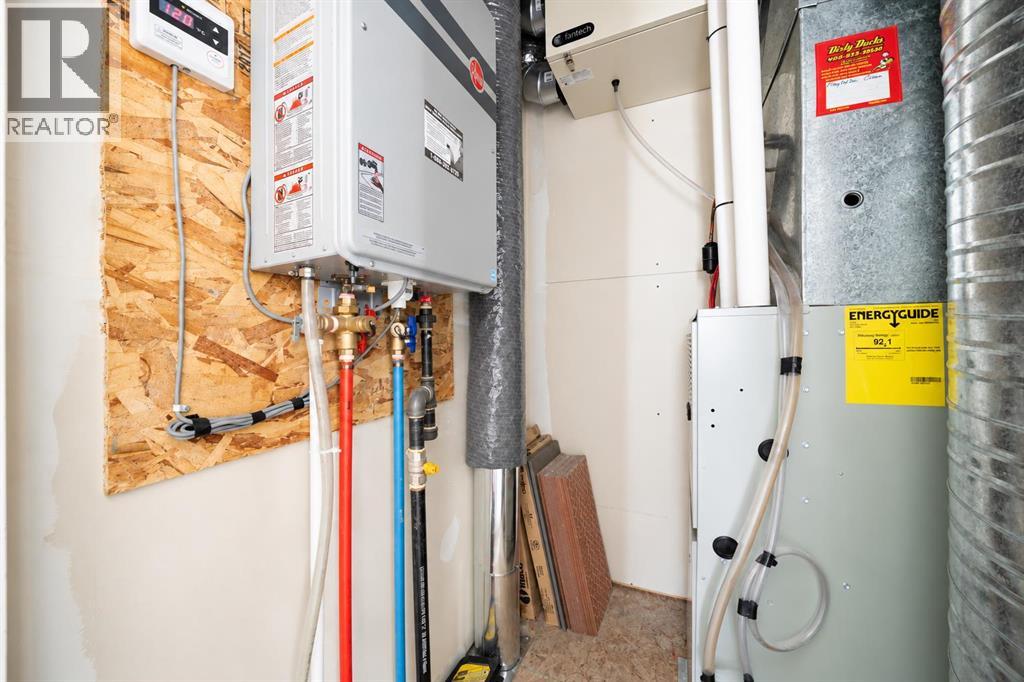
| Main Level | Furnace | 4.67 Ft x 5.08 Ft | ||
| Main Level | Storage | 3.25 Ft x 5.08 Ft |
Agents and Offices
- JAYDA HOLMEDAL
- Office: RE/MAX Medalta Real Estate
What's Nearby
Similar Properties

40 Fonda Crescent Se, Calgary, Alberta
- MLS® # A2343307
- Teresa Macneill
- Real Estate Professionals Inc.
1, 459 Carry Drive Se, Medicine Hat, Alberta
- MLS® # A2346145
- JEFF HARVEY
- Royal LePage Community Realty
96 Erin Woods Boulevard Se, Calgary, Alberta
- MLS® # A2349262
- Kelly J. Kernick
- Greater Calgary Real Estate
19 Somerside Gate Se, Medicine Hat, Alberta
- MLS® # A2341724
- DEVON FELESKY
- RE/MAX Medalta Real Estate