

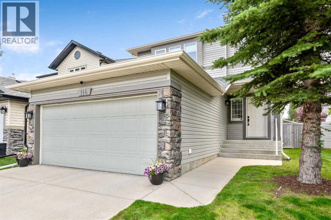
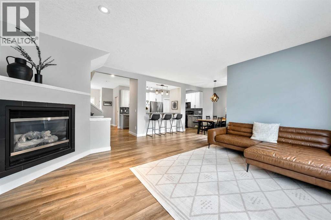
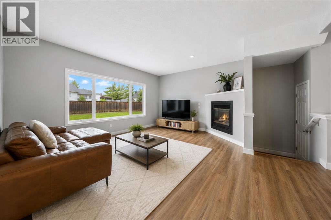
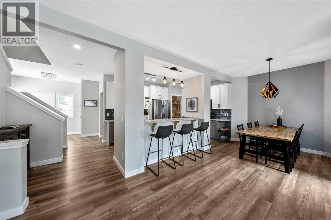
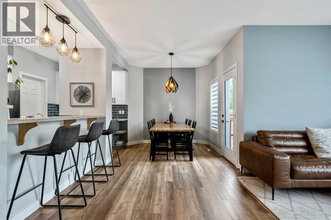
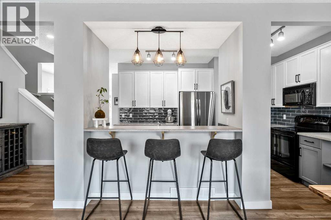
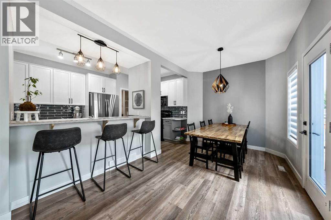
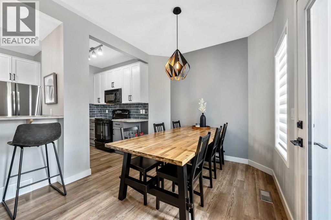
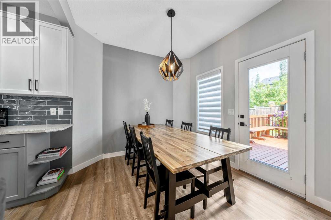
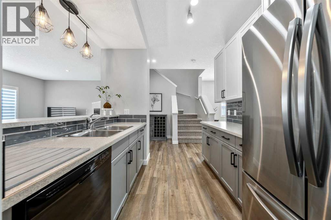
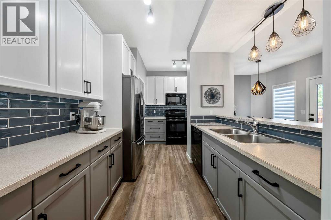
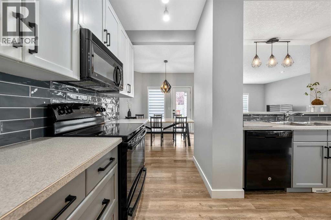
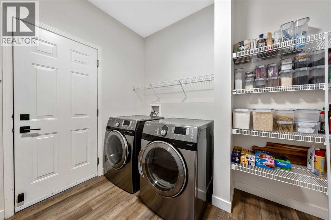
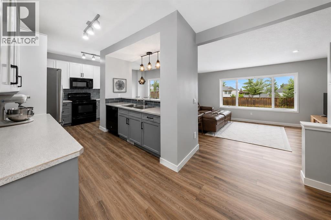
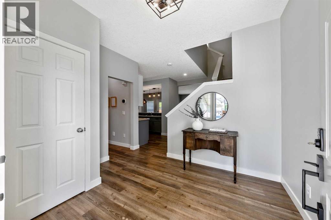
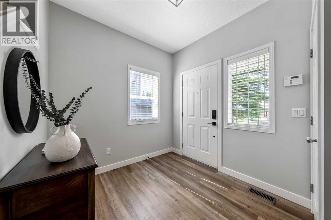
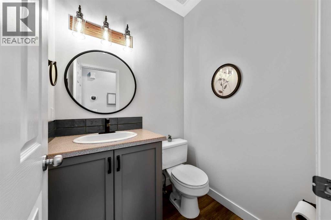
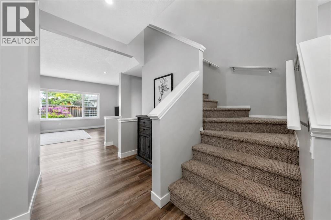
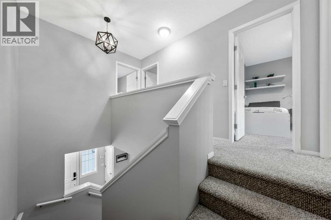
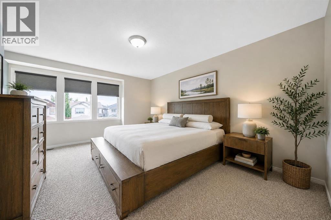
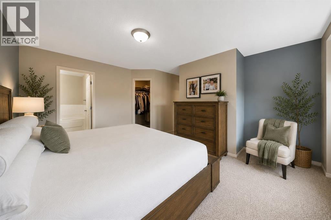
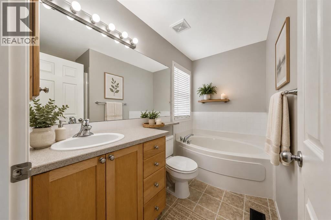
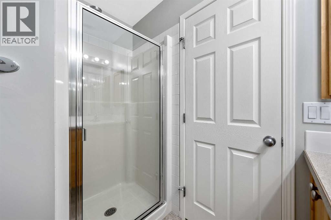
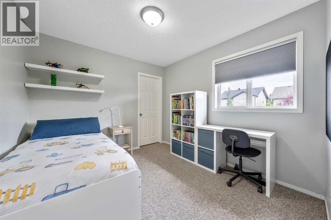
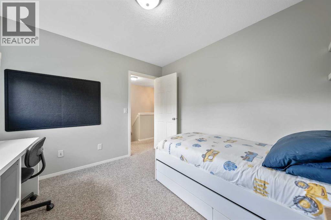
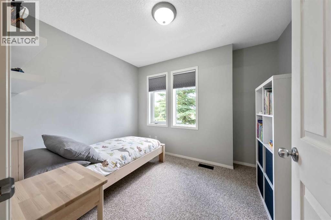
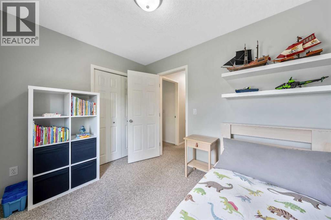
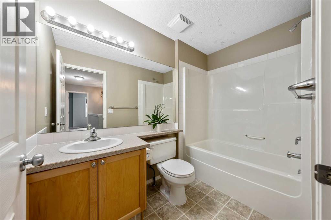
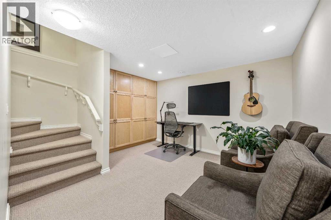
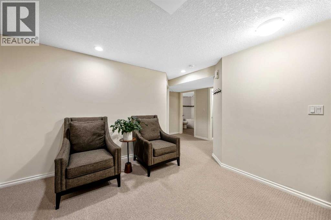
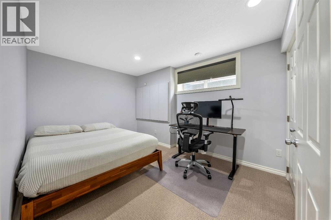
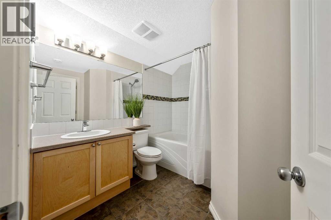
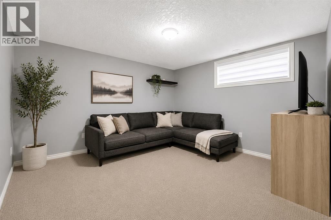
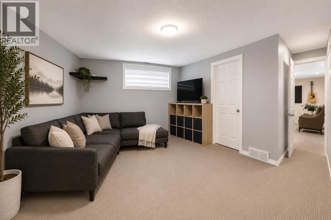
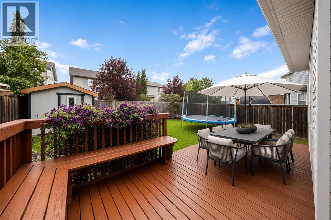
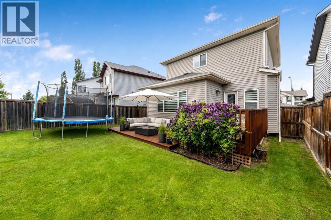
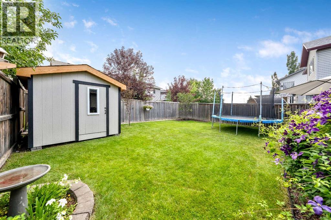
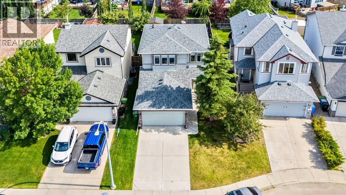
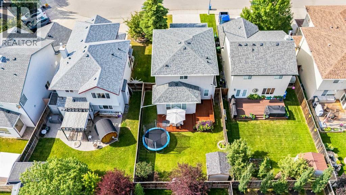
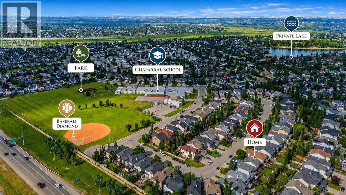
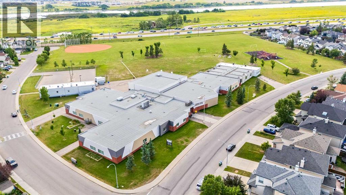
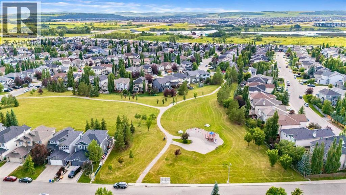
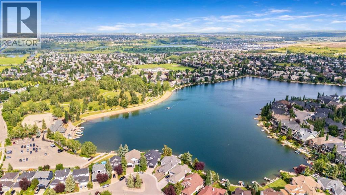
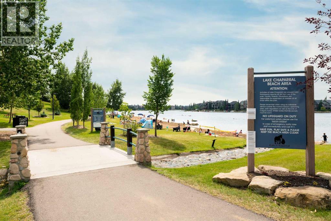
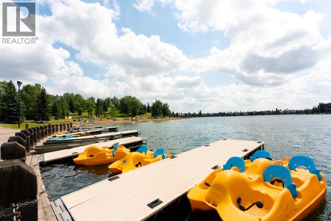
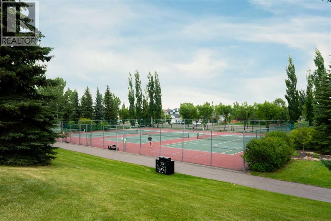
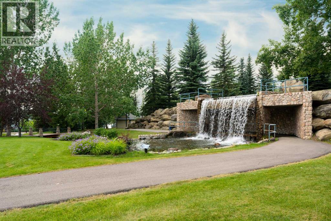
Welcome to this beautifully updated 5 bedroom, 3.5 bathroom home offering over 2,400 sq. ft. of developed living space in the heart of Chaparral. Perfectly situated just steps from Chaparral School, park, and baseball diamond, this is an unbeatable location for families. The bright, open-concept main floor features 10 foot ceilings, luxury vinyl plank flooring, oversized windows, a spacious living room with fireplace, a functional kitchen with island, dining area, walkthrough pantry, powder room and an attached double garage. Upstairs you'll find three spacious bedrooms, including a primary suite with ensuite plus additional washroom, while the fully developed basement adds two more bedrooms, a versatile rec room, and a full bathroom with heated floors. Enjoy central air conditioning, a sunny south facing backyard, and numerous updates including newer roof shingles, furnace, hot water tank, updated cabinetry, and stylish backsplash. Located in the highly desireable lake community of Chaparral, with schools, shopping, restaurants, and lake amenities just minutes away, this move in ready home is one you won't want to miss. (id:51989)
Features of 114 Chapalina Close Se
- MLS® Number A2331174
- Price $719,000
- Bedrooms: 5
- Bathrooms: 4
- Square Footage: 1632 sqft
- Property Type: House
- Community Name: Chaparral
- Amenities Near By Park, Playground, Recreation Nearby, Schools, Shopping, Water Nearby
- Community Features Lake Privileges
- Features Other, No Smoking Home, Parking
- Parking Space Total 4
- Plan 0411377
- Structure Deck
Buildings
| Bathroom Total | 4 | Bedrooms Above Ground | 3 |
| Bedrooms Below Ground | 2 | Bedrooms Total | 5 |
| Amenities | Clubhouse | Appliances | Refrigerator, Dishwasher, Stove, Microwave Range Hood Combo, Window Coverings, Washer & Dryer |
| Basement Development | Finished | Basement Type | Full (finished) |
| Constructed Date | 2005 | Construction Material | Wood Frame |
| Construction Style Attachment | Detached | Cooling Type | Central Air Conditioning |
| Exterior Finish | Brick, Vinyl Siding | Fireplace Present | Yes |
| Fireplace Total | 1 | Flooring Type | Carpeted, Ceramic Tile, Vinyl Plank |
| Foundation Type | Poured Concrete | Half Bath Total | 1 |
| Heating Type | Forced Air | Stories Total | 2 |
| Size Interior | 1632 Sqft | Total Finished Area | 1632 Sqft |
| Type | House |
Parking
| Attached Garage | 2 |
Land
| Acreage | No | Fence Type | Fence |
| Land Amenities | Park, Playground, Recreation Nearby, Schools, Shopping, Water Nearby | Landscape Features | Landscaped, Lawn |
| Size Depth | 36.08 M | Size Frontage | 11.95 M |
| Size Irregular | 422.00 | Size Total | 422 M2|4,051 - 7,250 Sqft |
| Size Total Text | 422 M2|4,051 - 7,250 Sqft | Zoning Description | R-g |
Rooms
| Level | Type | Length | Width | Dimensions |
|---|---|---|---|---|
| Basement | 4pc Bathroom | 7.75 Ft x 8.25 Ft | ||
| Basement | Bedroom | 9.25 Ft x 12.67 Ft | ||
| Basement | Bedroom | 12.00 Ft x 15.75 Ft | ||
| Basement | Storage | 9.50 Ft x 10.33 Ft | ||
| Main Level | Other | 8.00 Ft x 8.00 Ft | ||
| Main Level | Kitchen | 9.42 Ft x 14.25 Ft | ||
| Main Level | Living Room | 13.00 Ft x 17.00 Ft | ||
| Main Level | Dining Room | 9.00 Ft x 9.50 Ft | ||
| Main Level | Laundry Room | 8.17 Ft x 8.50 Ft | ||
| Main Level | 2pc Bathroom | 4.75 Ft x 5.33 Ft | ||
| Main Level | Family Room | 12.00 Ft x 12.58 Ft | ||
| Upper Level | Primary Bedroom | 11.83 Ft x 15.67 Ft | ||
| Upper Level | Bedroom | 8.17 Ft x 10.42 Ft | ||
| Upper Level | Bedroom | 9.58 Ft x 10.33 Ft | ||
| Upper Level | 4pc Bathroom | 5.17 Ft x 9.00 Ft | ||
| Upper Level | 4pc Bathroom | 5.00 Ft x 9.17 Ft |
Agents and Offices
- Brett Sowinski
- Office: RE/MAX First
What's Nearby
Similar Properties

100 Somerside Way Se, Medicine Hat, Alberta
- MLS® # A2323834
- BROOKLYN KALISTA
- Royal LePage Community Realty