

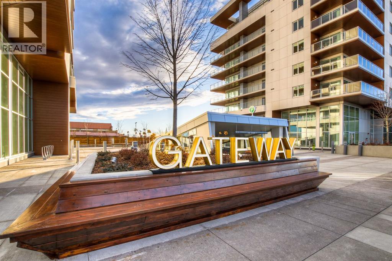
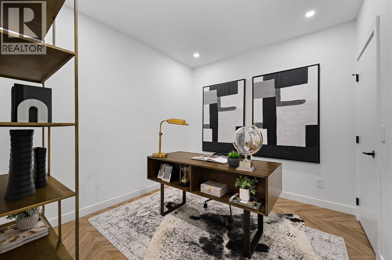
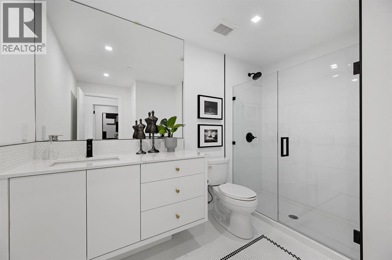
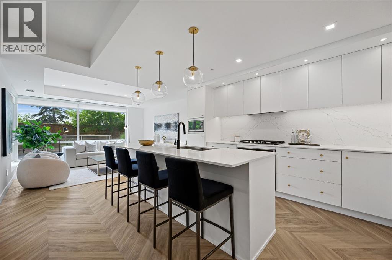
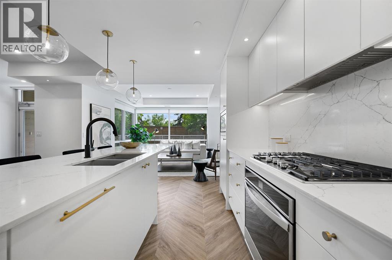
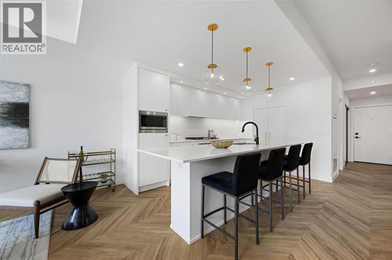
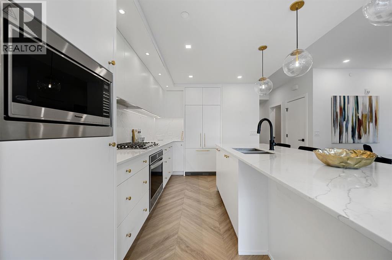
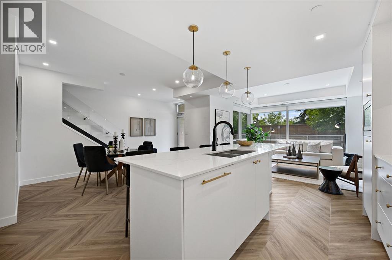
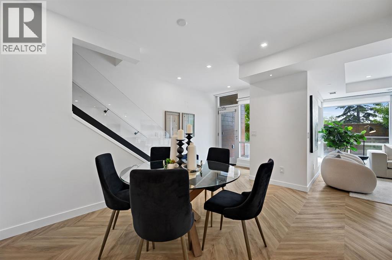
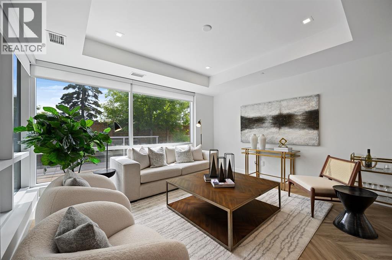
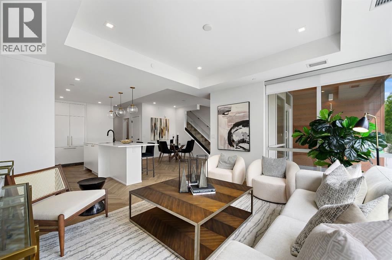
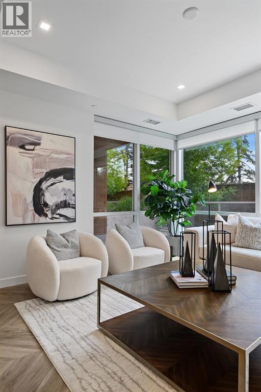
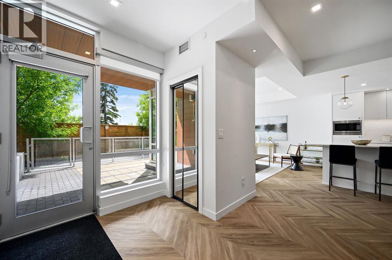
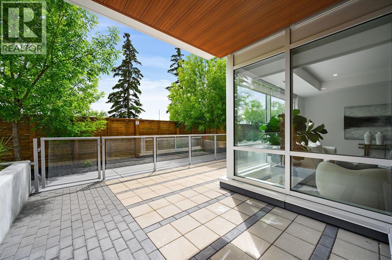
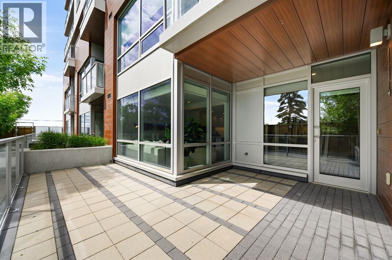
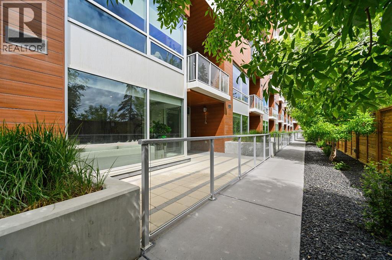
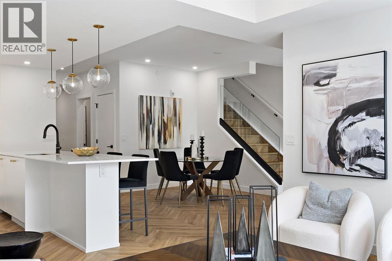
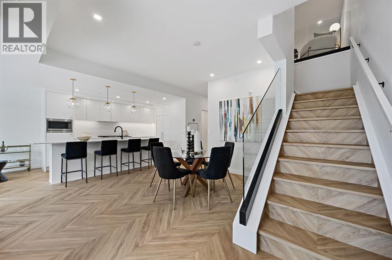
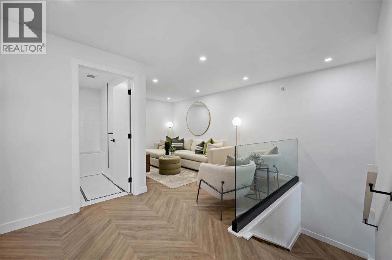
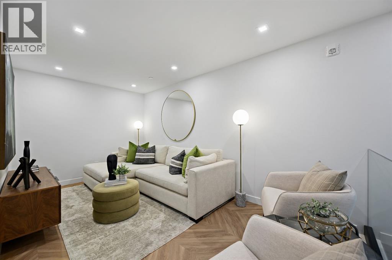
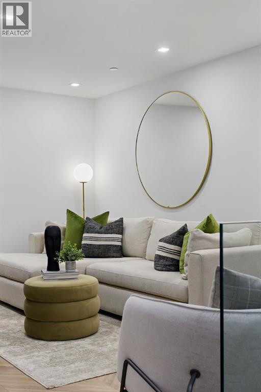
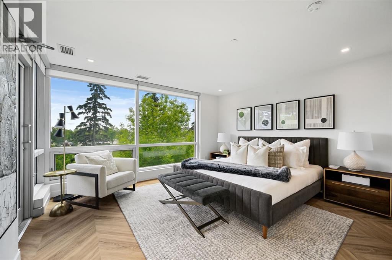
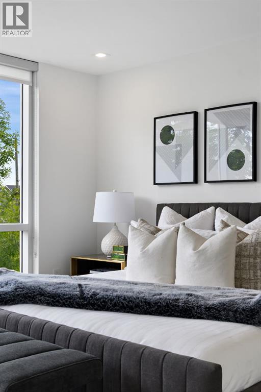
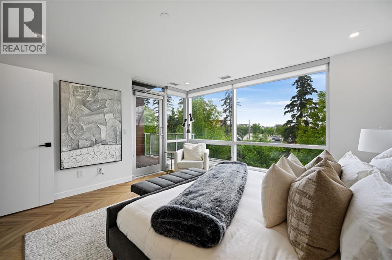
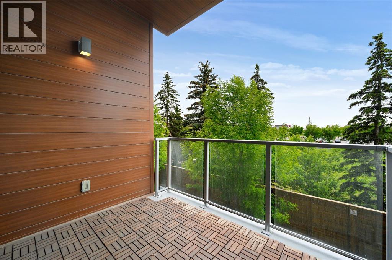
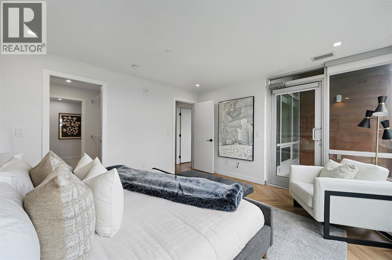
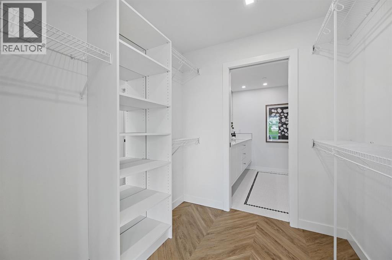
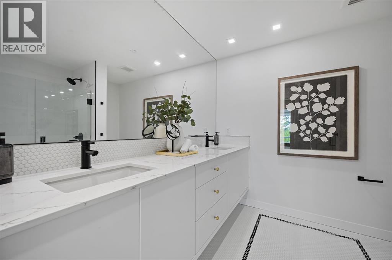
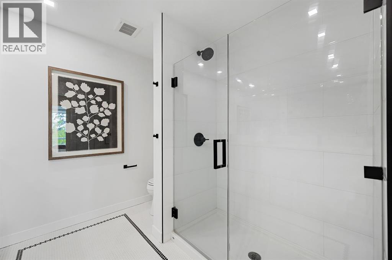
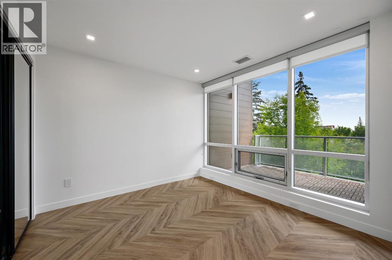
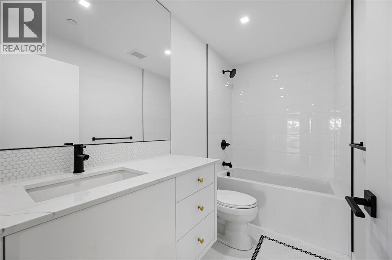
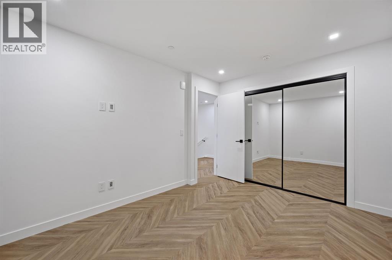
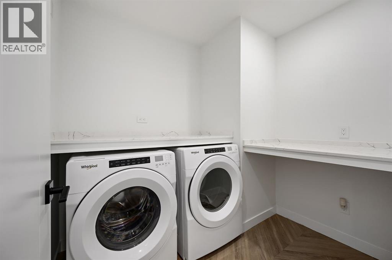
OPEN HOUSE SATURDAY AND SUNDAY FROM 11AM TO 1PM. Located in the master-planned community of West District, Gateway offers an exceptional standard of living. This meticulously designed 2-level Brownstone is a perfect blend of modern elegance and sophisticated craftsmanship, featuring 3 Bedrooms, 3 Bathrooms, and a versatile main floor Den/Bedroom. It also includes 2 titled underground parking stalls, offering both convenience and security. From top to bottom, this home is crafted with the highest quality finishes and attention to detail. Inside, you’ll find luxurious touches like air conditioning, Chevron luxury wide-plank flooring, and custom penny round mosaic tiles in every bathroom. LED pot lights illuminate the space, highlighting the elegantly painted ceilings throughout. The chef-inspired kitchen is a true centre piece, boasting a super matte finish cabinet with brushed gold hardware, high-end appliances, and exquisite design. It includes a gas cooktop, wall oven, an integrated 36" Fisher & Paykel fridge, panelled dishwasher, and soft-close custom cabinetry. The under-cabinet lighting and stunning quartz countertops and backsplash add to the visual appeal, making this kitchen a space both functional and beautiful. Other thoughtful features include a washer and dryer, custom window coverings for the floor-to-ceiling windows, and direct access to the private patio. The Primary Suite offers its own private balcony, providing the perfect retreat. Experience unparalleled luxury and comfort at Gateway. Stay tuned for an upcoming photo gallery. This is more than just a home – it’s a lifestyle! (id:51989)
Features of 114, 8505 Broadcast Avenue Sw
- MLS® Number A2355807
-
Price
$850,000
Maintenance, Common Area Maintenance, Heat, Property Management, Reserve Fund Contributions, Waste Removal
$1,177.09 Monthly - Bedrooms: 3
- Bathrooms: 3
- Square Footage: 1858 sqft
- Property Type: Apartment
- Community Name: West Springs
- Amenities Near By Playground, Schools, Shopping
- Community Features Pets Allowed With Restrictions
- Features See Remarks, Parking
- Parking Space Total 2
- Plan 1912016
Open House
This property has open houses!
October
31
Saturday
Starts at:
11:00 am
Ends at:1:00 pm
November
1
Sunday
Starts at:
11:00 am
Ends at:1:00 pm
Buildings
| Bathroom Total | 3 | Bedrooms Above Ground | 3 |
| Bedrooms Total | 3 | Amenities | Party Room |
| Appliances | Refrigerator, Cooktop - Gas, Dishwasher, Oven, Microwave, Hood Fan, Window Coverings, Washer & Dryer | Architectural Style | Multi-level |
| Constructed Date | 2019 | Construction Material | Poured Concrete |
| Construction Style Attachment | Attached | Cooling Type | Central Air Conditioning |
| Exterior Finish | Concrete | Flooring Type | Vinyl Plank |
| Foundation Type | Poured Concrete | Heating Fuel | Natural Gas |
| Stories Total | 8 | Size Interior | 1858 Sqft |
| Total Finished Area | 1858 Sqft | Type | Apartment |
Parking
| Underground |
Land
| Acreage | No | Land Amenities | Playground, Schools, Shopping |
| Size Total Text | Unknown | Zoning Description | Dc |
Rooms
| Level | Type | Length | Width | Dimensions |
|---|---|---|---|---|
| Second Level | Primary Bedroom | 13.75 Ft x 12.75 Ft | ||
| Second Level | 4pc Bathroom | Measurements not available | ||
| Second Level | Bedroom | 12.50 Ft x 9.83 Ft | ||
| Second Level | Bedroom | 10.25 Ft x 9.83 Ft | ||
| Second Level | 4pc Bathroom | Measurements not available | ||
| Second Level | Laundry Room | Measurements not available | ||
| Second Level | Other | 10.08 Ft x 7.58 Ft | ||
| Main Level | Living Room | 14.42 Ft x 13.67 Ft | ||
| Main Level | Dining Room | 13.50 Ft x 8.92 Ft | ||
| Main Level | Other | 15.08 Ft x 10.67 Ft | ||
| Main Level | Study | 10.17 Ft x 9.42 Ft | ||
| Main Level | 3pc Bathroom | .00 Ft x .00 Ft |
Agents and Offices
- Rachelle Starnes
- Renee Acorn
-
Office: Coldwell Banker Mountain Central
RE/MAX First
What's Nearby
Similar Properties

2008, 920 5 Avenue Sw, Calgary, Alberta
- MLS® # A2317455
- Eddie Ming Wong
- Diamond Realty & Associates Ltd
104, 128 Waterfront Court Sw, Calgary, Alberta
- MLS® # A2264821
- Philip Bamber
- Century 21 Bamber Realty Ltd.
1303, 2330 Fish Creek Boulevard Sw, Calgary, Alberta
- MLS® # A2347892
- Toni Zihove
- Royal LePage Benchmark