

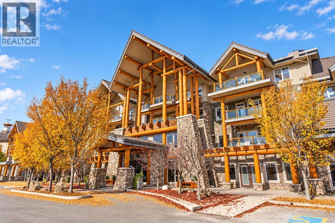
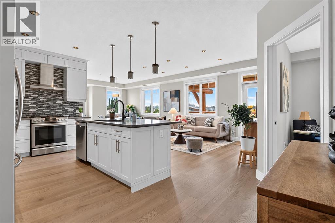
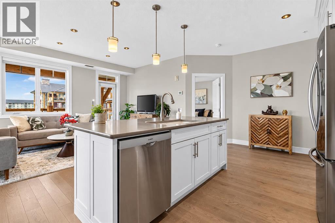
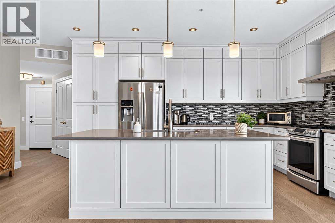
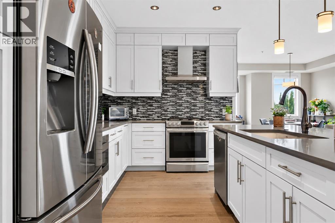
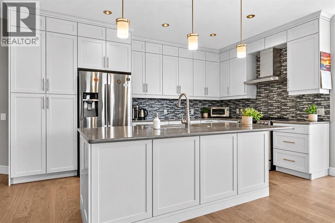
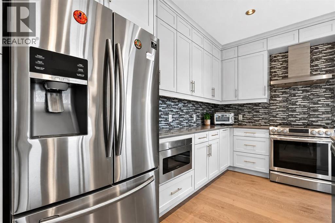
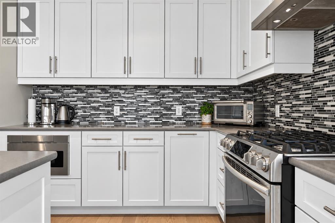
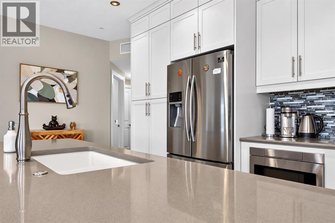
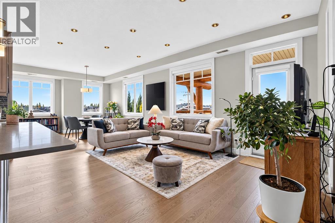
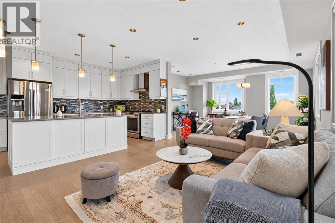
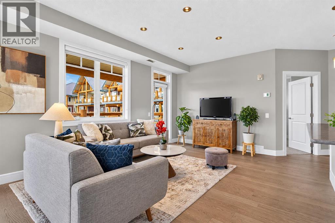
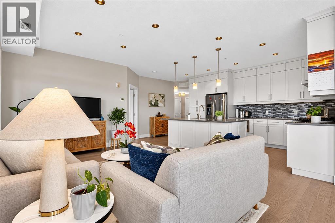
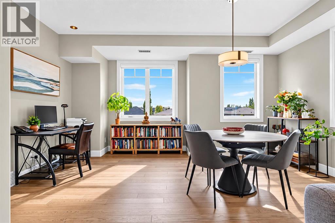
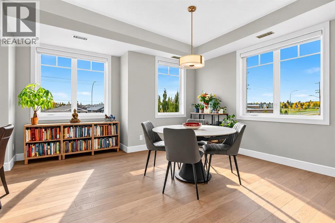
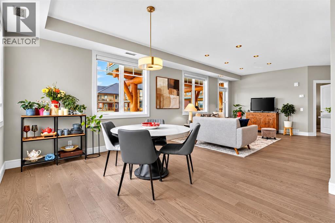
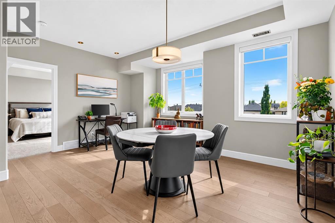
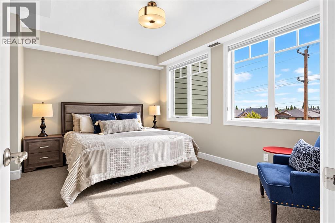
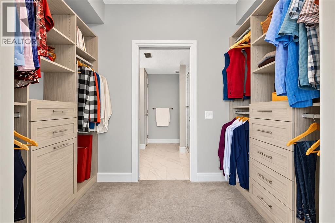
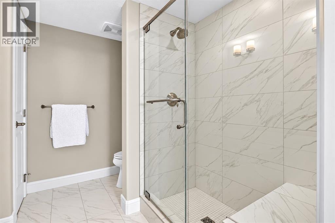
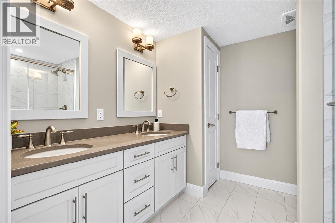
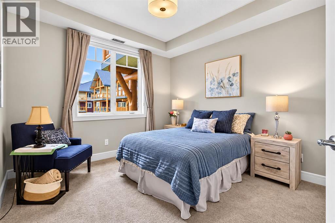
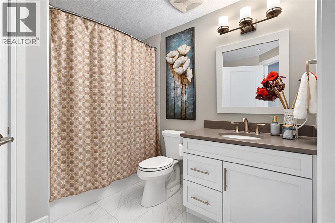
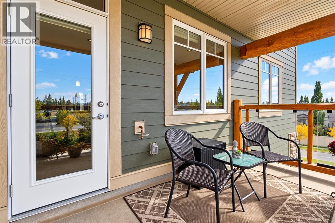
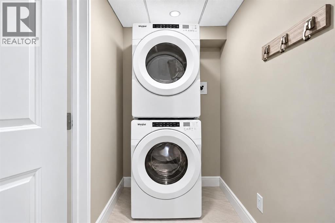
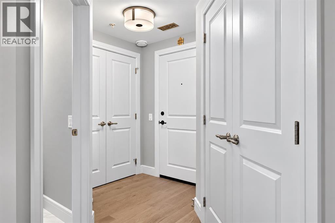
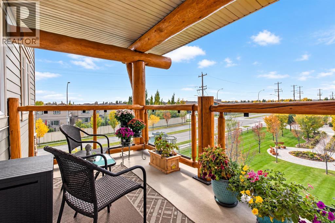
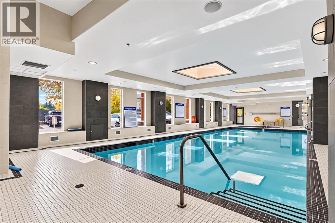
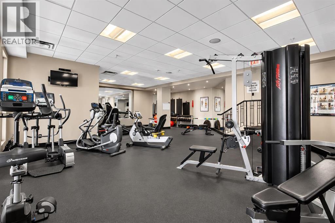
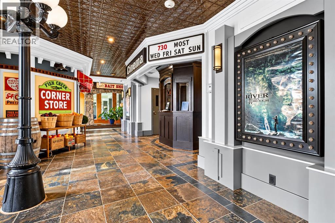
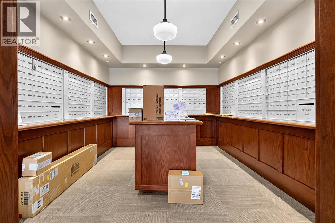
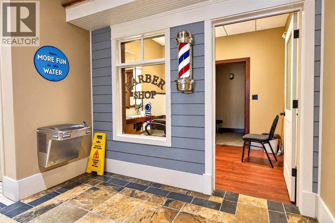
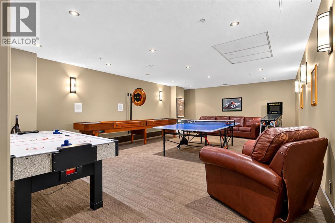
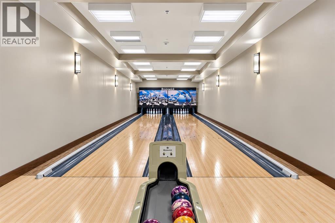
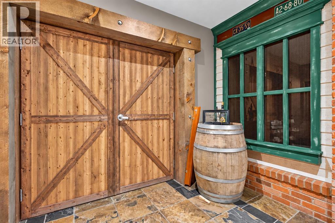
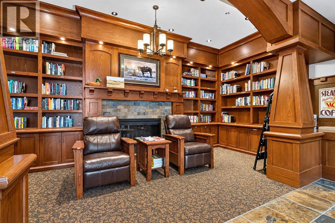
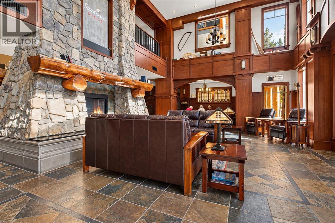
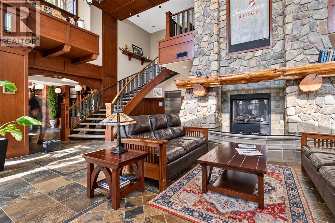
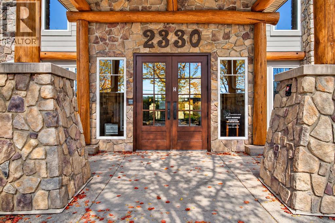
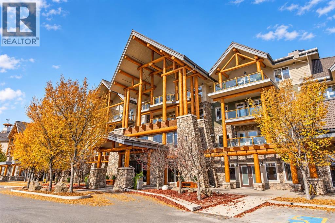
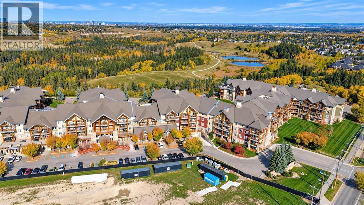
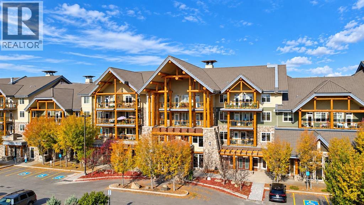
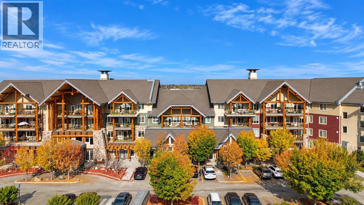
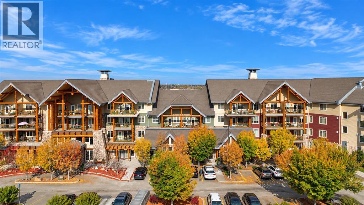
**Open House Saturday 1-3 PM** Welcome to Sanderson Ridge, a 40+ community where maintenance-free living feels more like a resort than a condo. PLUS Your condo fee includes ALL utilities. This premium 2018-built end unit on the third floor shows like brand new & offers an exceptional combination of space, natural light, privacy & one of the most desirable locations within the complex. W/ west & south exposures overlooking the quiet SW courtyard, the suite is embraced by large windows & filled W/ natural light throughout the day. Step outside onto the covered west-facing patio, a peaceful, private-feeling space to unwind W/ your evening tea & W/ a gas hook-up for BBQ-ing!Inside, 9' ceilings & engineered hardwood floors enhance the sense of space, while the generous floor plan offers flexibility rarely found in condo living. The full-size gourmet kitchen features a large quartz island, abundant full-height cabinetry & storage, including a pantry W/ pull-out drawers, beautiful tiled backsplash & stainless steel appliances, including a gas range, French-door refrigerator W/ water & ice dispenser, microwave drawer, dishwasher & stylish hood fan. There is plenty of room for dining & entertaining, multiple options for arranging your living area, plus a dedicated space ideal for a home office or workspace. This is condo living W/ a feeling of abundant space.TWO spacious bedrooms are thoughtfully positioned on opposite sides of the suite, providing excellent separation & privacy for owners & guests. The primary includes a large walk-through closet & 4-pc ensuite W/ glass shower & floor-to-ceiling tile. A second full bathroom, generous in-suite laundry room & California Closets throughout provide excellent everyday function & storage. Bedrooms are finished W/ carpet for added comfort, while central A/C keeps the suite comfortable throughout the summer.The suite also comes W/ TWO titled, side-by-side parking stalls, each W/ storage directly in front, plus plenty of visitor parking for family & friends.But what truly sets Sanderson Ridge apart is the lifestyle. The extensive amenities include beautiful gardens surrounding the building, a fitness centre, pool & hot tub, bowling alley, cinema, woodworking shop, crafts room, wine cellar, library, coffee bar, puzzle area, games room, poker room, billiards, catering kitchen, ballroom, dining room, outdoor patio & car wash bay, along W/ convenient on-site postal boxes. There are also private guest suites available to rent for visiting family & friends.Just outside your door is Fish Creek Provincial Park. Start your mornings walking the pathways, spend an afternoon exploring the park o rsimply enjoy having one of Calgary's most beautiful natural spaces adjacent. Beautifully maintained, exceptionally spacious & move-in ready. Book your tour before this one is off the market! (id:51989)
Features of 1303, 2330 Fish Creek Boulevard Sw
- MLS® Number A2347892
-
Price
$849,900
Maintenance, Common Area Maintenance, Electricity, Heat, Insurance, Property Management, Reserve Fund Contributions, Water
$876 Monthly - Bedrooms: 2
- Bathrooms: 2
- Square Footage: 1192 sqft
- Property Type: Apartment
- Community Name: Evergreen
- Amenities Near By Park, Schools, Shopping
- Community Features Pets Allowed With Restrictions, Age Restrictions
- Features See Remarks, Elevator, Closet Organizers, No Smoking Home, Guest Suite, Gas Bbq Hookup, Parking
- Parking Space Total 2
- Plan 1810557
- Structure See Remarks
Buildings
| Bathroom Total | 2 | Bedrooms Above Ground | 2 |
| Bedrooms Total | 2 | Amenities | Exercise Centre, Guest Suite, Swimming, Party Room, Whirlpool |
| Appliances | Washer, Refrigerator, Range - Gas, Dishwasher, Dryer, Microwave, Garburator, Hood Fan, Window Coverings, Washer & Dryer | Constructed Date | 2018 |
| Construction Material | Wood Frame | Construction Style Attachment | Attached |
| Cooling Type | Central Air Conditioning | Flooring Type | Carpeted, Hardwood |
| Heating Fuel | Natural Gas | Stories Total | 4 |
| Size Interior | 1192 Sqft | Total Finished Area | 1192 Sqft |
| Type | Apartment |
Parking
| Underground |
Land
| Acreage | No | Land Amenities | Park, Schools, Shopping |
| Size Total Text | Unknown | Zoning Description | M-2 |
Rooms
| Level | Type | Length | Width | Dimensions |
|---|---|---|---|---|
| Main Level | Primary Bedroom | 14.17 Ft x 10.83 Ft | ||
| Main Level | Bedroom | 13.42 Ft x 10.83 Ft | ||
| Main Level | Kitchen | 9.08 Ft x 15.92 Ft | ||
| Main Level | 4pc Bathroom | 8.75 Ft x 8.58 Ft | ||
| Main Level | Living Room | 12.67 Ft x 16.67 Ft | ||
| Main Level | Dining Room | 16.50 Ft x 13.00 Ft | ||
| Main Level | 4pc Bathroom | 9.00 Ft x 7.75 Ft |
Agents and Offices
- Toni Zihove
- Office: Royal LePage Benchmark
What's Nearby
Similar Properties

104, 128 Waterfront Court Sw, Calgary, Alberta
- MLS® # A2264821
- Philip Bamber
- Century 21 Bamber Realty Ltd.
110, 8505 Broadcast Avenue Sw, Calgary, Alberta
- MLS® # A2315857
- Rachelle Starnes
- Renee Acorn
-
Coldwell Banker Mountain Central
RE/MAX First
114, 8505 Broadcast Avenue Sw, Calgary, Alberta
- MLS® # A2322013
- Oliver Trutina
- Renee Acorn
- RE/MAX First
2008, 920 5 Avenue Sw, Calgary, Alberta
- MLS® # A2317455
- Eddie Ming Wong
- Diamond Realty & Associates Ltd
402a, 500 Eau Claire Avenue Sw, Calgary, Alberta
- MLS® # A2337356
- Richard Bergeron
- Liz Bergeron
- RE/MAX Realty Professionals