

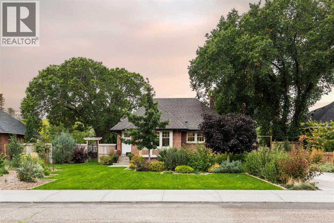
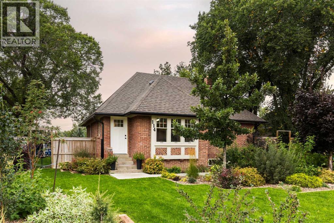
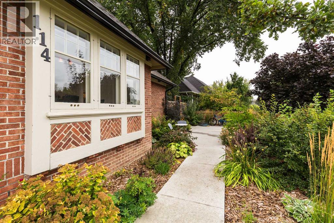
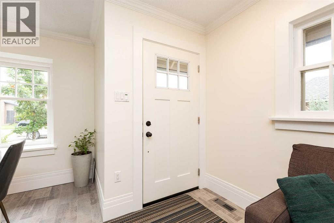
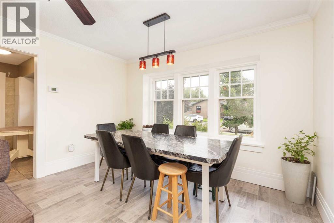
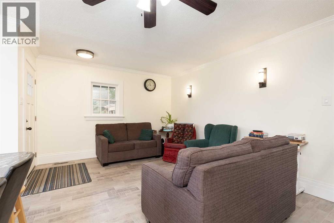
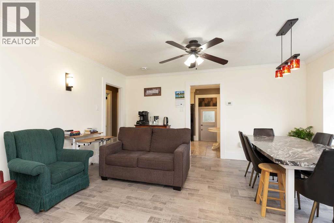
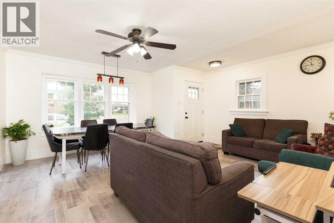
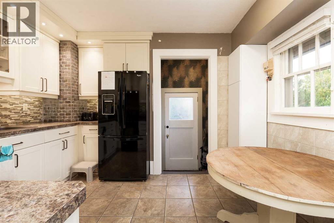
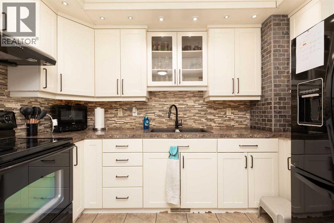
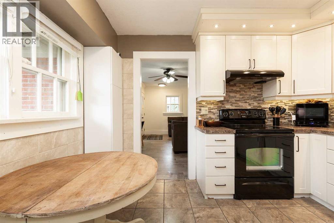
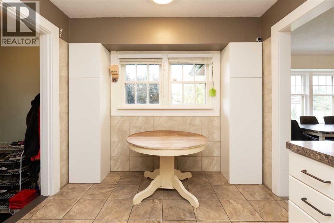
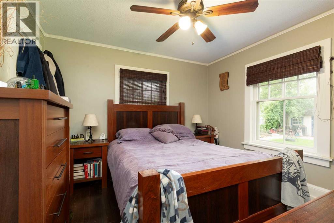
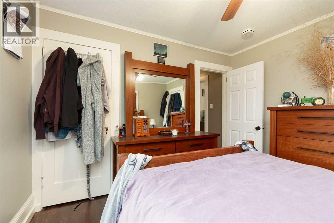
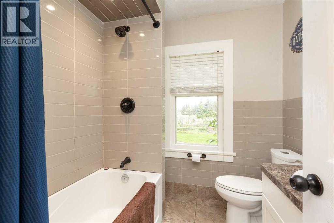
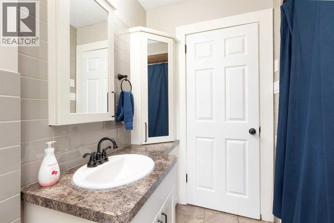
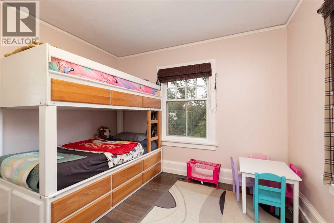
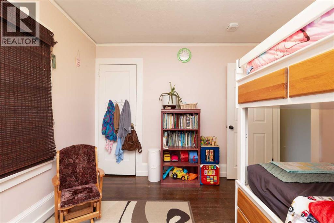
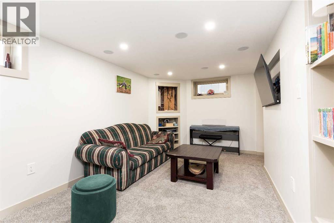
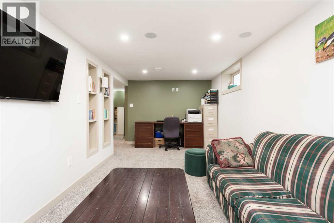
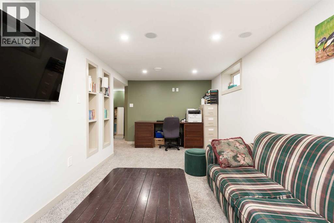
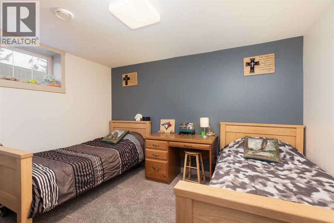
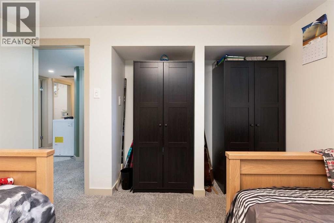
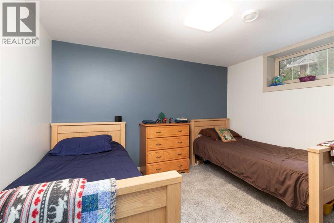
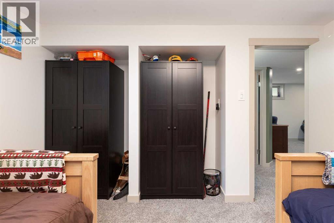
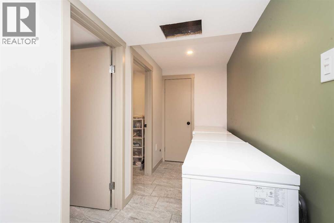
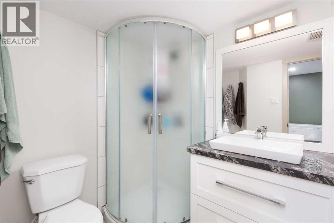
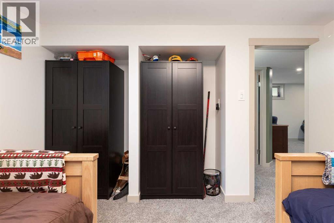
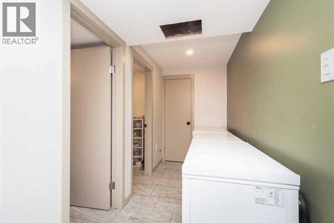
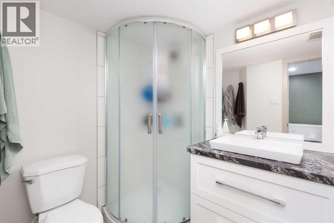
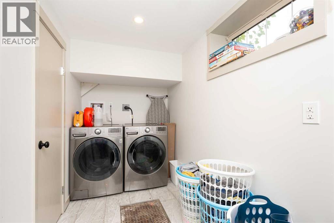
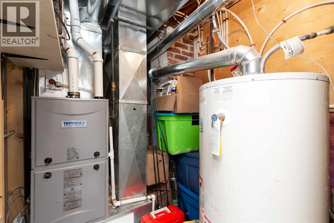
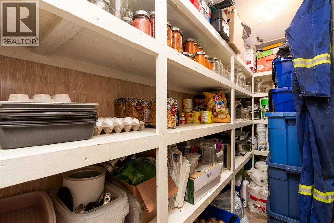
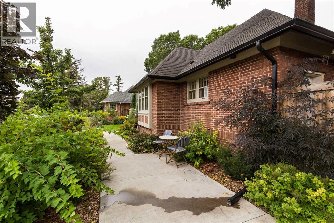
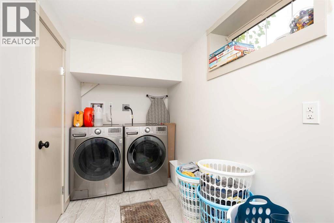
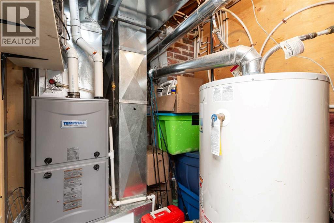
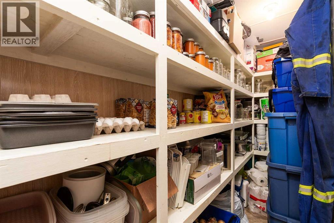
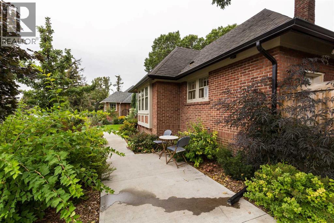
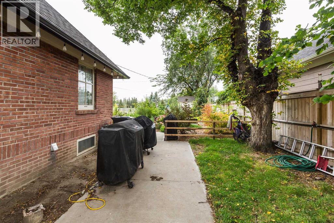
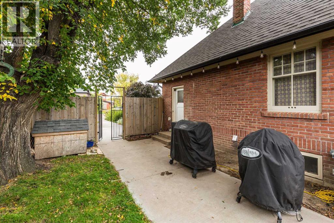
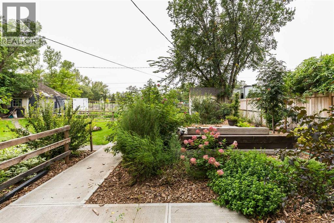
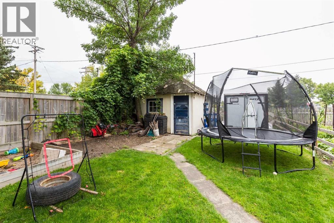
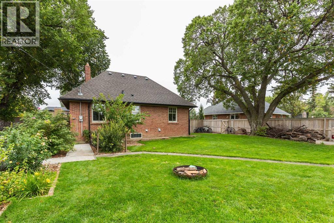
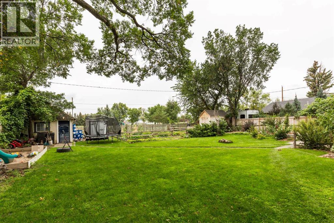
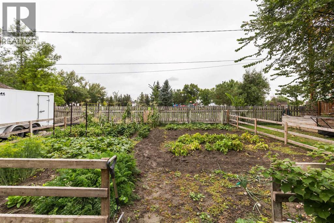
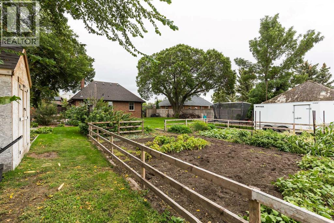
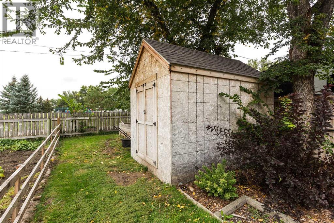
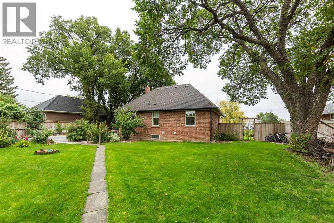
Welcome to Picture Butte’s coveted “Brick Row” on 3rd Street South! These charming brick homes are a special part of the town’s history, offering timeless curb appeal in a neighborhood where pride of ownership is easy to see. This home is full of character while benefiting from extensive recent updates. The newly finished basement, updated plumbing with a backflow valve and sump pump, all new electrical system , furnace, A/C, hot water tank, new PVC windows downstairs, and egress windows in the bedrooms. Recent improvements also include shingles, paving, landscaping, and fencing. The main floor offers a functional, well-planned layout with modern appliances and comfortable everyday living. Outside is where this property really shines—the spacious backyard feels like your own private oasis, with plenty of room to relax, play, garden, or entertain. The property backs directly onto the park and has access to irrigation water for summer watering. Just across the park are the outdoor rink, indoor arena, and pool, putting some of Picture Butte’s best recreation right outside your door. A small single garage in the backyard needs some work but provides useful additional storage. If you’ve been looking for a home with history, character, a beautiful yard, and substantial updates, this Brick Row gem is one you won’t want to miss! (id:51989)
Features of 114 3 Street S
- MLS® Number A2345592
- Price $399,000
- Bedrooms: 4
- Bathrooms: 2
- Square Footage: 870 sqft
- Property Type: House
- Amenities Near By Golf Course, Park, Playground, Recreation Nearby, Schools
- Community Features Golf Course Development
- Features Back Lane, No Smoking Home
- Parking Space Total 2
- Plan 1798gc
- Structure None
Open House
This property has open houses!
September
19
Saturday
Starts at:
10:30 am
Ends at:12:00 pm
Buildings
| Bathroom Total | 2 | Bedrooms Above Ground | 2 |
| Bedrooms Below Ground | 2 | Bedrooms Total | 4 |
| Appliances | Refrigerator, Dishwasher, Stove | Architectural Style | Bungalow |
| Basement Development | Finished | Basement Type | Full (finished) |
| Constructed Date | 1948 | Construction Style Attachment | Detached |
| Cooling Type | Central Air Conditioning | Exterior Finish | Brick |
| Flooring Type | Ceramic Tile, Hardwood, Vinyl | Foundation Type | Poured Concrete |
| Heating Fuel | Natural Gas | Heating Type | Forced Air |
| Stories Total | 1 | Size Interior | 870 Sqft |
| Total Finished Area | 870 Sqft | Type | House |
Parking
| Other | |
| Detached Garage | 1 |
Land
| Acreage | No | Fence Type | Fence |
| Land Amenities | Golf Course, Park, Playground, Recreation Nearby, Schools | Landscape Features | Garden Area |
| Size Frontage | 20.12 M | Size Irregular | 0.26 |
| Size Total | 0.26 Ac|10,890 - 21,799 Sqft (1/4 - 1/2 Ac) | Size Total Text | 0.26 Ac|10,890 - 21,799 Sqft (1/4 - 1/2 Ac) |
| Zoning Description | R |
Rooms
| Level | Type | Length | Width | Dimensions |
|---|---|---|---|---|
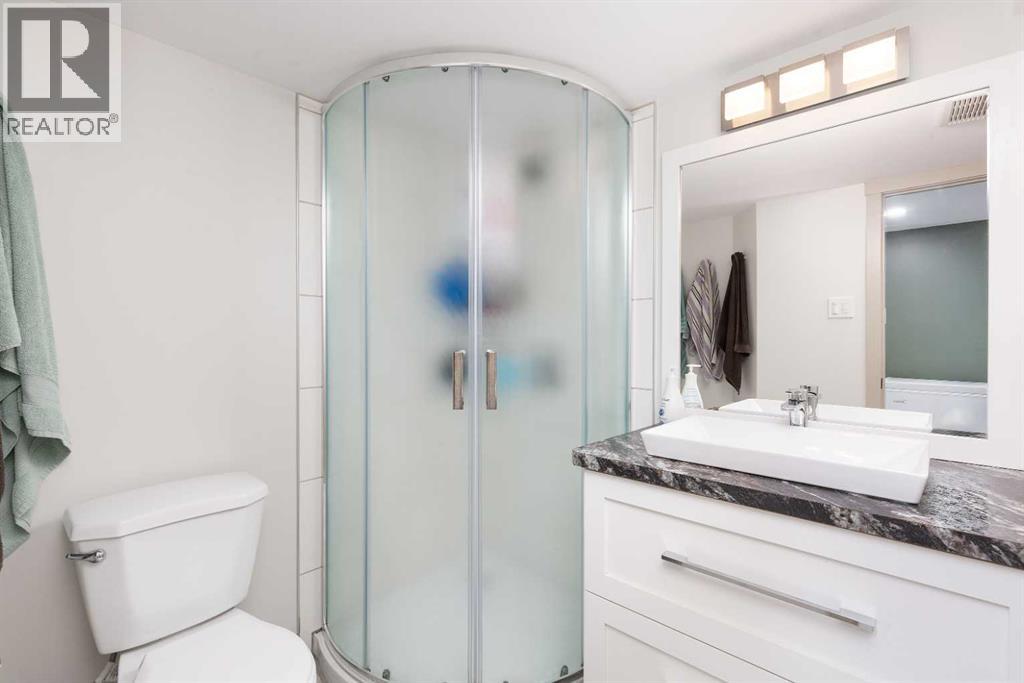
| Basement | 3pc Bathroom | Measurements not available | ||
| Basement | Bedroom | 11.58 Ft x 11.25 Ft | ||
| Basement | Bedroom | 11.58 Ft x 11.25 Ft | ||
| Basement | Family Room | 19.17 Ft x 9.33 Ft | ||
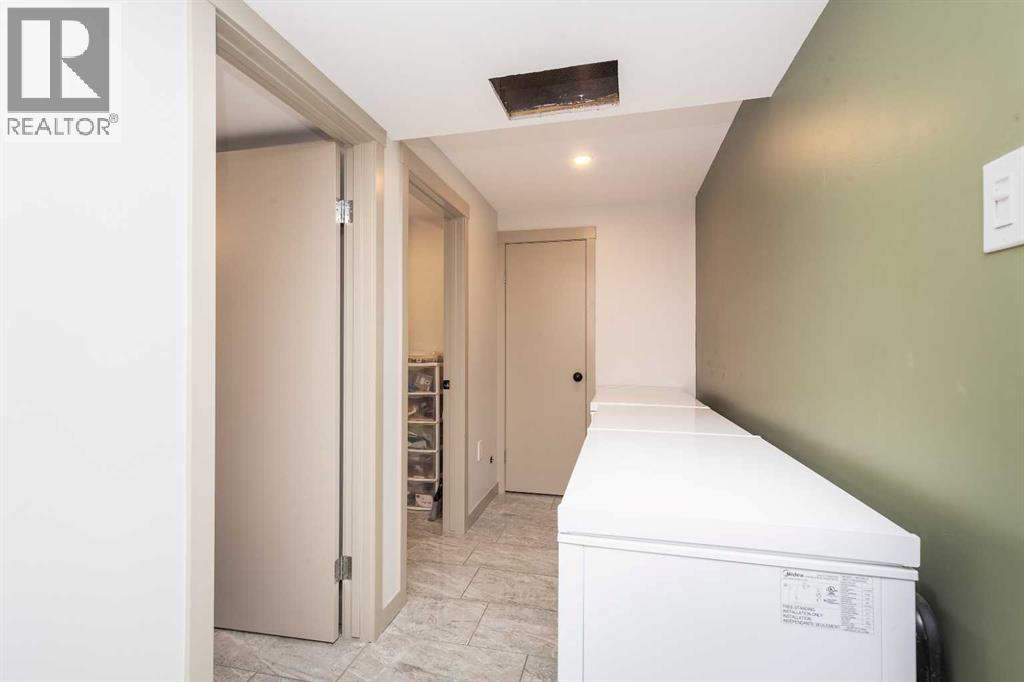
| Basement | Laundry Room | 11.83 Ft x 5.50 Ft | ||
| Main Level | 4pc Bathroom | Measurements not available | ||
| Main Level | Kitchen | 10.50 Ft x 13.00 Ft | ||
| Main Level | Bedroom | 10.67 Ft x 11.00 Ft | ||
| Main Level | Bedroom | 10.33 Ft x 10.92 Ft | ||
| Main Level | Living Room | 16.75 Ft x 17.08 Ft |
Agents and Offices
- Hans Bowden
- Office: Lethbridge Real Estate.com
What's Nearby
Similar Properties

533 23 Street S, Lethbridge, Alberta
- MLS® # A2323694
- BRYAN PEREVERSEFF
- Royal LePage South Country - Lethbridge
824 5 Street S, Lethbridge, Alberta
- MLS® # A2345820
- Karla Pyrch
- DAN DAVY
- Real Estate Centre - Lethbridge