

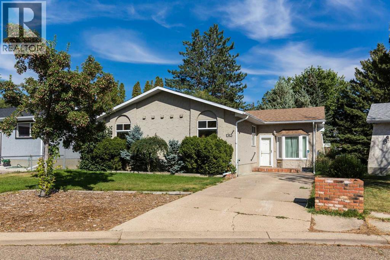
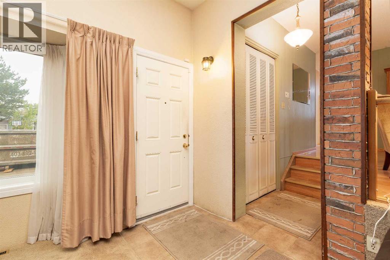
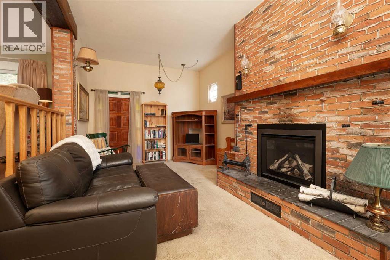
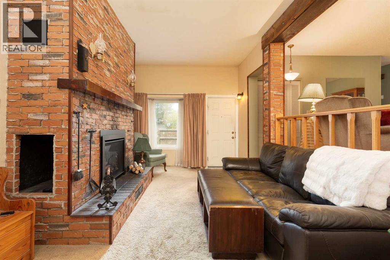
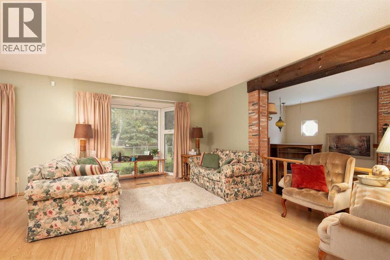
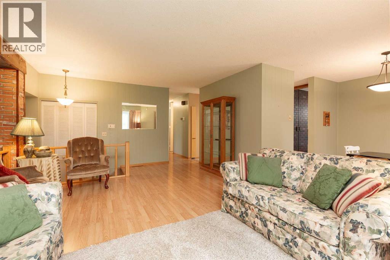
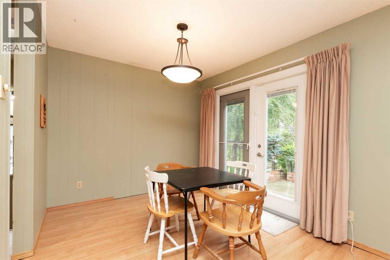
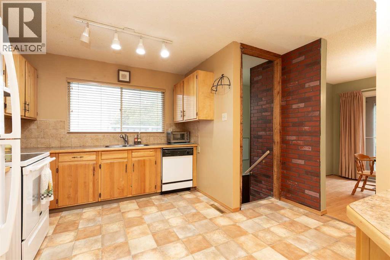
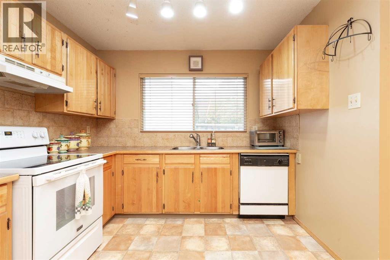
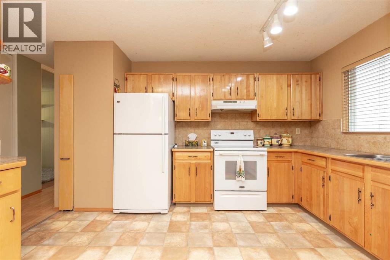
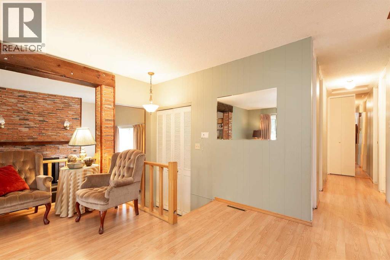
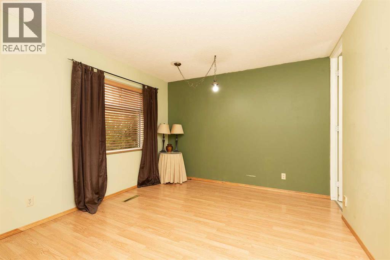
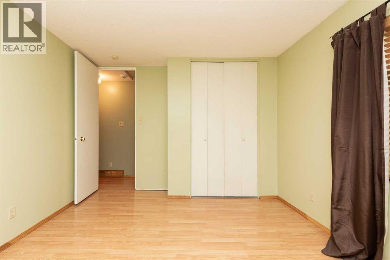
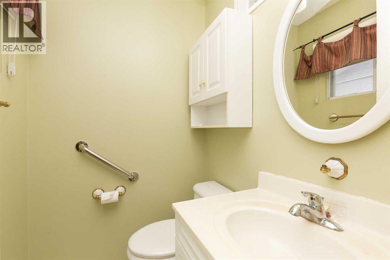
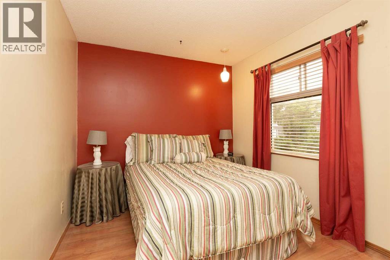
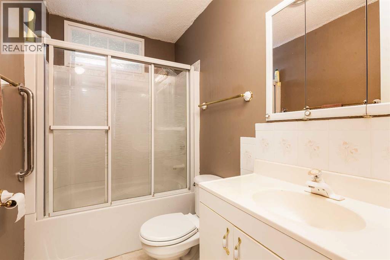
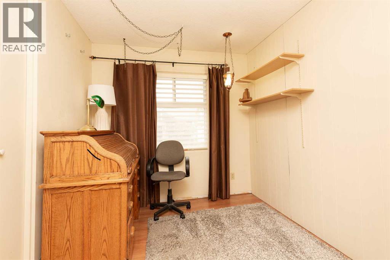
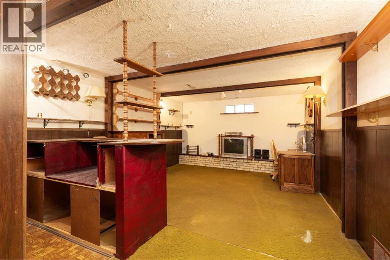
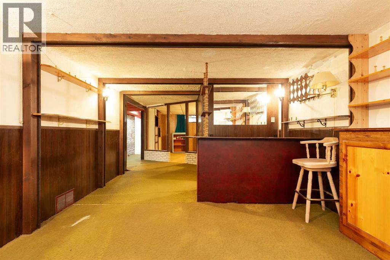
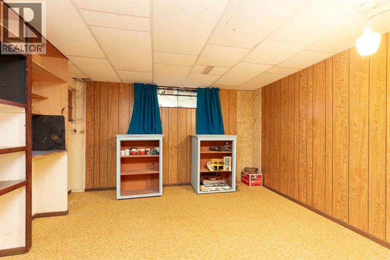
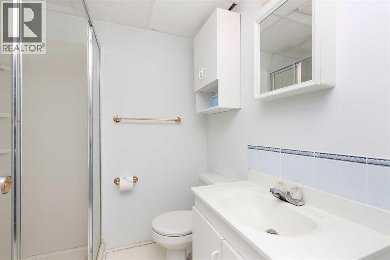
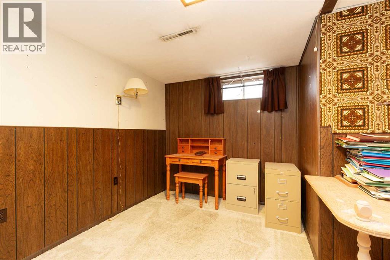
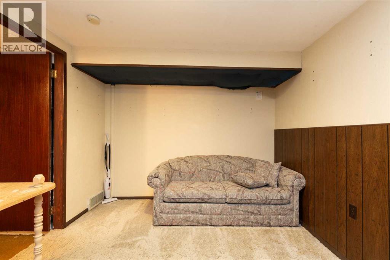
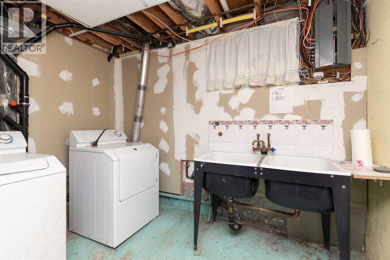
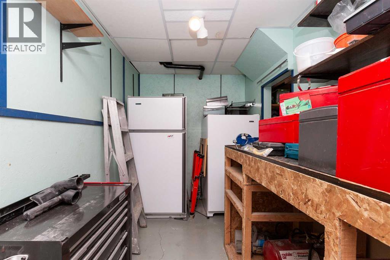
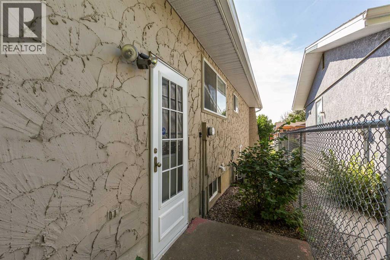
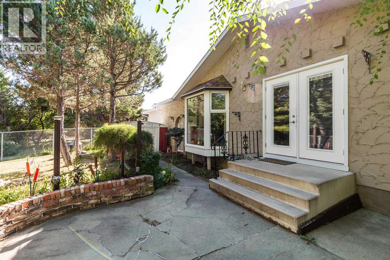
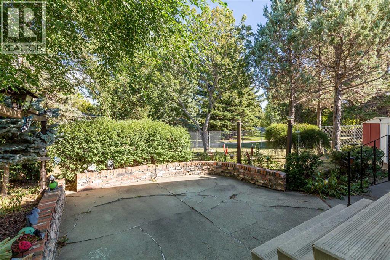
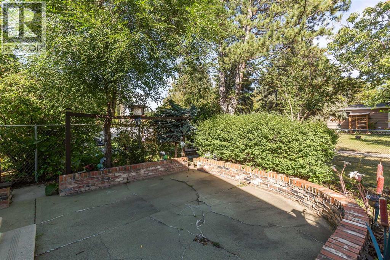
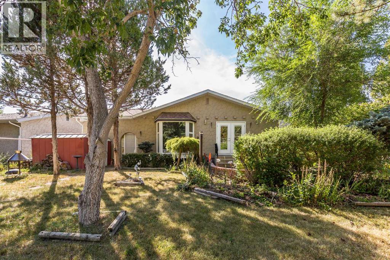
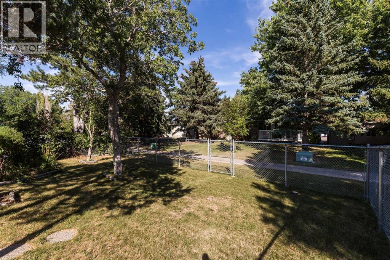
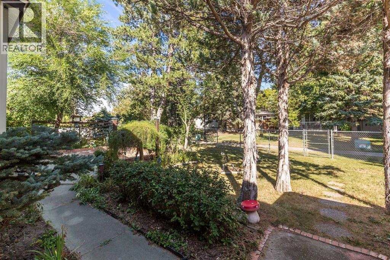
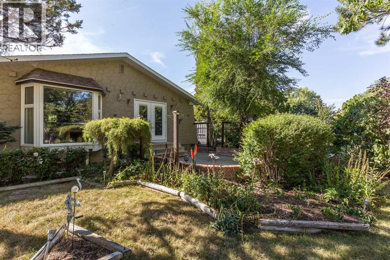
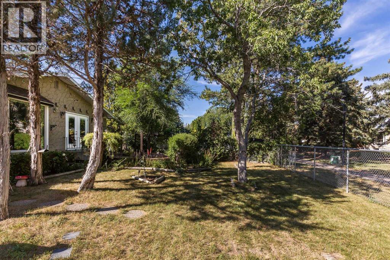
1313 Huron Place S is a 1406sqft bungalow located in a quiet cul-de-sac in the beautiful neighbourhood of Lakeview/Redwood and the first time ever on the market. 4 total bedrooms including 3 on the main floor, and 2.5 bathrooms including a 2 piece ensuite. Open concept living and dining rooms and a family room addition with gas fireplace and brick finish. Real wood cabinets in the kitchen and laundry on the main floor, and in the basement. Recent updates include: New furnace and Central AC approximately 3 years ago, new shingles in 2025, gas insert for fireplace 1 year old, and some newer windows. Beautifully landscaped backyard that backs onto green space and walking path. Call your agent today and ask about booking for showing. (id:51989)
Features of 1313 Huron Place S
- MLS® Number A2341721
- Price $350,000
- Bedrooms: 5
- Bathrooms: 3
- Square Footage: 1406 sqft
- Property Type: House
- Community Name: Lakeview
- Amenities Near By Park, Playground, Schools, Shopping
- Features Cul-de-sac
- Parking Space Total 2
- Plan 6109jk
Buildings
| Bathroom Total | 3 | Bedrooms Above Ground | 3 |
| Bedrooms Below Ground | 2 | Bedrooms Total | 5 |
| Appliances | See Remarks | Architectural Style | Bungalow |
| Basement Development | Partially Finished | Basement Type | Full (partially Finished) |
| Constructed Date | 1970 | Construction Style Attachment | Detached |
| Cooling Type | Central Air Conditioning | Exterior Finish | Stucco |
| Fireplace Present | Yes | Fireplace Total | 1 |
| Flooring Type | Carpeted, Laminate, Linoleum, Tile | Foundation Type | Poured Concrete |
| Heating Type | Forced Air | Stories Total | 1 |
| Size Interior | 1406 Sqft | Total Finished Area | 1406 Sqft |
| Type | House |
Parking
| Other | |
| Parking Pad |
Land
| Acreage | No | Fence Type | Fence |
| Land Amenities | Park, Playground, Schools, Shopping | Landscape Features | Landscaped |
| Size Depth | 32 M | Size Frontage | 15.24 M |
| Size Irregular | 6017.00 | Size Total | 6017 Sqft|4,051 - 7,250 Sqft |
| Size Total Text | 6017 Sqft|4,051 - 7,250 Sqft | Zoning Description | R-l |
Rooms
| Level | Type | Length | Width | Dimensions |
|---|---|---|---|---|
| Basement | Hall | 12.67 Ft x 16.50 Ft | ||
| Basement | Bedroom | 12.67 Ft x 9.08 Ft | ||
| Basement | Bedroom | 12.67 Ft x 14.25 Ft | ||
| Basement | Laundry Room | 6.50 Ft x 9.58 Ft | ||
| Basement | Storage | 9.33 Ft x 9.83 Ft | ||
| Basement | 3pc Bathroom | Measurements not available | ||
| Main Level | Kitchen | 13.08 Ft x 12.58 Ft | ||
| Main Level | Dining Room | 9.50 Ft x 9.00 Ft | ||
| Main Level | Living Room | 13.50 Ft x 19.67 Ft | ||
| Main Level | Family Room | 10.92 Ft x 20.42 Ft | ||
| Main Level | Primary Bedroom | 13.08 Ft x 10.92 Ft | ||
| Main Level | Bedroom | 10.08 Ft x 8.75 Ft | ||
| Main Level | Bedroom | 10.08 Ft x 8.42 Ft | ||
| Main Level | 3pc Bathroom | Measurements not available | ||
| Main Level | 4pc Bathroom | Measurements not available |
Agents and Offices
- Nathan Watson
- Office: Lethbridge Real Estate.com
What's Nearby
Similar Properties

3302 20th Avenue S, Lethbridge, Alberta
- MLS® # A2343386
- LEZLEE HENINGER
- Phil Heninger
- Sutton Group - Lethbridge