

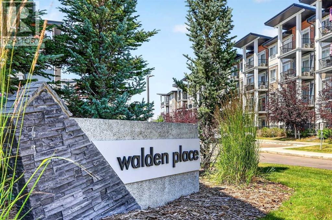
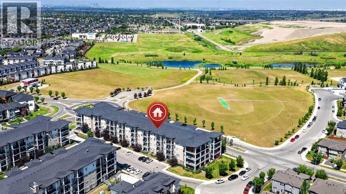
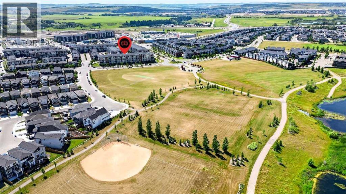
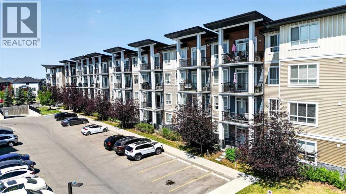
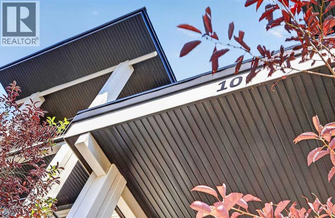
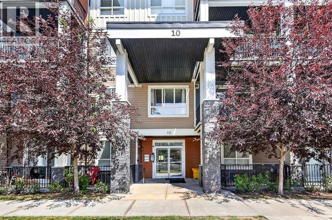
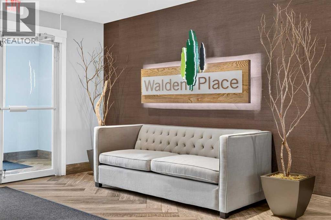
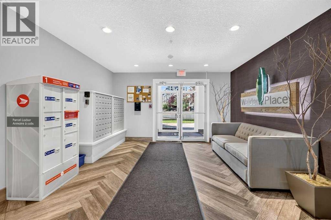
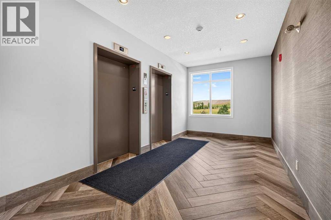
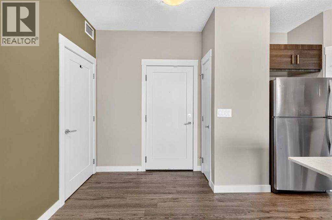
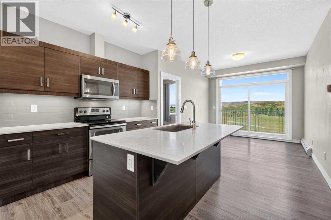
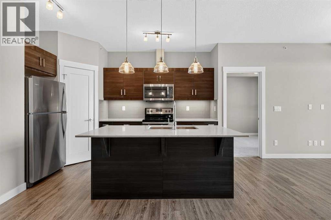
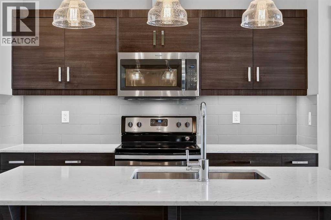
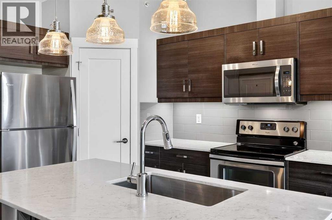
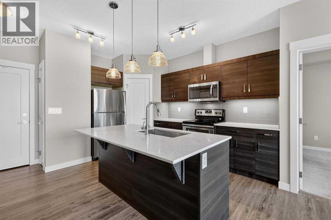
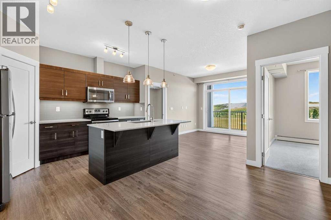
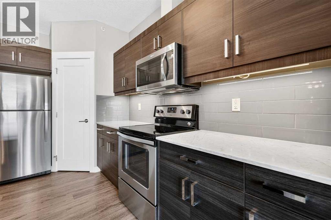
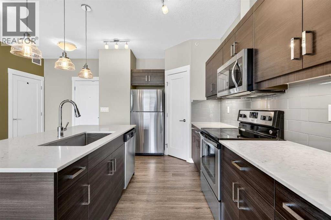
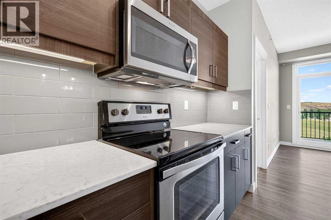
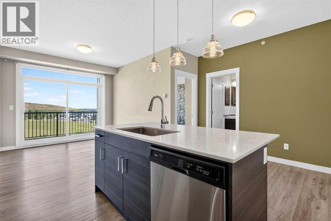
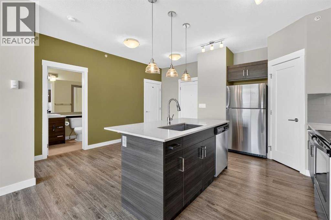
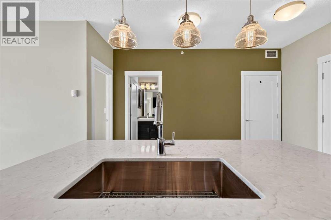
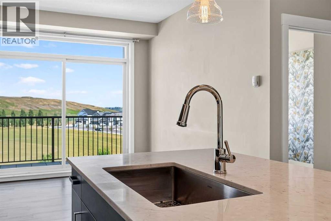
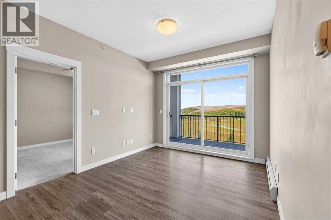
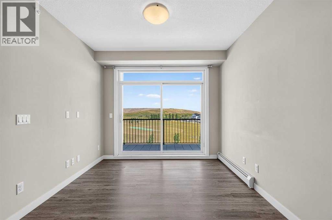
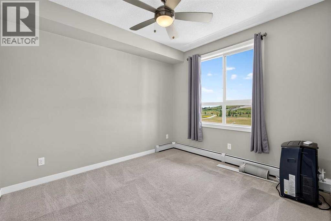
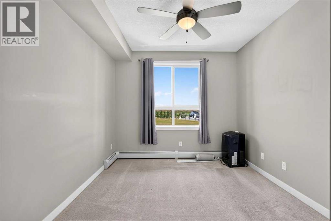
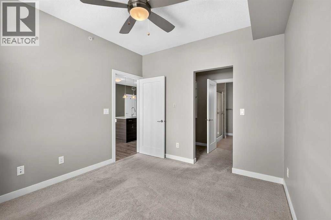
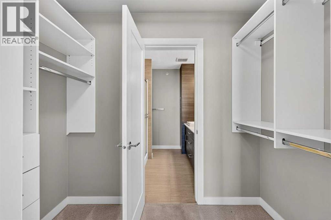
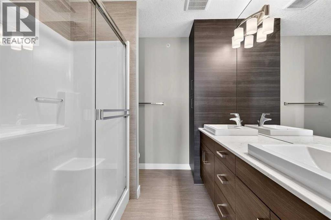
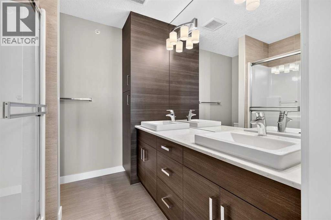
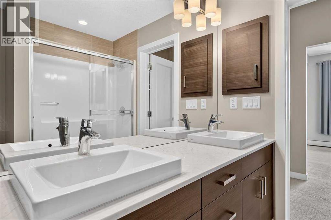
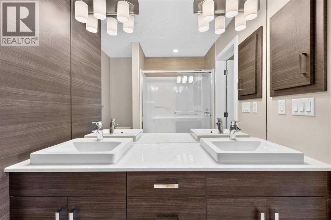
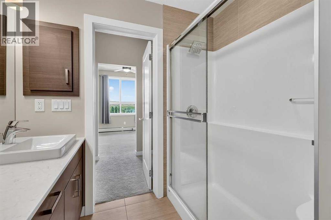
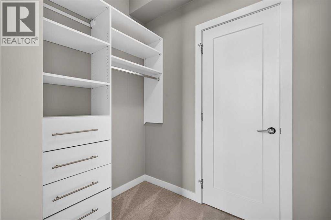
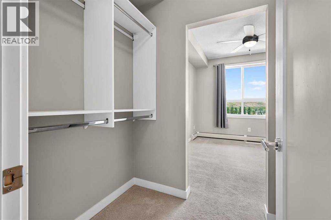
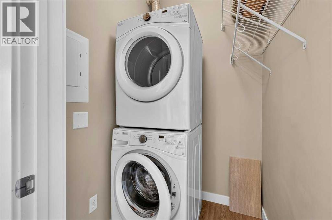
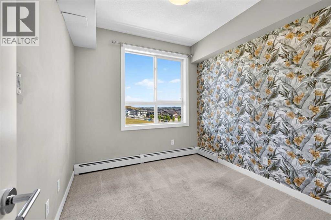
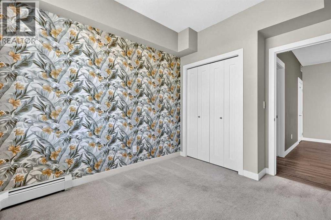
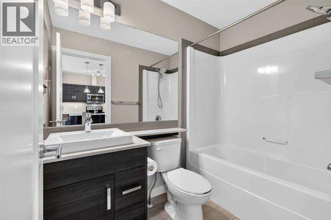
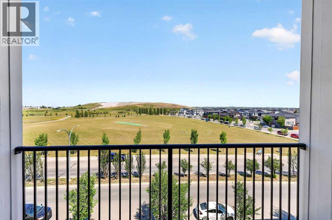
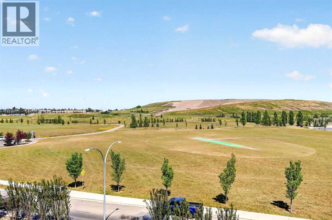
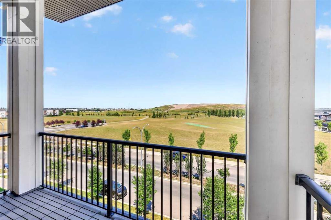
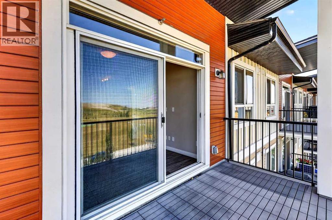
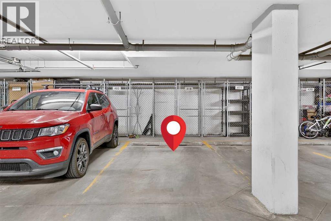
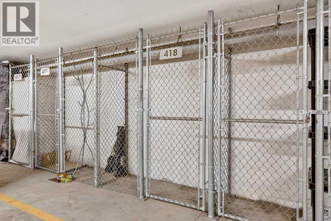
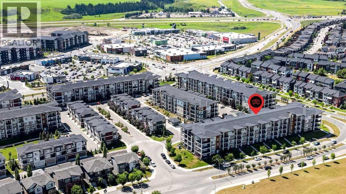
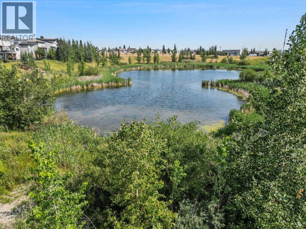
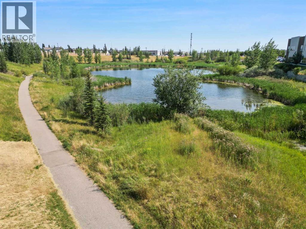
***Welcome to the vibrant community of WALDEN and this IMMACULATE (must see) 758 sqft TOP FLOOR unit with UNOBSTRUCTED VIEW!! Featuring 9' CEILINGS...TWO BEDROOMS...TWO FULL BATHROOMS...INSUITE LAUNDRY and underground TITLED PARKING!!*** You'll feel right at home as soon as you walk through the front entry! The upgraded kitchen is kitchen is both OPEN and ATTRACTIVE...while remaining fully FUNCTIONAL. It offers QUARTZ countertops, SUBWAY TILE backsplash, generous-sized ISLAND plus STAINLESS STEEL appliances! Enjoy the convenience of insuite laundry. The PRIMARY bedroom comes with its own 4 PIECE ENSUITE with DOUBLE VANITY and WALK-IN CLOSET! The SECOND bedroom is nicely SEPARATED from the primary...and is conveniently beside the MAIN 4 PIECE BATHROOM. Step out onto your own balcony on those warm summer evenings and enjoy the serene view while sipping on your favorite beverage. This home really is MOVE-IN READY and LOW MAINTENANCE. You'll fully appreciate this highly walkable neighborhood while Fish Creek Park, the Bow River and golf options are amazing and nearby. A variety of shopping and dining options are steps away. The Gates of Walden, Township Mall and Shawnessy Village offer a host of choices! Another major convenience is the quick access to Macleod Trail, Deerfoot and Stoney Trail! Come take a look . You'll be very happy you did!! (id:51989)
Features of 418, 10 Walgrove Walk Se
- MLS® Number A2333248
-
Price
$344,900
Maintenance, Heat, Property Management, Reserve Fund Contributions, Sewer, Waste Removal, Water
$345.91 Monthly - Bedrooms: 2
- Bathrooms: 2
- Square Footage: 758 sqft
- Property Type: Apartment
- Community Name: Walden
- Amenities Near By Park, Playground, Schools, Shopping
- Community Features Pets Allowed With Restrictions
- Features Closet Organizers, No Smoking Home, Parking
- Parking Space Total 1
- Plan 1710652
Buildings
| Bathroom Total | 2 | Bedrooms Above Ground | 2 |
| Bedrooms Total | 2 | Appliances | Refrigerator, Dishwasher, Stove, Microwave Range Hood Combo, Window Coverings, Washer & Dryer |
| Constructed Date | 2017 | Construction Material | Wood Frame |
| Construction Style Attachment | Attached | Cooling Type | None |
| Exterior Finish | Stone, Vinyl Siding | Flooring Type | Carpeted, Tile, Vinyl |
| Foundation Type | Poured Concrete | Heating Fuel | Natural Gas |
| Heating Type | Baseboard Heaters | Stories Total | 4 |
| Size Interior | 758 Sqft | Total Finished Area | 758.33 Sqft |
| Type | Apartment |
Parking
| Garage | |
| Heated Garage | |
| Underground |
Land
| Acreage | No | Land Amenities | Park, Playground, Schools, Shopping |
| Size Total Text | Unknown | Zoning Description | M-x2 |
Rooms
| Level | Type | Length | Width | Dimensions |
|---|---|---|---|---|
| Main Level | Living Room | 11.83 Ft x 10.33 Ft | ||
| Main Level | Kitchen | 12.00 Ft x 9.00 Ft | ||
| Main Level | Dining Room | 7.33 Ft x 7.33 Ft | ||
| Main Level | Primary Bedroom | 11.33 Ft x 10.25 Ft | ||
| Main Level | 4pc Bathroom | 7.92 Ft x 7.33 Ft | ||
| Main Level | Bedroom | 9.42 Ft x 8.92 Ft | ||
| Main Level | 4pc Bathroom | 7.92 Ft x 5.00 Ft | ||
| Main Level | Other | 8.08 Ft x 4.83 Ft | ||
| Main Level | Laundry Room | 5.00 Ft x 4.50 Ft |
Agents and Offices
- Larry Mollard
- Office: RE/MAX First
What's Nearby
Similar Properties

1505, 1410 1 Street Se, Calgary, Alberta
- MLS® # A2332777
- Philip De Fazio
- Sandy Tang
- The Real Estate District
4501, 8500 19 Avenue Se, Calgary, Alberta
- MLS® # A2331552
- Ben Pinckney
- Jordan Helwerda
- RE/MAX House Of Real Estate
705, 220 12 Avenue Se, Calgary, Alberta
- MLS® # A2335726
- Cathy Pigeon
- Coldwell Banker Mountain Central