

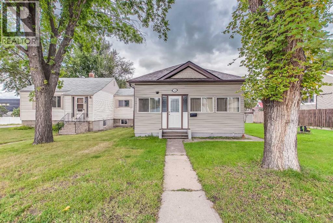
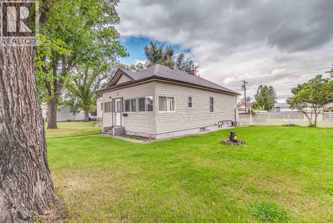
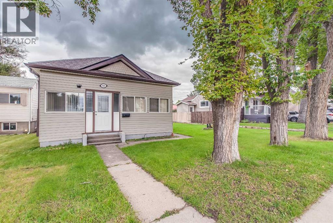
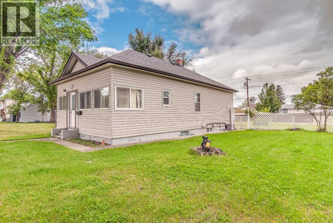
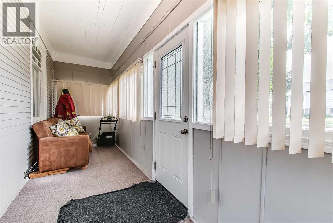
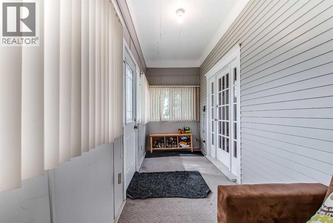
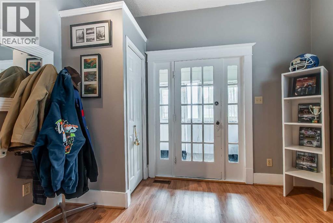
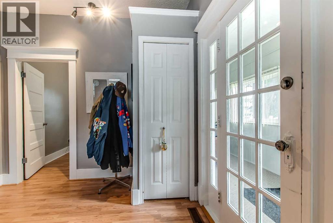
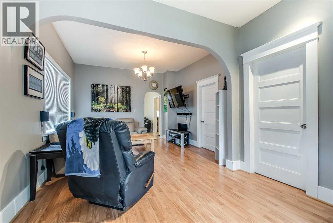
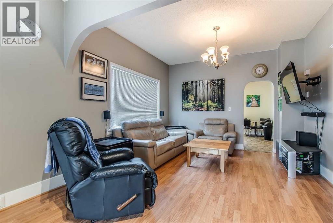
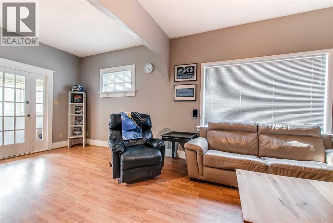
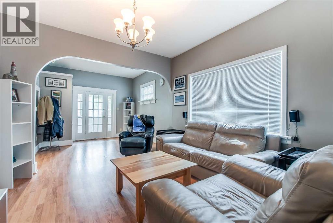
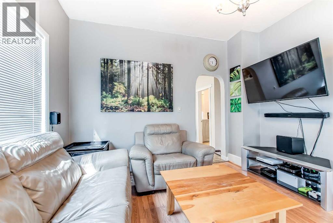
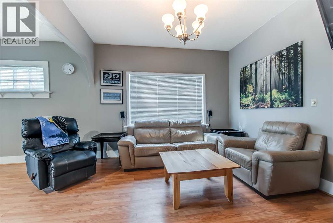
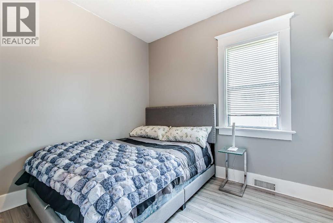
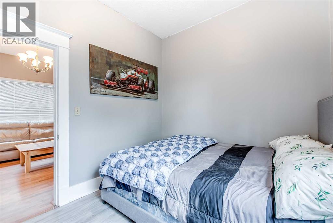
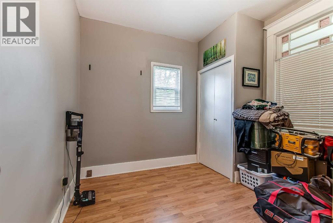
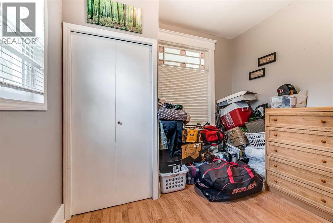
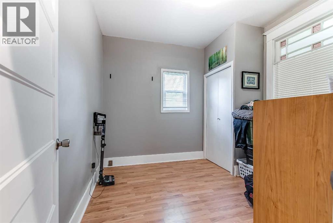
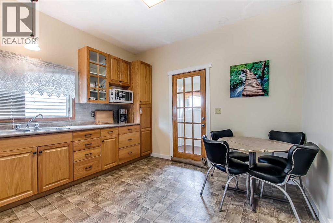
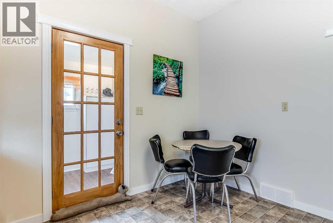
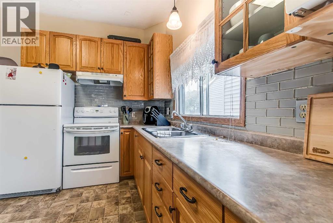
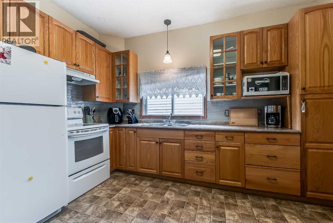
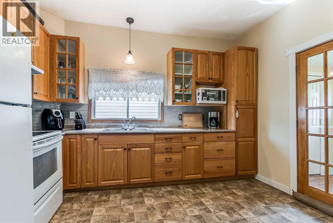
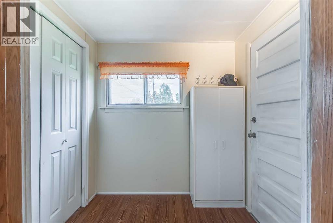
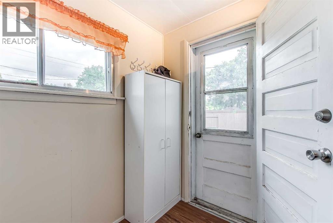
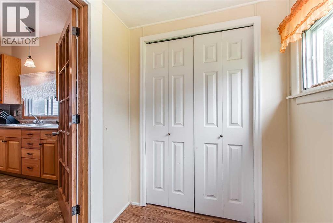
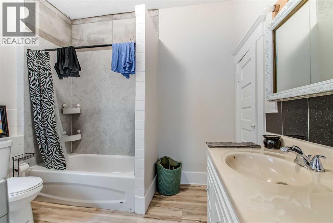
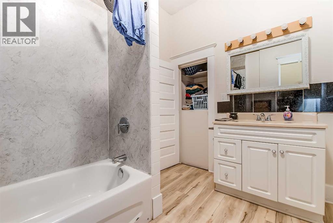
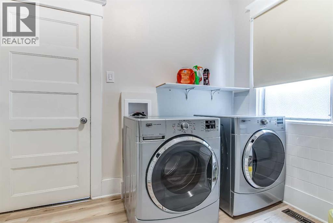
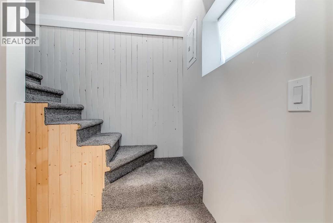
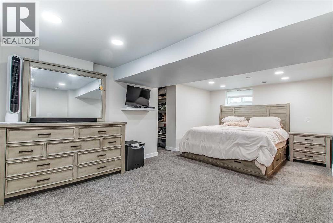
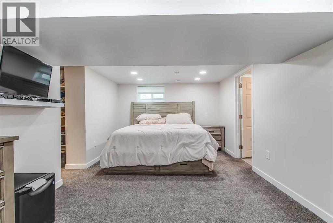
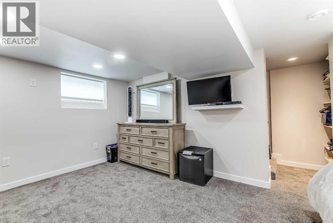
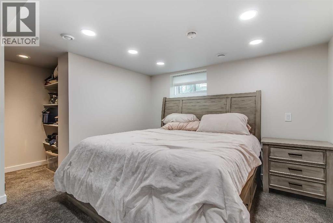
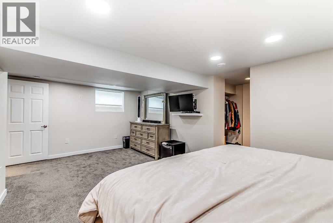
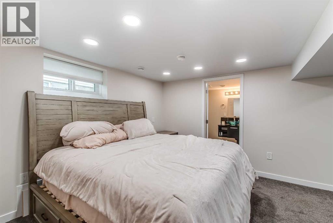
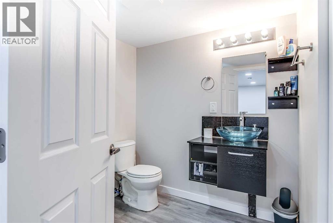
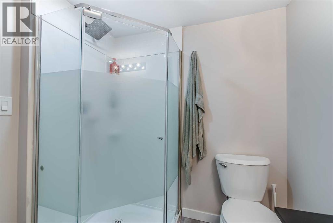
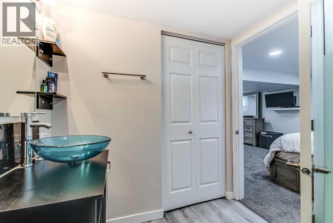
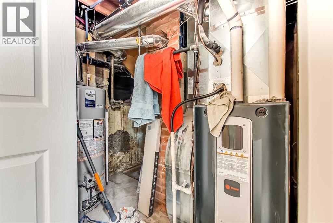
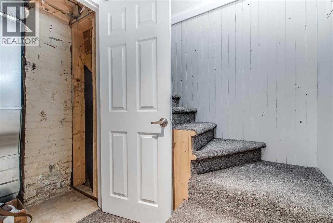
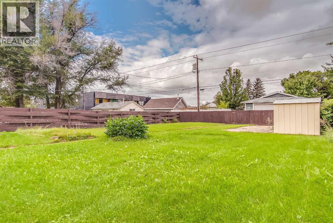
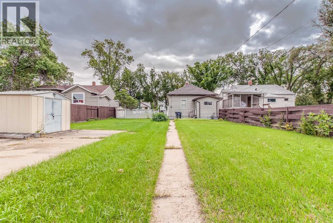
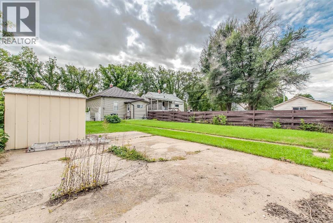
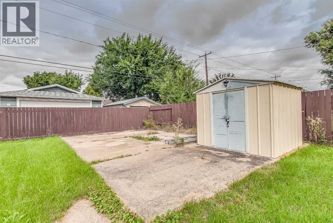
Move on in and love this well-maintained and updated bungalow on the desirable SE Hill! Conveniently located close to Central Park, grocery stores, shopping, and everyday amenities, this home offers comfort, updates, and plenty of space for your family.The main floor features two bedrooms, a spacious kitchen with fridge and stove, a 4-piece bathroom with washer & dryer,, and a welcoming front porch. The fully developed basement adds even more living space with a large rec room with newer carpet, renovated 3-piece bathroom that can provide the possibility of a third basement bedroom with its attached ensuite area. The home also features central air conditioning, a 100-amp electrical panel, a furnace and hot water tank approximately two years old, and a new sewer line from the house to the street.Outside, enjoy a large fully fenced yard with a back porch, shed, and underground sprinklers in both the front and back yards. Whether you're looking for a comfortable family home or additional space to grow, this SE Hill bungalow is ready for you to move in and make it your own!Come take a look and see everything this home has to offer! (id:51989)
Features of 110 8 Street Se
- MLS® Number A2343871
- Price $250,000
- Bedrooms: 2
- Bathrooms: 2
- Square Footage: 801 sqft
- Property Type: House
- Features See Remarks
- Parking Space Total 2
- Plan 1132m
Buildings
| Bathroom Total | 2 | Bedrooms Above Ground | 2 |
| Bedrooms Total | 2 | Appliances | Refrigerator, Stove, Washer & Dryer |
| Basement Development | Finished | Basement Type | Full (finished) |
| Constructed Date | 1920 | Construction Style Attachment | Detached |
| Cooling Type | Central Air Conditioning | Exterior Finish | Vinyl Siding |
| Flooring Type | Carpeted, Laminate, Linoleum, Vinyl Plank | Foundation Type | Poured Concrete |
| Heating Type | Forced Air | Stories Total | 1 |
| Size Interior | 801 Sqft | Total Finished Area | 801 Sqft |
| Type | House |
Parking
| None |
Land
| Acreage | No | Fence Type | Fence |
| Landscape Features | Lawn, Underground Sprinkler | Size Depth | 39.62 M |
| Size Frontage | 15.24 M | Size Irregular | 6500.00 |
| Size Total | 6500 Sqft|4,051 - 7,250 Sqft | Size Total Text | 6500 Sqft|4,051 - 7,250 Sqft |
| Zoning Description | R-ld |
Rooms
| Level | Type | Length | Width | Dimensions |
|---|---|---|---|---|
| Basement | 3pc Bathroom | .00 Ft x .00 Ft | ||
| Basement | Bonus Room | 10.83 Ft x 19.50 Ft | ||
| Main Level | Kitchen | 12.58 Ft x 11.75 Ft | ||
| Main Level | Living Room/dining Room | 22.00 Ft x 11.17 Ft | ||
| Main Level | Primary Bedroom | 9.75 Ft x 8.75 Ft | ||
| Main Level | Bedroom | 8.58 Ft x 9.00 Ft | ||
| Main Level | 4pc Bathroom | .00 Ft x .00 Ft |
Agents and Offices
- TERRA BOCKMAN
- LISA JERRED
- Office: River Street Real Estate
What's Nearby
Similar Properties
