

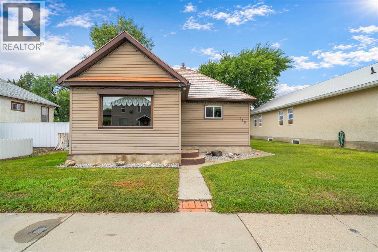
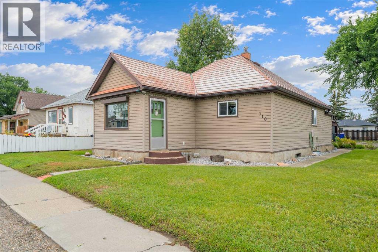
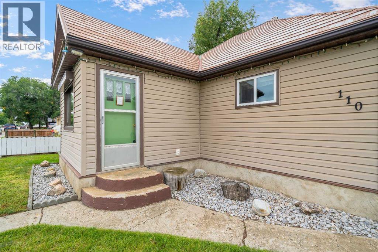
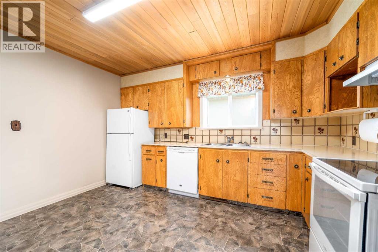
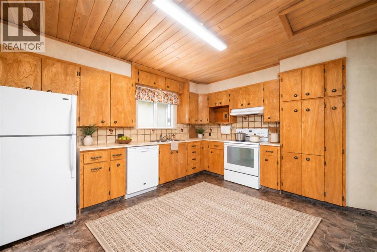
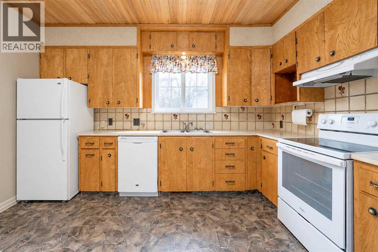
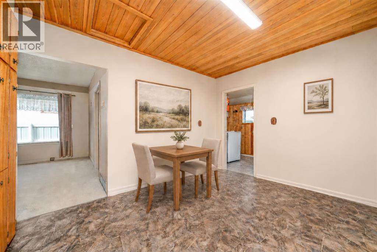
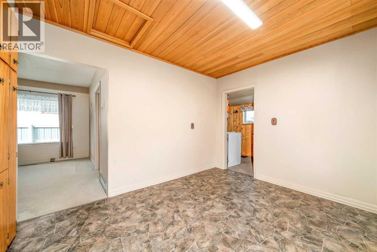
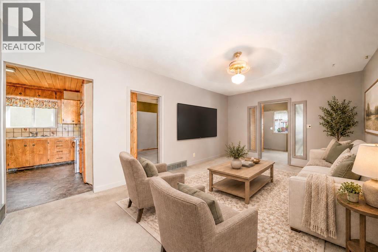
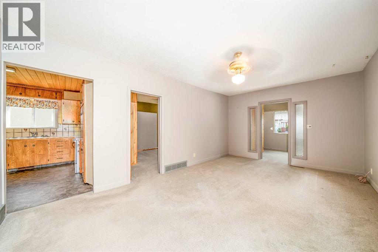
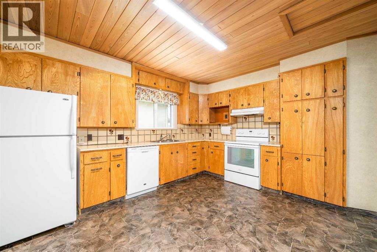
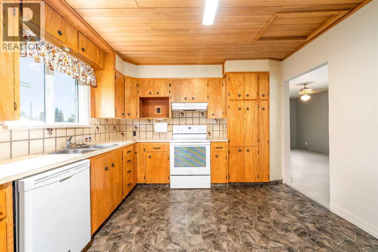
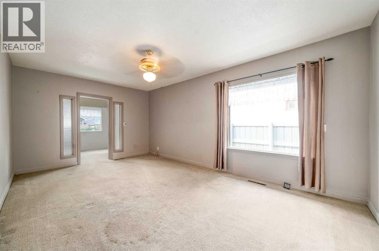
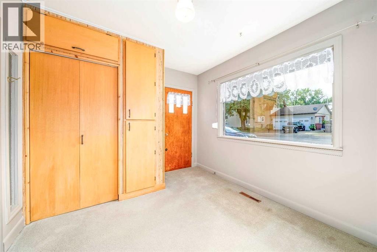
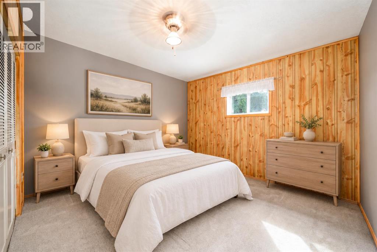
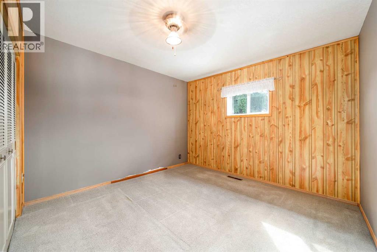
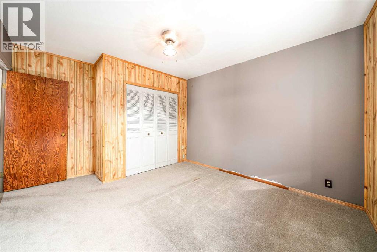
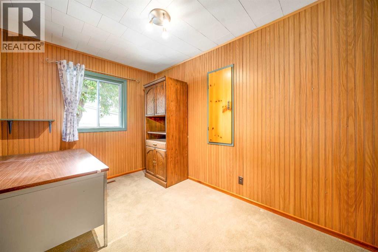
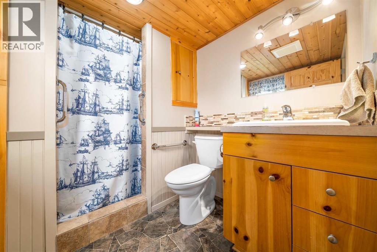
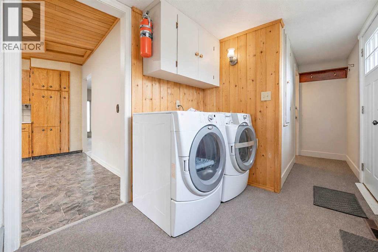
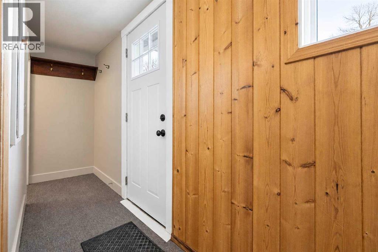
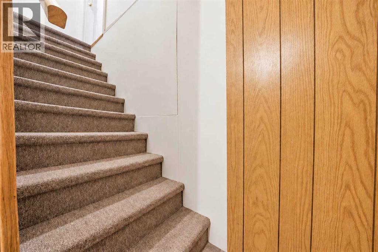
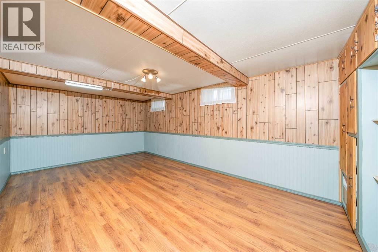
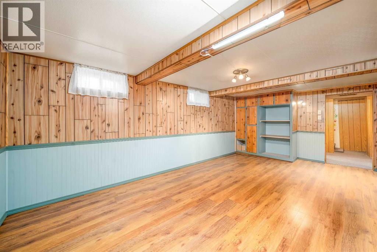
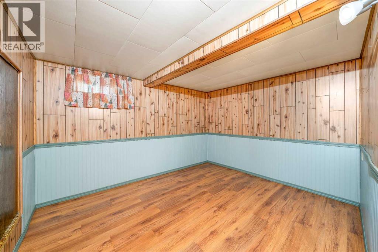
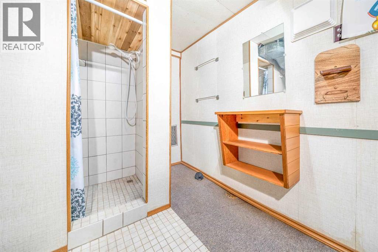
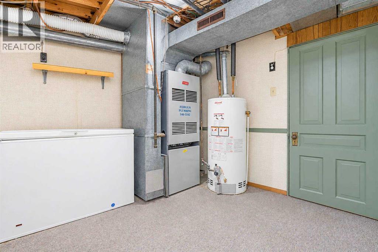
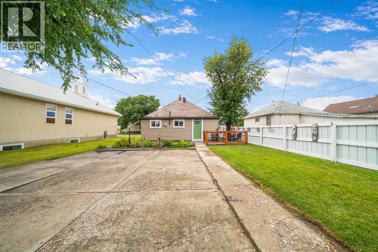
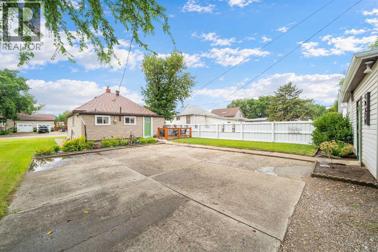
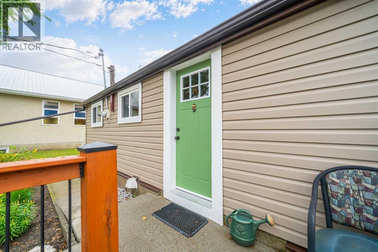
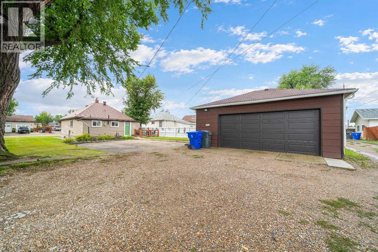
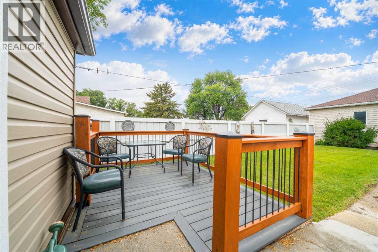
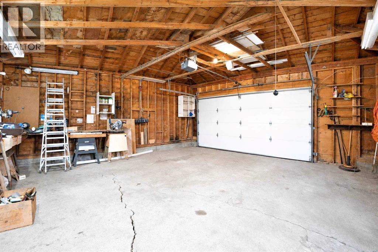
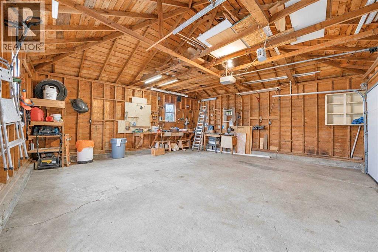
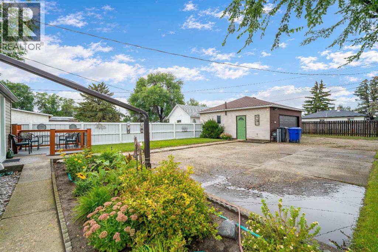
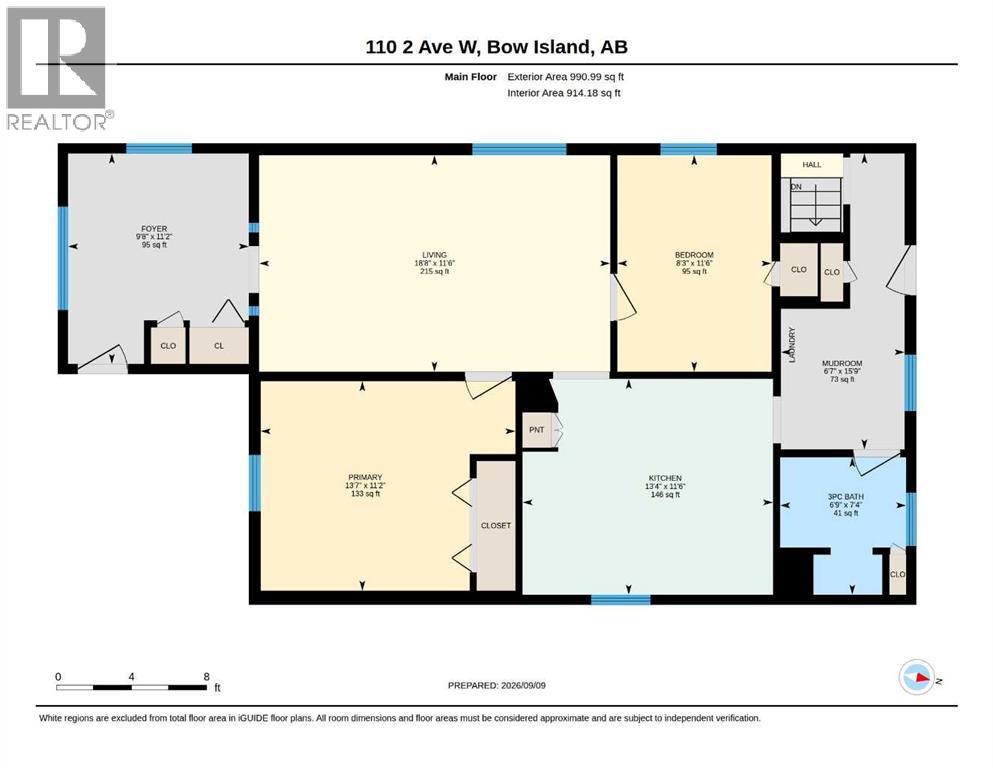
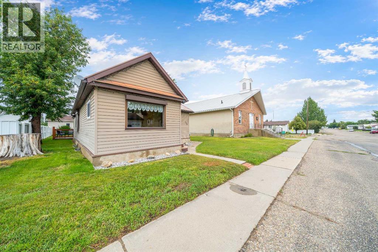
Charming and well maintained! This sweet 1934 home has been lovingly maintained and offers plenty of character, comfort and practical living space. The main floor features two bedrooms, a spacious living room, kitchen, front foyer, convenient main-floor laundry and a three-piece bathroom. The bright front foyer offers a versatile bonus space that would make a great home office, sewing room, reading nook or hobby area. Downstairs, you'll find an additional bedroom and a spacious family room, providing extra space for guests, family gatherings or relaxing. Two Peka Rollshutters on the south and west facing windows provide added comfort and protection when needed. Outside the yard is relatively low maintenance and includes a cute backyard deck - an inviting spot to enjoy your morning coffee or unwind at the end of the day. The 28' x 28' detached garage offers excellent space for parking, storage, hobbies or a workshop. Located close to schools, doctors, shopping and other town amenities, this is a fantastic opportunity to own a well-cared for home in a convenient location. A very cute home with plenty of charm and a lot to offer! * some photos have been virtually staged (id:51989)
Features of 110 2 Avenue W
- MLS® Number A2343541
- Price $249,000
- Bedrooms: 3
- Bathrooms: 2
- Square Footage: 991 sqft
- Property Type: House
- Amenities Near By Golf Course, Park, Playground, Recreation Nearby, Schools, Shopping
- Community Features Golf Course Development
- Features Back Lane, Pvc Window
- Parking Space Total 4
- Plan 5800s
- Structure Deck
Buildings
| Bathroom Total | 2 | Bedrooms Above Ground | 2 |
| Bedrooms Below Ground | 1 | Bedrooms Total | 3 |
| Appliances | Refrigerator, Dishwasher, Stove, Hood Fan, Window Coverings, Washer & Dryer | Architectural Style | Bungalow |
| Basement Development | Finished | Basement Type | Partial (finished) |
| Constructed Date | 1934 | Construction Material | Poured Concrete, Wood Frame |
| Construction Style Attachment | Detached | Cooling Type | None |
| Exterior Finish | Concrete | Flooring Type | Carpeted, Linoleum |
| Foundation Type | Poured Concrete | Half Bath Total | 1 |
| Heating Type | Forced Air | Stories Total | 1 |
| Size Interior | 991 Sqft | Total Finished Area | 991 Sqft |
| Type | House |
Parking
| Detached Garage | 2 |
| Other | |
| Parking Pad |
Land
| Acreage | No | Fence Type | Partially Fenced |
| Land Amenities | Golf Course, Park, Playground, Recreation Nearby, Schools, Shopping | Landscape Features | Lawn |
| Size Depth | 38.1 M | Size Frontage | 15.24 M |
| Size Irregular | 580.39 | Size Total | 580.39 M2|4,051 - 7,250 Sqft |
| Size Total Text | 580.39 M2|4,051 - 7,250 Sqft | Zoning Description | R-1 |
Rooms
| Level | Type | Length | Width | Dimensions |
|---|---|---|---|---|
| Lower Level | Bedroom | 9.17 Ft x 11.00 Ft | ||
| Lower Level | Family Room | 19.17 Ft x 10.67 Ft | ||
| Lower Level | Storage | 3.58 Ft x 3.25 Ft | ||
| Lower Level | Furnace | 9.17 Ft x 11.50 Ft | ||
| Lower Level | 1pc Bathroom | Measurements not available | ||
| Lower Level | Storage | 7.00 Ft x 6.33 Ft | ||
| Main Level | Other | 15.75 Ft x 6.58 Ft | ||
| Main Level | Other | 11.50 Ft x 13.33 Ft | ||
| Main Level | Living Room | 18.67 Ft x 11.50 Ft | ||
| Main Level | Primary Bedroom | 11.17 Ft x 13.58 Ft | ||
| Main Level | Bedroom | 11.50 Ft x 8.25 Ft | ||
| Main Level | 3pc Bathroom | Measurements not available | ||
| Main Level | Foyer | 9.67 Ft x 11.17 Ft |
Agents and Offices
- DENISE FODE
- Office: RE/MAX Medalta Real Estate
What's Nearby
Similar Properties

5602 47 Avenue W, Forestburg, Alberta
- MLS® # A2313655
- Corey Jacobsen
- Royal LePage Rose Country Realty