

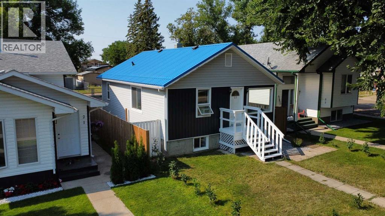
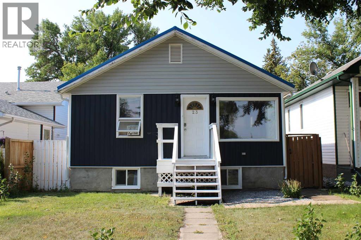
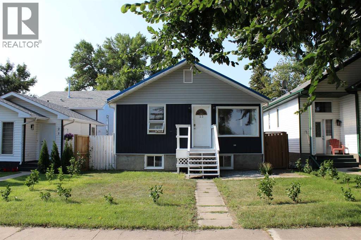
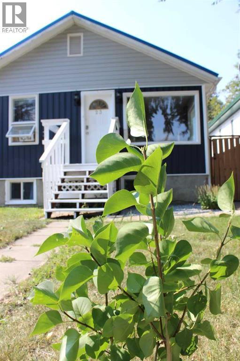
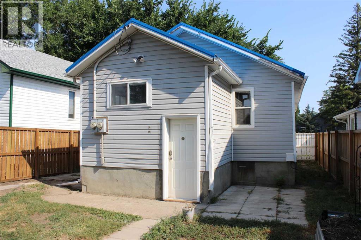
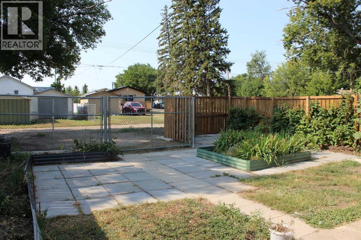
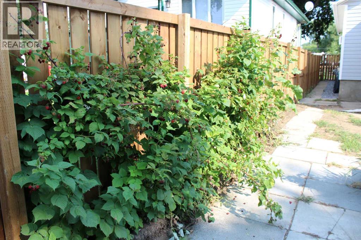
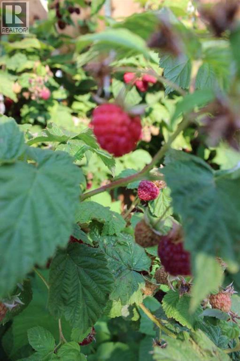
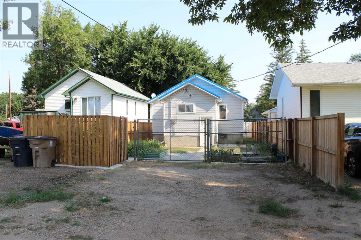
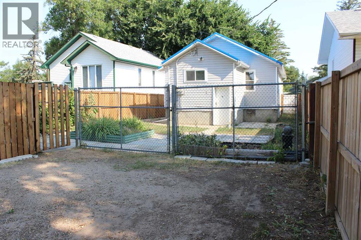
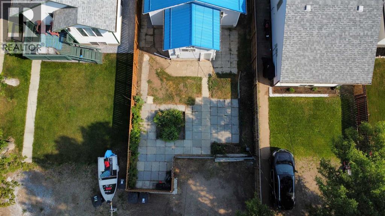
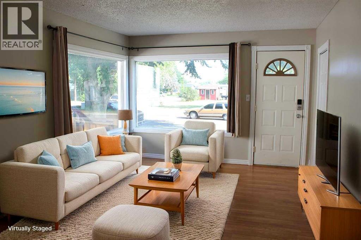
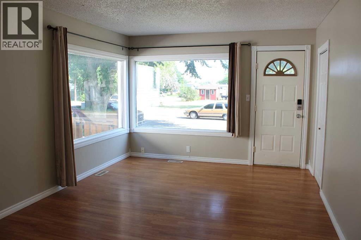
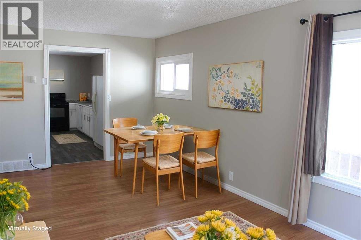
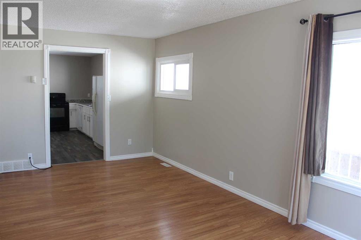
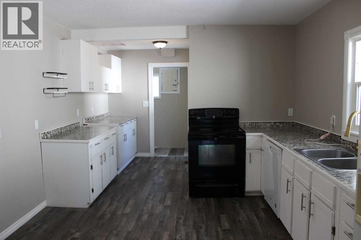
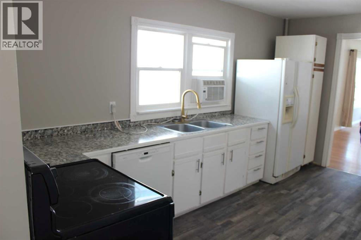
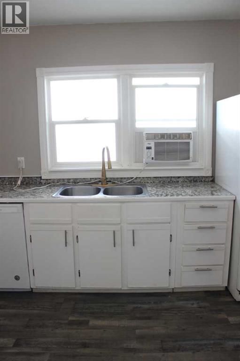
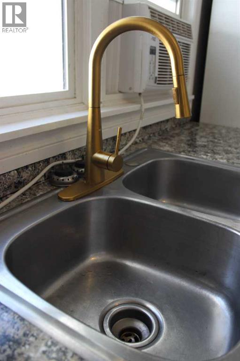
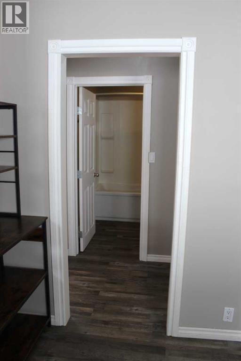
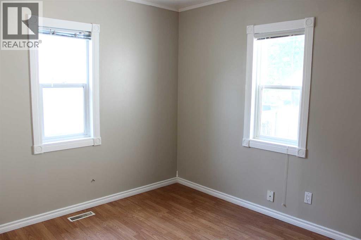
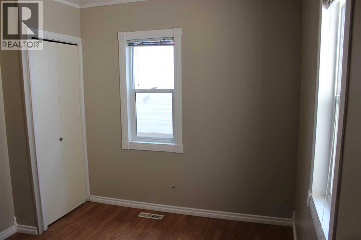
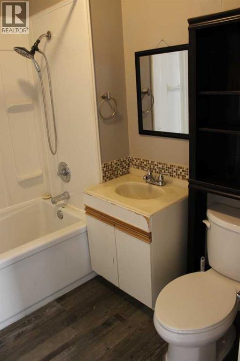
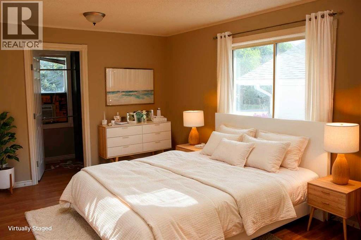
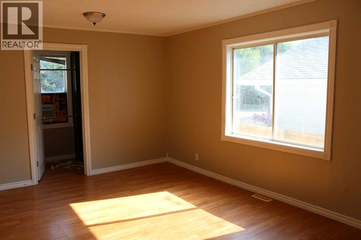
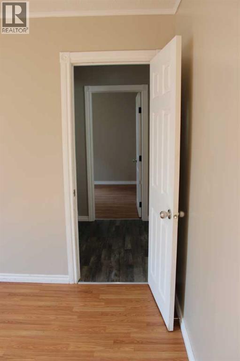
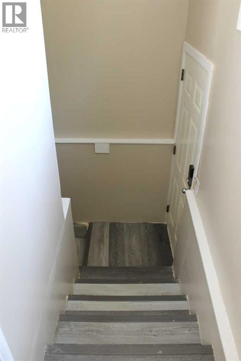
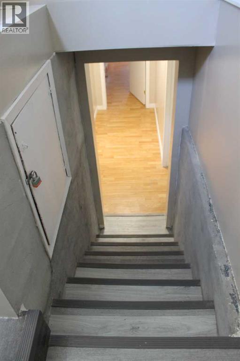
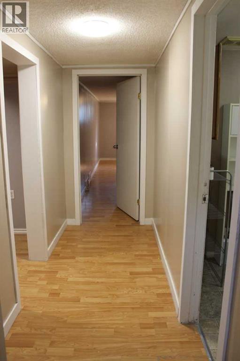
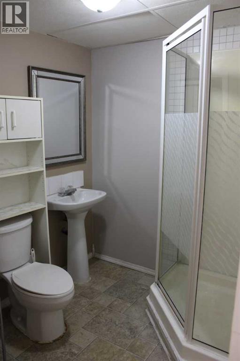
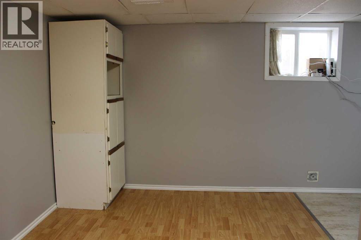
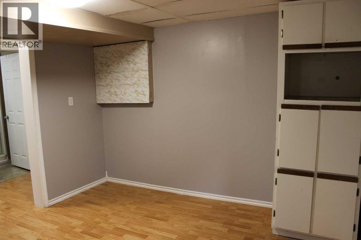
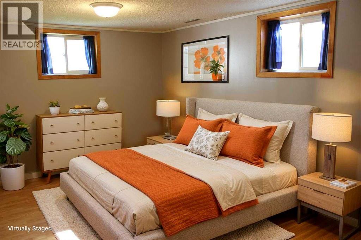
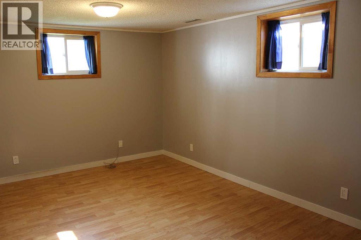
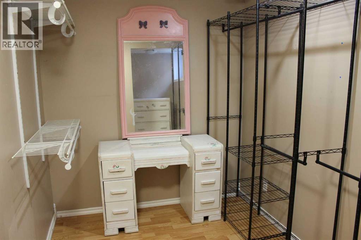
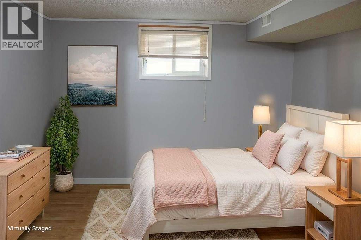
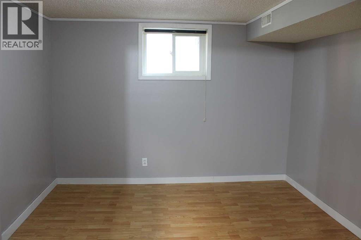
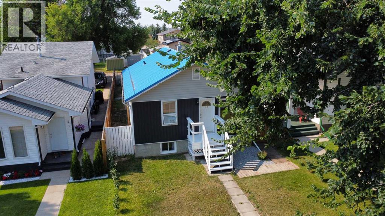
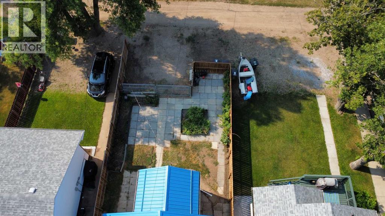
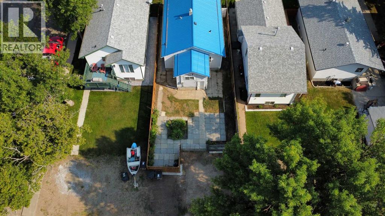
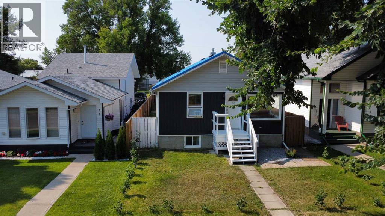
Affordable, Updated, and Full of Potential! Welcome to 23 Pine Avenue, located on a beautiful, tree lined street with mature trees in one of Brooks' established neighborhoods. Whether you're a first time home buyer, an investor, or someone looking for an affordable home with room to grow, this property deserves a closer look. This charming home offers 2 bedrooms and 4 piece washroom on the main floor plus 2 additional bedrooms and 3 Piece washroom in the basement, providing plenty of space for a growing family, guests, or a home office. The main level has seen numerous recent updates, including fresh paint throughout most of the home, new luxury vinyl plank flooring in most of the upstairs, refreshed kitchen cabinets with new paint and hardware, and resurfaced countertops that give the kitchen a clean, modern feel. The basement offers an excellent opportunity to add your own finishing touches and could even lend itself to a future secondary living space if desired. The home already features two separate power meters, offering added flexibility. If a single service is preferred, the current owner has already obtained a recent quote for removing the second meter. Additional features include a durable metal roof installed approximately five years ago, a newer wood fence, excellent rear parking, and a backyard with delicious raspberry bushes to enjoy throughout the summer. This is an outstanding opportunity to own an affordable, move in ready home with future potential. Book your private showing today before this great property is gone! (id:51989)
Features of 23 Pine Avenue W
- MLS® Number A2335119
- Price $250,000
- Bedrooms: 4
- Bathrooms: 2
- Square Footage: 994 sqft
- Property Type: House
- Community Name: Sunnylea
- Features See Remarks, Back Lane
- Parking Space Total 3
- Plan 9711710
- Structure See Remarks
Buildings
| Bathroom Total | 2 | Bedrooms Above Ground | 2 |
| Bedrooms Below Ground | 2 | Bedrooms Total | 4 |
| Appliances | Refrigerator, Dishwasher, Stove | Architectural Style | Bungalow |
| Basement Development | Finished | Basement Features | Separate Entrance |
| Basement Type | Full (finished) | Constructed Date | 1947 |
| Construction Material | Poured Concrete, Wood Frame | Construction Style Attachment | Detached |
| Cooling Type | Window Air Conditioner | Exterior Finish | Concrete, Vinyl Siding |
| Flooring Type | Laminate, Linoleum, Vinyl Plank | Foundation Type | Block |
| Heating Fuel | Natural Gas | Heating Type | Central Heating, Forced Air |
| Stories Total | 1 | Size Interior | 994 Sqft |
| Total Finished Area | 993.86 Sqft | Type | House |
Parking
| Parking Pad | |
| R V |
Land
| Acreage | No | Fence Type | Fence |
| Landscape Features | Lawn | Size Depth | 36.57 M |
| Size Frontage | 9.98 M | Size Irregular | 361.60 |
| Size Total | 361.6 M2|0-4,050 Sqft | Size Total Text | 361.6 M2|0-4,050 Sqft |
| Zoning Description | R-sl |
Rooms
| Level | Type | Length | Width | Dimensions |
|---|---|---|---|---|
| Basement | 3pc Bathroom | 6.92 Ft x 6.17 Ft | ||
| Basement | Bedroom | 14.08 Ft x 10.67 Ft | ||
| Basement | Bedroom | 11.33 Ft x 10.83 Ft | ||
| Basement | Recreational, Games Room | 15.00 Ft x 10.92 Ft | ||
| Main Level | 4pc Bathroom | 7.08 Ft x 6.00 Ft | ||
| Main Level | Bedroom | 11.42 Ft x 9.17 Ft | ||
| Main Level | Kitchen | 15.25 Ft x 11.42 Ft | ||
| Main Level | Primary Bedroom | 15.00 Ft x 11.50 Ft |
Agents and Offices
- Jesse Vanslyke
- Tammy Pastachak
- Office: Cir Realty
What's Nearby
Similar Properties

5602 47 Avenue W, Forestburg, Alberta
- MLS® # A2313655
- Corey Jacobsen
- Royal LePage Rose Country Realty